Maison Burgess Hill
- 3 Chambres
- 1 SdB
- 1,281 Sqft
- Mis à jour: Août 17
- 1
À propos de la propriété
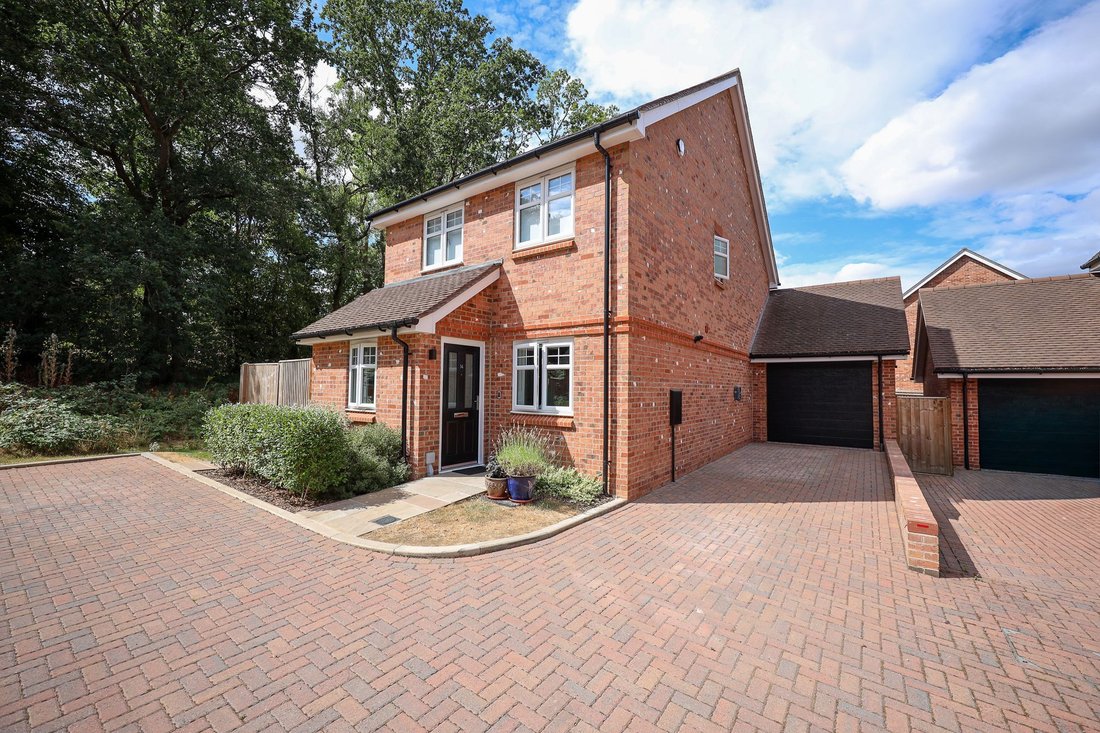
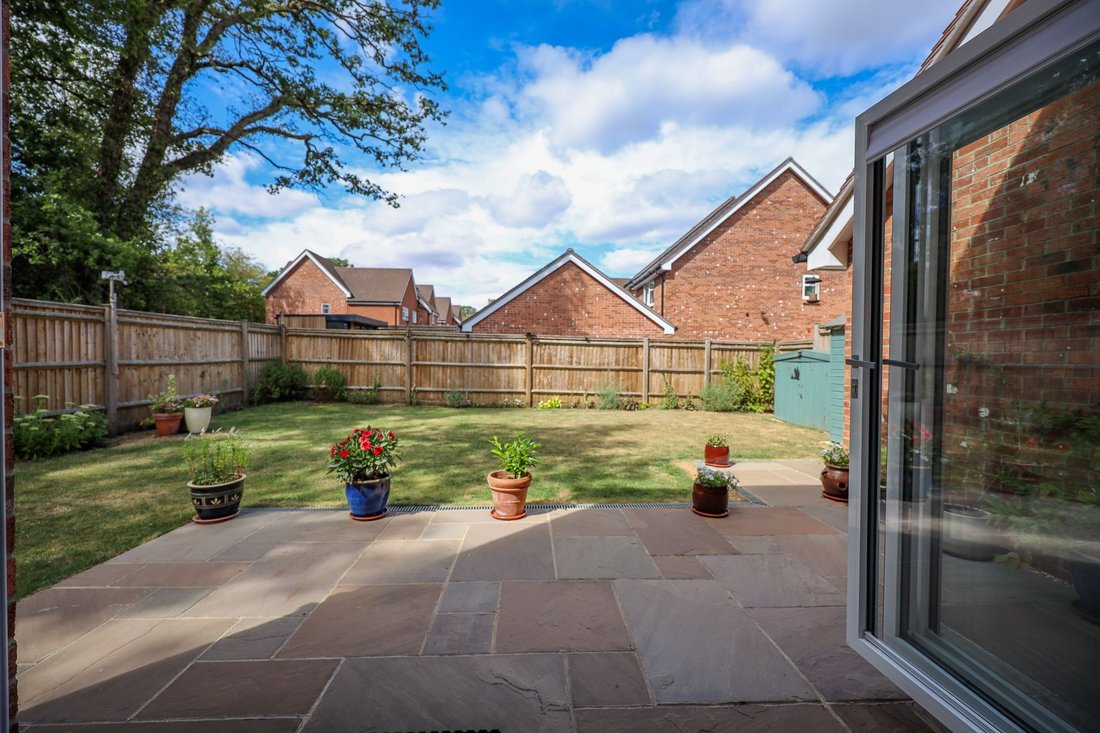
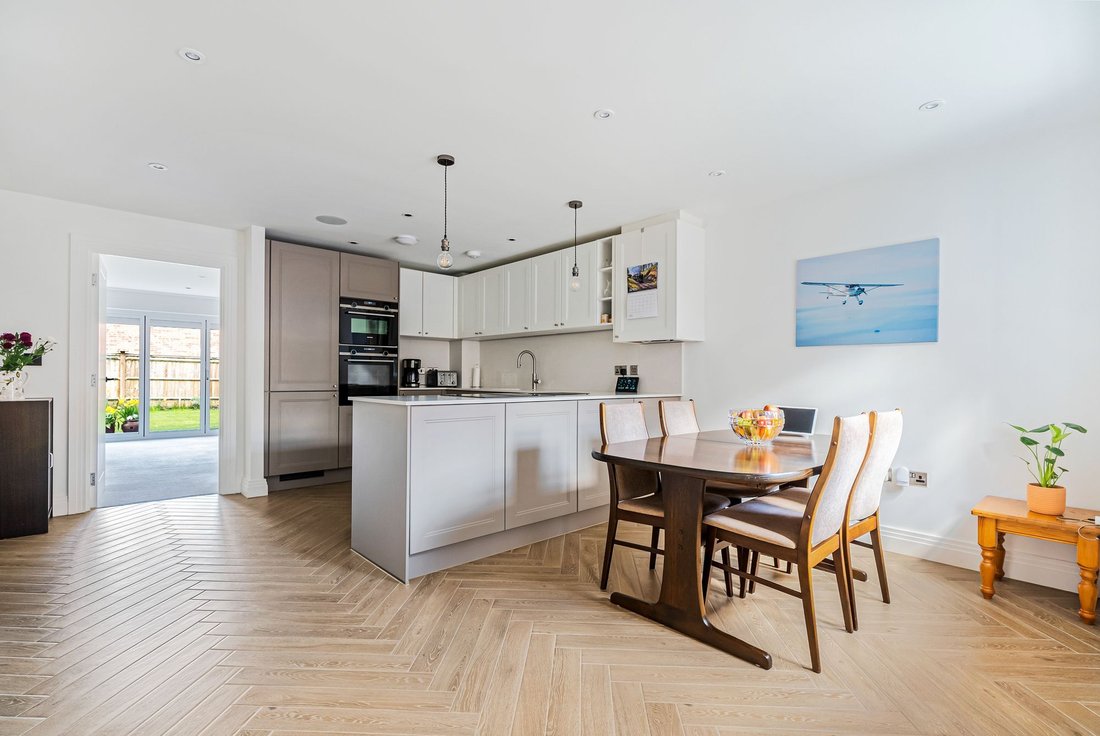
Built in 2023 by Brookworth Homes this immaculate three double bedroom detached house occupies a wonderful semi rural location within a small modern close, siding onto and overlooking ancient woodland making a peaceful and quiet setting with direct access onto pedestrian walks. Private drive to garage and pleasant west facing rear garden.
The property occupies a woodland setting in the co
Built in 2023 by Brookworth Homes this immaculate three double bedroom detached house occupies a wonderful semi rural location within a small modern close, siding onto and overlooking ancient woodland making a peaceful and quiet setting with direct access onto pedestrian walks. Private drive to garage and pleasant west facing rear garden.
The property occupies a woodland setting in the corner of the close in arguably the best position on this small, select development. The mainline towns of Burgess Hill and Haywards Heath are almost equidistant. Wivelsfield Station, Oaktree Primary School and a parade of shops are 0.7 mile away.
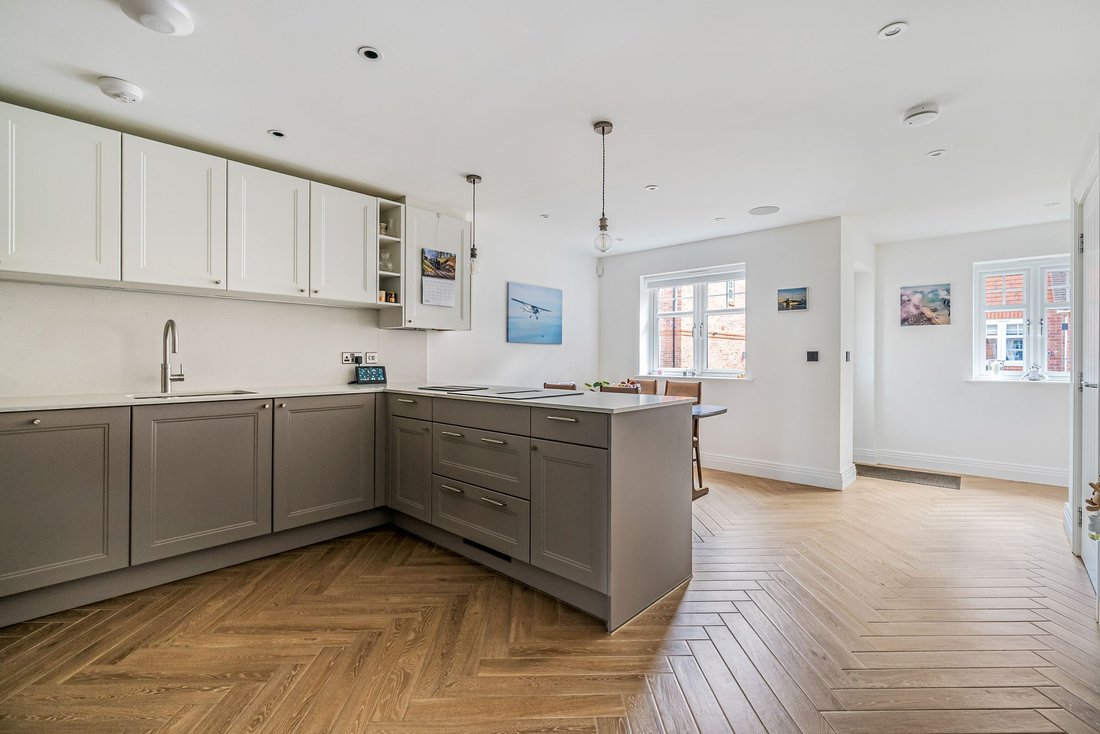
The accommodation comprises an open plan entrance hall that opens to a cloakroom/WC, a deep cupboard and to the kitchen/dining room. Stairs to the first floor. The kitchen is fitted with a good range of cupboards, complemented by Quartz stone surfaces and a sink with a ‘Quooker’ instant hot water tap. Integrated appliances include electric hob, a double oven, a dishwasher, a washing machine and a fridge/freezer. Built in surround sound.
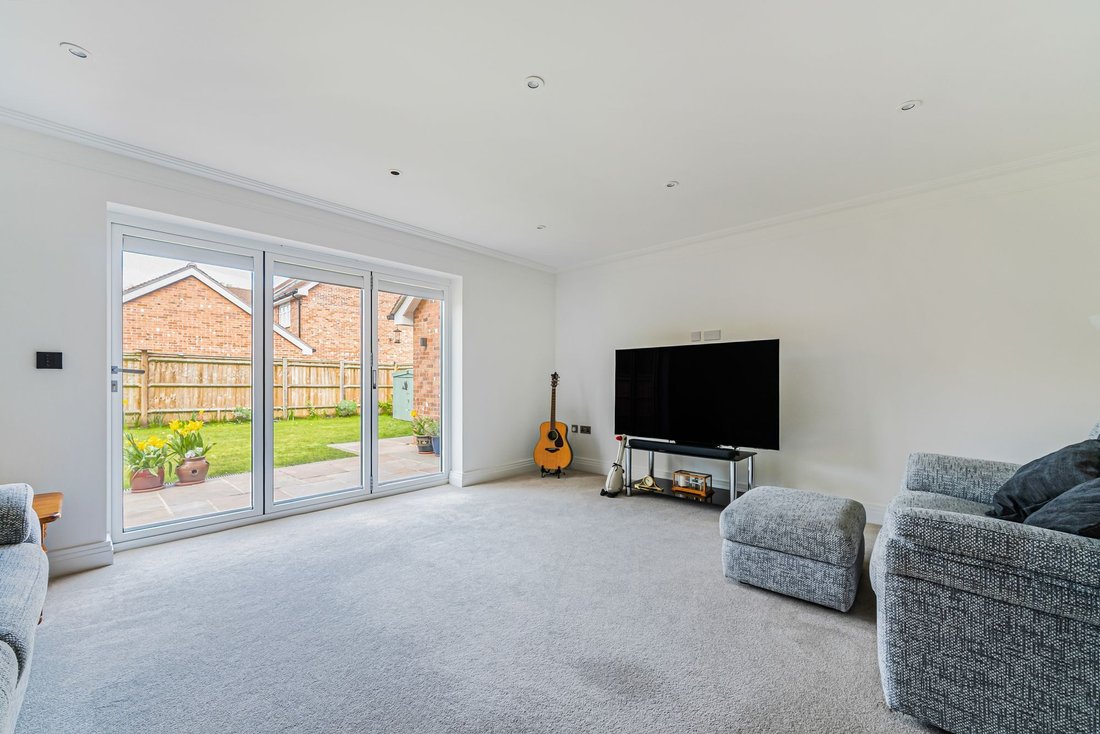
The generous living room has a walk in cupboard and bifold doors that open to the rear garden.
On the first floor there is a deep linen cupboard and a hatch to the part boarded loft with pull down ladder and light. All three bedrooms have built in wardrobes and the luxuriously appointed bathroom features a separate shower cubicle.
Outside, a private block paved driveway with electric charger point leads to the pitched roof garage with power, light and pedestrian door.
A side gate opens to the West facing 42’ wide x 33’ deep West facing rear garden PLUS a wide side area. A flagstone patio leads to an expanse of lawn with flower beds. Two sheds, power, tap and lights.
Benefits include gas fired central heating (the combination boiler is located in the kitchen), ‘Lutron’ automated shading and lighting system, inbuilt alarm system, ground floor underfloor heating, Sonos sound system in kitchen/dining area. uPVC framed double glazed windows and a 10 year building guarantee.
Development service charge approximately, £600.00 per annum.
-
Type de propriété
Maison
-
Année de construction
2023
-
Prix/pied²
$678
Caractéristiques
- Jardin
- Garage
- Porte
- Bureau
- Comptoirs en pierre
Explorez le secteur
L'agent vous contactera bientôt par
Publié par
Réserver une visite avec the agent
Choisissez une date et si vous souhaitez une visite virtuelle ou en personne avec l’agent.
Propriétés similaires à proximité
Nouvelles annonces à Lewes


Explorez plus de biens à vendre
Lewes, Angleterre types de propriétés
Lewes, Angleterre Recherches populaires
- Vue sur la mer propriétés à Lewes, Angleterre
- Propriétés avec Ascenseur à Lewes, Angleterre
- Vue sur la ville propriétés à Lewes, Angleterre
- Propriétés avec Cuisine extérieure à Lewes, Angleterre
- Au bord de l’eau propriétés à Lewes, Angleterre
- Propriétés avec Sauna à Lewes, Angleterre
- Propriétés avec Hammam à Lewes, Angleterre
- Propriétés avec Bibliothèque à Lewes, Angleterre
- Propriétés avec Cave à vins à Lewes, Angleterre
- Propriétés avec Jacuzzi à Lewes, Angleterre
- Propriétés avec Terrain de tennis à Lewes, Angleterre
- Bord de Mer propriétés à Lewes, Angleterre
- Propriétés avec Vignoble / Cave à Lewes, Angleterre
- Propriétés avec Cuisine ouverte à Lewes, Angleterre
- Rénové propriétés à Lewes, Angleterre
Lewes, Angleterre Quartiers
- Maisons à vendre à Balmer, Lewes, Angleterre
- Maisons à vendre à Hattons Green, Lewes, Angleterre
- Maisons à vendre à Kingstonridge, Lewes, Angleterre
- Maisons à vendre à St Ann, Lewes, Angleterre
- Maisons à vendre à Winterbourne, Lewes, Angleterre
- Maisons à vendre à Cuilfail, Lewes, Angleterre
- Maisons à vendre à Wallands Park, Lewes, Angleterre
- Maisons à vendre à St Annes, Lewes, Angleterre
- Maisons à vendre à Kingston Near Lewes, Lewes, Angleterre
- Maisons à vendre à Heathy Brow
- Maisons à vendre à Landport, Lewes, Angleterre
- Maisons à vendre à Streat, Lewes, Angleterre
- Maisons à vendre à Telscombe Cliffs
- Maisons à vendre à Chatsworth Park
- Maisons à vendre à Glynde
- Maisons à vendre à Heighton Street
- Maisons à vendre à West Firle
Guides et histoires connexes
La confiance des plus grands courtiers du monde
Les agents des propriétés les plus exceptionnelles du monde publient sur JamesEdition.
- Des annonces de Sotheby's, Christie's, BARNES et Engel & Völkers
- Chaque annonce est vérifiée avant sa mise en ligne
- Contactez directement des agents vérifiés
En continuant, vous acceptez nos Conditions et notre Politique de confidentialité.