$1,764,003
Maison Multifamiliale Avec 4 Unités Résidentielles Spacieuses
- 4 SdB
- 9,903 Sqft lot
- Mis à jour: Octobre 28
À propos de la propriété
La description a été traduite automatiquement.
La description est affichée dans la langue d'origine.
The sunny Birkendorf Bürchen, located at 1,360 m above sea level, offers an idyllic and family-friendly home surrounded by intact nature and fresh alpine air. The central location of the Moosalp high plateau can be reached within a few minutes by car. The well-developed public transport system allows for timely connections to the valley. Immerse yourself in a unique holiday and tourist destination
The sunny Birkendorf Bürchen, located at 1,360 m above sea level, offers an idyllic and family-friendly home surrounded by intact nature and fresh alpine air. The central location of the Moosalp high plateau can be reached within a few minutes by car. The well-developed public transport system allows for timely connections to the valley. Immerse yourself in a unique holiday and tourist destination with breathtaking panoramas and direct views of the distinctive Bietschhorn. The nearby shopping facilities in the village, the diverse dining establishments, and published leisure activities provide your living dream with varied and relaxing hours. Characterized by cultural and tourist diversity, Bürchen is the ideal place to settle in the picturesque area.
The multi-family house built in 1973, which is for sale, is centrally located in the village of Bürchen. The 4 included, modernized apartments spread over a total of 3 floors are sold as a complete package and can be used for both personal use and rental purposes. The lucrative rental income creates a profitable investment opportunity. The white facade combined with dark wood gives your home or rental apartments a certain flair to feel comfortable. Surrounded by a spacious plot, there is plenty of space and tranquility. Outdoor seating areas are provided for guests from the ground floor. All bright and light-flooded apartments have a separate entrance. In 2011, all window fronts were renovated.
· Ground floor: 2x 3 ½ room apartments
· 1st floor: 4 ½ room apartment
· 2nd floor: 3 ½ room attic apartment
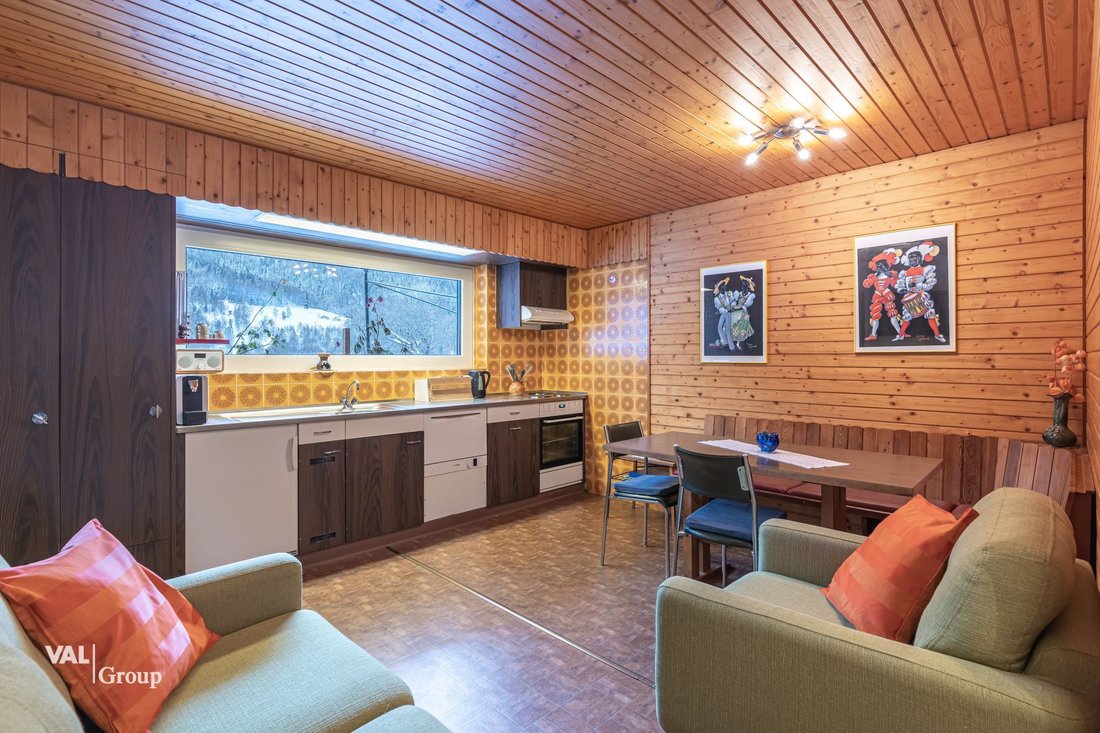
In the two 3 ½ room apartments on the ground floor, there is an open and brightly designed living and dining area, where the kitchens are practically furnished. The window fronts, which can be found everywhere, make the apartments appear light-flooded and ensure a wonderful view. A corridor separates the living and dining area from the bedroom in the first apartment. The bedrooms in both apartments are also light-flooded. The traditional Valais holiday apartment style with many wooden elements and carpet flooring creates a cozy feeling. The bathrooms in both apartments are constructed in the same manner: a guest toilet with sink and toilet, including a separate bathroom with bath shower and another sink. Ideal for when multiple people are in the apartment.
The 4 ½ room apartment located on the second floor includes an entrance hall with a hallway opposite. To the right is a custom-made corner kitchen, which has been newly renovated. Further along the hallway is another kitchen, where a washing machine and dryer are integrated, as well as a dining table. An ideal place to gather comfortably. Behind the dining area is the spacious living room, where a fireplace with stone elements is installed. Enjoy sensual and relaxing evenings by the fire after a tiring day of skiing. The dining table set up in the living room invites you to enjoy culinary delights in a different ambiance. The room is light-flooded through the elongated window front, which guarantees a fantastic view. The direct access to the balcony provides enough space to enjoy the fresh air and sunshine outside. All three bedrooms are spacious and offer enough room to retreat and relax. The bedrooms, kitchen, bathroom, and guest toilet are separated by a spacious hallway equipped with built-in wardrobes. Adjacent is a guest toilet with sink and toilet and the neighboring bathroom with double sink and a shower.
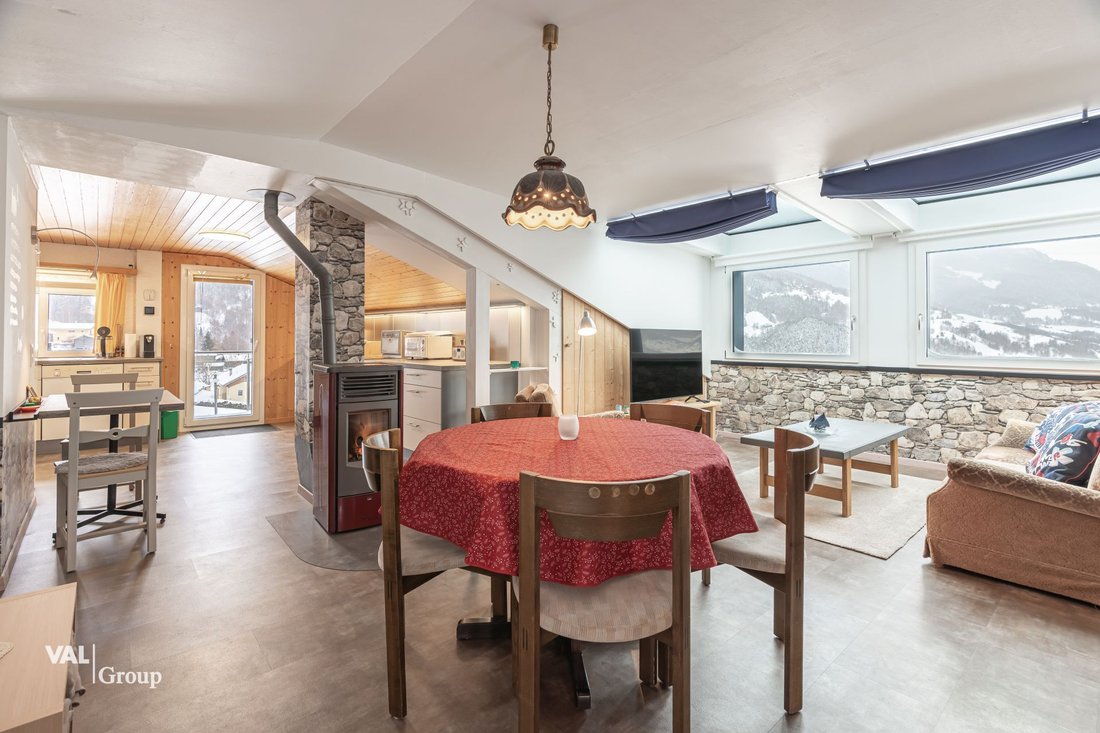
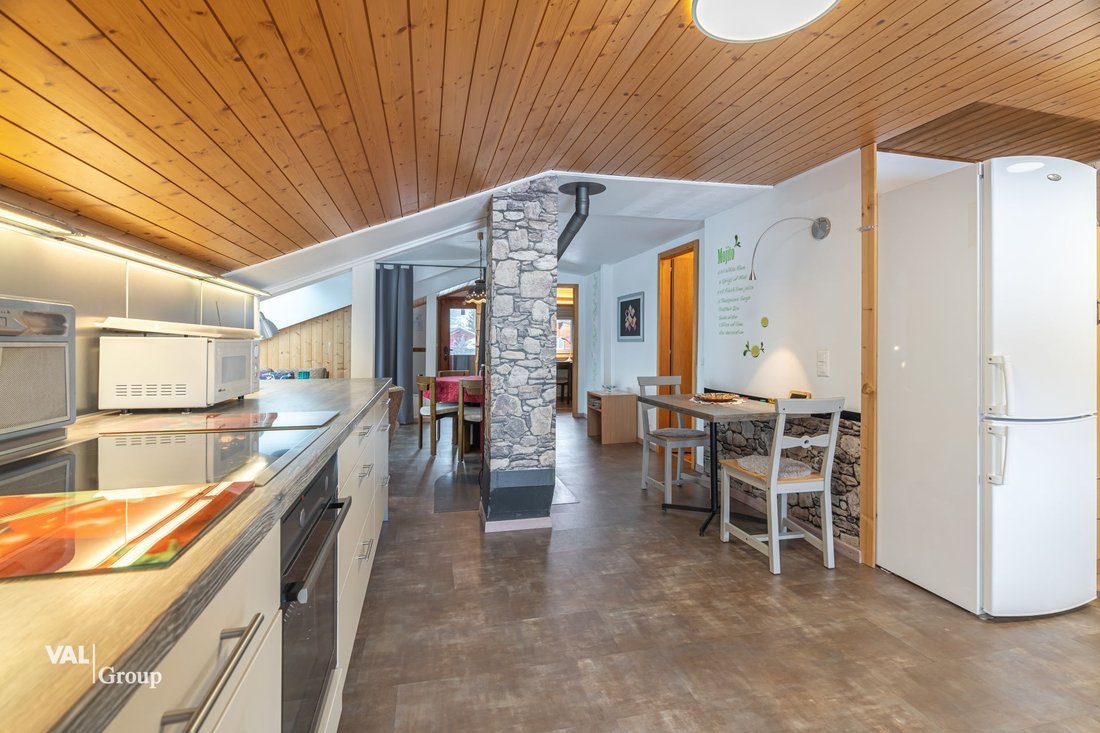
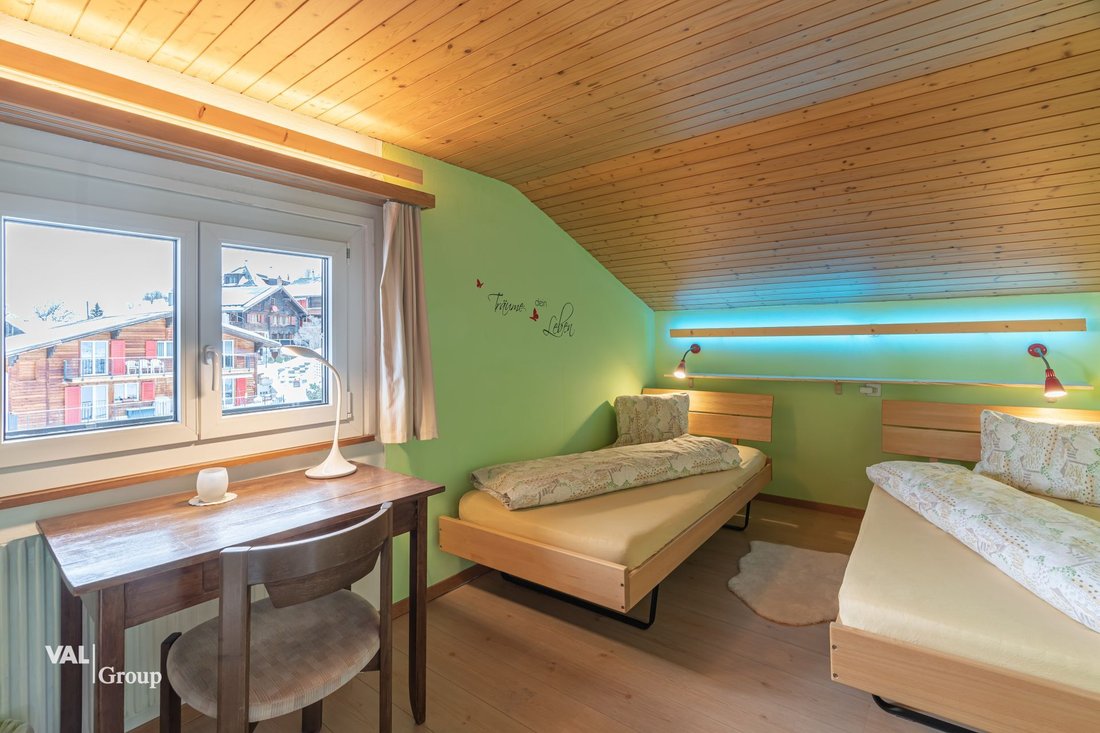
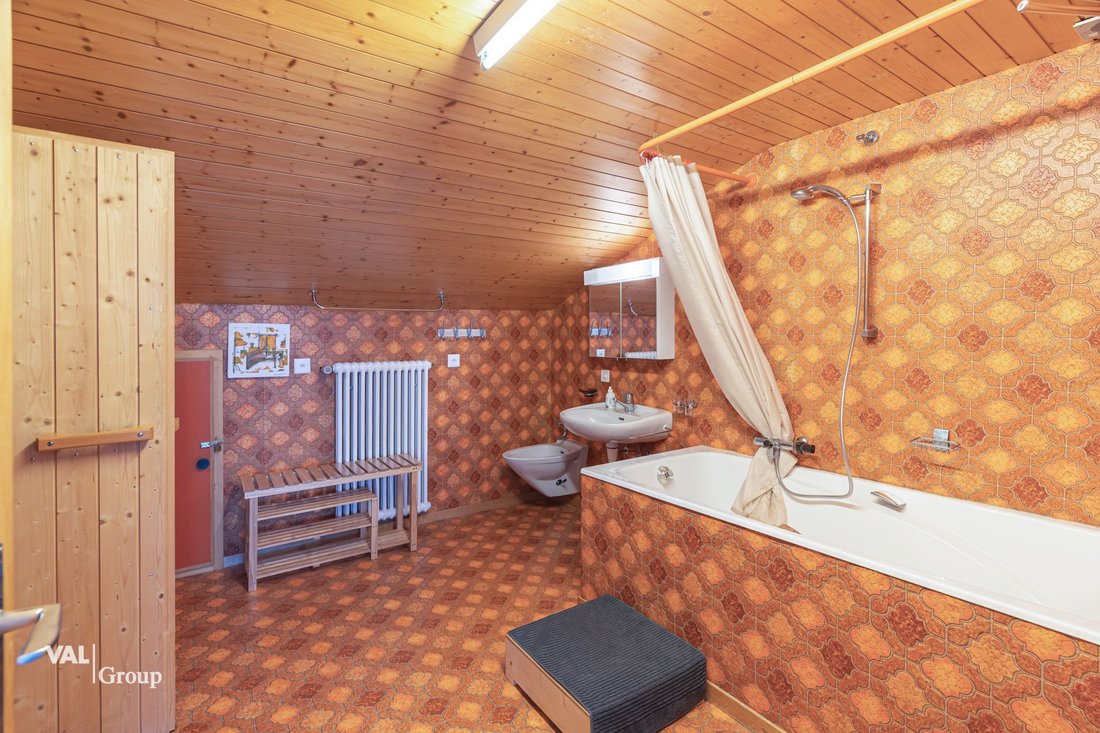
On the second floor is the 3 ½ room attic apartment, whose external staircase was expanded as direct access in 2014. Upon entering, you directly enter an open and modern living and dining area. The extension with the skylights was completed in 2014. The sloping roof gives the entire apartment a cozy and stylish charm. Stone-look elements can be found everywhere, creating a varied and modern style. A small balcony has been separately added, where you can enjoy idyllic peace and seclusion. Both bedrooms are spacious and contain wooden elements on the walls and ceiling. The windows in the bedrooms create plenty of light and warmth. In the middle, next to both bedrooms, is a large, exceptionally designed bathroom, equipped with a bathtub and a sink. The adjacent sauna invites you to recover and relax from everyday stress. Next to it is a separate room with toilet access.
The multi-family house also includes a basement. Parking spaces can be rented additionally. On one hand, there is the possibility in the nearby parking garage, and on the other hand, parking options are offered at Ronalp.
An impressively constructed multi-family house in fabulous condition and in a quiet location is waiting for you. For further information or to schedule a viewing appointment, we are happy to assist you. We look forward to your contact.
The multi-family house built in 1973, which is for sale, is centrally located in the village of Bürchen. The 4 included, modernized apartments spread over a total of 3 floors are sold as a complete package and can be used for both personal use and rental purposes. The lucrative rental income creates a profitable investment opportunity. The white facade combined with dark wood gives your home or rental apartments a certain flair to feel comfortable. Surrounded by a spacious plot, there is plenty of space and tranquility. Outdoor seating areas are provided for guests from the ground floor. All bright and light-flooded apartments have a separate entrance. In 2011, all window fronts were renovated.
· Ground floor: 2x 3 ½ room apartments
· 1st floor: 4 ½ room apartment
· 2nd floor: 3 ½ room attic apartment
In the two 3 ½ room apartments on the ground floor, there is an open and brightly designed living and dining area, where the kitchens are practically furnished. The window fronts, which can be found everywhere, make the apartments appear light-flooded and ensure a wonderful view. A corridor separates the living and dining area from the bedroom in the first apartment. The bedrooms in both apartments are also light-flooded. The traditional Valais holiday apartment style with many wooden elements and carpet flooring creates a cozy feeling. The bathrooms in both apartments are constructed in the same manner: a guest toilet with sink and toilet, including a separate bathroom with bath shower and another sink. Ideal for when multiple people are in the apartment.
The 4 ½ room apartment located on the second floor includes an entrance hall with a hallway opposite. To the right is a custom-made corner kitchen, which has been newly renovated. Further along the hallway is another kitchen, where a washing machine and dryer are integrated, as well as a dining table. An ideal place to gather comfortably. Behind the dining area is the spacious living room, where a fireplace with stone elements is installed. Enjoy sensual and relaxing evenings by the fire after a tiring day of skiing. The dining table set up in the living room invites you to enjoy culinary delights in a different ambiance. The room is light-flooded through the elongated window front, which guarantees a fantastic view. The direct access to the balcony provides enough space to enjoy the fresh air and sunshine outside. All three bedrooms are spacious and offer enough room to retreat and relax. The bedrooms, kitchen, bathroom, and guest toilet are separated by a spacious hallway equipped with built-in wardrobes. Adjacent is a guest toilet with sink and toilet and the neighboring bathroom with double sink and a shower.
On the second floor is the 3 ½ room attic apartment, whose external staircase was expanded as direct access in 2014. Upon entering, you directly enter an open and modern living and dining area. The extension with the skylights was completed in 2014. The sloping roof gives the entire apartment a cozy and stylish charm. Stone-look elements can be found everywhere, creating a varied and modern style. A small balcony has been separately added, where you can enjoy idyllic peace and seclusion. Both bedrooms are spacious and contain wooden elements on the walls and ceiling. The windows in the bedrooms create plenty of light and warmth. In the middle, next to both bedrooms, is a large, exceptionally designed bathroom, equipped with a bathtub and a sink. The adjacent sauna invites you to recover and relax from everyday stress. Next to it is a separate room with toilet access.
The multi-family house also includes a basement. Parking spaces can be rented additionally. On one hand, there is the possibility in the nearby parking garage, and on the other hand, parking options are offered at Ronalp.
An impressively constructed multi-family house in fabulous condition and in a quiet location is waiting for you. For further information or to schedule a viewing appointment, we are happy to assist you. We look forward to your contact.
-
Type de propriété
Maison
Caractéristiques
- Cheminée
- Vue sur la montagne
- Cuisine ouverte
- Sauna
- Haute altitude
- Immobilier d’investissement
- Laveuse sécheuse
- Vue panoramique / panoramique
- Sous-sol
Caractéristiques
Lot
Intérieur
- Cheminée
- Cuisinière à gaz
- Laveuse sécheuse
- Sauna
- Cuisine ouverte
- Sous-sol
Outdoor
- Balcon
- Stationnement
Explorez le secteur
Bürchen, Valais, Suisse
Voir sur Google Maps
Prix par sqft
Faible
Élevé
Inscrit il y a 1 mois
Vous vous êtes renseigné sur ce bien
L'agent vous contactera bientôt par
Publié par
58
Annonces
2026
Inscrit
Réserver une visite avec the agent
Choisissez une date et si vous souhaitez une visite virtuelle ou en personne avec l’agent.
Date préférée
Type de visite
Dernière mise à jour
Octobre 28
Première mise en ligne
Octobre 28
Référence de l’annonce
1178
La confiance des plus grands courtiers du monde
Les agents des propriétés les plus exceptionnelles du monde publient sur JamesEdition.
- Des annonces de Sotheby's, Christie's, BARNES et Engel & Völkers
- Chaque annonce est vérifiée avant sa mise en ligne
- Contactez directement des agents vérifiés
En continuant, vous acceptez nos Conditions et notre Politique de confidentialité.