

Manoir Lunca Popii, Caractère Saxon Et Confort Contemporain
- 7 Chambres
- 5 SdB
- 4,844 Sqft
- 69
À propos de la propriété
Budendorf, Szaszuda
- roumain, allemand, hongrois. Tous ces noms indiquent le même village de Brașov, en Transylvanie,
situé entre la ville médiévale de Sighișoara
(36 km) et le célèbre Viscri (6 km). Le manoir Lunca Popii se trouve ici,
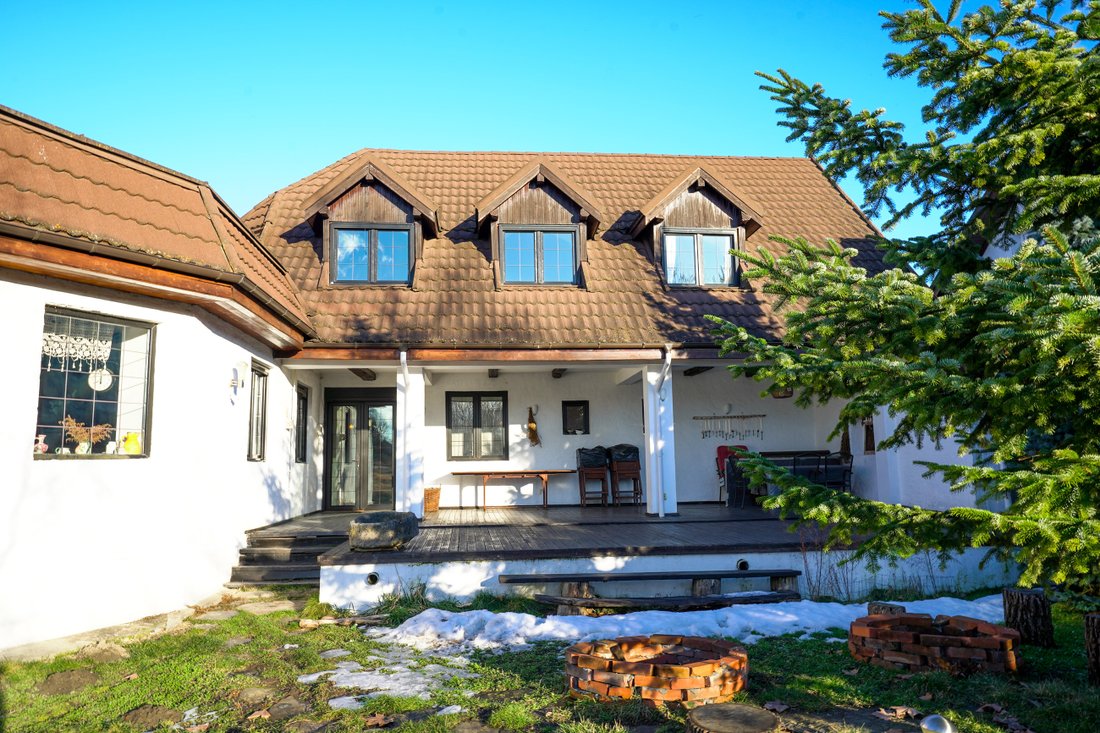
surplombant comme par magie l’église fortifiée du village. Il a un style typiquement saxon
Bunești, Bundorf, Bondorf, Bondref, Bodndref, Bodendorf,
Budendorf, Szászbuda
- Romanian, German, Hungarian. All these names indicate the same village in Brașov, Transylvania, conveniently
located between medieval Sighișoara
(36 km) and famous Viscri (6 km).
Lunca Popii mansion is located here,
magically overlooking the village’s fortified church. It
Budendorf, Szaszuda
- roumain, allemand, hongrois. Tous ces noms indiquent le même village de Brașov, en Transylvanie,
situé entre la ville médiévale de Sighișoara
(36 km) et le célèbre Viscri (6 km). Le manoir Lunca Popii se trouve ici,
surplombant comme par magie l’église fortifiée du village. Il a un style typiquement saxon
clôture qui bloque la vue des curieux et maintient le ménage tranquille. Le
la porte haute et arrondie et la clôture de la propriété conservent leur toit en brique d’origine, un
qui a été emporté par le vent, emporté par la pluie et recouvert de
mousse d’antan.
Deux énormes rochers gardent la porte comme deux bergeries. Tout inspire un
une vie tranquille, des instructions claires et une attitude de regarder la vie directement dans le
œil. Seul le banc penché timidement d’un côté de la porte parle de
la fragilité de la nature humaine, toujours à la recherche de la proximité de l’autre. Le
les pierres menant à la maison avec le porche surélevé proviennent de la région, d’un lit de rivière voisin ou
Ridge, non acheté dans un magasin de bricolage. Le soir, l’éclairage extérieur
jaillit de l’herbe et projette une lumière chaude qui invite à la narration
et l’observation des étoiles. Bien que la construction soit récente, elle donne l’impression de
un riche ménage paysan saxon - la propreté du blanc et la chaleur
du bois créent ce rare air de sérieux et de stabilité. Le
l’hiver ici est enneigé, tout comme dans les histoires d’enfance de nos grands-parents. Dans
été, en revanche, la cour est remplie d’herbes hautes, de fleurs et
les arbres à la canopée riche ; les chaises longues et la table avec des chaises en pierre sont
submergé par
ce vert domestique, vibrant, rafraîchissant et reposant. Comme dans tout foyer organisé, le four à pain et le
fontaine avec une cruche en argile faite main ne peut pas manquer. La pile de bois
promet des hivers chauds mais aussi délicieusement fumé grillé
nourriture. Le
la cour est configurée sur le modèle typiquement saxon, divisée par la grande maison
et les bâtiments adjacents, dans ce cas un garage pour deux voitures et un
un espace de stationnement pour cinq autres. Profiter
une excellente position dans la zone rurale chaude du pays
tourisme, la propriété peut fonctionner à la fois comme maison de vacances unifamiliale et comme
un gîte touristique pouvant accueillir des groupes de 14 personnes maximum. Si vous le souhaitez, il y a le
possibilité d’extension avec des constructions sur une surface similaire - la propriété
comprend un terrain de 1221 m² attenant à la cour actuelle de 1233 m². Le
villa a 700 m² ; a été construite en 2009, ce qui lui donne toutes les installations d’un
maison moderne et confortable. Les poutres apparentes en chêne marquent le blanc impeccable du
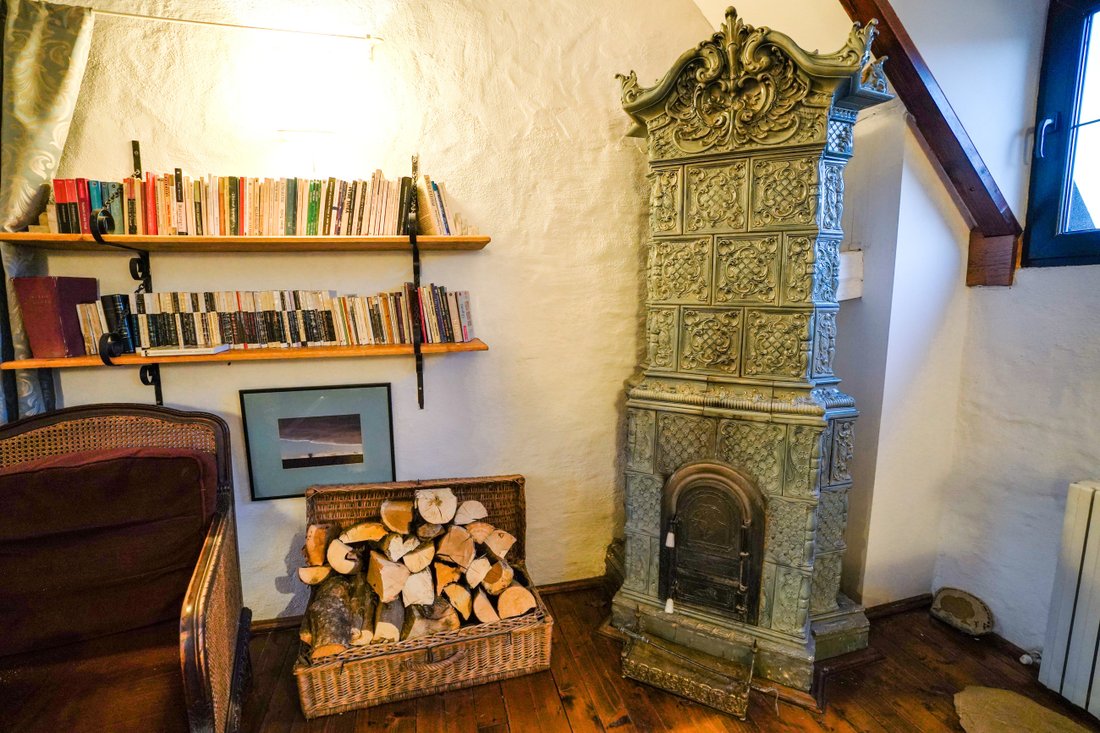
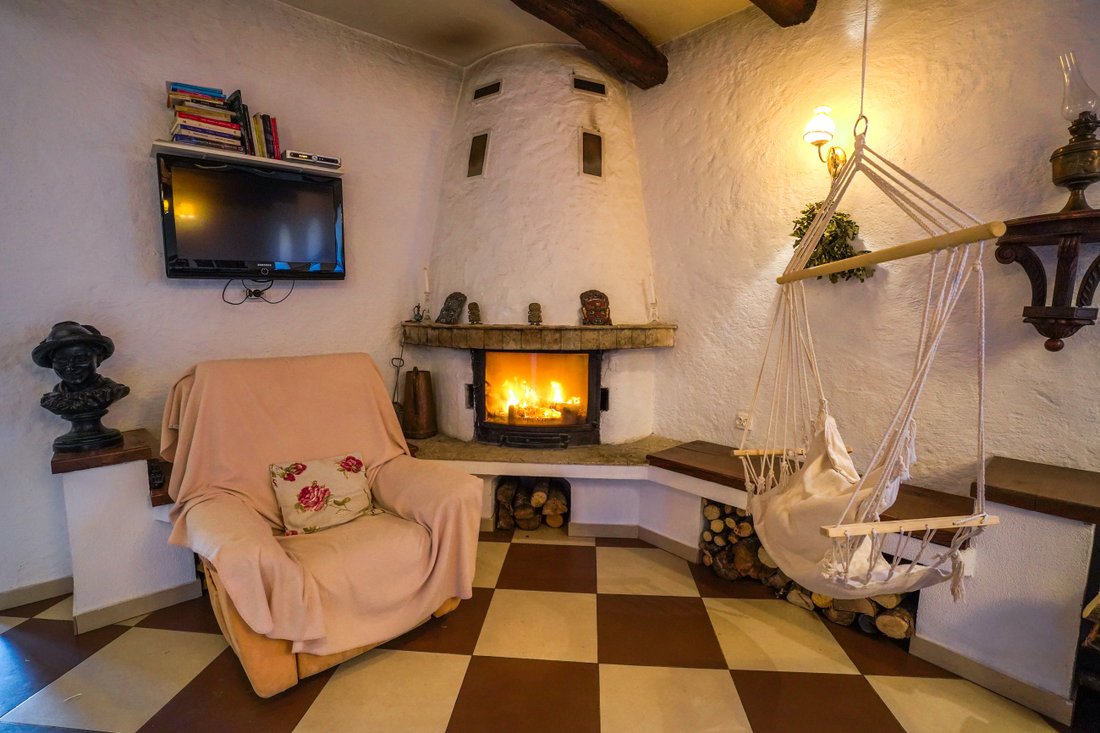
murs. Des poêles en faïence artisanaux et des foyers généreux agrémentent l’atmosphère. Le
intérieur a un air presque spartiate dans les chambres, mais cette austérité est
brisée par de petits détails avec le glamour du bronze délavé d’autres époques. Trois
les chambres du rez-de-chaussée ont accès à une salle de bains et à une salle de bains, tandis que
le quatrième possède sa propre salle de bains. Trois autres chambres sont à l’étage, avec accès
à un escalier en bois massif impeccablement poli. Deux de ces chambres d’environ
16 m² chacun partagent une salle de bain mais le point fort ici est la chambre principale
qui surprend non seulement par sa superficie de 40 m² mais aussi par son baldaquin en bois, son dressing
chambre, salle de bains et terrasse privée. La vue est rêveuse - les collines de
La Transylvanie est verte et ressemble à des aquarelles pastel vues de loin. Le
espace de vie, avec une bibliothèque et un salon de 80 m², comprend une table pour 12
des personnes, une cheminée et une table de jeu. En été, la terrasse de 60 m² sur le
le porche devient un salon en plein air. La cuisine offre beaucoup d’espace (40 mètres carrés)
prêt à recevoir entre ses murs des rires, de la chaleur et des histoires (le
poêle traditionnel dans la cuisine bien équipée dispose d’un approvisionnement en bois sur le
côté droit, caché par un rideau plissé comme les jupes de grand-mère).
Bunești, Bundorf, Bondorf, Bondref, Bodndref, Bodendorf,
Budendorf, Szászbuda
- Romanian, German, Hungarian. All these names indicate the same village in Brașov, Transylvania, conveniently
located between medieval Sighișoara
(36 km) and famous Viscri (6 km).
Lunca Popii mansion is located here,
magically overlooking the village’s fortified church. It has a typical Saxon
fence that blocks the view of the curious and keeps the household quiet. The
tall, rounded gate and the property fence retain their original brick roof, one
that has been blown away by the wind, washed away by the rain, and covered with
moss of the yesteryear.
Two huge boulders guard the gate like two sheepfolds. Everything inspires a
quiet life, clear directions and an attitude of looking life straight in the
eye. Only the bench leaning timidly on one side of the gate speaks of the
fragility of human nature, always looking for closeness to the other. The
stones leading to the house with the raised porch are from local, from a nearby riverbed or
ridge, not bought from a DIY store. In the evening, the outdoor lighting
springs from the grass and projects a warm light that invites to storytelling
and stargazing. Although the construction is recent, it give the impression of
a wealthy Saxon peasant household - the cleanliness of the white and the warmth
of the wood create that rare air of seriousness and stability.
The
winter here is snowy just like in our grandparents’ childhood stories. In
summer, on the other hand, the yard is filled with tall grass, flowers and
trees with rich canopy; the sunbeds and the table with stone chairs are
overwhelmed by
this domestic green, vibrant, refreshing and restful. As in any organised household, the bread oven and the
fountain with a handmade clay jug cannot be missing. The wood stack
promises warm winters but also deliciously smoked grilled
food.
The
courtyard is configured on the typical Saxon model, divided by the large house
and adjacent buildings, in this case a garage for two cars and a private
parking space for another five.
Enjoying
an excellent position in the country’s hot area of rural
tourism, the property can function both as a single-family holiday home and as
a tourist cottage for groups of up to 14 people. If desired, there is the
possibility of extension with constructions on a similar surface - the property
includes a plot of 1221 sqm adjacent to the current courtyard of 1233 sqm.
The
villa has 700 sqm; was built in 2009 which gives it all the facilities of a
modern, comfortable home. Exposed oak beams mark the impeccable white of the
walls. Crafted tile stoves and generous fireplaces cozy up the atmosphere. The
interior has an almost spartan air in the bedrooms, but this austerity is
broken by small details with the glamor of faded bronze from other times.
Three
bedrooms on the ground floor have access to a bathroom and a bathroom, while
the fourth has its own bathroom. Three other bedrooms are upstairs, with access
to an impeccably polished solid wood staircase. Two of these bedrooms of about
16 sqm each share a bathroom but the strong point here is the master bedroom
which surprises not only by it 40 sqm-area but also by the wooden bed canopy, dressing
room, bathroom and private terrace. The view is dreamy - the hills of
Transylvania are green and look like pastel watercolours from afar.
The
living space, with a library and living room of 80 sqm, includes a table for 12
people, a fireplace and a game table. In summertime the 60 sqm terrace on the
porch becomes an al fresco living-room. The kitchen offers ample space (40 square meters)
ready to receive between its walls laughter, warmth and stories (the
traditional stove in the well-equipped kitchen has a supply of wood on the
right side, hidden from view by a curtain wrinkled like grandma’s skirts).
-
Type de propriété
Maison
-
Année de construction
2009
-
Prix/pied²
$194
Caractéristiques
Explorez le secteur
L'agent vous contactera bientôt par
Publié par
Réserver une visite avec Constantin Prisecaru
Choisissez une date et si vous souhaitez une visite virtuelle ou en personne avec l’agent.

La confiance des plus grands courtiers du monde
Les agents des propriétés les plus exceptionnelles du monde publient sur JamesEdition.
- Des annonces de Sotheby's, Christie's, BARNES et Engel & Völkers
- Chaque annonce est vérifiée avant sa mise en ligne
- Contactez directement des agents vérifiés
En continuant, vous acceptez nos Conditions et notre Politique de confidentialité.