$1,691,407
Villa Conçue Par Un Architecte Avec Vue Imprenable Et Caractéristiques Haut De Gamme
- 4 Chambres
- 2 SdB
- 1,777 Sqft
- 5,587 Sqft lot
- Mis à jour: Hier
À propos de la propriété
La description a été traduite automatiquement.
La description est affichée dans la langue d'origine.
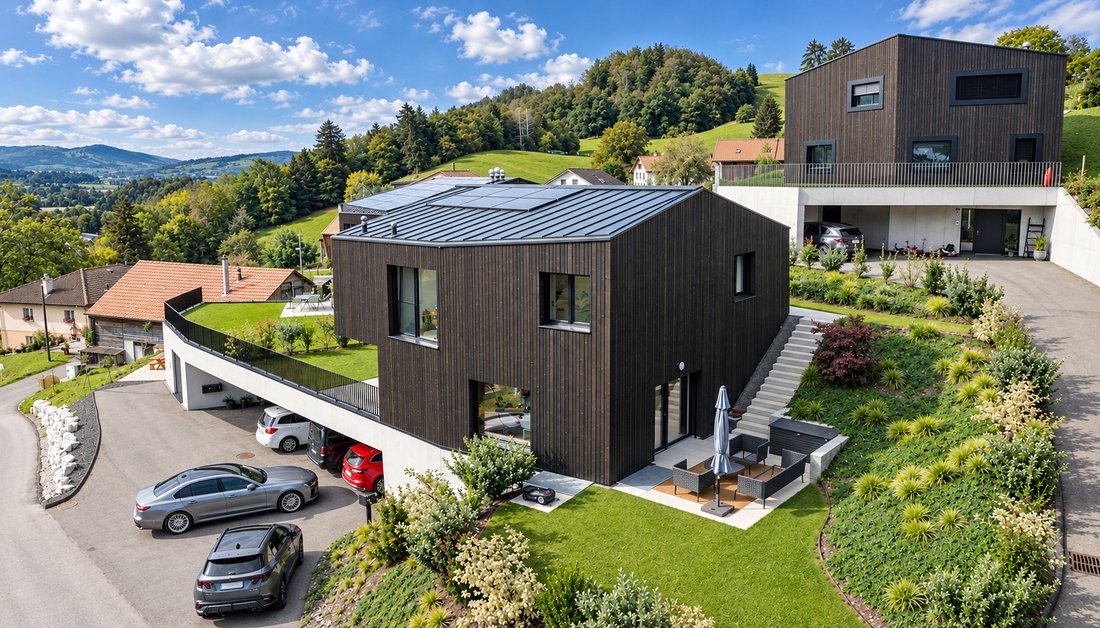
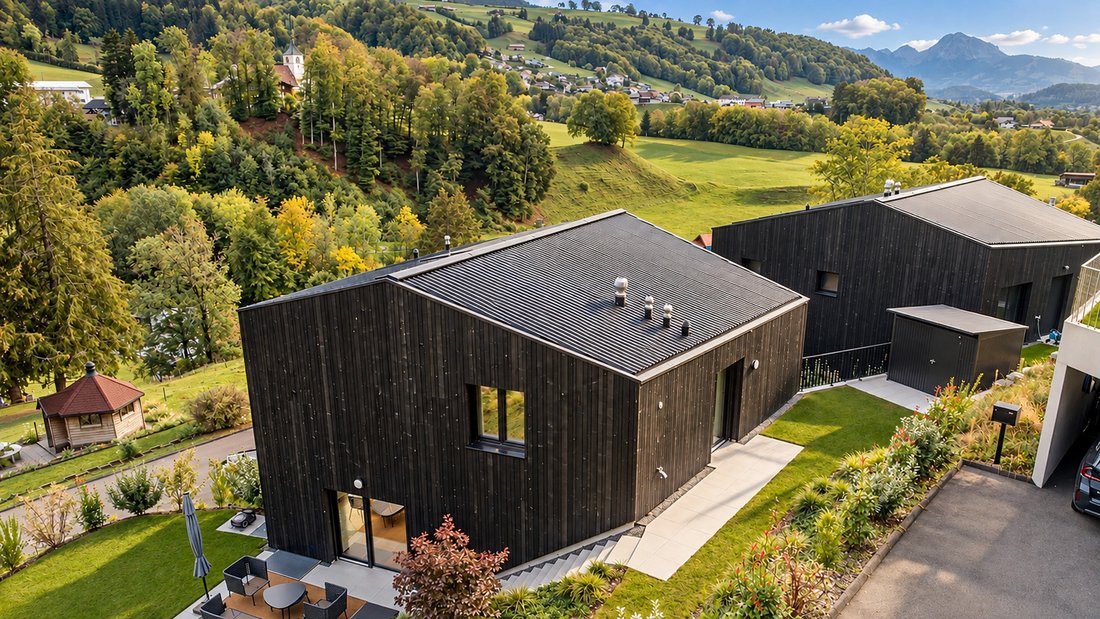
Featuring a bold architecture and a panorama of the Pre-Alps, the surrounding nature, and the Moléson, this individual villa will appeal to the most discerning with its contemporary lines, the quality of its design, and its impeccable condition comparable to that of a new construction.
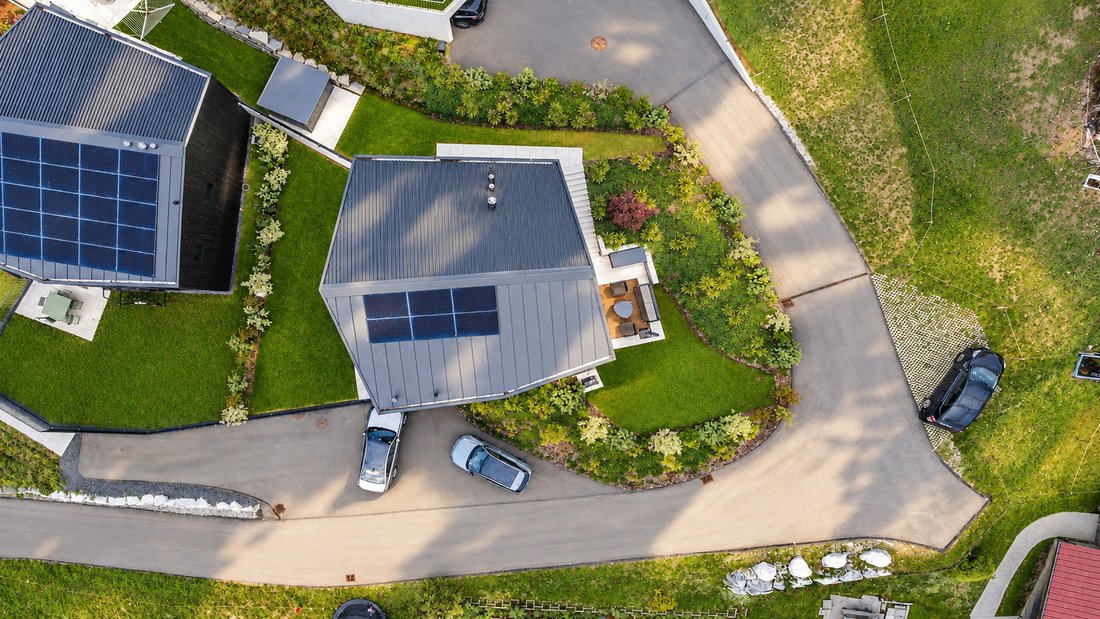
Set in a dominant position on a carefully landscaped and wooded plot of 519m2, this property elegantly combin
Set in a dominant position on a carefully landscaped and wooded plot of 519m2, this property elegantly combin
Featuring a bold architecture and a panorama of the Pre-Alps, the surrounding nature, and the Moléson, this individual villa will appeal to the most discerning with its contemporary lines, the quality of its design, and its impeccable condition comparable to that of a new construction.
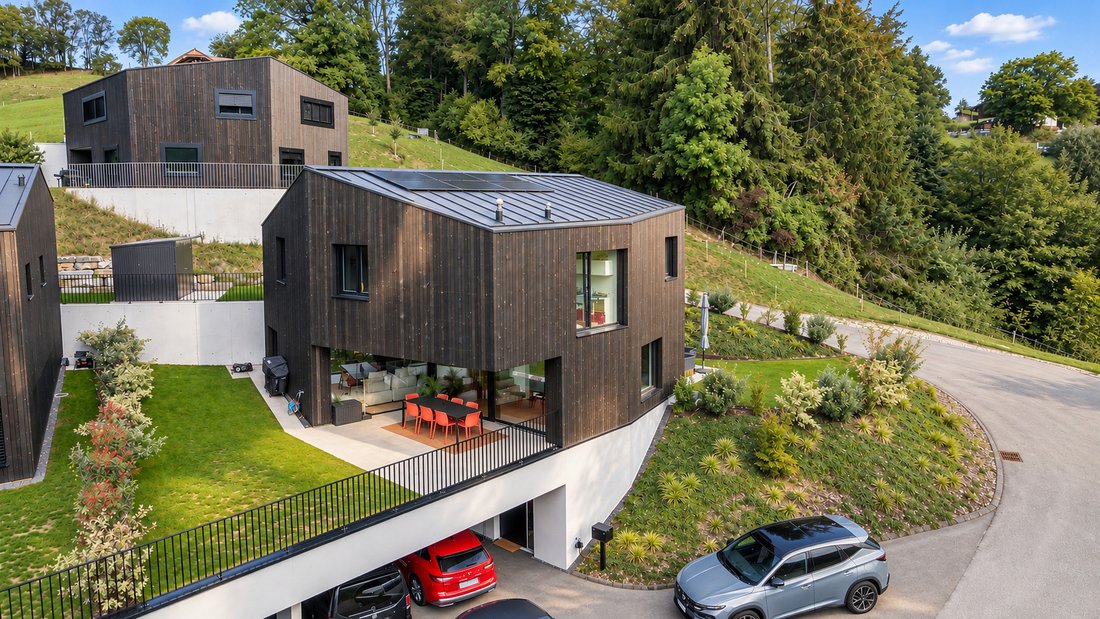
Set in a dominant position on a carefully landscaped and wooded plot of 519m2, this property elegantly combines modern architecture, quality materials, and state-of-the-art equipment. Its massive reinforced concrete construction, dressed in ventilated wooden facades, gives it an architectural character perfectly integrated into its green environment.
Bright, elegant, and perfectly thought-out spaces
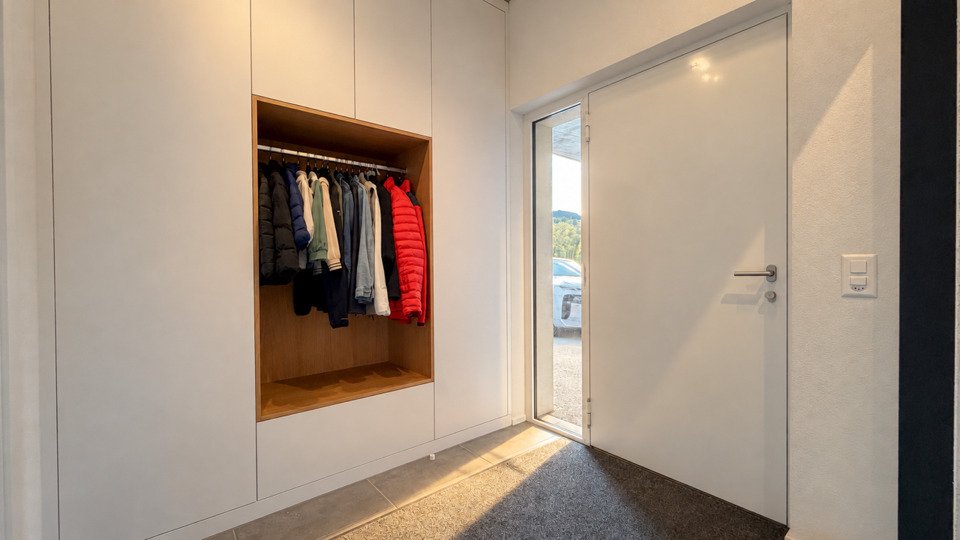
From the entrance, the home reveals beautiful volumes with a vestibule equipped with a wardrobe and various built-in cabinets, a space of over 30m2 including technical installations, a laundry corner with connections for a washing-drying column, a storage room, and a cellar. This lower level features a vast circulation area with a high ceiling allowing for optimal storage space. The central area can also accommodate a cinema corner, games, or music such as a hobby room.
On the upper level, the openings are generous, offering a view of the Cousimbert, the Berra, and the Moléson from almost every angle. Large bay windows promote natural light and create a symbiosis between the interior spaces, the flat garden, and its 2 terraces. This living area of 65m2 revolves around a designer staircase in raw concrete, distributing a cozy living room facing the garden with a covered terrace of 20m2 oriented to the south, a dining room linking to a second terrace of 18.5m2 enjoying the rising sun, as well as a spacious contemporary kitchen. The latter notably features 2 ovens, one with a steam function in addition to the traditional oven, a worktop with a central granite island, and a perfectly arranged pantry directly adjacent to the kitchen. A guest WC completes this level of living that combines both aesthetics and functionality.
On the upper floor, the sleeping area includes a superb cathedral distribution gallery offering a play or office space, 4 bedrooms including a master suite with custom wardrobes with indirect lighting and its own Italian shower room and WC. Opposite, a spacious bathroom serves the other 3 bedrooms with a connection for a washing-drying column on the upper floor. One of the bedrooms also benefits from a ceiling height allowing for the installation of a mezzanine.
Resolutely forward-looking, this villa benefits from modern equipment meeting current expectations in terms of comfort and energy management. Direct and indirect LED lighting and their management by ”smart control” home automation contribute to creating and adapting a warm atmosphere at all times. Thermal comfort is ensured by underfloor heating via thermostatic regulators in each room. The openings feature triple glazing insulation with motorized slat blinds and custom aluminum mosquito nets.
Beyond its architectural qualities, the property stands out for its particularly advanced energy design. Heating and the production of domestic hot water are provided by an air-water heat pump combined with a 600-liter boiler, all combined with 12m2 of photovoltaic panels.
Well-maintained exteriors, an unobstructed view, and easy maintenance
The exteriors also constitute the signature of this property, where everything is designed for enjoyment with minimal maintenance: automatic irrigation, 2 robotic lawn mowers, an electrified shed, and power supply for a charging station under the cover that can comfortably accommodate 2 vehicles. For hosting, three additional vehicles can easily park in front of the cover on this individual plot, of which only the access road is governed in common by a PPE regulation (contribution of Fr. 500.-/year including maintenance and participation in the renovation fund).
The municipality also has a primary school, a nursery, shops such as Coop, Migros, the Post Office, a bakery, a dairy/cheese shop… The charm of the countryside just steps away from amenities and equidistant 15 minutes between Bulle and Fribourg.
A heart-stopping opportunity to seize for a family or a couple without children, in search of a privileged living space!
Set in a dominant position on a carefully landscaped and wooded plot of 519m2, this property elegantly combines modern architecture, quality materials, and state-of-the-art equipment. Its massive reinforced concrete construction, dressed in ventilated wooden facades, gives it an architectural character perfectly integrated into its green environment.
Bright, elegant, and perfectly thought-out spaces
From the entrance, the home reveals beautiful volumes with a vestibule equipped with a wardrobe and various built-in cabinets, a space of over 30m2 including technical installations, a laundry corner with connections for a washing-drying column, a storage room, and a cellar. This lower level features a vast circulation area with a high ceiling allowing for optimal storage space. The central area can also accommodate a cinema corner, games, or music such as a hobby room.
On the upper level, the openings are generous, offering a view of the Cousimbert, the Berra, and the Moléson from almost every angle. Large bay windows promote natural light and create a symbiosis between the interior spaces, the flat garden, and its 2 terraces. This living area of 65m2 revolves around a designer staircase in raw concrete, distributing a cozy living room facing the garden with a covered terrace of 20m2 oriented to the south, a dining room linking to a second terrace of 18.5m2 enjoying the rising sun, as well as a spacious contemporary kitchen. The latter notably features 2 ovens, one with a steam function in addition to the traditional oven, a worktop with a central granite island, and a perfectly arranged pantry directly adjacent to the kitchen. A guest WC completes this level of living that combines both aesthetics and functionality.
On the upper floor, the sleeping area includes a superb cathedral distribution gallery offering a play or office space, 4 bedrooms including a master suite with custom wardrobes with indirect lighting and its own Italian shower room and WC. Opposite, a spacious bathroom serves the other 3 bedrooms with a connection for a washing-drying column on the upper floor. One of the bedrooms also benefits from a ceiling height allowing for the installation of a mezzanine.
Resolutely forward-looking, this villa benefits from modern equipment meeting current expectations in terms of comfort and energy management. Direct and indirect LED lighting and their management by ”smart control” home automation contribute to creating and adapting a warm atmosphere at all times. Thermal comfort is ensured by underfloor heating via thermostatic regulators in each room. The openings feature triple glazing insulation with motorized slat blinds and custom aluminum mosquito nets.
Beyond its architectural qualities, the property stands out for its particularly advanced energy design. Heating and the production of domestic hot water are provided by an air-water heat pump combined with a 600-liter boiler, all combined with 12m2 of photovoltaic panels.
Well-maintained exteriors, an unobstructed view, and easy maintenance
The exteriors also constitute the signature of this property, where everything is designed for enjoyment with minimal maintenance: automatic irrigation, 2 robotic lawn mowers, an electrified shed, and power supply for a charging station under the cover that can comfortably accommodate 2 vehicles. For hosting, three additional vehicles can easily park in front of the cover on this individual plot, of which only the access road is governed in common by a PPE regulation (contribution of Fr. 500.-/year including maintenance and participation in the renovation fund).
The municipality also has a primary school, a nursery, shops such as Coop, Migros, the Post Office, a bakery, a dairy/cheese shop… The charm of the countryside just steps away from amenities and equidistant 15 minutes between Bulle and Fribourg.
A heart-stopping opportunity to seize for a family or a couple without children, in search of a privileged living space!
-
Type de propriété
Villa
-
Prix/pied²
$952
Caractéristiques
- Jardin
- Terrasse
- Moderne
- Constructions neuves
- Laveuse sécheuse
- Vue panoramique / panoramique
- Sous-sol
- Vue sur la montagne
- Buanderie
Caractéristiques
Lot
- Vue panoramique / panoramique
- Vue sur la montagne
- Constructions neuves
- Moderne
Intérieur
- Haut plafond
- Îlot de cuisine
- Laveuse sécheuse
- Bar
- Buanderie
- Sous-sol
Outdoor
- Terrasse
- Stationnement
- Jardin
Explorez le secteur
Bulle, Canton de Fribourg, Suisse
Voir sur Google Maps
Prix par sqft
Faible
Élevé
Inscrit il y a 3 mois
Vous vous êtes renseigné sur ce bien
L'agent vous contactera bientôt par
Publié par
29
Annonces
2026
Inscrit
Réserver une visite avec the agent
Choisissez une date et si vous souhaitez une visite virtuelle ou en personne avec l’agent.
Date préférée
Type de visite
Dernière mise à jour
Hier
Première mise en ligne
Octobre 16
Référence de l’annonce
#6266419
Propriétés similaires à proximité
Nouvelles annonces à Bulle


Explorez plus de biens à vendre
Bulle, Canton de Fribourg, Suisse types de propriétés
Bulle, Canton de Fribourg, Suisse Recherches populaires
- Vue panoramique / panoramique propriétés à Bulle, Canton de Fribourg, Suisse
- Propriétés avec Bar à Bulle, Canton de Fribourg, Suisse
- Propriétés avec Bureau à Bulle, Canton de Fribourg, Suisse
- Propriétés avec Ascenseur à Bulle, Canton de Fribourg, Suisse
- Duplex propriétés à Bulle, Canton de Fribourg, Suisse
- Vie privée propriétés à Bulle, Canton de Fribourg, Suisse
- Constructions neuves propriétés à Bulle, Canton de Fribourg, Suisse
- Propriétés avec Cave à vins à Bulle, Canton de Fribourg, Suisse
- Propriétés avec Garage à Bulle, Canton de Fribourg, Suisse
- Propriétés avec Cuisine ouverte à Bulle, Canton de Fribourg, Suisse
- Vue sur la mer propriétés à Bulle, Canton de Fribourg, Suisse
Bulle, Canton de Fribourg, Suisse Quartiers
Guides et histoires connexes
La confiance des plus grands courtiers du monde
Les agents des propriétés les plus exceptionnelles du monde publient sur JamesEdition.
- Des annonces de Sotheby's, Christie's, BARNES et Engel & Völkers
- Chaque annonce est vérifiée avant sa mise en ligne
- Contactez directement des agents vérifiés
En continuant, vous acceptez nos Conditions et notre Politique de confidentialité.