

$592,650

Résidence Unifamiliale À Buford

  • 4 Chambres
  • 3 SdB
  • 2,761 Sqft
  • 8,277 Sqft lot
  • Mis à jour: Novembre 3
  • Source:
    First Multiple Listing Service (FMLS)  MLS#7862610

À propos de la propriété

La description a été traduite automatiquement.
La description est affichée dans la langue d'origine.
The Richmond Plan built by Veritas Homes, ready Early 2027! This brand new community of just 22 single family homes in sought after Buford location of Hall Co. offers easy access to I-985 and is just minutes to Lake Lanier, Downtown Buford, and Mall of GA with endless shopping, dining and recreational options nearby. This popular Primary on main level plan is an open concept with 9ft ceilings and
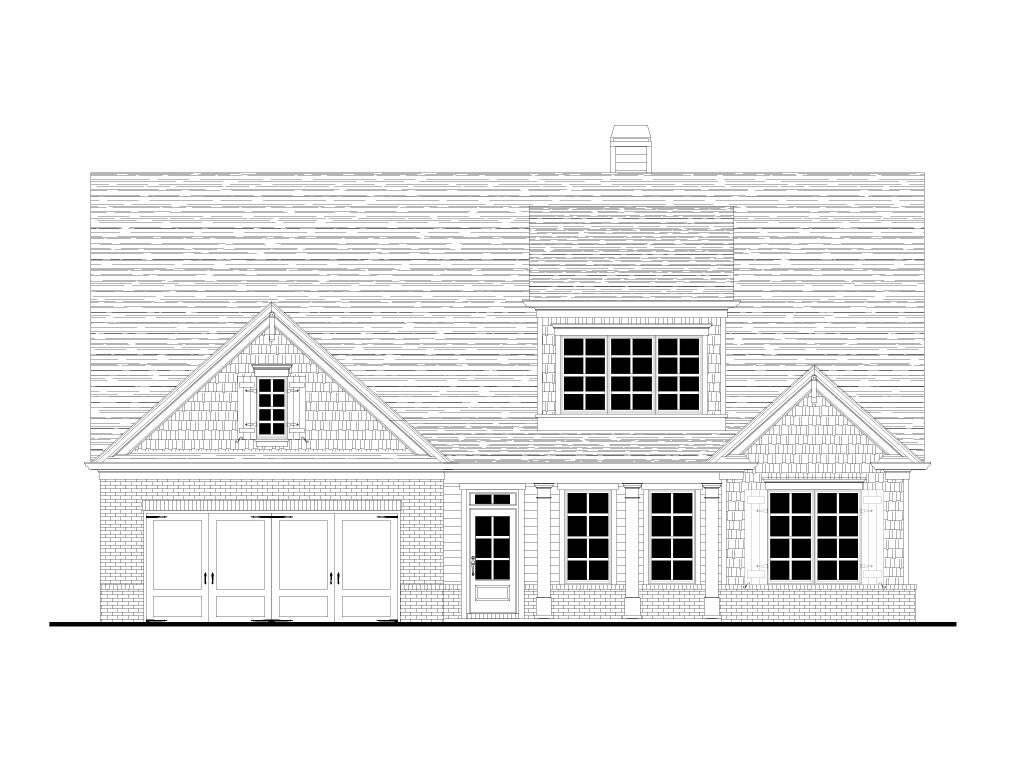
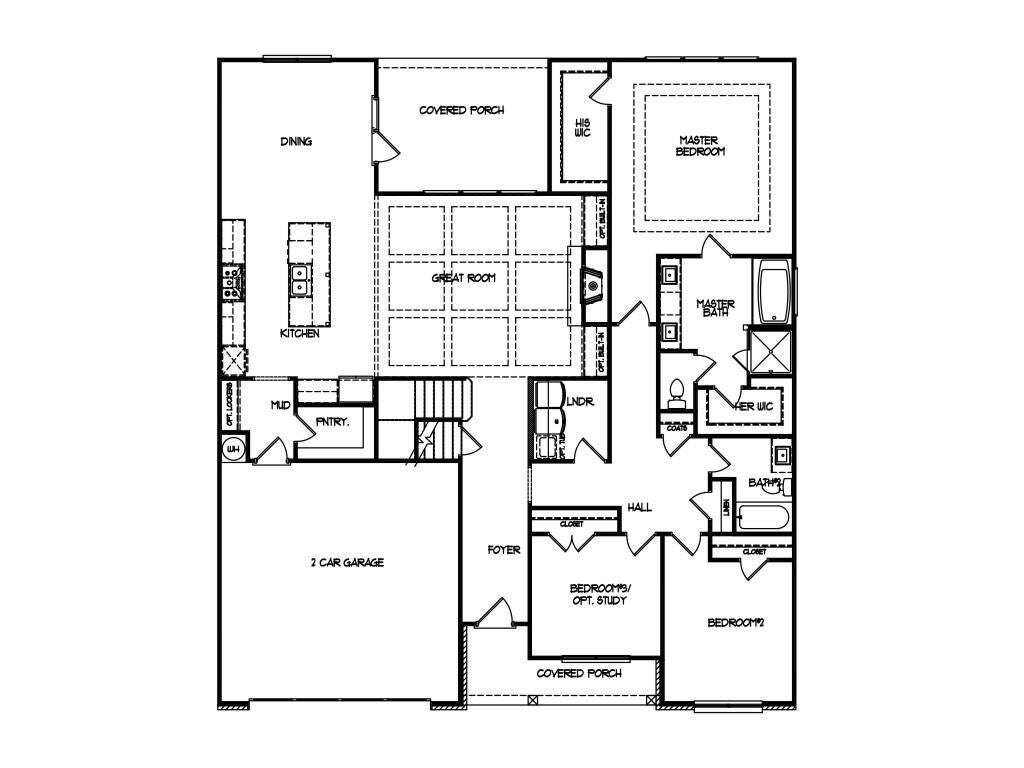
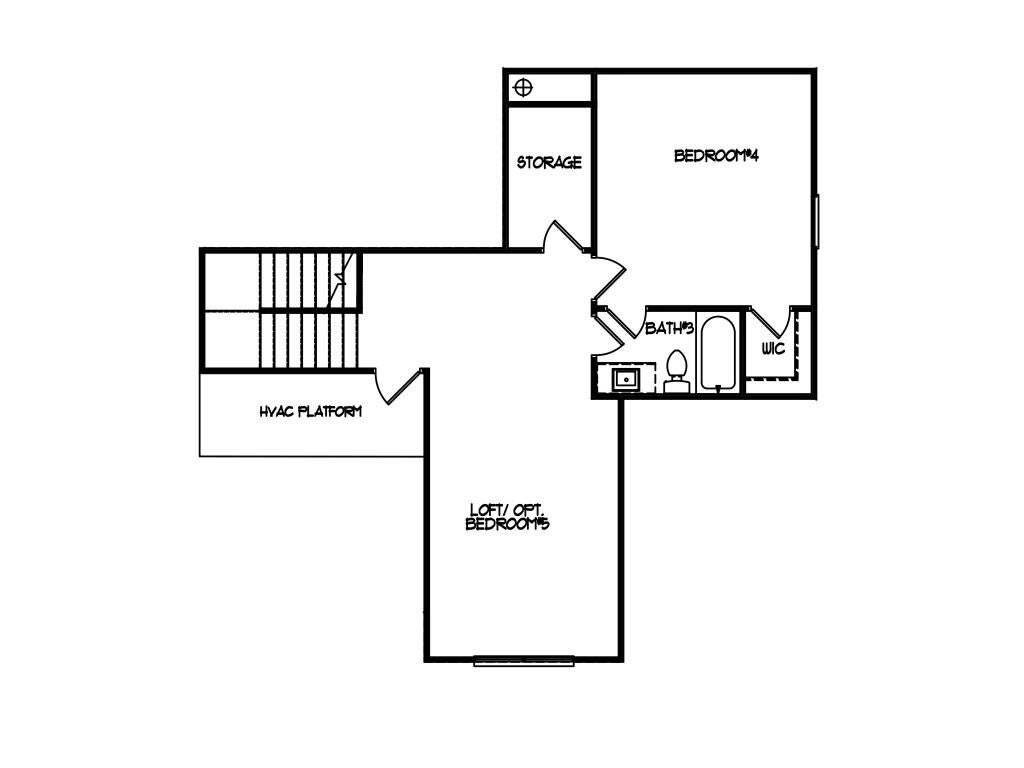
The Richmond Plan built by Veritas Homes, ready Early 2027! This brand new community of just 22 single family homes in sought after Buford location of Hall Co. offers easy access to I-985 and is just minutes to Lake Lanier, Downtown Buford, and Mall of GA with endless shopping, dining and recreational options nearby. This popular Primary on main level plan is an open concept with 9ft ceilings and stylish Revwood Laminate flooring throughout the foyer, kitchen, dining, and family room areas. The gourmet kitchen boasts an oversized island, stone countertops, painted cabinets, vented range hood with decorative trim, walk-in pantry, and opens to the dining room and the spacious family room with cozy wood burning fireplace for easy living & entertaining. The main level owner’s suite offers a double tray ceiling and a luxurious en-suite bath complete with Super Shower, frameless glass, separate water closet, and His and Hers closets. The main level also offers 2 guest bedrooms and full bath. Upstairs you’ll find the open loft area, perfect for media room, playroom, or home office. The upstairs secondary bedroom is generously sized with walk-in closet, full bath bath and additional hall closet. The 2 car garage has a convenient mud-room entry with built-ins for storage and the laundry room is on the main level and has a laundry tub for added convenience. Expand your living space outdoors on the private rear covered patio, perfect for relaxing and entertaining. *Ask about our preferred lender incentives, for this homesite is up to $15,000 toward closing costs or rate buy down with use of one of the Seller’s preferred lenders. Come see all that this amazing community and location have to offer!
…
  • Type de propriété

    Maison

  • Année de construction

    2026

  • Prix/pied²

    $214

Caractéristiques

  • Garage
  • Dressing
  • Jardin
  • Cheminée
  • Cuisine ouverte
  • Constructions neuves
  • Comptoirs en pierre
  • Vie privée
  • Haut plafond
Caractéristiques

Lot

  • Vie privée
  • Constructions neuves

Intérieur

  • Haut plafond
  • Cheminée
  • Îlot de cuisine
  • Buanderie
  • Cuisine ouverte
  • Comptoirs en pierre
  • Dressing

Outdoor

Explorez le secteur

3629 Harrison Farms Drive, Buford, Géorgie, États-Unis Voir sur Google Maps
Prix par sqft
Faible
Élevé

Voir 548 autres annonces à Buford

RE/MAX Tru - Buford

Inscrit il y a 1 an
Votre message
Vous vous êtes renseigné sur ce bien

L'agent vous contactera bientôt par

Publié par

RE/MAX Tru - Buford
Georgia, United States
Voir le profil de l’agence
57
Annonces
2025
Inscrit

Réserver une visite avec the agent

Choisissez une date et si vous souhaitez une visite virtuelle ou en personne avec l’agent.

In-person tour
Date préférée
Type de visite
RE/MAX Tru - Buford
Buford, Georgia, United States
Voir le profil de l’agence
Dernière mise à jour
Novembre 3
Première mise en ligne
Novembre 3
Référence de l’annonce
7862610
Statut de l’annonce
Appel

Démarrer un appel téléphonique avec :

Bonjour, j'appelle au sujet du bien avec la référence 7862610, que j'ai vu sur JamesEdition.

Après l'appel, nous transmettrons vos coordonnées à l'agent pour faciliter la communication.

brokerages we
partnered with