$715,000
Maison Unifamiliale Individuelle Buford
- 5 Chambres
- 5 SdB
- 6,114 Sqft
- 29,186 Sqft lot
- Mis à jour: Aujourd'hui
- MLS#7865193
À propos de la propriété
La description a été traduite automatiquement.
La description est affichée dans la langue d'origine.
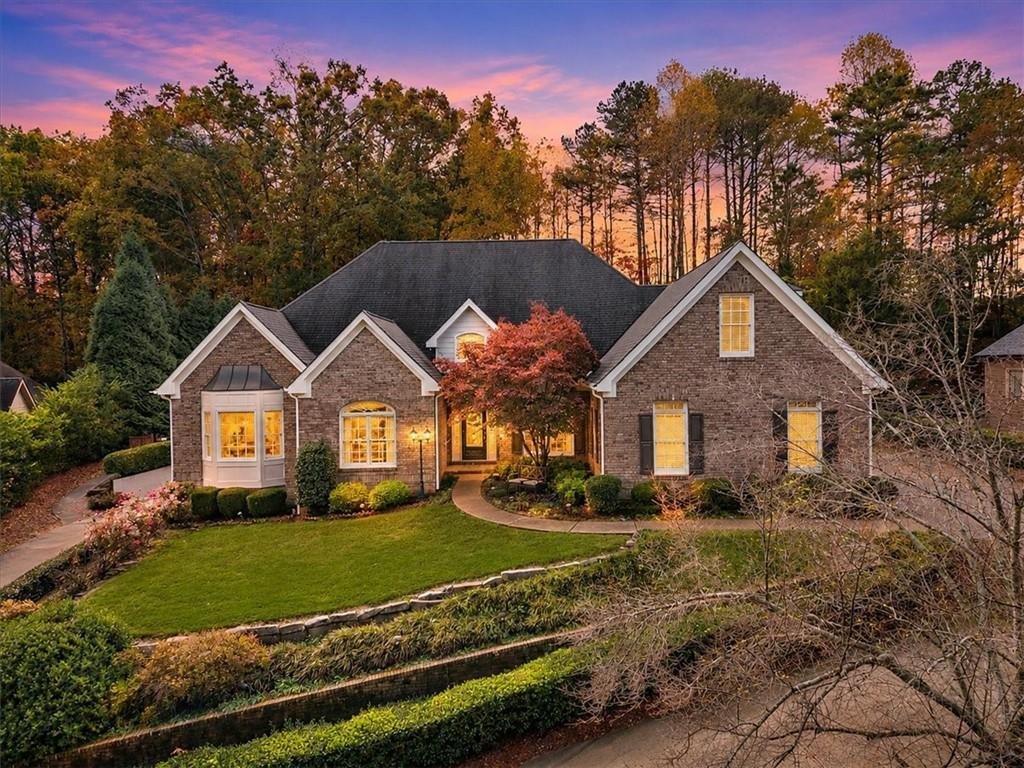
This move-in ready 5-bedroom, 4.5-bath home pairs everyday comfort with rare flexibility, including a fully separate in-law suite with its own entrance and garage. The primary suite is on the main level, and the open floor plan flows easily from a welcoming foyer into every main living area. The great room is the heart of the home, with soaring ceilings and a striking two-sided fireplace. Nearby,
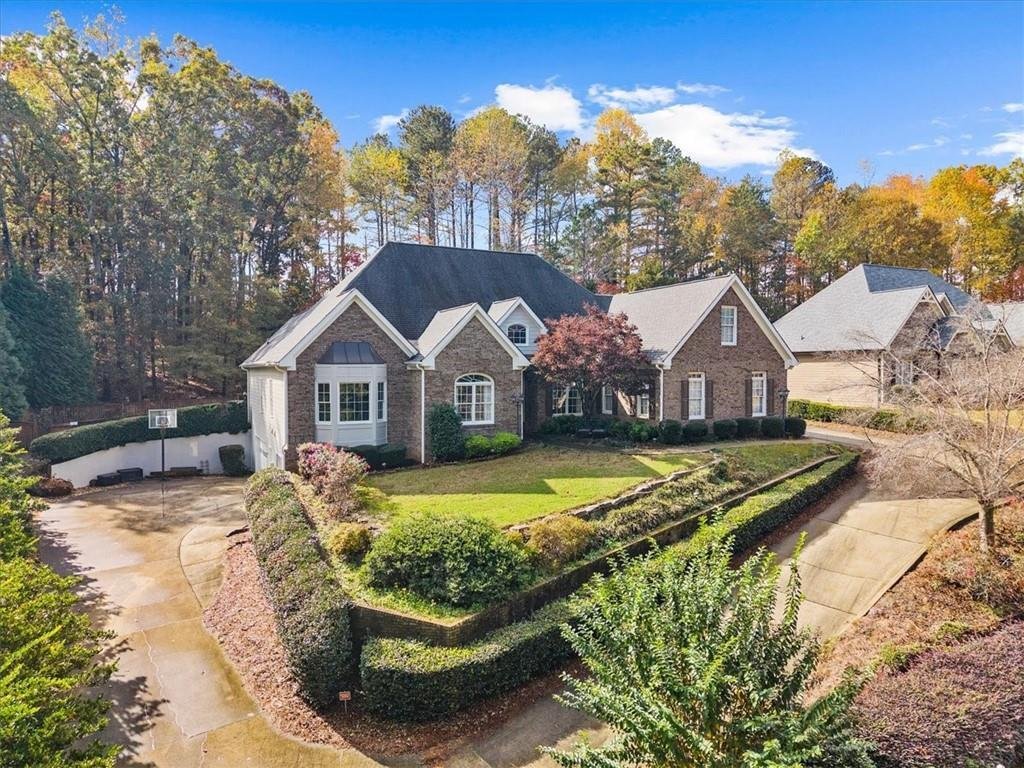
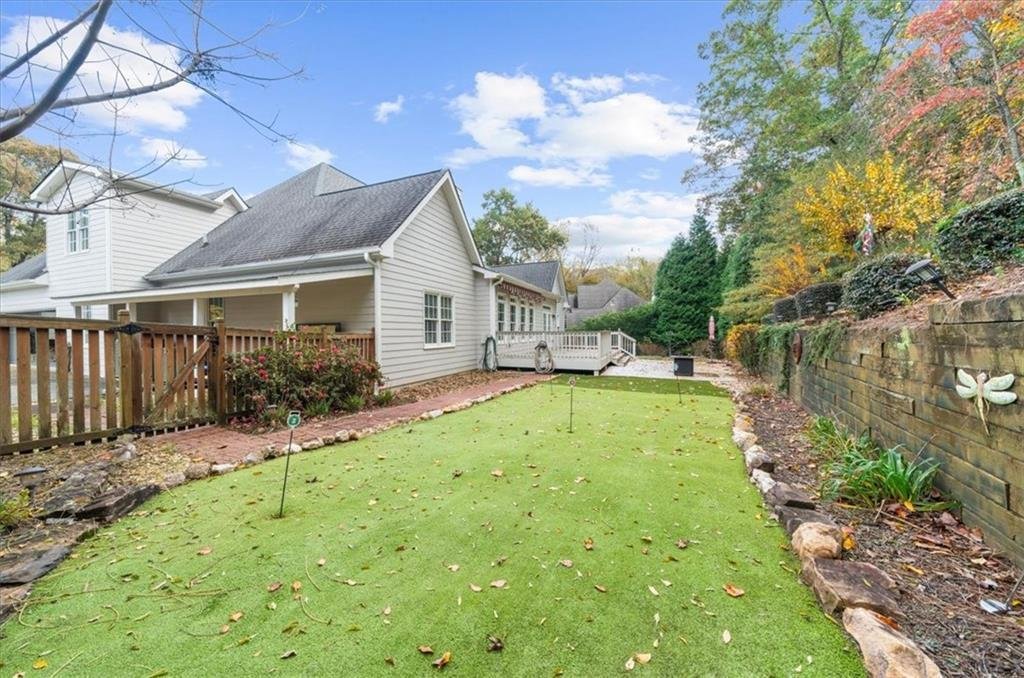
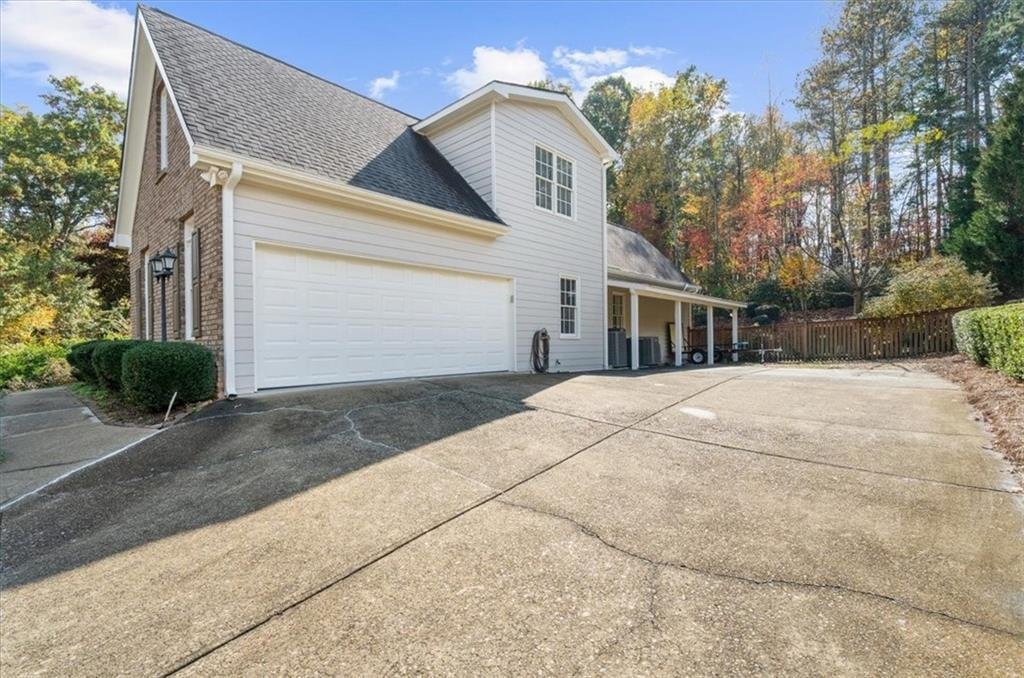
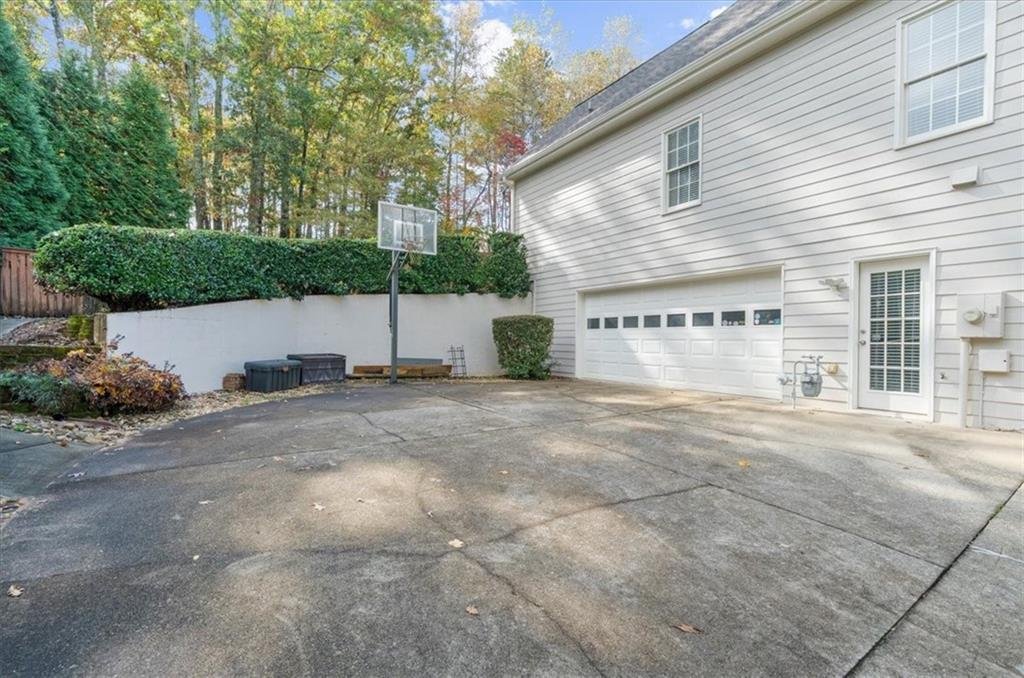
This move-in ready 5-bedroom, 4.5-bath home pairs everyday comfort with rare flexibility, including a fully separate in-law suite with its own entrance and garage. The primary suite is on the main level, and the open floor plan flows easily from a welcoming foyer into every main living area. The great room is the heart of the home, with soaring ceilings and a striking two-sided fireplace. Nearby, a cozy sitting area looks out over the neighborhood. The dining room comfortably hosts large gatherings and showcases a one-of-a-kind table crafted from 175-year-old barn wood, a true conversation piece. Cooks will love the kitchen’s stainless KitchenAid double oven and five-burner gas cooktop. A bar with extra seating is ideal for quick meals and opens directly to the backyard. Outside, a private wooded lot offers a newly replaced deck with a 20x12 motorized sunset awning and built-in lighting for evenings outdoors. You’ll also find a backyard putting green and easy-care, well-kept landscaping. The generous primary suite includes a sitting area that works well as a home office. The spa-style bath features dual vanities, two separate walk-in closets, an oversized shower, and a soaking garden tub. Two more spacious bedrooms with ample closet space complete the main level. Upstairs, a large bedroom with high ceilings, a full bath, and a closet makes an excellent guest suite or bonus room. The finished basement is a standout. It offers a bar that could easily become a second full kitchen, a large family and media room, a game room, a separate gaming room, and extra flex space for hobbies. A private guest bedroom with a full bath, separate entrance, mudroom, and dedicated garage is well suited for long-term guests or multi-generational living. Car collectors and hobbyists will appreciate the abundant garage and storage space, with room for classic cars, a golf simulator, a home gym, or a workshop. The home has an oversized 2-car garage on the basement level in addition to the 2-car garage on the main level. All of this sits just minutes from Braselton’s shopping and dining, combining luxury, comfort, and convenience in one home.
-
Type de propriété
Maison
-
Année de construction
2003
-
Prix/pied²
$116
Caractéristiques
- Garage
- Dressing
- Cheminée
- Cuisine ouverte
- Cinéma
- Salle de jeux
- Cuisinière à gaz
- Bureau
- Bar
Caractéristiques
Intérieur
- Haut plafond
- Bureau
- Cheminée
- Cuisinière à gaz
- Bar
- Salle de jeux
- Cinéma
- Cuisine ouverte
- Sous-sol
- Dressing
Outdoor
- Garage
Explorez le secteur
2723 Clearwater Springs Drive, Buford, GA 30519, Géorgie, États-Unis
Voir sur Google Maps
Prix par sqft
Faible
Élevé

Inscrit il y a 3 ans
Vous vous êtes renseigné sur ce bien
L'agent vous contactera bientôt par
Publié par
5
Annonces
2023
Inscrit
Réserver une visite avec Parker Smith
Choisissez une date et si vous souhaitez une visite virtuelle ou en personne avec l’agent.
Date préférée
Type de visite

Atlanta-Sandy Springs
200 Glenridge Point Pkwy, Suite 100, 30342, Atlanta, United States
Voir le profil de l’agence
Dernière mise à jour
Aujourd'hui
Première mise en ligne
Novembre 7
Licence de l’agent
#375128
Référence de l’annonce
2177796160100298
Statut de l’annonce
Propriétés similaires à proximité
Nouvelles annonces à Buford

Explorez plus de biens à vendre
Buford, GA, États-Unis types de propriétés
Buford, GA, États-Unis Recherches populaires
- Propriétés avec Piscine à Buford, GA, États-Unis
- Propriétés avec Centre de remise en forme / Fitness à Buford, GA, États-Unis
- Moderne propriétés à Buford, GA, États-Unis
- Lotissement sécurisé propriétés à Buford, GA, États-Unis
- Vue sur la mer propriétés à Buford, GA, États-Unis
- Vue sur le lac propriétés à Buford, GA, États-Unis
- Vue panoramique / panoramique propriétés à Buford, GA, États-Unis
- Propriétés avec Cave à vins à Buford, GA, États-Unis
- Propriétés avec Sauna à Buford, GA, États-Unis
- Propriétés avec Hammam à Buford, GA, États-Unis
- Propriétés avec Vignoble / Cave à Buford, GA, États-Unis
- Propriétés avec Piscine intérieure à Buford, GA, États-Unis
- Équestre propriétés à Buford, GA, États-Unis
- Vue sur la ville propriétés à Buford, GA, États-Unis
- Colline propriétés à Buford, GA, États-Unis
- Front de rivière propriétés à Buford, GA, États-Unis
Guides et histoires connexes
La confiance des plus grands courtiers du monde
Les agents des propriétés les plus exceptionnelles du monde publient sur JamesEdition.
- Des annonces de Sotheby's, Christie's, BARNES et Engel & Völkers
- Chaque annonce est vérifiée avant sa mise en ligne
- Contactez directement des agents vérifiés
En continuant, vous acceptez nos Conditions et notre Politique de confidentialité.
brokerages we
partnered with
partnered with