

$2,299,000
Maison Unifamiliale Individuelle Buford
- 5 Chambres
- 6 SdB
- 6,673 Sqft
- 39,204 Sqft lot
- Mis à jour: Octobre 19
- 2
- MLS#10840426
À propos de la propriété
La description a été traduite automatiquement.
La description est affichée dans la langue d'origine.
Over 10,500 Square Feet 5 Bedrooms 5.5 Bathrooms Private Pool & Spa Two Kitchens Two Primary Suites Buford City Schools A statement of luxury, scale, and exceptional design, this newly completed estate offers more than 10,500 square feet of beautifully appointed living space within the exclusive gated community of Bethany Estates, an intimate enclave of just 22 custom residences. Located in th
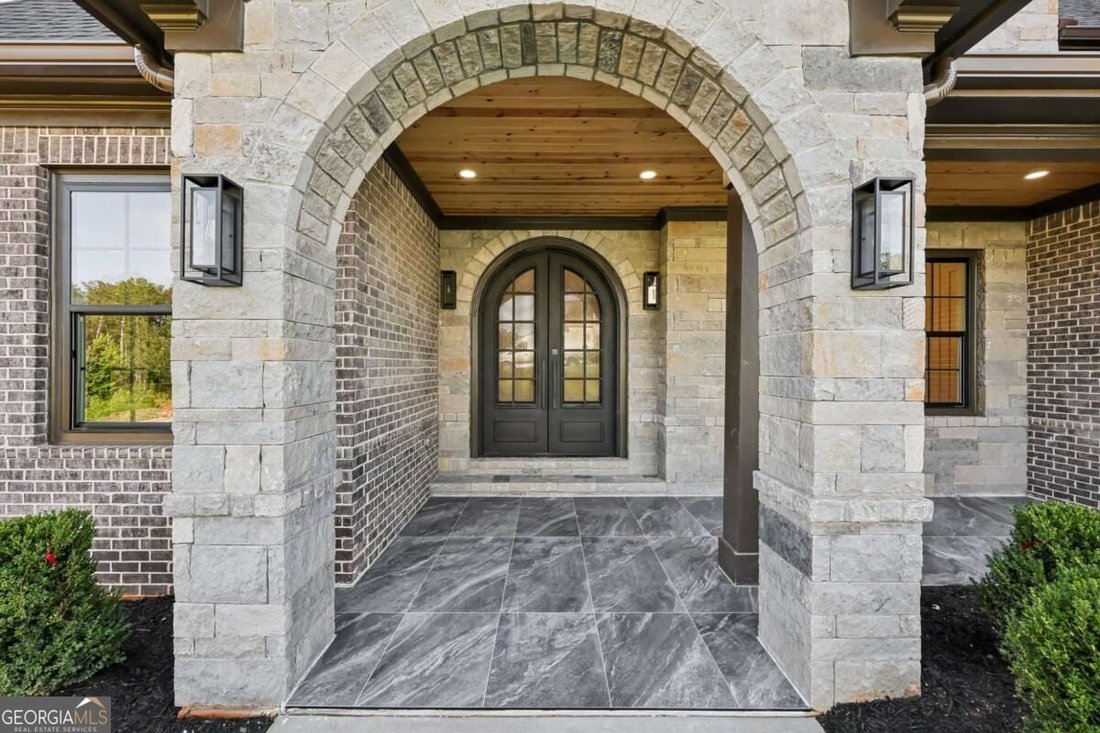
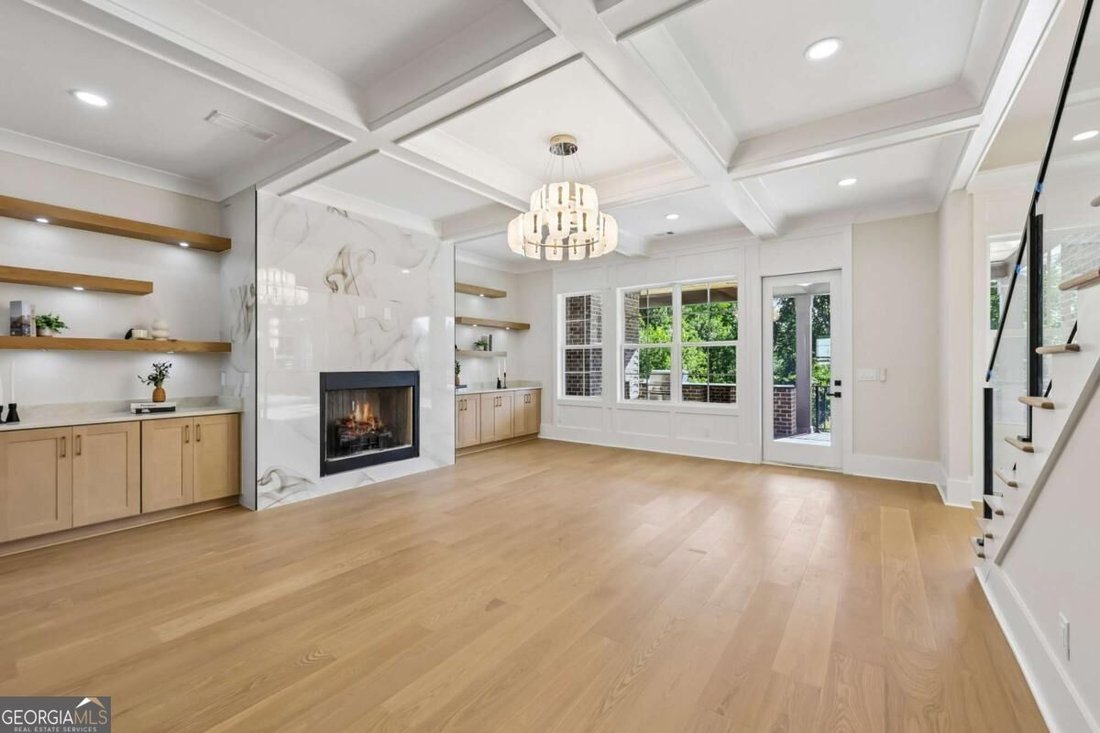
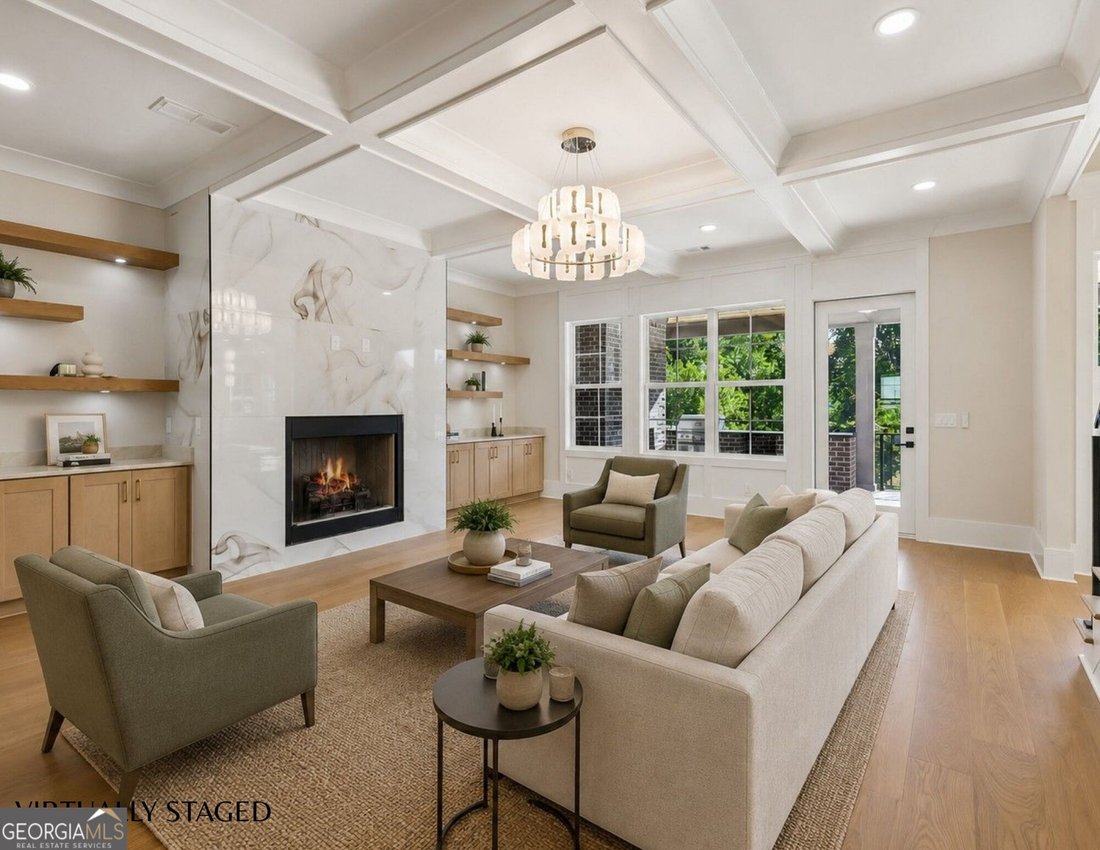
Over 10,500 Square Feet 5 Bedrooms 5.5 Bathrooms Private Pool & Spa Two Kitchens Two Primary Suites Buford City Schools A statement of luxury, scale, and exceptional design, this newly completed estate offers more than 10,500 square feet of beautifully appointed living space within the exclusive gated community of Bethany Estates, an intimate enclave of just 22 custom residences. Located in the highly acclaimed Buford City School District while benefiting from Hall County taxes, this extraordinary home delivers the space, amenities, and lifestyle luxury buyers are searching for. From the moment you enter the dramatic two-story foyer, the scale and craftsmanship of the home are immediately apparent. Soaring ceilings, extensive custom millwork, designer finishes, and beautifully proportioned living spaces create an atmosphere that is impressive without sacrificing warmth or livability. Designed equally well for entertaining and everyday life, the main level features an executive office with fireplace and custom built-ins, a formal dining room, expansive living areas, and an exceptional chef’s kitchen. European-inspired cabinetry, premium stone surfaces, integrated appliances, illuminated display cabinetry, and a dramatic waterfall island create a striking centerpiece for the home. Adding another level of functionality is a fully equipped second kitchen with its own cooking, prep, and storage areas-an incredible feature for entertaining, catered events, holiday gatherings, or simply keeping the main kitchen presentation-ready. Two true primary suites provide exceptional flexibility for multigenerational living and extended guests. The main-level primary suite is a private retreat overlooking the backyard oasis and features a spacious sitting area, spa-inspired bath, and two oversized custom walk-in closets. One closet includes its own laundry hookup, while an additional full laundry room provides even more convenience. Upstairs, the second primary suite offers another beautifully appointed private retreat with a luxurious ensuite bath and walk-in closet. Additional bedrooms continue the home’s emphasis on privacy and comfort, with ensuite accommodations and generous closet space. The backyard transforms this estate into a private resort. A spectacular heated pool and spa with waterfall feature-designed by a nationally recognized, HGTV-featured pool designer-serves as the centerpiece of the outdoor living experience. An expansive covered entertaining area with fireplace, built-in grill, sink, and abundant gathering space overlooks the pool and creates a seamless setting for everything from quiet evenings at home to large-scale entertaining. Approximately 30 feet of additional privacy landscaping is being added along the rear of the property, creating an even more private outdoor setting. The full daylight walkout basement provides tremendous opportunity for future customization. With the home’s impressive scale, it could accommodate a golf simulator, theater, fitness center, wine cellar, recreation space, guest accommodations, or additional multigenerational living. What truly sets this property apart is how much is already here. Rather than purchasing new construction and then investing significant time and expense adding a pool, spa, outdoor entertaining areas, secondary kitchen, custom closets, and other luxury features, this estate is newly completed, move-in ready, and designed for immediate enjoyment. Over 10,500 square feet. Two primary suites. Two kitchens. Private pool and spa. Exceptional outdoor living. Gated community. Buford City Schools. Hall County taxes. With only a limited number of homes ever to be offered in Bethany Estates, opportunities of this caliber are exceptionally rare. This is not simply a new construction home-it is a complete luxury estate created for buyers who want space, privacy, exceptional amenities, and a home that is ready to enjoy from day one.
-
Type de propriété
Maison
-
Année de construction
2026
-
Prix/pied²
$344
Caractéristiques
- Dressing
- Jardin
- Cheminée
- Piscine
- Cave à vins
- Vue sur la mer
- Lotissement sécurisé
- Foyer
- Cuisine extérieure
Caractéristiques
Lot
- Lotissement sécurisé
- Vue sur la mer
- Vie privée
- Constructions neuves
Intérieur
- Bureau
- Cheminée
- Îlot de cuisine
- Cuisinière à gaz
- Jacuzzi
- Buanderie
- Cave à vins
- Sous-sol
- Comptoirs en pierre
- Dressing
- Centre de remise en forme / Fitness
Outdoor
Explorez le secteur
6222 Bridgewood Drive, Buford, GA 30518, Géorgie, États-Unis
Voir sur Google Maps
Prix par sqft
Faible
Élevé

Inscrit il y a 5 ans
Vous vous êtes renseigné sur ce bien
L'agent vous contactera bientôt par
Publié par
30
Annonces
2022
Inscrit
Réserver une visite avec Mindy Cintron
Choisissez une date et si vous souhaitez une visite virtuelle ou en personne avec l’agent.
Date préférée
Type de visite

Atlanta-North Forsyth
540 Lake Center Parkway, Ste 201, 30040, Cumming, United States
Voir le profil de l’agence
Dernière mise à jour
Octobre 19
Première mise en ligne
Septembre 9
Licence de l’agent
#386717
Référence de l’annonce
2155490852096310
Statut de l’annonce
La confiance des plus grands courtiers du monde
Les agents des propriétés les plus exceptionnelles du monde publient sur JamesEdition.
- Des annonces de Sotheby's, Christie's, BARNES et Engel & Völkers
- Chaque annonce est vérifiée avant sa mise en ligne
- Contactez directement des agents vérifiés
En continuant, vous acceptez nos Conditions et notre Politique de confidentialité.
brokerages we
partnered with
partnered with