$1,950,000
Maison Unifamiliale Individuelle Buford
- 5 Chambres
- 7 SdB
- 7,321 Sqft
- 1.07 Ac lot
- Mis à jour: Aujourd'hui
- MLS#7828299
À propos de la propriété
La description a été traduite automatiquement.
La description est affichée dans la langue d'origine.
An Architectural Masterpiece of Scale, Substance, and Distinction.
Privately positioned behind stately gates on just over an acre with no HOA, within the prestigious Buford City School District, The Joshua Plan is an extraordinary five-bedroom, seven-bathroom legacy estate encompassing more than 10,000 square feet of uncompromising luxury. A long private driveway creates a dramatic sense of ar
Privately positioned behind stately gates on just over an acre with no HOA, within the prestigious Buford City School District, The Joshua Plan is an extraordinary five-bedroom, seven-bathroom legacy estate encompassing more than 10,000 square feet of uncompromising luxury. A long private driveway creates a dramatic sense of ar
An Architectural Masterpiece of Scale, Substance, and Distinction.
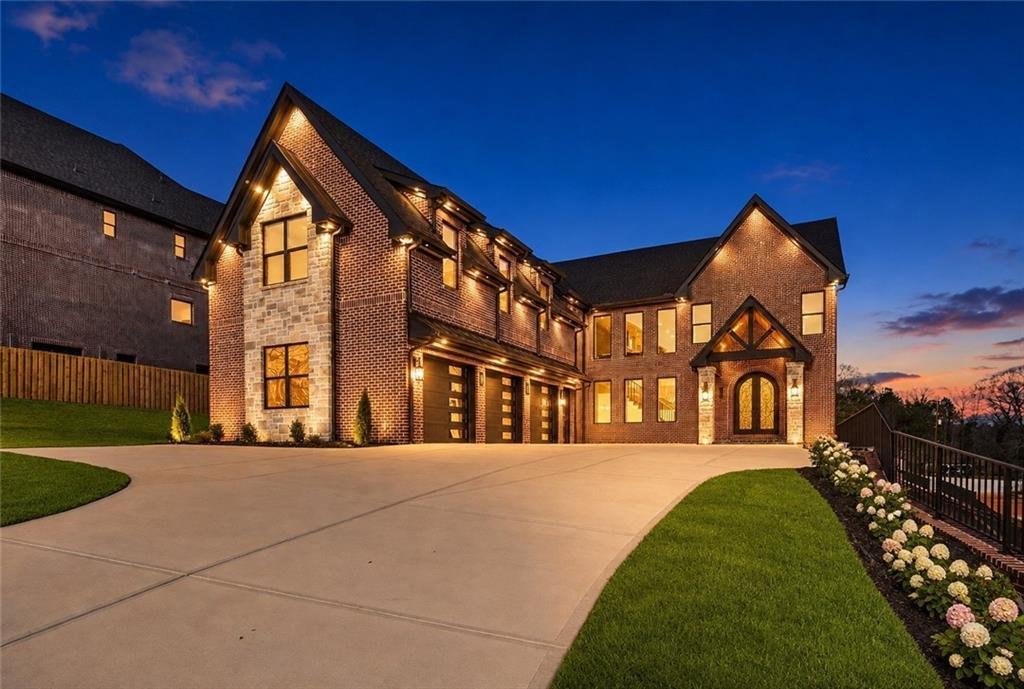
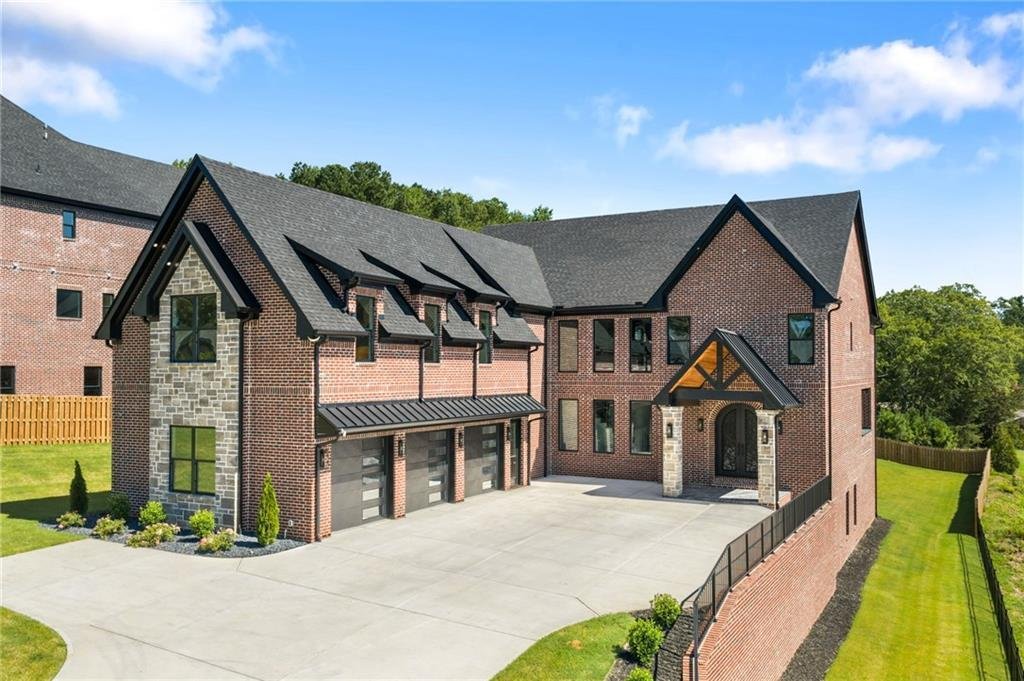
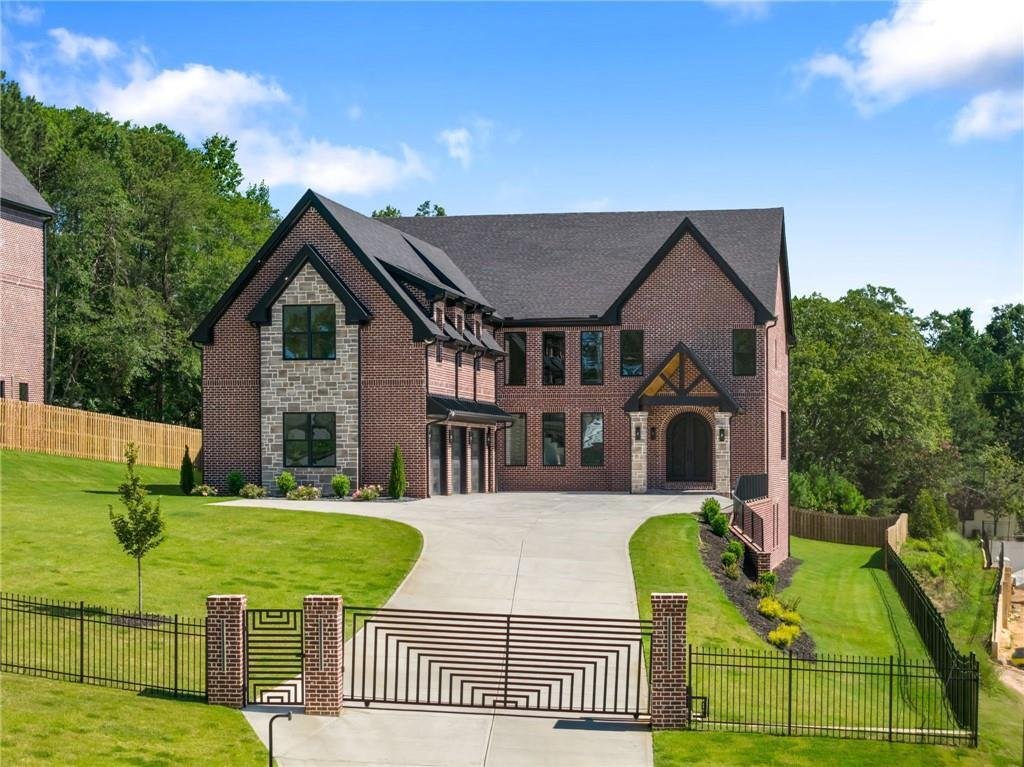
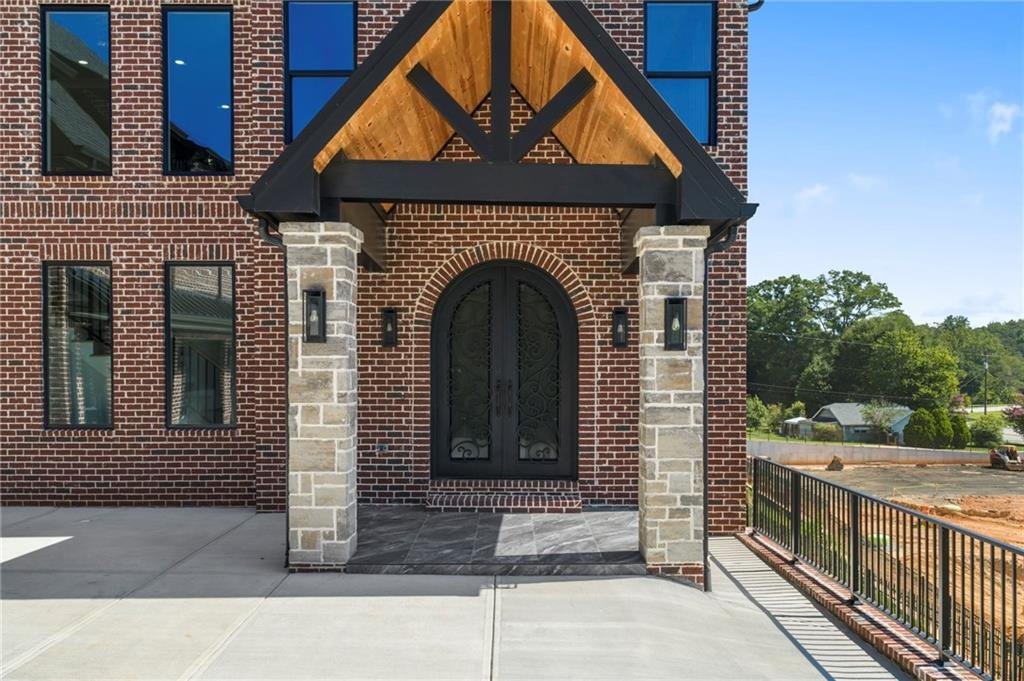
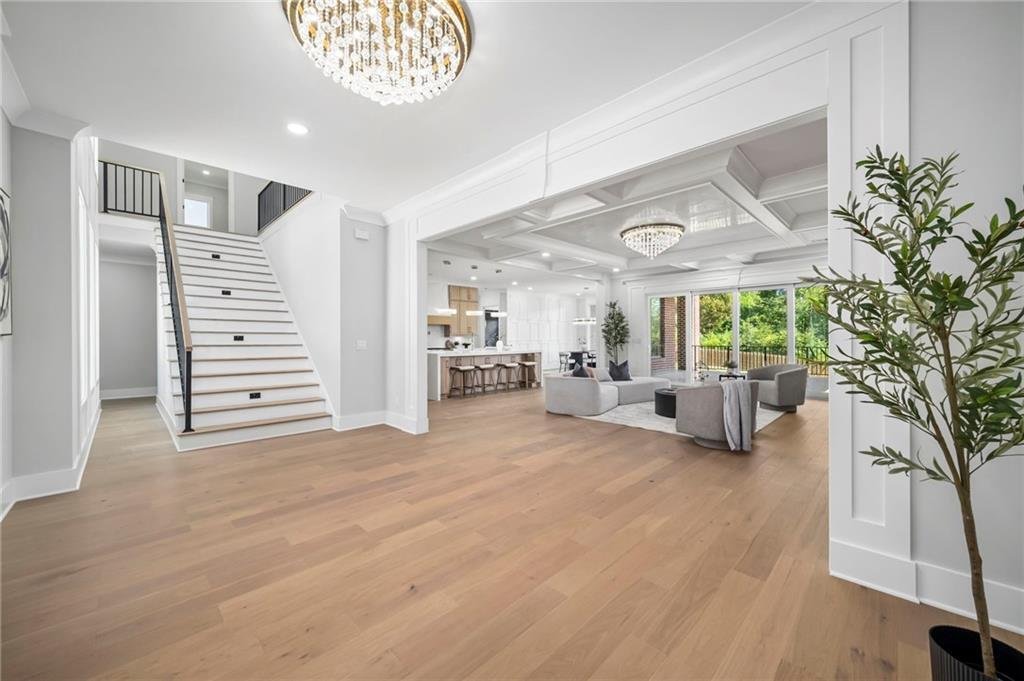
Privately positioned behind stately gates on just over an acre with no HOA, within the prestigious Buford City School District, The Joshua Plan is an extraordinary five-bedroom, seven-bathroom legacy estate encompassing more than 10,000 square feet of uncompromising luxury. A long private driveway creates a dramatic sense of arrival, leading to an expansive parking pad, three-car garage, and commanding four-sided brick-and-stone exterior.
Beyond the inviting foyer and statement chandelier, the residence unfolds with exceptional scale and architectural presence. Rich hardwood flooring extends throughout the home, while soaring ceilings, generous proportions, and walls of glass create interiors that feel both magnificent and inviting. The grand living room is distinguished by a striking fireplace and floating display shelving, with oversized sliding glass doors opening to an expansive tiled terrace. Complete with its own fireplace and dedicated grilling area, this remarkable outdoor living space provides an elegant setting for intimate evenings and grand-scale entertaining.
At the heart of the residence is a professional chef’s kitchen appointed with extensive custom oak cabinetry, quartz countertops, an oversized island, a 48-inch gas range, and a complete suite of professional-grade appliances. An equally impressive secondary kitchen, substantial walk-in pantry, and abundant custom storage elevate everyday living and sophisticated entertaining. The separate dining room opens directly to the terrace, creating an effortless connection between the interior and surrounding outdoor spaces.
The main-level owner’s suite is a private sanctuary defined by exceptional dimensions, a designer accent wall, fireplace, and expansive windows overlooking the estate grounds. Its spa-inspired bath is fully enveloped in exquisite tile and appointed with dual vanities, illuminated LED mirrors, a bidet toilet, oversized glass-enclosed shower, and sculptural soaking tub. The European custom dressing room is a showpiece of its own, featuring integrated LED lighting, tailored interiors, and elegant glass-front cabinetry.
Upstairs, a dramatic loft anchors four beautifully proportioned bedroom suites, including an exceptional second owner’s retreat with soaring cathedral ceilings, a generous walk-in closet, and a fully tiled spa bath featuring dual vanities, LED mirrors, a bidet toilet, glass-enclosed shower, and soaking tub. Each spacious secondary bedroom offers a private bath, substantial walk-in closet, and refined porcelain tile finishes.
A private executive office, sophisticated bar with sink, and a second laundry room further distinguish the upper level. Both the loft and office open to a private upper deck, creating a secluded destination for morning coffee, evening cocktails, or quiet moments overlooking the grounds.
Multiple decks, covered porches, and thoughtfully designed outdoor living and entertaining areas extend the home’s impressive lifestyle experience. The expansive backyard offers ample space for a resort-style pool, spa, and fully customized outdoor retreat while preserving the exceptional privacy and scale of the homesite.
The daylight terrace level is ready to be transformed according to your vision.
From its dual owner’s suites, dual kitchens, and multiple entertaining areas to its exceptional workmanship and artisan craftsmanship, every element reflects an uncompromising commitment to quality. Curated designer fixtures and finishes, professional-grade appliances, custom millwork, hardwood flooring, and beautifully scaled interiors have been intentionally composed to create a residence of rare substance and distinction. Private, serene, and entirely its own sanctuary, this is a home where is not simply displayed—it is experienced in every space.
Privately positioned behind stately gates on just over an acre with no HOA, within the prestigious Buford City School District, The Joshua Plan is an extraordinary five-bedroom, seven-bathroom legacy estate encompassing more than 10,000 square feet of uncompromising luxury. A long private driveway creates a dramatic sense of arrival, leading to an expansive parking pad, three-car garage, and commanding four-sided brick-and-stone exterior.
Beyond the inviting foyer and statement chandelier, the residence unfolds with exceptional scale and architectural presence. Rich hardwood flooring extends throughout the home, while soaring ceilings, generous proportions, and walls of glass create interiors that feel both magnificent and inviting. The grand living room is distinguished by a striking fireplace and floating display shelving, with oversized sliding glass doors opening to an expansive tiled terrace. Complete with its own fireplace and dedicated grilling area, this remarkable outdoor living space provides an elegant setting for intimate evenings and grand-scale entertaining.
At the heart of the residence is a professional chef’s kitchen appointed with extensive custom oak cabinetry, quartz countertops, an oversized island, a 48-inch gas range, and a complete suite of professional-grade appliances. An equally impressive secondary kitchen, substantial walk-in pantry, and abundant custom storage elevate everyday living and sophisticated entertaining. The separate dining room opens directly to the terrace, creating an effortless connection between the interior and surrounding outdoor spaces.
The main-level owner’s suite is a private sanctuary defined by exceptional dimensions, a designer accent wall, fireplace, and expansive windows overlooking the estate grounds. Its spa-inspired bath is fully enveloped in exquisite tile and appointed with dual vanities, illuminated LED mirrors, a bidet toilet, oversized glass-enclosed shower, and sculptural soaking tub. The European custom dressing room is a showpiece of its own, featuring integrated LED lighting, tailored interiors, and elegant glass-front cabinetry.
Upstairs, a dramatic loft anchors four beautifully proportioned bedroom suites, including an exceptional second owner’s retreat with soaring cathedral ceilings, a generous walk-in closet, and a fully tiled spa bath featuring dual vanities, LED mirrors, a bidet toilet, glass-enclosed shower, and soaking tub. Each spacious secondary bedroom offers a private bath, substantial walk-in closet, and refined porcelain tile finishes.
A private executive office, sophisticated bar with sink, and a second laundry room further distinguish the upper level. Both the loft and office open to a private upper deck, creating a secluded destination for morning coffee, evening cocktails, or quiet moments overlooking the grounds.
Multiple decks, covered porches, and thoughtfully designed outdoor living and entertaining areas extend the home’s impressive lifestyle experience. The expansive backyard offers ample space for a resort-style pool, spa, and fully customized outdoor retreat while preserving the exceptional privacy and scale of the homesite.
The daylight terrace level is ready to be transformed according to your vision.
From its dual owner’s suites, dual kitchens, and multiple entertaining areas to its exceptional workmanship and artisan craftsmanship, every element reflects an uncompromising commitment to quality. Curated designer fixtures and finishes, professional-grade appliances, custom millwork, hardwood flooring, and beautifully scaled interiors have been intentionally composed to create a residence of rare substance and distinction. Private, serene, and entirely its own sanctuary, this is a home where is not simply displayed—it is experienced in every space.
-
Type de propriété
Maison
-
Année de construction
2025
-
Prix/pied²
$266
Caractéristiques
- Garage
- Dressing
- Cheminée
- Terrasse
- Porte
- Cuisinière à gaz
- Stationnement
- Vie privée
- Bureau
Caractéristiques
Lot
- Vie privée
Intérieur
- Haut plafond
- Bureau
- Cheminée
- Îlot de cuisine
- Cuisinière à gaz
- Bar
- Buanderie
- Dressing
Outdoor
- Terrasse
- Stationnement
- Garage
- Porte
Explorez le secteur
403 Thunder Road, Buford, GA 30518, Géorgie, États-Unis
Voir sur Google Maps
Prix par sqft
Faible
Élevé
Inscrit il y a 4 ans
Vous vous êtes renseigné sur ce bien
L'agent vous contactera bientôt par
Publié par
11
Annonces
2022
Inscrit
Réserver une visite avec Shermine Khakiani
Choisissez une date et si vous souhaitez une visite virtuelle ou en personne avec l’agent.
Date préférée
Type de visite

Atlanta-Sugarloaf
1960 Satellite Blvd, Ste. 1100, 30097, Duluth, United States
Voir le profil de l’agence
Dernière mise à jour
Aujourd'hui
Première mise en ligne
Aug 28
Licence de l’agent
#371080
Référence de l’annonce
2152627960597962
Statut de l’annonce
Propriétés similaires à proximité
Nouvelles annonces à Buford
Explorez plus de biens à vendre
Buford, GA, États-Unis types de propriétés
Buford, GA, États-Unis Recherches populaires
- Propriétés avec Piscine à Buford, GA, États-Unis
- Propriétés avec Centre de remise en forme / Fitness à Buford, GA, États-Unis
- Moderne propriétés à Buford, GA, États-Unis
- Lotissement sécurisé propriétés à Buford, GA, États-Unis
- Vue panoramique / panoramique propriétés à Buford, GA, États-Unis
- Vue sur la mer propriétés à Buford, GA, États-Unis
- Vue sur le lac propriétés à Buford, GA, États-Unis
- Propriétés avec Cave à vins à Buford, GA, États-Unis
- Propriétés avec Sauna à Buford, GA, États-Unis
- Propriétés avec Piscine intérieure à Buford, GA, États-Unis
- Colline propriétés à Buford, GA, États-Unis
- Équestre propriétés à Buford, GA, États-Unis
- Propriétés avec Vignoble / Cave à Buford, GA, États-Unis
- Vue sur la mer propriétés à Buford, GA, États-Unis
- Manoir propriétés à Buford, GA, États-Unis
- Vue sur la montagne propriétés à Buford, GA, États-Unis
- Propriétés avec Hammam à Buford, GA, États-Unis
- Côtières propriétés à Buford, GA, États-Unis
Guides et histoires connexes
La confiance des plus grands courtiers du monde
Les agents des propriétés les plus exceptionnelles du monde publient sur JamesEdition.
- Des annonces de Sotheby's, Christie's, BARNES et Engel & Völkers
- Chaque annonce est vérifiée avant sa mise en ligne
- Contactez directement des agents vérifiés
En continuant, vous acceptez nos Conditions et notre Politique de confidentialité.
brokerages we
partnered with
partnered with