
$1,525,000
Maison Unifamiliale Individuelle Buford
- 5 Chambres
- 6 SdB
- 5,782 Sqft
- 28,314 Sqft lot
- Mis à jour: Octobre 20
- MLS#10833228
À propos de la propriété
La description a été traduite automatiquement.
La description est affichée dans la langue d'origine.
Price Reduced $175,000. Brand-new European-inspired custom home in the Buford City School District with no HOA, offering 5 bedrooms, 5 full bathrooms, 1 half bathroom, two primary suites, two full kitchens, a 3-car garage, and an unfinished walkout basement. The home features 5,782 sq. ft. of finished above-grade living space plus 2,787 sq. ft. of unfinished below-grade space, for a total of 8,569
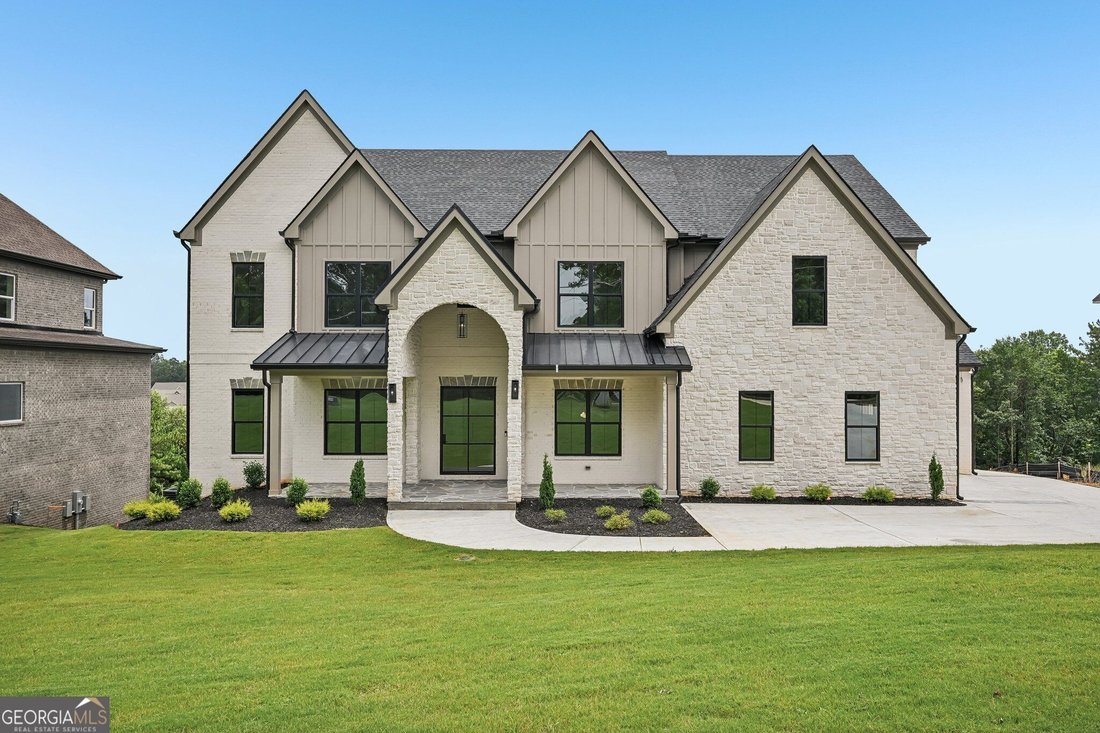
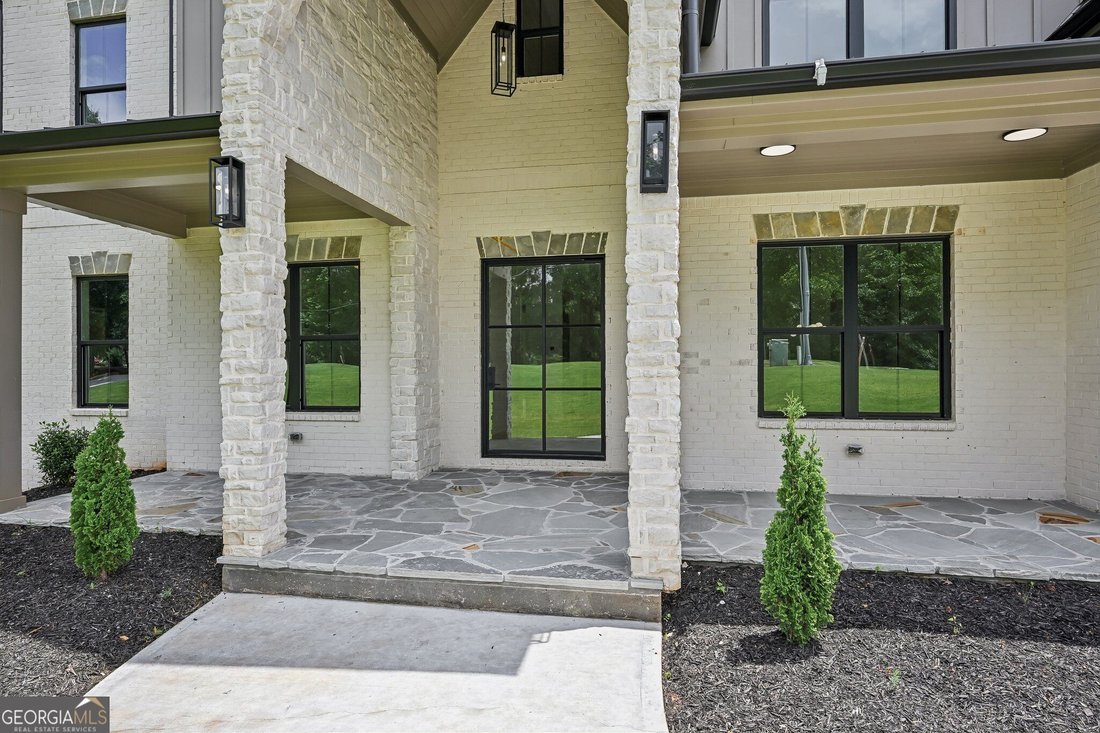
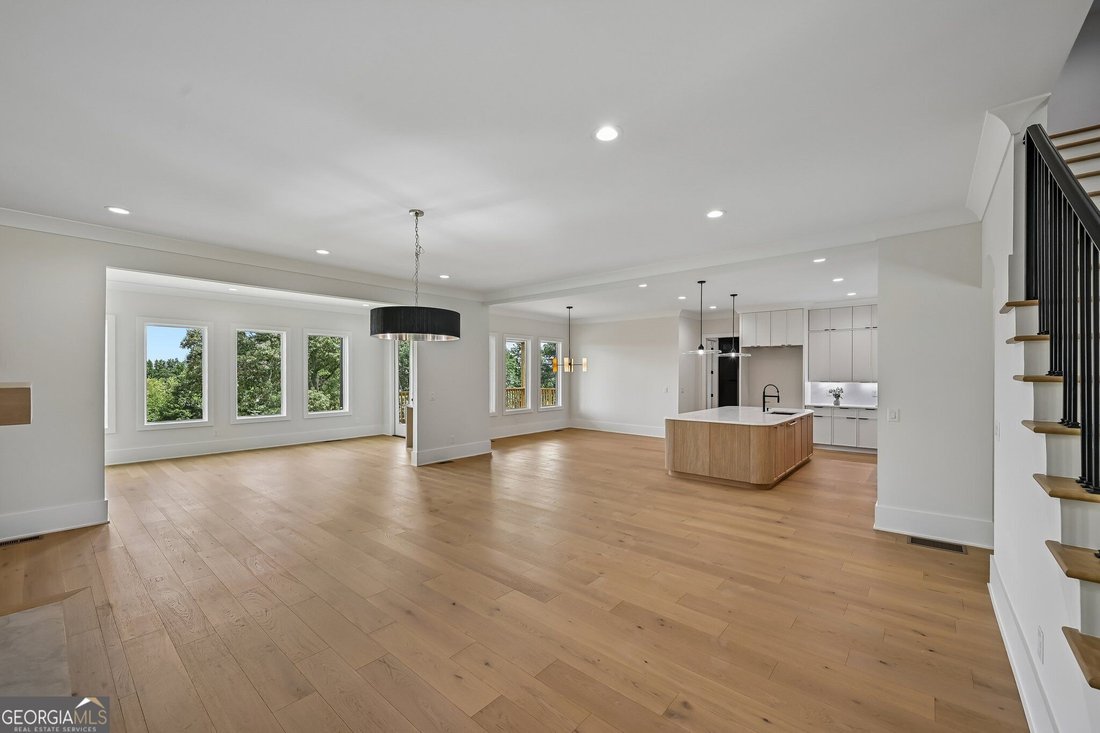
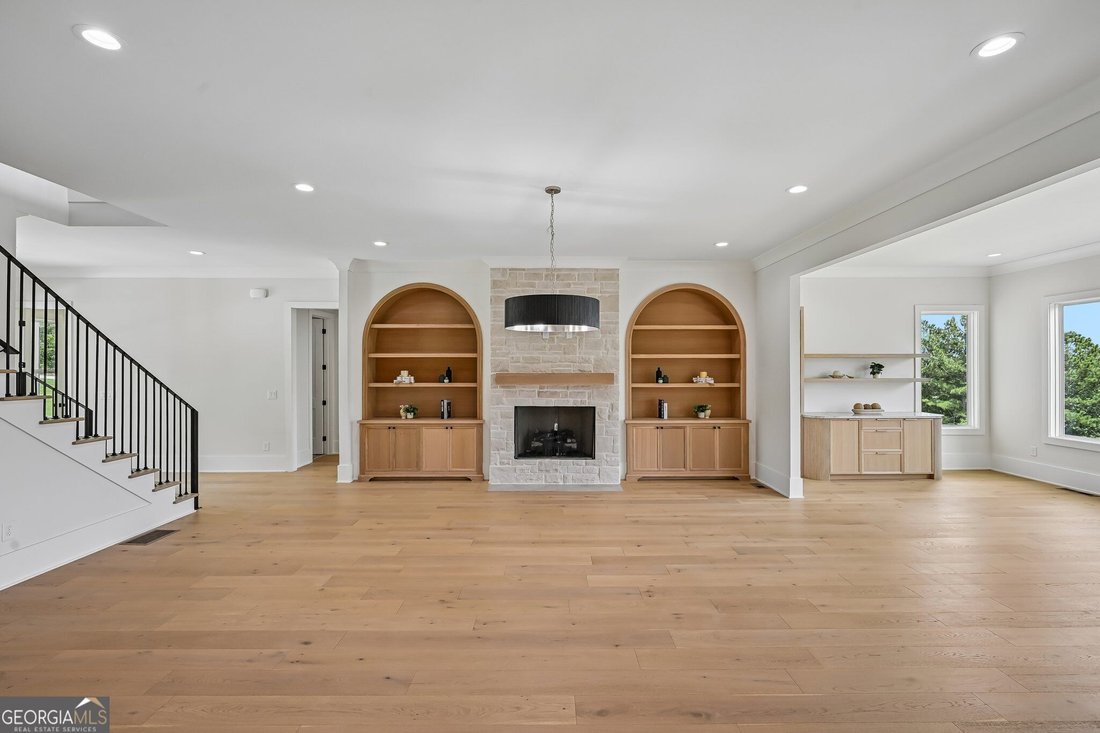
Price Reduced $175,000. Brand-new European-inspired custom home in the Buford City School District with no HOA, offering 5 bedrooms, 5 full bathrooms, 1 half bathroom, two primary suites, two full kitchens, a 3-car garage, and an unfinished walkout basement. The home features 5,782 sq. ft. of finished above-grade living space plus 2,787 sq. ft. of unfinished below-grade space, for a total of 8,569 sq. ft. per the appraiser. The open-concept main level features soaring ceilings, designer lighting, custom millwork, engineered hardwood flooring, and a dramatic living room with a floor-to-ceiling stone fireplace and custom wood built-ins. The chef’s kitchen is centered around an oversized Italian-imported marble island and includes custom cabinetry, stainless steel appliances, an 8-burner gas range, exterior-vented designer hood, built-in microwave, dishwasher, and refrigerator. A fully equipped second kitchen features Taj Mahal countertops, custom cabinetry, a 5-burner gas cooktop, exterior-vented hood, oven, microwave, second dishwasher, and sink. The main level also includes a private office with custom built-ins, mudroom, powder room, and primary suite with dual vanities, freestanding soaking tub, oversized walk-in shower with dual rain shower heads, custom walk-in closet, and laundry hookup. Upstairs, you’ll find a second primary suite with a spa-like ensuite and custom walk-in closet, three additional oversized bedrooms each with a private ensuite bath and walk-in closet, a full laundry room, and a spacious media room with a fireplace. The daylight unfinished walkout basement is already stubbed for a future bathroom. Outside, a covered rear deck with a vaulted ceiling overlooks the private wooded backyard. Additional features include extensive custom trim and millwork, abundant storage, and a 3-car garage with premium epoxy flooring. Conveniently located near Historic Downtown Buford, Lake Lanier, Mall of Georgia, dining and shopping, parks, golf courses, I-85, and I-985. New construction, a flexible multigenerational layout, Buford City Schools, and no HOA come together in this custom Buford home. Home is also for rent 9,500 a month - MLS 7804734.
-
Type de propriété
Maison
-
Année de construction
2026
-
Prix/pied²
$263
Caractéristiques
Explorez le secteur
3263 N Bogan Road, Buford, GA 30519, Géorgie, États-Unis
Voir sur Google Maps
Prix par sqft
Faible
Élevé

Inscrit il y a 5 ans
Vous vous êtes renseigné sur ce bien
L'agent vous contactera bientôt par
Publié par
30
Annonces
2022
Inscrit
Réserver une visite avec Mindy Cintron
Choisissez une date et si vous souhaitez une visite virtuelle ou en personne avec l’agent.
Date préférée
Type de visite

Atlanta-North Forsyth
540 Lake Center Parkway, Ste 201, 30040, Cumming, United States
Voir le profil de l’agence
Dernière mise à jour
Octobre 20
Première mise en ligne
Août 27
Licence de l’agent
#386717
Référence de l’annonce
2152278637284810
Statut de l’annonce
La confiance des plus grands courtiers du monde
Les agents des propriétés les plus exceptionnelles du monde publient sur JamesEdition.
- Des annonces de Sotheby's, Christie's, BARNES et Engel & Völkers
- Chaque annonce est vérifiée avant sa mise en ligne
- Contactez directement des agents vérifiés
En continuant, vous acceptez nos Conditions et notre Politique de confidentialité.
brokerages we
partnered with
partnered with