$1,874,900
Maison Unifamiliale Individuelle Buford
- 6 Chambres
- 6 SdB
- 8,424 Sqft
- 1.27 Ac lot
- Mis à jour: Août 7
-
20
Vues des 30 derniers jours
- MLS#10771389
À propos de la propriété
La description a été traduite automatiquement.
La description est affichée dans la langue d'origine.
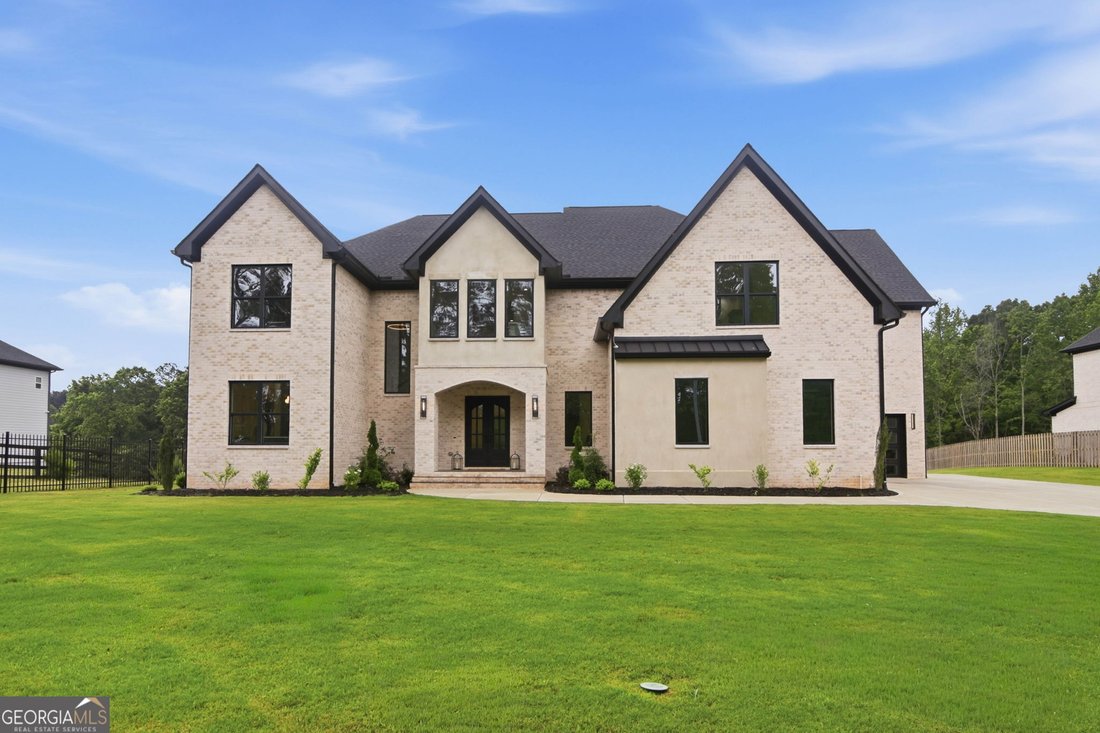
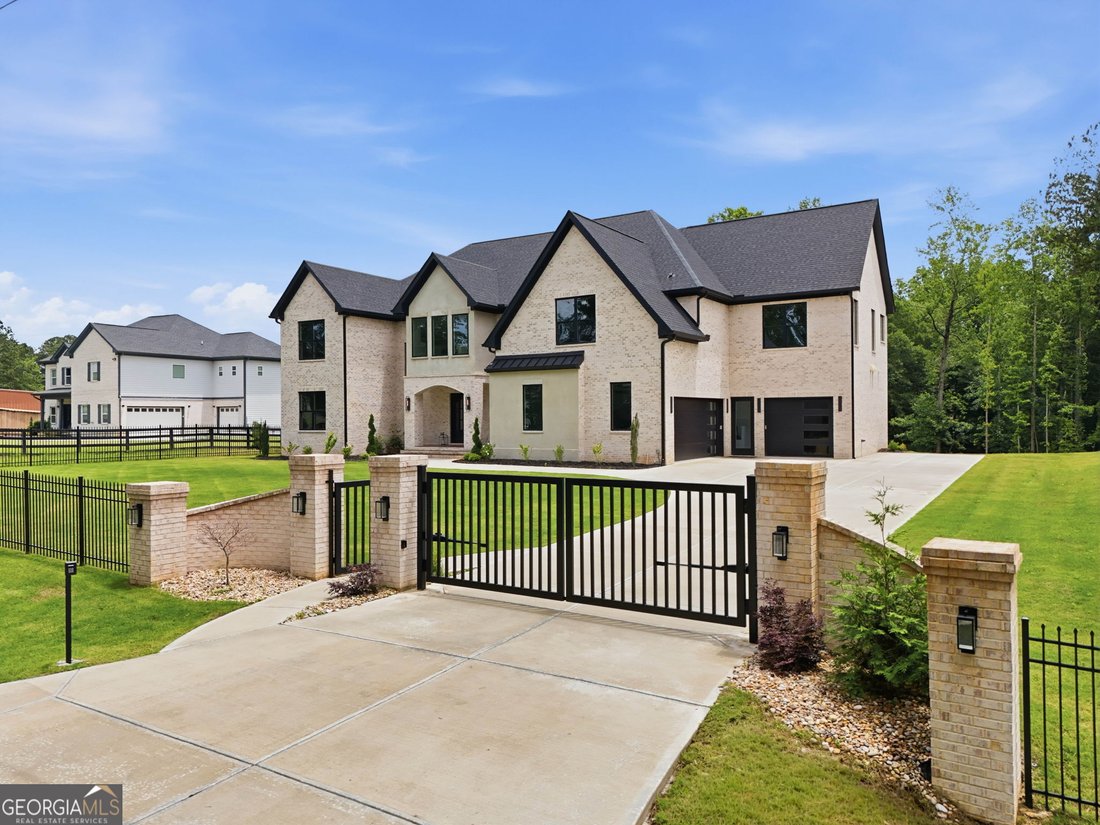
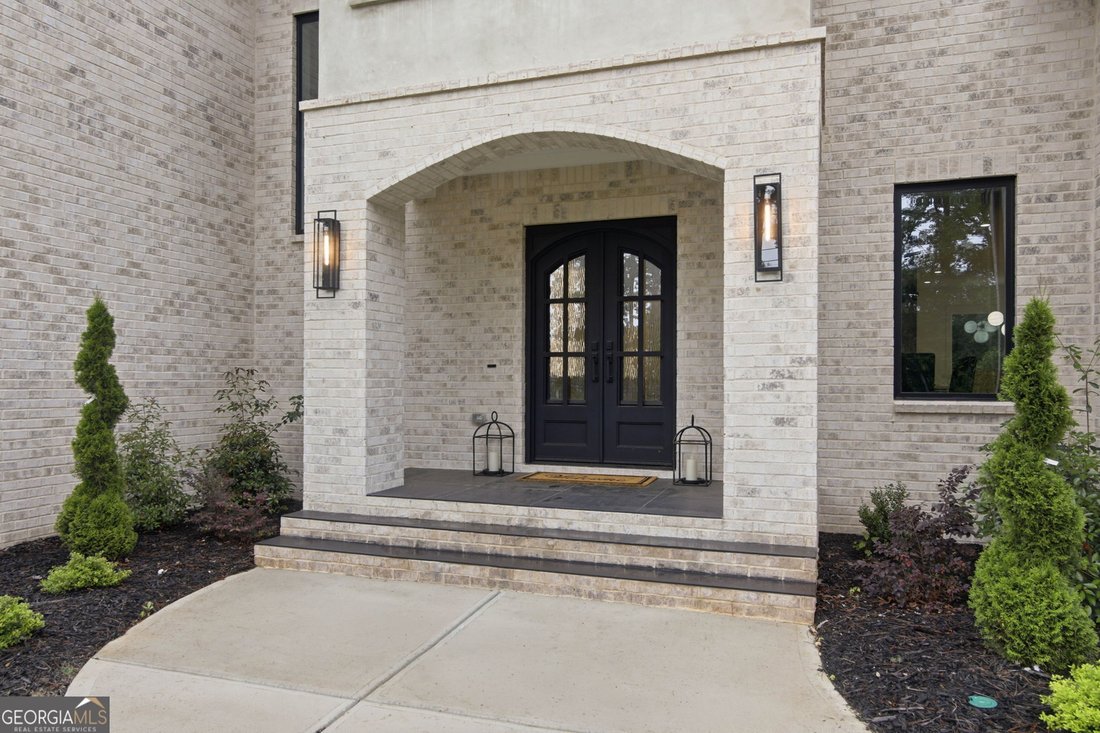
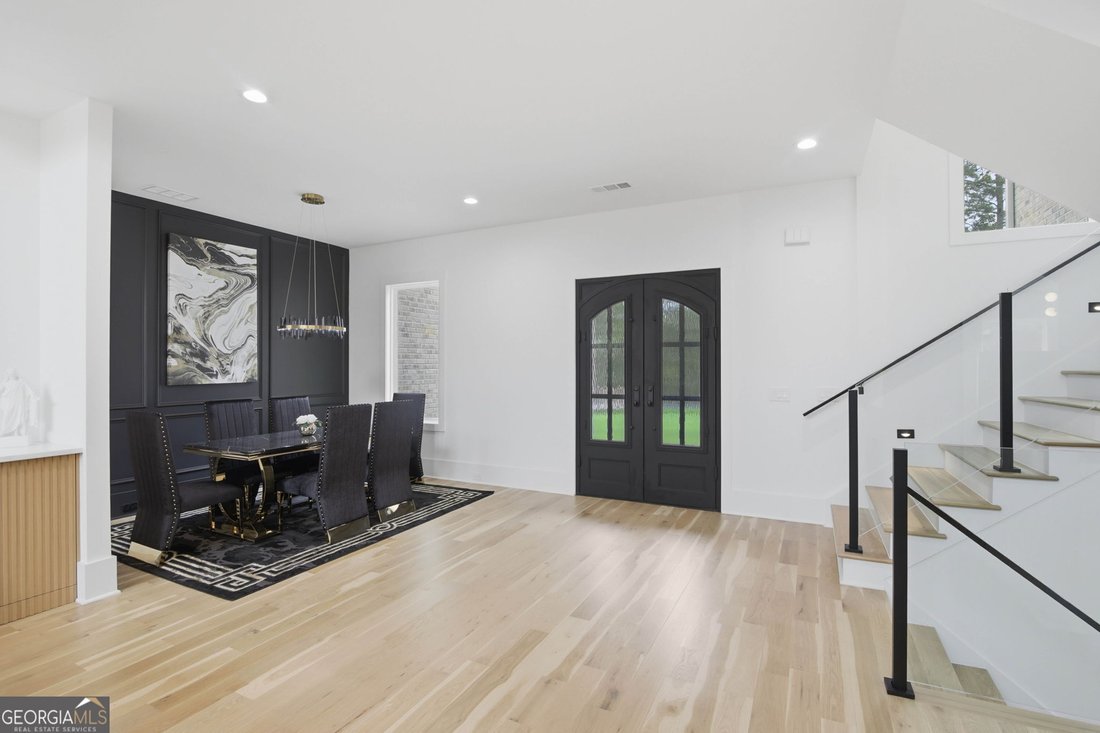
This exceptional estate blends timeless elegance with modern luxury and resort-style living. Set behind private gates, it offers more than 8,000 square feet of meticulously crafted space, including a fully finished terrace level. Superior craftsmanship is evident throughout from dramatic custom iron French doors and soaring 20 foot ceilings to Venetian plaster accents, white oak hardwoods, and des
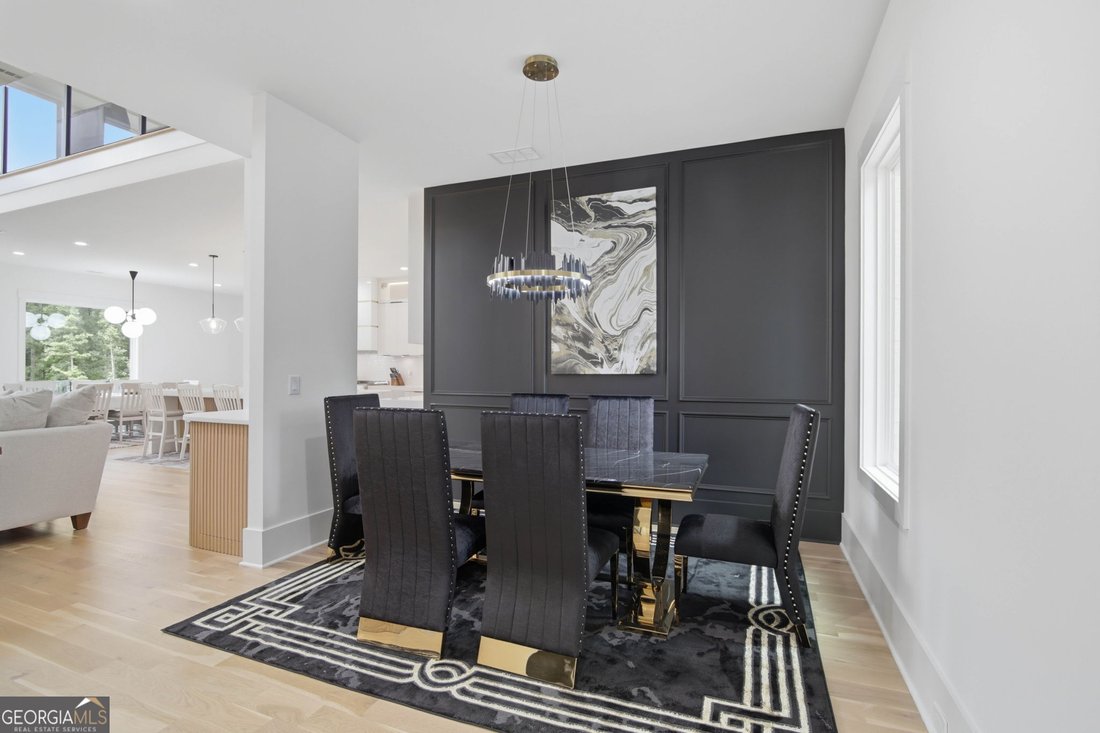
This exceptional estate blends timeless elegance with modern luxury and resort-style living. Set behind private gates, it offers more than 8,000 square feet of meticulously crafted space, including a fully finished terrace level. Superior craftsmanship is evident throughout from dramatic custom iron French doors and soaring 20 foot ceilings to Venetian plaster accents, white oak hardwoods, and designer finishes at every turn. The grand living room centers around an elegant electric fireplace with custom illuminated built-ins and flows seamlessly into the chef’s kitchen and expansive outdoor living areas. Designed for both everyday comfort and elevated entertaining, the kitchen features an oversized quartz waterfall island with integrated charging ports, European-style cabinetry, a 48-inch JennAir 6-burner gas range, 48-inch JennAir refrigerator/freezer, dual JennAir dishwashers, a fully equipped prep kitchen with induction cooktop and exterior ventilation, and a 168 walk-in pantry with quartz counters and custom storage. Indoor-outdoor living is effortless with stacking glass doors opening to a covered composite deck complete with a gas fireplace and built-in gas grille with quartz countertops. The private, fully fenced, professionally landscaped backyard offers ample space for a future pool and includes a large two-story custom-built shed for additional storage. The home features two luxurious primary master suites. The main-level owner’s retreat includes heated bathroom floors, a spa-inspired bath with soaking tub and dual rain shower, and a custom closet with center island, glass displays, and private laundry. Upstairs, a second primary suite is joined by a beautifully appointed guest suite with marble bath, steam shower, and custom closet, an additional ensuite bedroom, a third upstairs bedroom, a private office behind glass iron doors, and a spacious laundry room with custom cabinetry. A large media room with wet bar and built in bookcase in the expansive loft overlooks the main living area, enhancing the home’s entertainment appeal. Additional highlights include glass stair railings, and designer lighting throughout. The fully finished terrace level expands the home’s versatility with an additional bedroom, full bath, third laundry area, kitchenette, expansive fitness room with high-density rubber flooring, and a huge, double community room ideal for guests or multigenerational living. A 3-car garage features epoxy flooring, two EV charger outlets, two smart openers, side-entry door, extended parking, and a dedicated dog wash station. Conveniently located minutes from Lake Lanier, the Mall of Georgia, Sugar Hill Town Center, and major highways including GA-400, I-85, I-985, and Hwy 20, this remarkable estate offers unmatched privacy, flexibility, and convenience with no HOA restrictions. A rare opportunity where luxury, comfort, and thoughtful design come together seamlessly.
-
Type de propriété
Maison
-
Année de construction
2025
-
Prix/pied²
$222
Caractéristiques
Explorez le secteur
1255 Em Croy Road, Buford, GA 30518, Géorgie, États-Unis
Voir sur Google Maps
Prix par sqft
Faible
Élevé
Inscrit il y a 4 ans
Vous vous êtes renseigné sur ce bien
L'agent vous contactera bientôt par
Publié par
194
Annonces
2022
Inscrit
Réserver une visite avec the agent
Choisissez une date et si vous souhaitez une visite virtuelle ou en personne avec l’agent.
Date préférée
Type de visite

Atlanta-North Forsyth
540 Lake Center Parkway, Ste 201, 30040, Cumming, United States
Voir le profil de l’agence
Dernière mise à jour
Août 7
Première mise en ligne
May 28
Licence de l’agent
#279269
Référence de l’annonce
2119545871522948
Statut de l’annonce
Propriétés similaires à proximité
Nouvelles annonces à Buford


Explorez plus de biens à vendre
Buford, GA, États-Unis types de propriétés
Buford, GA, États-Unis Recherches populaires
- Propriétés avec Piscine à Buford, GA, États-Unis
- Propriétés avec Centre de remise en forme / Fitness à Buford, GA, États-Unis
- Moderne propriétés à Buford, GA, États-Unis
- Lotissement sécurisé propriétés à Buford, GA, États-Unis
- Vue panoramique / panoramique propriétés à Buford, GA, États-Unis
- Vue sur le lac propriétés à Buford, GA, États-Unis
- Vue sur la mer propriétés à Buford, GA, États-Unis
- Propriétés avec Cave à vins à Buford, GA, États-Unis
- Propriétés avec Piscine intérieure à Buford, GA, États-Unis
- Propriétés avec Sauna à Buford, GA, États-Unis
- Vue sur la montagne propriétés à Buford, GA, États-Unis
- Colline propriétés à Buford, GA, États-Unis
- Équestre propriétés à Buford, GA, États-Unis
- Propriétés avec Vignoble / Cave à Buford, GA, États-Unis
- Manoir propriétés à Buford, GA, États-Unis
- Côtières propriétés à Buford, GA, États-Unis
- Vue sur la mer propriétés à Buford, GA, États-Unis
Guides et histoires connexes
La confiance des plus grands courtiers du monde
Les agents des propriétés les plus exceptionnelles du monde publient sur JamesEdition.
- Des annonces de Sotheby's, Christie's, BARNES et Engel & Völkers
- Chaque annonce est vérifiée avant sa mise en ligne
- Contactez directement des agents vérifiés
En continuant, vous acceptez nos Conditions et notre Politique de confidentialité.
brokerages we
partnered with
partnered with