$699,000
Résidence Unifamiliale À Buffalo Grove
- 4 Chambres
- 4 SdB
- 3,200 Sqft
- 9,950 Sqft lot
- Mis à jour: Octobre 9
- Source: Midwest Real Estate Data (MRED) MLS#12776129
À propos de la propriété
La description a été traduite automatiquement.
La description est affichée dans la langue d'origine.
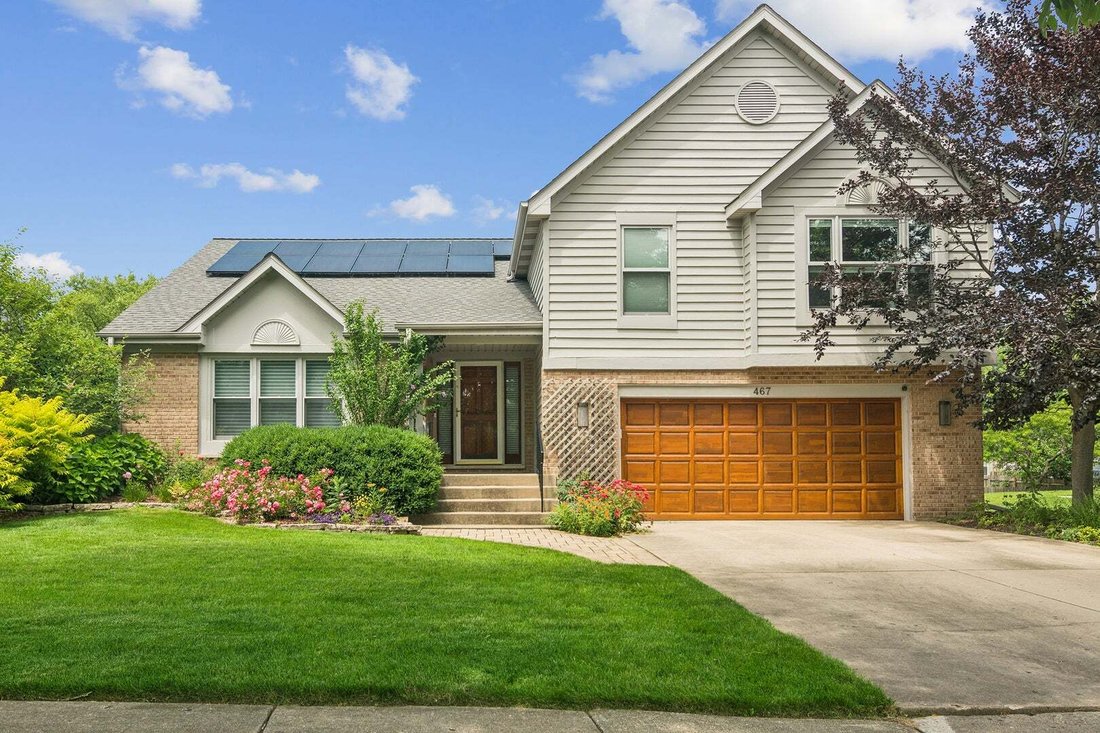
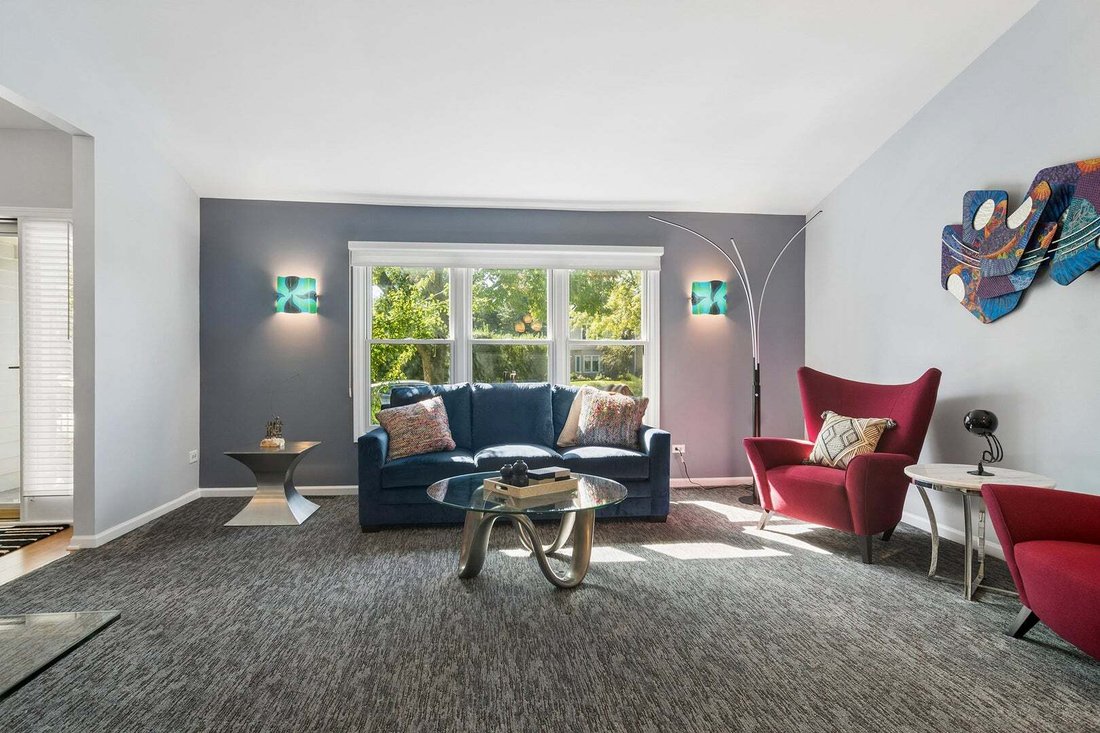
Set on a beautiful tree-lined street, this inviting home offers four bedrooms upstairs, a fifth bedroom in the finished basement, and 3.1 baths, along with a beautifully updated kitchen, exceptional living spaces, and lush landscaping. The family room features vaulted ceilings and a fireplace with a contemporary surround, while the adjoining dining and living rooms create a wonderful flow for ever
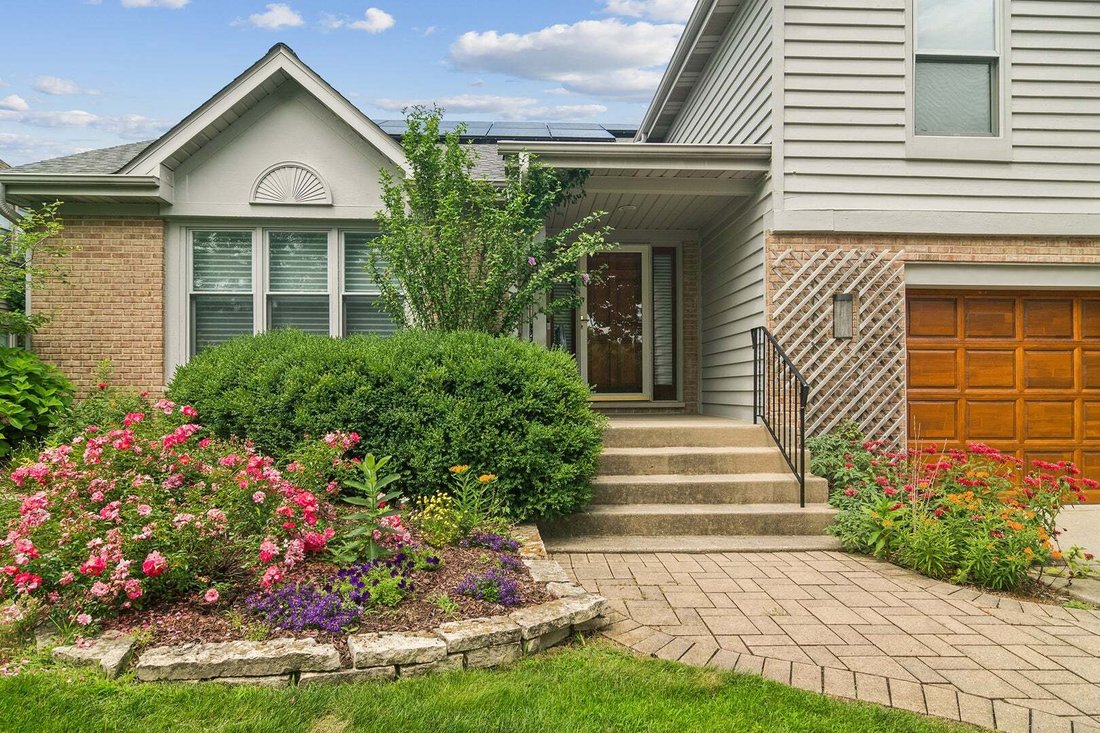
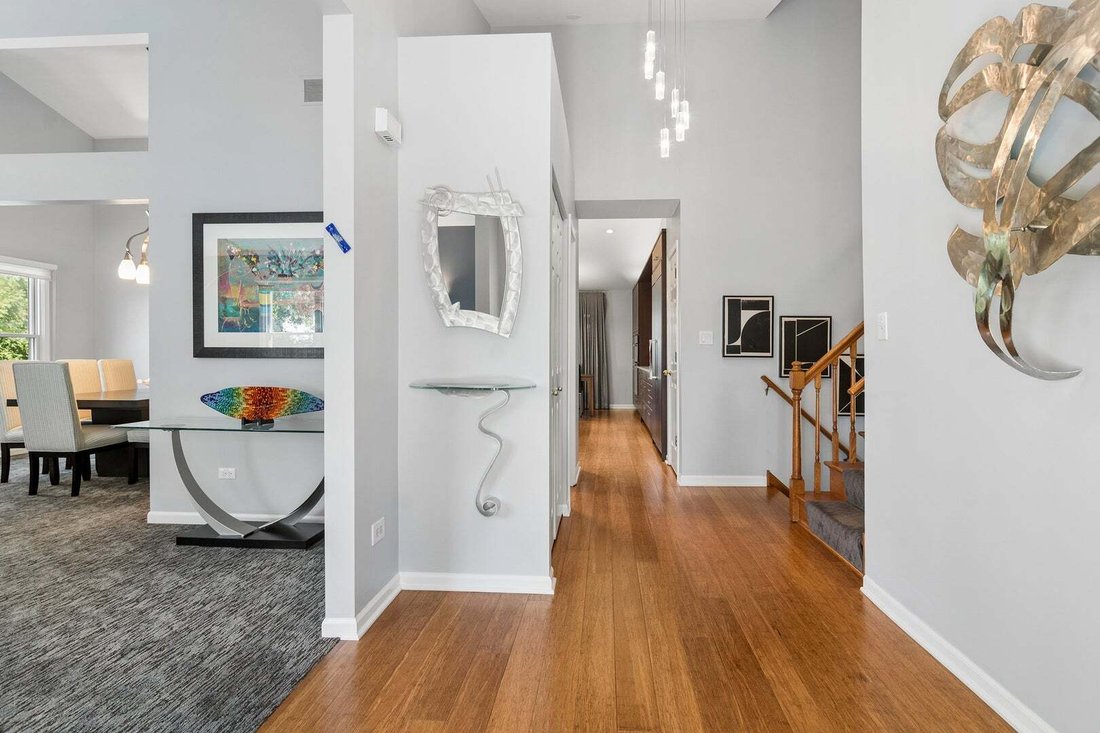
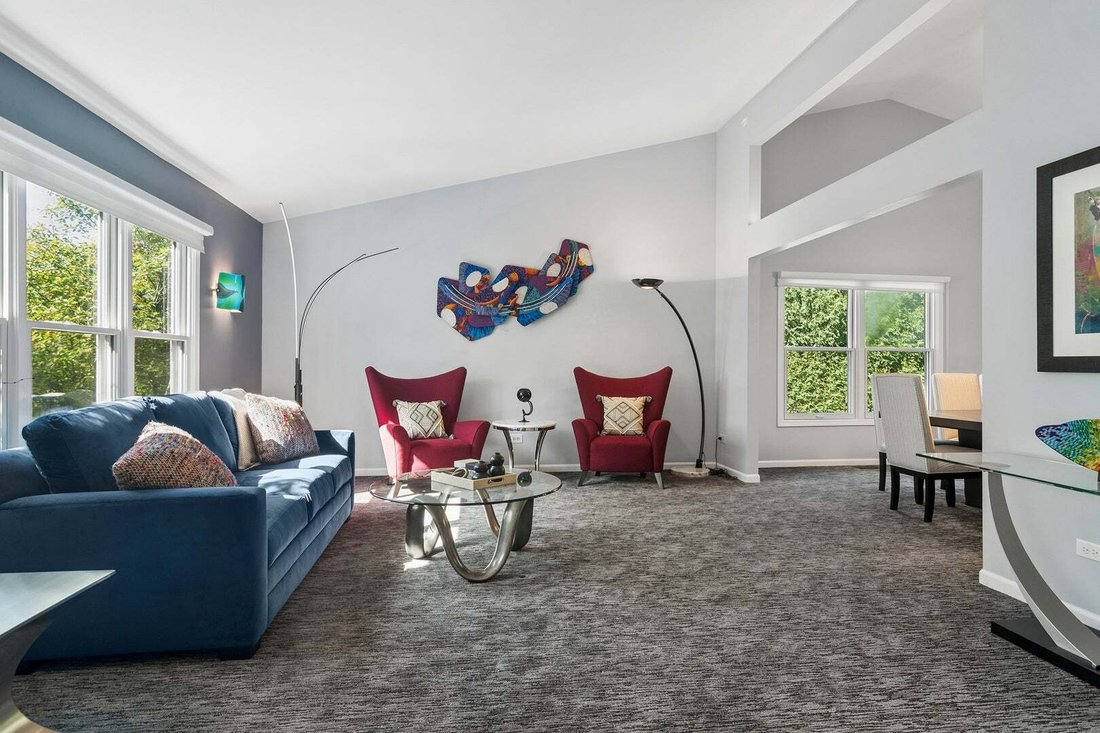
Set on a beautiful tree-lined street, this inviting home offers four bedrooms upstairs, a fifth bedroom in the finished basement, and 3.1 baths, along with a beautifully updated kitchen, exceptional living spaces, and lush landscaping. The family room features vaulted ceilings and a fireplace with a contemporary surround, while the adjoining dining and living rooms create a wonderful flow for everyday living and entertaining. The thoughtfully designed kitchen features custom cabinetry with all the bells and whistles, abundant drawer storage, a pantry, highend appliances and a gorgeous backsplash. Quartzite countertops and a spacious island with an undermount sink offer generous workspace, complemented by a sunny eating area. A true highlight is the stunning three-season sunroom, where a vaulted wood ceiling and walls of windows frame beautiful views of the surrounding trees and gardens. With space for both comfortable seating and a dining or game table, this sun-filled retreat is perfect for morning coffee, gathering with friends, or enjoying the changing seasons. Outside, a spacious deck provides an inviting setting for outdoor dining, overlooking a beautifully landscaped backyard with mature trees, flowering garden beds, and an expansive lawn. The lower level offers a versatile bonus room, currently used as a second living room, along with a convenient mudroom. Upstairs, the generously sized primary suite includes an ensuite bath with double vanities, an oversized tub, and a separate shower. Three additional bedrooms share a hallway bath. The finished basement adds a fifth bedroom and full bath, ideal for guests or multigenerational living, plus flexible space for an exercise room and playroom. Located in award-winning School District 102 and Stevenson High School District 125, this home offers convenient access to schools, parks, shopping, restaurants, entertainment, and Route 83.
-
Type de propriété
Maison
-
Année de construction
1989
-
Prix/pied²
$218
Explorez le secteur
467 Thorndale Drive, Buffalo Grove, Illinois, États-Unis
Voir sur Google Maps
Prix par sqft
Faible
Élevé
Inscrit il y a 11 mois
Vous vous êtes renseigné sur ce bien
L'agent vous contactera bientôt par
Publié par
9
Annonces
2025
Inscrit
Réserver une visite avec the agent
Choisissez une date et si vous souhaitez une visite virtuelle ou en personne avec l’agent.
Date préférée
Type de visite
Dernière mise à jour
Octobre 9
Première mise en ligne
Octobre 9
Référence de l’annonce
12776129
Statut de l’annonce
Based on information submitted to the MLS GRID as of2026. All data is obtained from various sources and may not have been verified by broker or MLS GRID. Supplied Open House Information is subject to change without notice. All information should be independently reviewed and verified for accuracy. Properties may or may not be listed by the office/agent presenting the information.
Propriétés similaires à proximité
Nouvelles annonces à Buffalo Grove






Explorez plus de biens à vendre
Buffalo Grove, IL, États-Unis types de propriétés
Buffalo Grove, IL, États-Unis Recherches populaires
- Propriétés avec Garage à Buffalo Grove, IL, États-Unis
- Propriétés avec Cheminée à Buffalo Grove, IL, États-Unis
- Propriétés avec Bureau à Buffalo Grove, IL, États-Unis
- Propriétés avec Jardin à Buffalo Grove, IL, États-Unis
- Propriétés avec Cuisine ouverte à Buffalo Grove, IL, États-Unis
- Vie privée propriétés à Buffalo Grove, IL, États-Unis
- Propriétés avec Climatisation à Buffalo Grove, IL, États-Unis
- Rénové propriétés à Buffalo Grove, IL, États-Unis
- Propriétés avec Bar à Buffalo Grove, IL, États-Unis
- Moderne propriétés à Buffalo Grove, IL, États-Unis
- Propriétés avec Balcon à Buffalo Grove, IL, États-Unis
- Propriétés avec Centre de remise en forme / Fitness à Buffalo Grove, IL, États-Unis
- Propriétés avec Terrain de tennis à Buffalo Grove, IL, États-Unis
- Propriétés avec Piscine à Buffalo Grove, IL, États-Unis
- Constructions neuves propriétés à Buffalo Grove, IL, États-Unis
- Vue sur la mer propriétés à Buffalo Grove, IL, États-Unis
- Propriétés avec Jacuzzi à Buffalo Grove, IL, États-Unis
- Vue panoramique / panoramique propriétés à Buffalo Grove, IL, États-Unis
- Vue sur un golfe propriétés à Buffalo Grove, IL, États-Unis
- Propriétés avec Sauna à Buffalo Grove, IL, États-Unis
- Propriétés avec Ascenseur à Buffalo Grove, IL, États-Unis
- Propriétés avec Terrasse à Buffalo Grove, IL, États-Unis
- Propriétés avec Salle de jeux à Buffalo Grove, IL, États-Unis
Guides et histoires connexes
La confiance des plus grands courtiers du monde
Les agents des propriétés les plus exceptionnelles du monde publient sur JamesEdition.
- Des annonces de Sotheby's, Christie's, BARNES et Engel & Völkers
- Chaque annonce est vérifiée avant sa mise en ligne
- Contactez directement des agents vérifiés
En continuant, vous acceptez nos Conditions et notre Politique de confidentialité.
brokerages we
partnered with
partnered with