Villa Spacieuse Avec Une Vue Imprenable Sur Le Parcours De Golf Et L'océan
- 5 Chambres
- 4 SdB
- 3,240 Sqft
- 15,823 Sqft lot
- Mis à jour: Octobre 18
À propos de la propriété
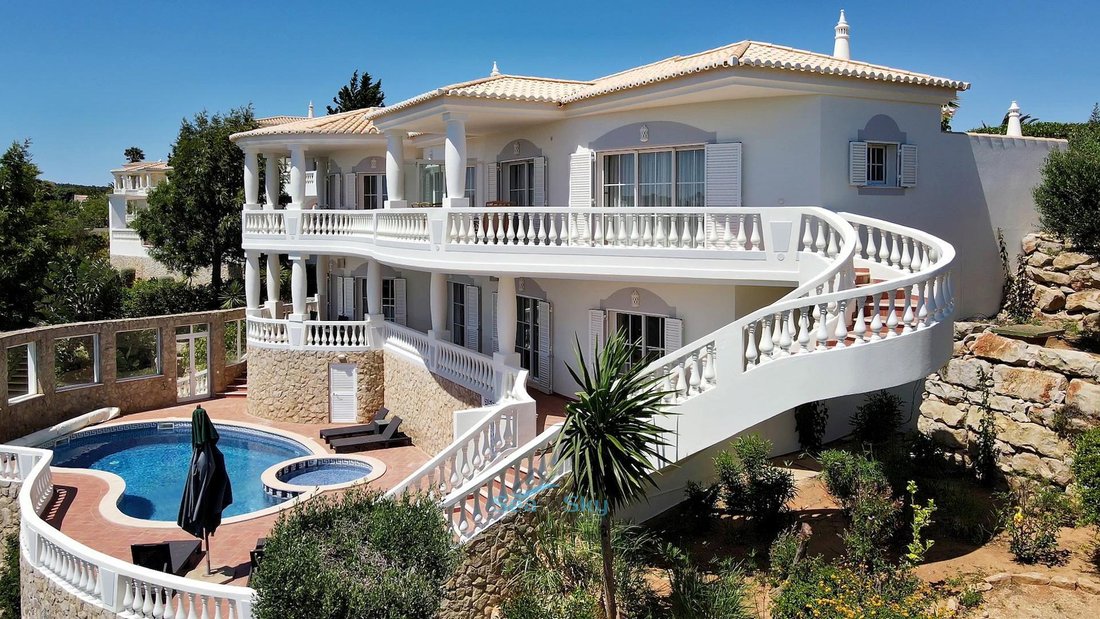
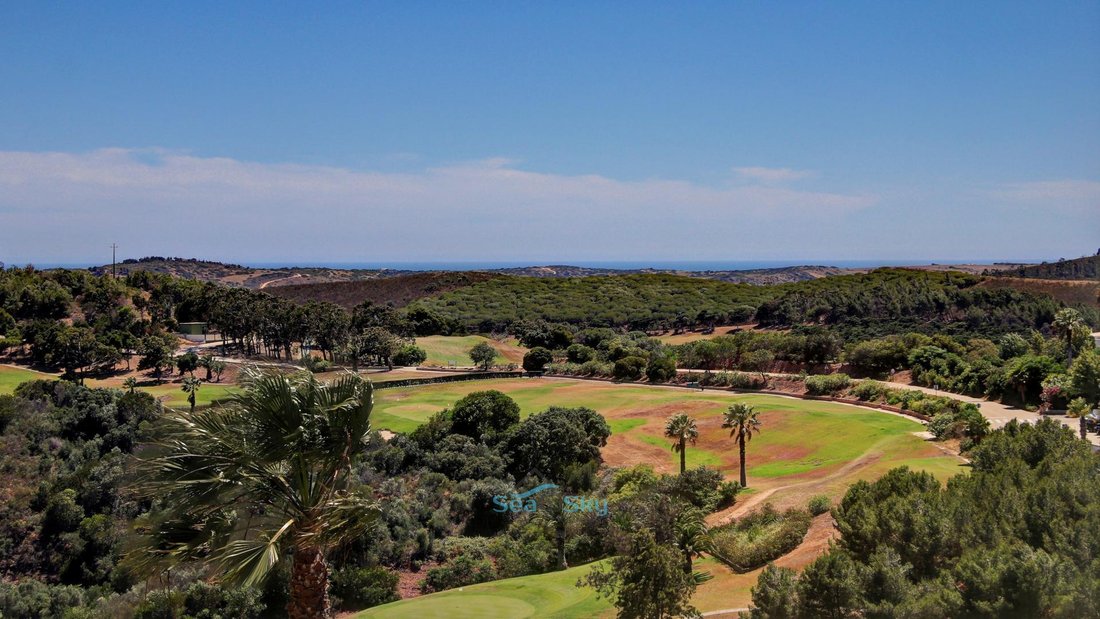
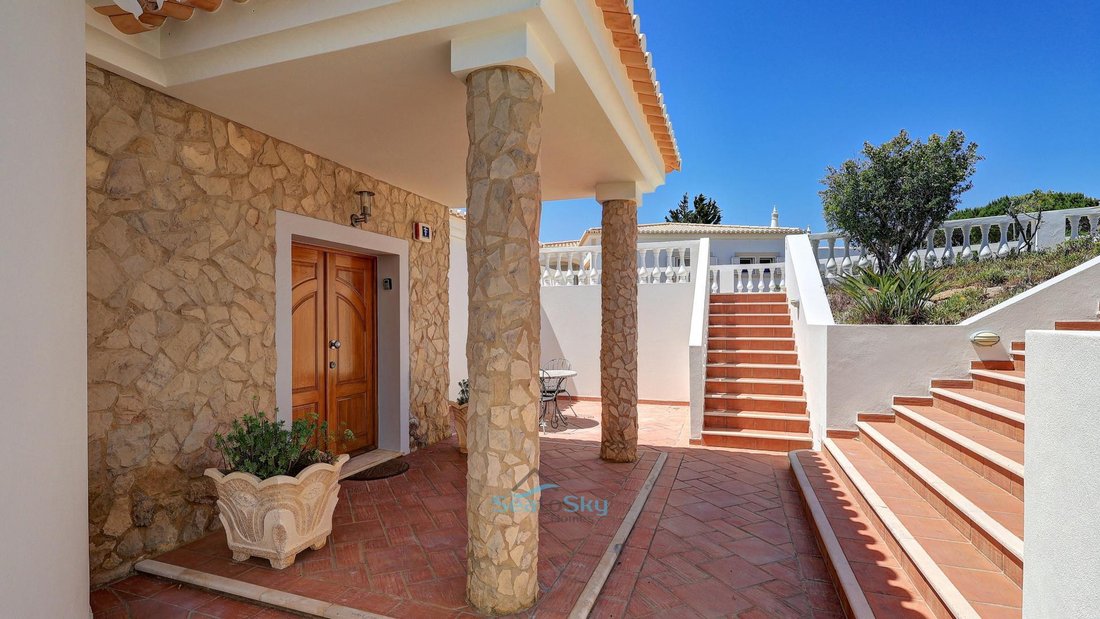
This beautifully presented 5-bedroom villa faces south-west and has amazing uninterrupted views over the golf course to the ocean beyond. Built in an elevated position on a hillside, there’s off-street parking for 2 cars at the road level. Going down a number of steps, the front door opens to the upper floor, with the living area on this level to make the most of the stunning panoramic views.&n
This beautifully presented 5-bedroom villa faces south-west and has amazing uninterrupted views over the golf course to the ocean beyond. Built in an elevated position on a hillside, there’s off-street parking for 2 cars at the road level. Going down a number of steps, the front door opens to the upper floor, with the living area on this level to make the most of the stunning panoramic views.
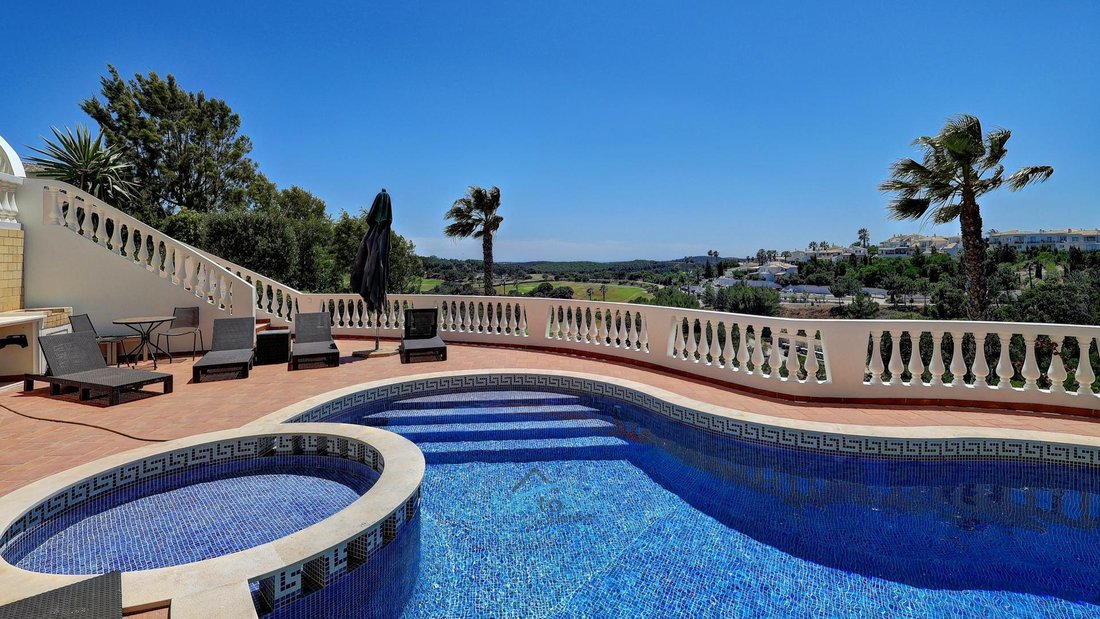
The large entrance hall benefits from having a guest bathroom and a cupboard for storing coats and shoes. French doors lead directly into the spacious living / dining room, with arches dividing the space. There’s a beautiful fireplace for winter evenings and 2 sets of patio doors open on to the wide balcony, capturing those fabulous views. One part of the balcony is devoted to an outdoor dining area, whilst the other side boasts an outdoor lounge area. There are steps leading down to the pool area from the balcony. The separate kitchen also has access to the balcony and comes fully fitted with a large 5 burner gas hob, a Bosch oven, a large American-style refrigerator, a De Dietrich built-in microwave, and a dishwasher. There’s an adjacent laundry and store room with a rear entrance. There is also a large guest bedroom on this level, with a small adjoining room which can be used as a child’s bedroom or as a dressing room.
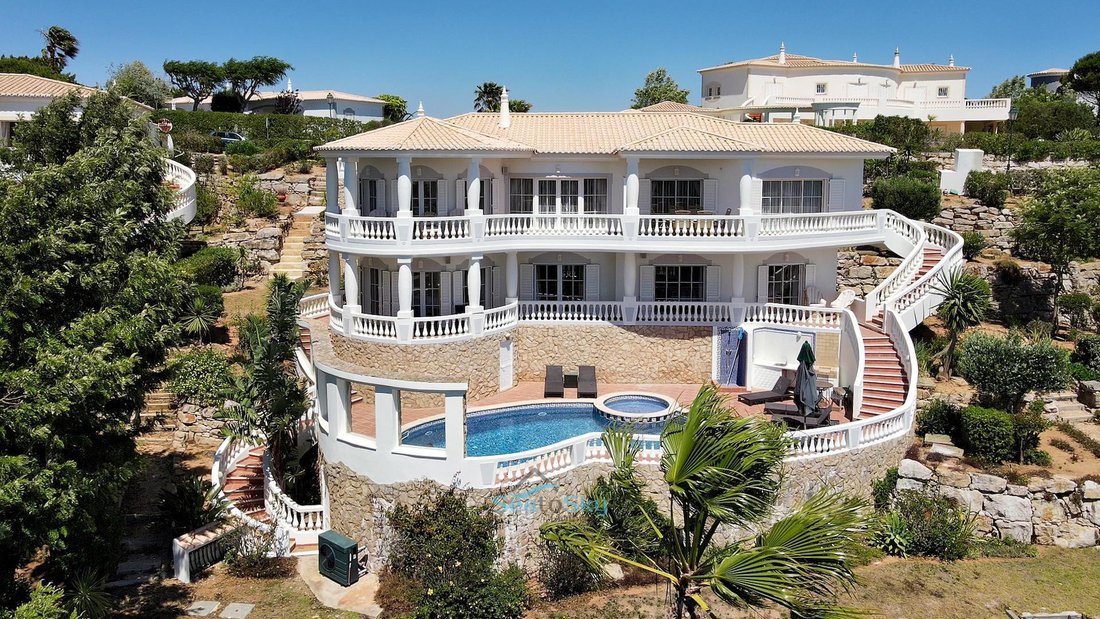
Stairs lead down to a further 4 bedrooms, all of which have direct access to the covered terrace which runs the length of the property, with steps at either end to the pool area. The master bedroom has 3 sets of patio doors to a covered terrace, plus a large en-suite bathroom with twin sinks, bath, plus a separate shower. There’s a further bedroom, with en-suite bathroom at the opposite end of the hall, plus 2 bedrooms which share a family bathroom. All the downstairs bedrooms have large fitted wardrobes and the whole villa benefits from air conditioning, which heats and cools the property. There is also a large walk-in cupboard for extra storage, linen, etc.
The large kidney shaped pool has a small round children’s padding pool section attached to it and there are ample terraces surrounding the pool for sun-bathing. The pool is heated by an A+ energy rated heat pump. There’s also an outdoor shower plus a barbecue area with sink, perfect for entertaining. Low maintenance gardens surround the property.
The Santo Antonio Golf Resort not only boasts a fabulous 18 hole golf course, but there’s a Spa, gym, tennis courts, clubhouse and 2 restaurants (owners receive discounts on all facilities). There’s an excellent choice of bars, cafés and restaurants in the pretty little fishing village of Salema, just 4kms away, as well as a lovely long sandy beach. The huge surfing beaches on the West Coast can be reached in 15 minutes, as can the vibrant larger towns of Lagos and Sagres.
Comfortably sleeping 11 people, this beautiful villa with stunning views will make a lovely large family home and would also work very well as a holiday home and generate an excellent rental income when not in use by the owners.
-
Type de propriété
Maison
-
Étages
2
-
Prix/pied²
$380
-
Émissions
C
-
Consommation
C
Caractéristiques
- Jardin
- Piscine
- Terrasse
- Cheminée
- Vue sur l’océan
- Terrain de tennis
- Jacuzzi
- Ascenseur
- Centre de remise en forme / Fitness
Lot
- Vue panoramique / panoramique
- Vue sur la mer
- Vue sur l’océan
Intérieur
- Cheminée
- Climatisation
- Cuisinière à gaz
- Jacuzzi
- Bar
- Buanderie
- Ascenseur
- Comptoirs en pierre
- Dressing
- Centre de remise en forme / Fitness
Outdoor
- Terrasse
- Balcon
- Stationnement
- Piscine
- Terrain de tennis
- Jardin
Explorez le secteur
L'agent vous contactera bientôt par
Publié par
Réserver une visite avec the agent
Choisissez une date et si vous souhaitez une visite virtuelle ou en personne avec l’agent.

Taking the utmost pride in our courteous, professional service and knowledge of the local market, our consultants have a broad range of properties for you to choose from in this uniquely beautiful and sunny Mediterranean region.
Propriétés similaires à proximité
Nouvelles annonces à Budens




Explorez plus de biens à vendre
Budens, Algarve, Portugal types de propriétés
Budens, Algarve, Portugal Recherches populaires
- Vue sur la mer propriétés à Budens, Algarve, Portugal
- Colline propriétés à Budens, Algarve, Portugal
- Équestre propriétés à Budens, Algarve, Portugal
- Constructions neuves propriétés à Budens, Algarve, Portugal
- Propriétés avec Bibliothèque à Budens, Algarve, Portugal
- Propriétés avec Garage à Budens, Algarve, Portugal
- Propriétés avec Vignoble / Cave à Budens, Algarve, Portugal
- Manoir propriétés à Budens, Algarve, Portugal
- Plage propriétés à Budens, Algarve, Portugal
Budens, Algarve, Portugal Quartiers
Guides et histoires connexes
La confiance des plus grands courtiers du monde
Les agents des propriétés les plus exceptionnelles du monde publient sur JamesEdition.
- Des annonces de Sotheby's, Christie's, BARNES et Engel & Völkers
- Chaque annonce est vérifiée avant sa mise en ligne
- Contactez directement des agents vérifiés
En continuant, vous acceptez nos Conditions et notre Politique de confidentialité.