Prix sur demande
Andrassy 47 Appartements De Luxe
- 4 Chambres
- 4 SdB
- 3,341 Sqft
- Mis à jour: Juin 30
- 25
À propos de la propriété
La description a été traduite automatiquement.
La description est affichée dans la langue d'origine.
Dans ce bâtiment résidentiel éclectique de style néo-Renaissance, placé sous une protection nationale unique, après la restauration des parties classées, 13 propriétés résidentielles de luxe, 2 unités commerciales et 1 restaurant ont été créées avec des fonctions résidentielles de haute qualité. La structure du toit a été démolie et un nouveau grenier a été construit à sa place. Les propriétés de
[hidden information].: L7
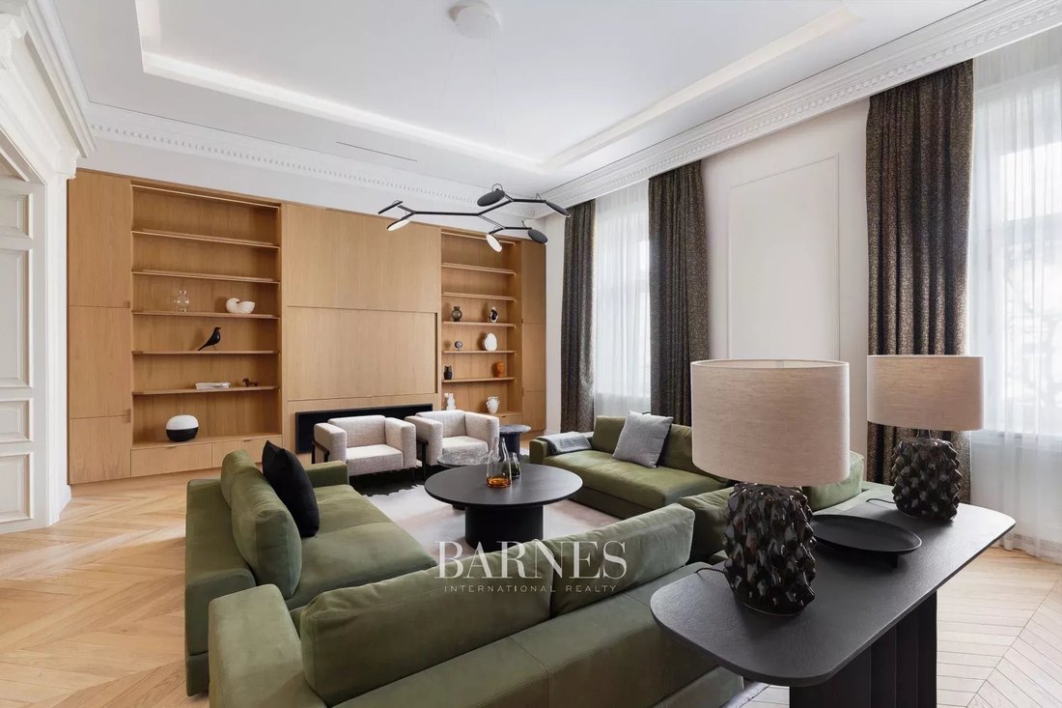
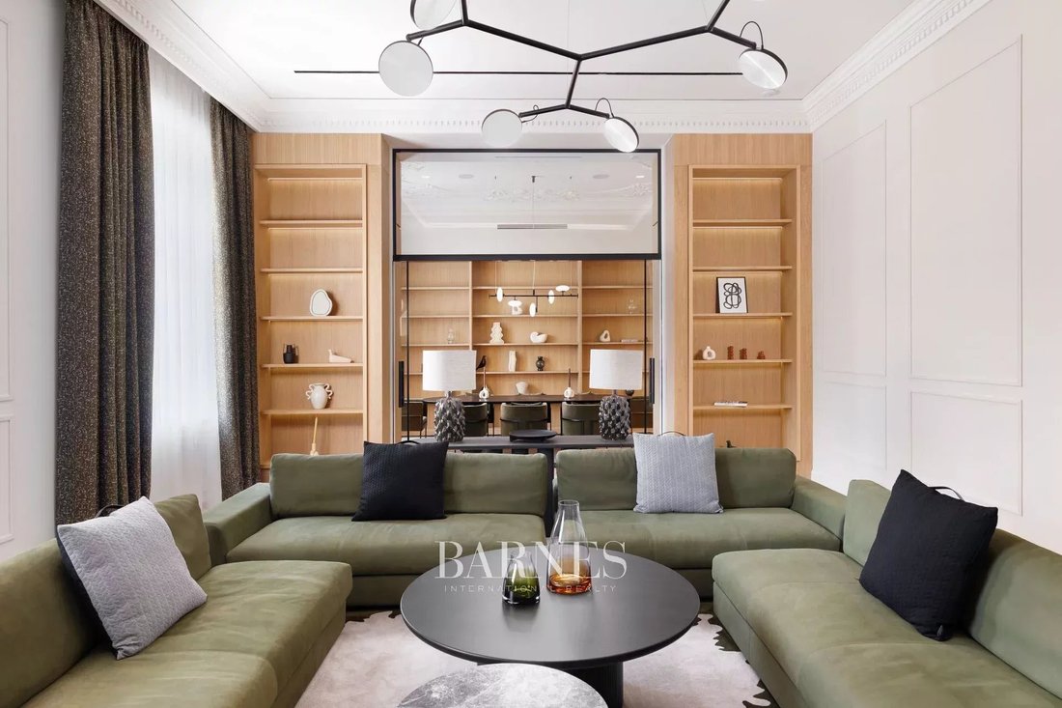
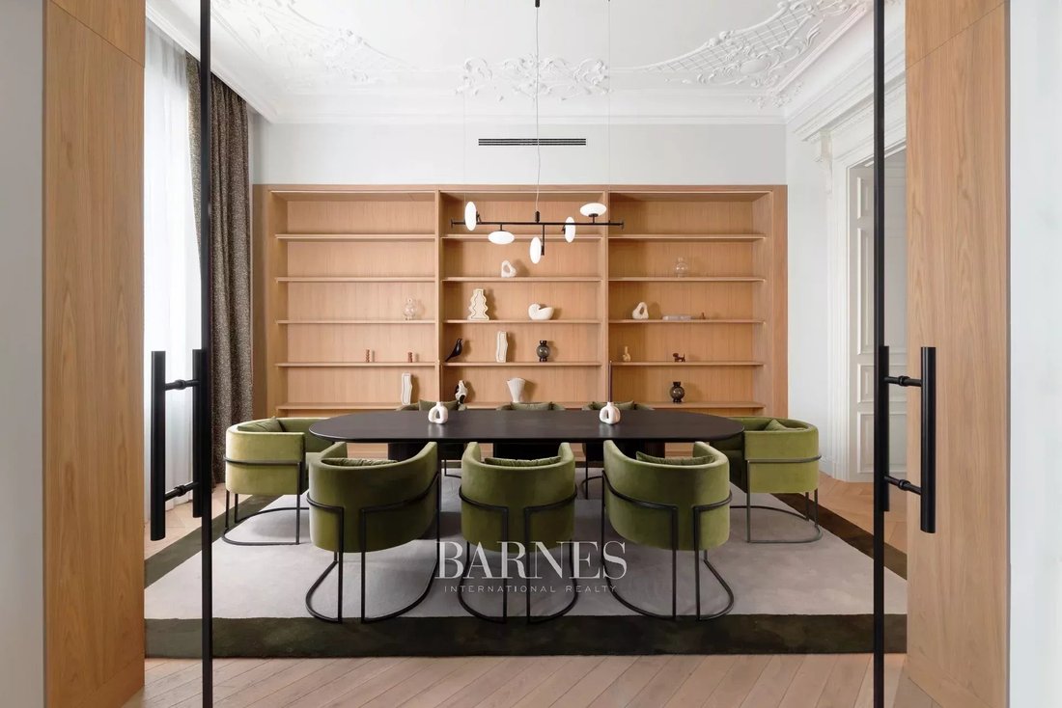
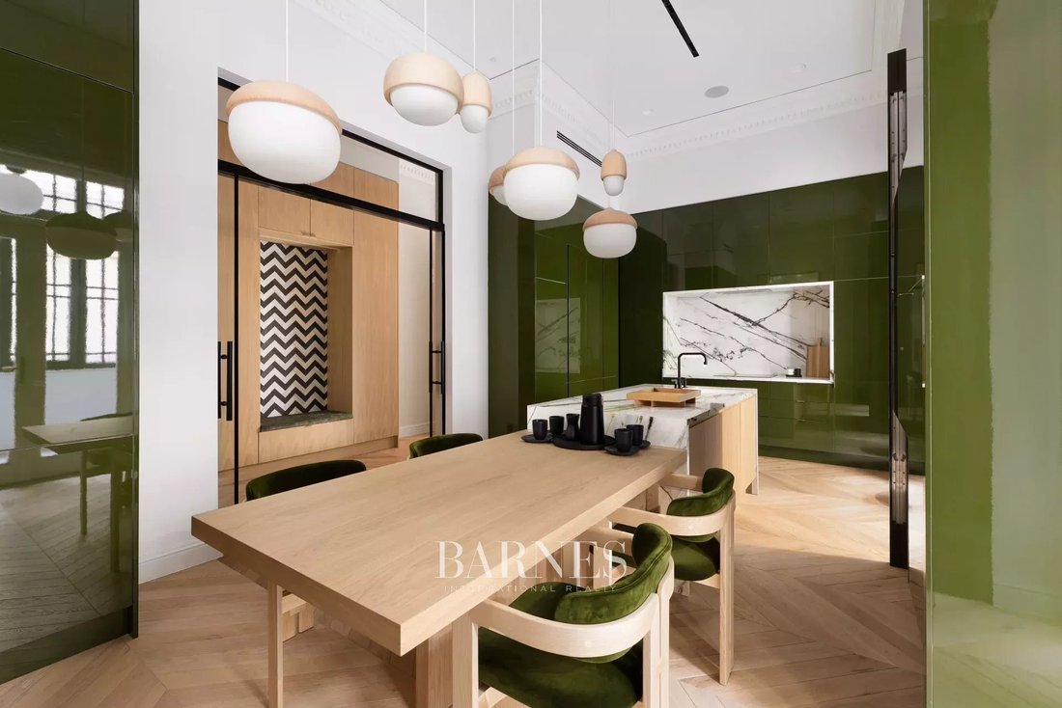
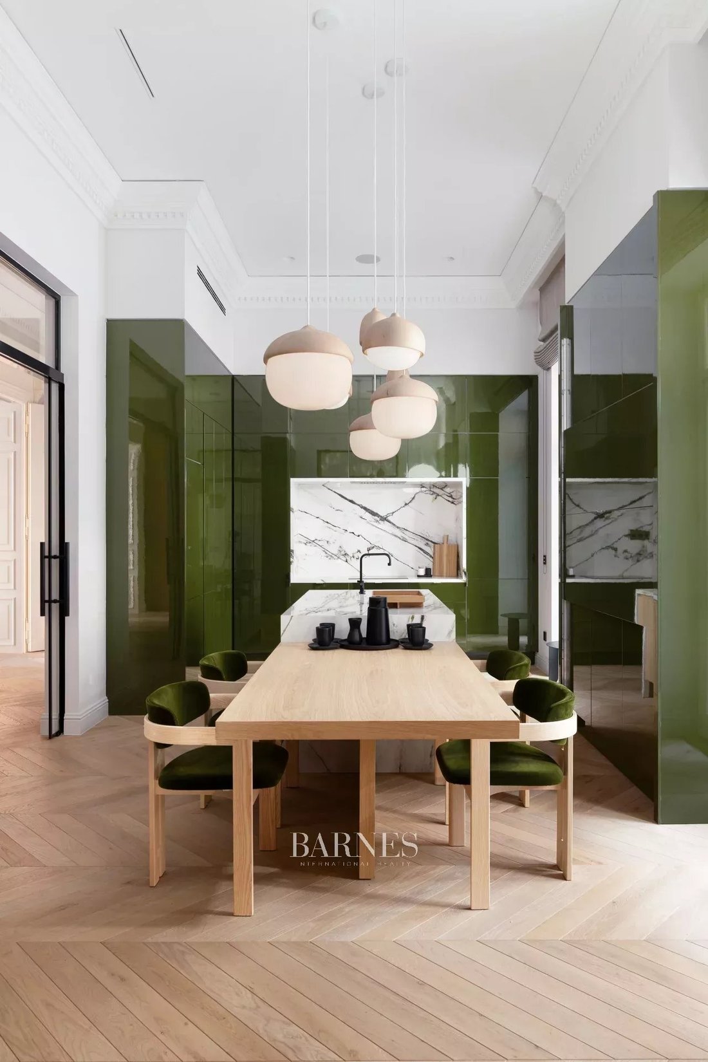
The apartment represents the organic-modern style. Wooden surfaces, light beige shades, natural materials, and marble texture are dominant. The walls of the apartment are mostly painted wall surfaces, which were treated with premium category paint.
The original Benott oak parquet with a 45o chevron pattern stained in a unique color gives the main spaces a homely l
The apartment represents the organic-modern style. Wooden surfaces, light beige shades, natural materials, and marble texture are dominant. The walls of the apartment are mostly painted wall surfaces, which were treated with premium category paint.
The original Benott oak parquet with a 45o chevron pattern stained in a unique color gives the main spaces a homely l
Dans ce bâtiment résidentiel éclectique de style néo-Renaissance, placé sous une protection nationale unique, après la restauration des parties classées, 13 propriétés résidentielles de luxe, 2 unités commerciales et 1 restaurant ont été créées avec des fonctions résidentielles de haute qualité. La structure du toit a été démolie et un nouveau grenier a été construit à sa place. Les propriétés de grand standing avec leurs terrasses sur le toit offrent une combinaison agréable d’architecture civile et moderne et le sentiment d’un centre-ville où il fait bon vivre.
Tous les appartements sont vendus avec des meubles de première qualité conçus par des designers d’intérieur
La cour intérieure du bâtiment évoque l’atmosphère d’arboretum de Liszt Ferenc tér avec sa végétation.
Il y a 5 appartements au 1er étage, 2 appartements chacun aux 2e et 3e étages, qui disposent également d’un appartement séparé pour le personnel avec une entrée séparée. Il y a 4 appartements avec terrasses sur le toit au dernier étage.
Il y a 5 appartements au 1er étage, 2 appartements chacun aux 2e et 3e étages, qui disposent également d’un appartement séparé pour le personnel avec une entrée séparée. Il y a 4 appartements avec terrasses sur le toit au dernier étage.
Les espaces ont été conçus conformément à son classement en tant que bâtiment classé : 13 appartements de première qualité ont été créés en conservant la rue et les façades intérieures et en transformant le grenier. Chacun d’entre eux met l’accent sur la modernité tout en préservant l’atmosphère classique et haut de gamme : des fonctions de confort répondant aux besoins d’aujourd’hui ont été créées dans chaque appartement. En termes de design d’intérieur, les couleurs délicates et sobres jouent un rôle plus important, en fonction de la lumière créée par les grands espaces, et en termes de systèmes énergétiques, les solutions les plus avancées possibles sont installées. Un superviseur du bâtiment est de service afin d’assurer le bon fonctionnement du bâtiment, qui fonctionne comme un immeuble d’appartements.
L’entrée principale du bâtiment s’ouvre depuis Andrássy. À travers un brise-vent, nous pouvons accéder à la porte de haute qualité, protégée par le patrimoine, qui abrite une réception avec un service de conciergerie permanent. La cour intérieure et l’imposant escalier principal sont accessibles par la porte principale magnifiquement rénovée.
Tous les appartements sont accessibles par l’ascenseur panoramique situé dans la cage d’escalier principale.
Nous accédons à l’escalier arrière et à l’ascenseur du personnel par l’entrée de Liszt Ferenc tér, qui dessert le bâtiment.
Le stationnement est possible dans les garages environnants, le bâtiment ne possède pas de parking.
Tous les appartements sont vendus avec des meubles de première qualité conçus par des designers d’intérieur
La cour intérieure du bâtiment évoque l’atmosphère d’arboretum de Liszt Ferenc tér avec sa végétation.
Il y a 5 appartements au 1er étage, 2 appartements chacun aux 2e et 3e étages, qui disposent également d’un appartement séparé pour le personnel avec une entrée séparée. Il y a 4 appartements avec terrasses sur le toit au dernier étage.
Il y a 5 appartements au 1er étage, 2 appartements chacun aux 2e et 3e étages, qui disposent également d’un appartement séparé pour le personnel avec une entrée séparée. Il y a 4 appartements avec terrasses sur le toit au dernier étage.
Les espaces ont été conçus conformément à son classement en tant que bâtiment classé : 13 appartements de première qualité ont été créés en conservant la rue et les façades intérieures et en transformant le grenier. Chacun d’entre eux met l’accent sur la modernité tout en préservant l’atmosphère classique et haut de gamme : des fonctions de confort répondant aux besoins d’aujourd’hui ont été créées dans chaque appartement. En termes de design d’intérieur, les couleurs délicates et sobres jouent un rôle plus important, en fonction de la lumière créée par les grands espaces, et en termes de systèmes énergétiques, les solutions les plus avancées possibles sont installées. Un superviseur du bâtiment est de service afin d’assurer le bon fonctionnement du bâtiment, qui fonctionne comme un immeuble d’appartements.
L’entrée principale du bâtiment s’ouvre depuis Andrássy. À travers un brise-vent, nous pouvons accéder à la porte de haute qualité, protégée par le patrimoine, qui abrite une réception avec un service de conciergerie permanent. La cour intérieure et l’imposant escalier principal sont accessibles par la porte principale magnifiquement rénovée.
Tous les appartements sont accessibles par l’ascenseur panoramique situé dans la cage d’escalier principale.
Nous accédons à l’escalier arrière et à l’ascenseur du personnel par l’entrée de Liszt Ferenc tér, qui dessert le bâtiment.
Le stationnement est possible dans les garages environnants, le bâtiment ne possède pas de parking.
[hidden information].: L7
The apartment represents the organic-modern style. Wooden surfaces, light beige shades, natural materials, and marble texture are dominant. The walls of the apartment are mostly painted wall surfaces, which were treated with premium category paint.
The original Benott oak parquet with a 45o chevron pattern stained in a unique color gives the main spaces a homely look. The bathrooms have a premium quality ceramic floor covering with a marble effect. The walls were covered with large tiles that went up to the ceiling matching the flooring.
Stained and veneered wooden surfaces are typical for built-in furniture. The most prominent built-in furniture in the apartment is the wine cooler and the TV wall in the living room. The built-in household appliances were manufactured by Miele.
All of the furniture comes from high-quality international manufacturers. Representing durability, the use of premium clay, and comfort as primary considerations.
The bedrooms are equipped with double beds and built-in custom-made wardrobes. Each has a bathroom with its own entrance.
Counters with double sinks were installed in the bathrooms. The showers and toilet blocks in the bathrooms are separated by a 6 mm thick water-clear glass wall and a door with mounting recessed into the casing. The cold covering on the walls is echoed on the bathroom counter, with a Krion sink under the counter and a Hansgrohe faucet placed on the counter. The showers are equipped with a manual and sprinkler shower head with a wall-mounted mixer. Built-in bathtubs with tiled fronts have a wall-mounted mixer, a hand shower, and a wall-mounted bathtub filler.
High-quality wall-mounted Noken and Inda toilet accessories were added to the bathrooms and guest washrooms.
The energy required for heating and cooling is produced centrally with a modern air-water heat pump system and condensing gas boilers. The heat pumps serve the heating system down to -2°C, then for efficient and economical operation, the condensing boilers take over the provision of heating energy with a continuous transition. The equipment was placed in the machine room on the attic level.
Various heat transfer systems have been installed in the apartments, surface heating-cooling, floor heating, and a four-pipe fan-coil system ensure the desired temperature in each room. The mechanical equipment in the apartments is completely controlled by an intelligent KNX system.
All apartments have a central heat recovery ventilation system. The equipment takes in the fresh air above the roof and discharges the used air above the roof at a suitable distance from it. The amounts of air blown in correspond to the total amount of air extracted per apartment, so that balanced ventilation develops in the apartments.
Based on the lighting plan for the apartments, an optimal and cozy interior environment was created with interior design lamps, which lends a pleasant atmosphere. The light sources of the lighting are predominantly LED light fixtures, where the light color and color reproduction of the light sources have been selected according to the function.
Motion detectors were installed, which are activated in case of unauthorized intrusions in various spaces, as well as opening detectors, the task of the latter is to detect the open state of windows, doors, and windows based on the magnetic principle.
The system provides feedback to the KNX system, so the Smart Home is also connected to the alarm system.
In the apartments, a system provided by a specialist designer was installed for the smart home function.
The apartment represents the organic-modern style. Wooden surfaces, light beige shades, natural materials, and marble texture are dominant. The walls of the apartment are mostly painted wall surfaces, which were treated with premium category paint.
The original Benott oak parquet with a 45o chevron pattern stained in a unique color gives the main spaces a homely look. The bathrooms have a premium quality ceramic floor covering with a marble effect. The walls were covered with large tiles that went up to the ceiling matching the flooring.
Stained and veneered wooden surfaces are typical for built-in furniture. The most prominent built-in furniture in the apartment is the wine cooler and the TV wall in the living room. The built-in household appliances were manufactured by Miele.
All of the furniture comes from high-quality international manufacturers. Representing durability, the use of premium clay, and comfort as primary considerations.
The bedrooms are equipped with double beds and built-in custom-made wardrobes. Each has a bathroom with its own entrance.
Counters with double sinks were installed in the bathrooms. The showers and toilet blocks in the bathrooms are separated by a 6 mm thick water-clear glass wall and a door with mounting recessed into the casing. The cold covering on the walls is echoed on the bathroom counter, with a Krion sink under the counter and a Hansgrohe faucet placed on the counter. The showers are equipped with a manual and sprinkler shower head with a wall-mounted mixer. Built-in bathtubs with tiled fronts have a wall-mounted mixer, a hand shower, and a wall-mounted bathtub filler.
High-quality wall-mounted Noken and Inda toilet accessories were added to the bathrooms and guest washrooms.
The energy required for heating and cooling is produced centrally with a modern air-water heat pump system and condensing gas boilers. The heat pumps serve the heating system down to -2°C, then for efficient and economical operation, the condensing boilers take over the provision of heating energy with a continuous transition. The equipment was placed in the machine room on the attic level.
Various heat transfer systems have been installed in the apartments, surface heating-cooling, floor heating, and a four-pipe fan-coil system ensure the desired temperature in each room. The mechanical equipment in the apartments is completely controlled by an intelligent KNX system.
All apartments have a central heat recovery ventilation system. The equipment takes in the fresh air above the roof and discharges the used air above the roof at a suitable distance from it. The amounts of air blown in correspond to the total amount of air extracted per apartment, so that balanced ventilation develops in the apartments.
Based on the lighting plan for the apartments, an optimal and cozy interior environment was created with interior design lamps, which lends a pleasant atmosphere. The light sources of the lighting are predominantly LED light fixtures, where the light color and color reproduction of the light sources have been selected according to the function.
Motion detectors were installed, which are activated in case of unauthorized intrusions in various spaces, as well as opening detectors, the task of the latter is to detect the open state of windows, doors, and windows based on the magnetic principle.
The system provides feedback to the KNX system, so the Smart Home is also connected to the alarm system.
In the apartments, a system provided by a specialist designer was installed for the smart home function.
-
Type de propriété
Appartement
-
Étages
5
-
Année de construction
1870
Caractéristiques
- Ascenseur
- Moderne
- Cheminée
- Cave à vins
- Porte
- Bar
- Stationnement
- Plan d’étage 2D
Explorez le secteur
Budapest, Budapest, Hongrie
Voir sur Google Maps
Prix par sqft
Faible
Élevé

Inscrit il y a 2 ans
Vous vous êtes renseigné sur ce bien
L'agent vous contactera bientôt par
Publié par
16
Annonces
2024
Inscrit
Réserver une visite avec Barbara Orova
Choisissez une date et si vous souhaitez une visite virtuelle ou en personne avec l’agent.
Date préférée
Type de visite

Dernière mise à jour
Juin 30
Première mise en ligne
Octobre 27, 2022
Référence de l’annonce
ZH-17210
Propriétés similaires à proximité
Nouvelles annonces à VI. Arrondissement


Explorez plus de biens à vendre
VI. Arrondissement, Hongrie types de propriétés
VI. Arrondissement, Hongrie Recherches populaires
- Propriétés avec Piscine à VI. Arrondissement, Hongrie
- Propriétés avec Terrain de tennis à VI. Arrondissement, Hongrie
- Propriétés avec Héliport à VI. Arrondissement, Hongrie
- Propriétés avec Jacuzzi à VI. Arrondissement, Hongrie
- Duplex propriétés à VI. Arrondissement, Hongrie
- Équestre propriétés à VI. Arrondissement, Hongrie
Guides et histoires connexes
La confiance des plus grands courtiers du monde
Les agents des propriétés les plus exceptionnelles du monde publient sur JamesEdition.
- Des annonces de Sotheby's, Christie's, BARNES et Engel & Völkers
- Chaque annonce est vérifiée avant sa mise en ligne
- Contactez directement des agents vérifiés
En continuant, vous acceptez nos Conditions et notre Politique de confidentialité.