$2,295,881
Maison Moderne Avec Piscine À Pasarét
- 6 Chambres
- 4 SdB
- 5,921 Sqft
- 10,764 Sqft lot
- Mis à jour: Septembre 25
- 41
À propos de la propriété
La description a été traduite automatiquement.
La description est affichée dans la langue d'origine.
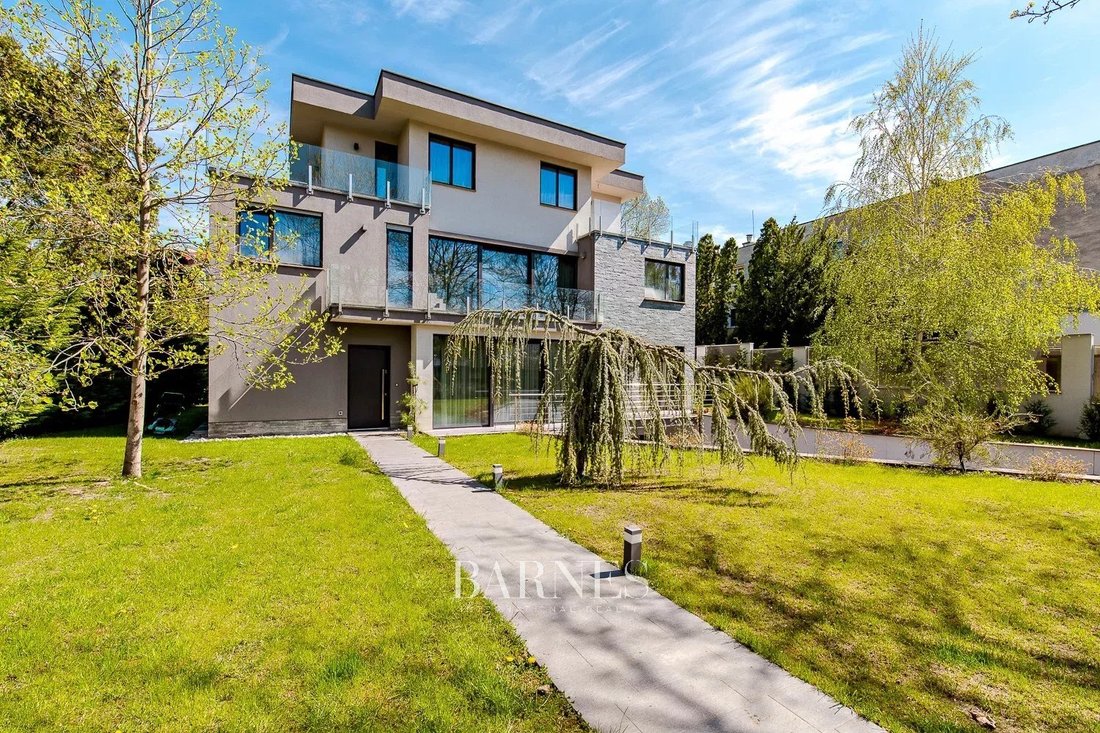
Au milieu du 2ème arrondissement, à Ccatárka, à quelques pas du centre commercial Rózsadomb se trouve une maison de style minimaliste de trois étages. Le terrain à bâtir est de 1000 m². La villa de 550m² a été construite en 2012, lors de la construction des matériaux de la plus haute qualité ont été utilisés, jardin paysager, système d’irrigation, éclairage extérieur décoratif, piscine chauffée. P
For sale near Pasaréti Square and Budagyöngye Shopping Center is a modern-style family home with three stories plus a basement, featuring six bedrooms and a double garage. With minimal renovations, you can tailor it to your needs and transform it into a pleasant home at a very favorable price per square meter compared to the local market!
This 550 sqm gross Pasarét family house is situate
This 550 sqm gross Pasarét family house is situate
Au milieu du 2ème arrondissement, à Ccatárka, à quelques pas du centre commercial Rózsadomb se trouve une maison de style minimaliste de trois étages. Le terrain à bâtir est de 1000 m². La villa de 550m² a été construite en 2012, lors de la construction des matériaux de la plus haute qualité ont été utilisés, jardin paysager, système d’irrigation, éclairage extérieur décoratif, piscine chauffée. Pour plus d’informations s’il vous plaît contacter notre agent immobilier.
For sale near Pasaréti Square and Budagyöngye Shopping Center is a modern-style family home with three stories plus a basement, featuring six bedrooms and a double garage. With minimal renovations, you can tailor it to your needs and transform it into a pleasant home at a very favorable price per square meter compared to the local market!
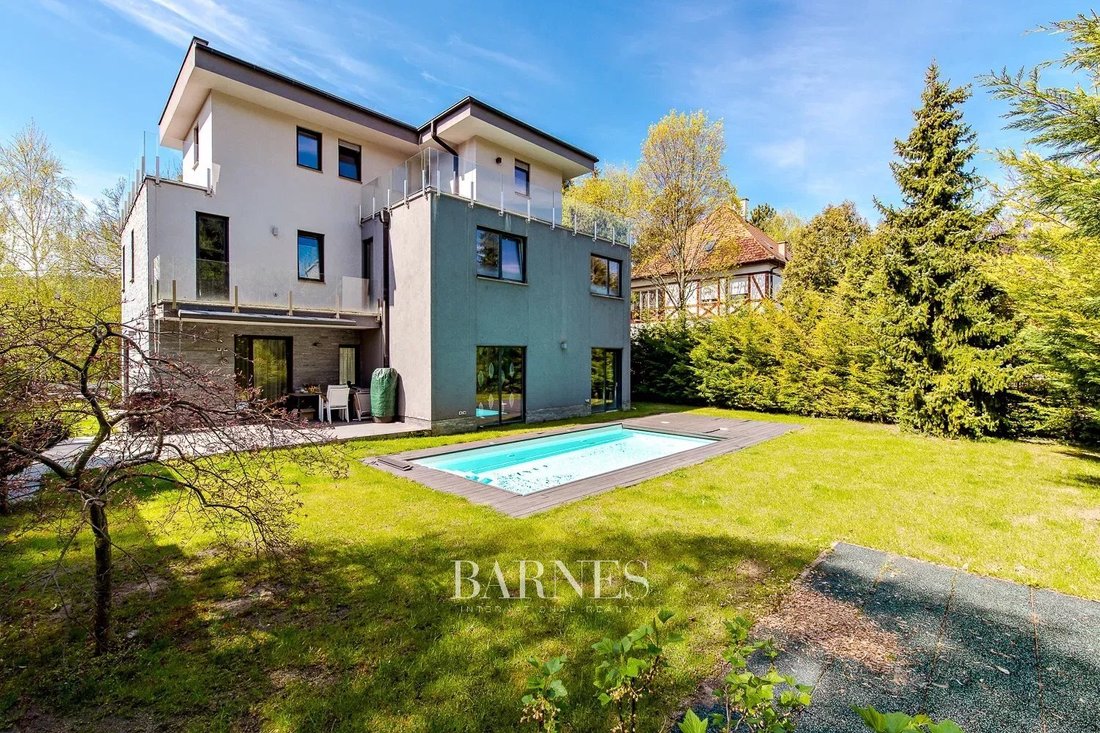
This 550 sqm gross Pasarét family house is situated on a 1000 sqm landscaped plot, with construction completed in 2012. The highest quality materials were used during construction, and the house operates with low utility costs thanks to the modern, geothermal heat pump heating system.
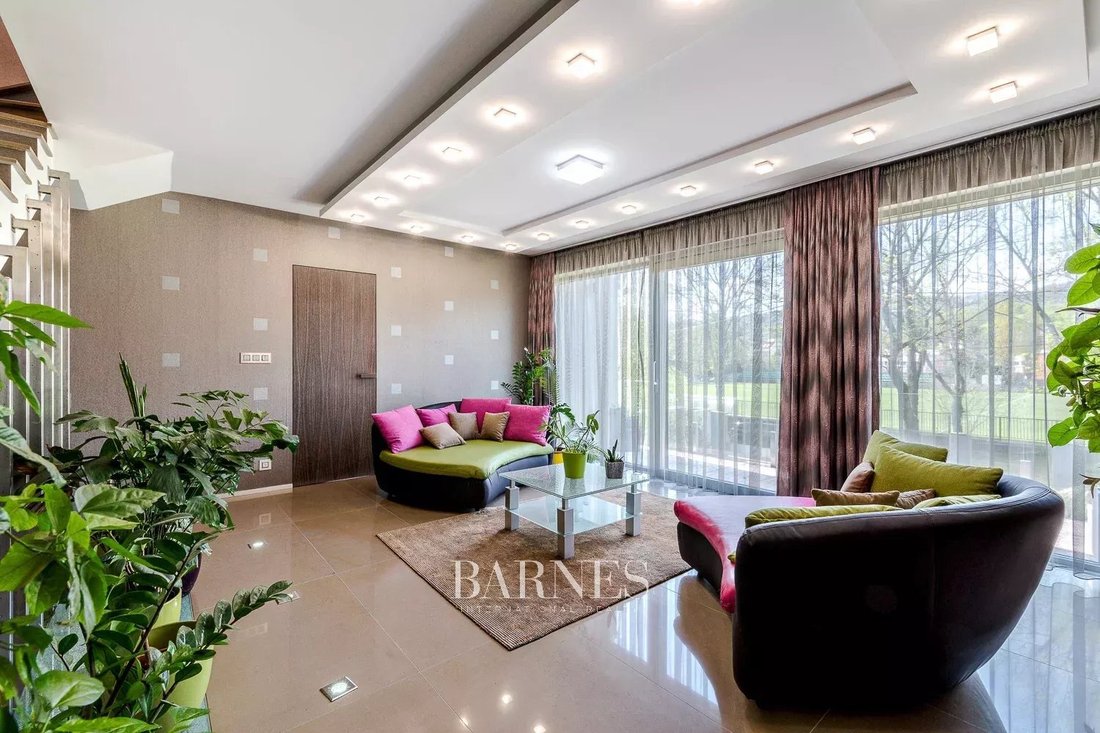
On the ground floor, there is a double living room, one of which has direct access to the garden. The kitchen also opens onto the terrace, and on this same floor, there is a guest room with a bathroom and a guest toilet.
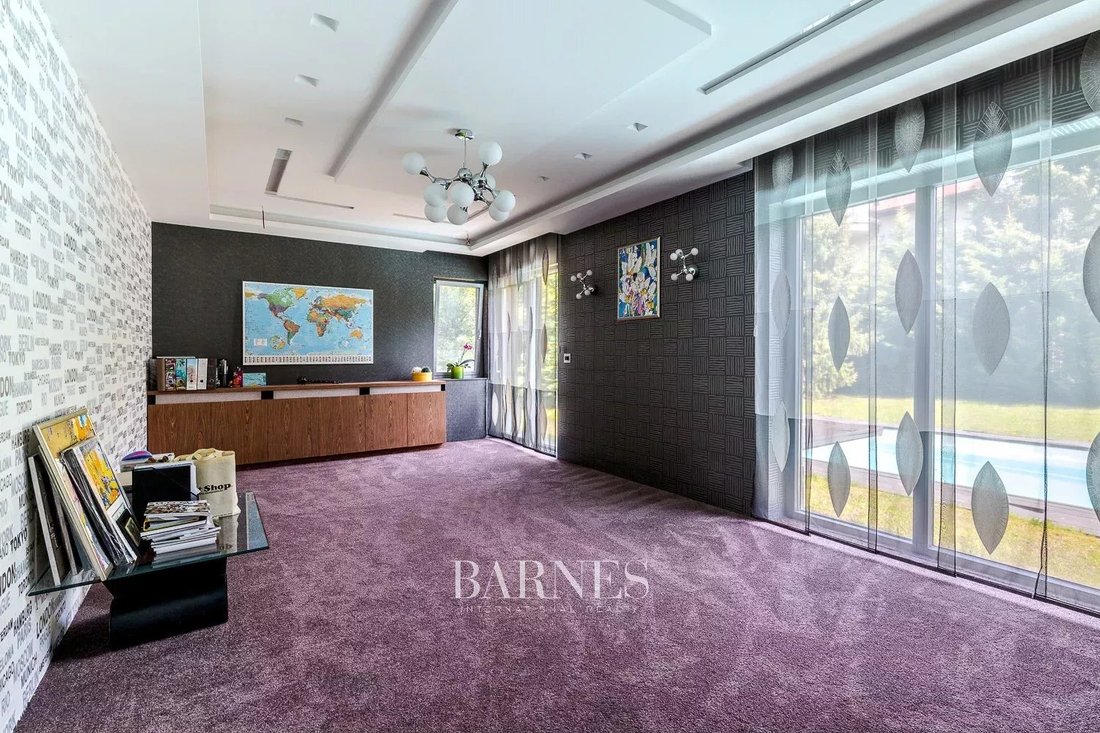
Upstairs, a spacious hallway-living room leads to a bedroom with its own bathroom and walk-in closet, as well as three additional bedrooms with a shared bathroom, all surrounded by terraces.
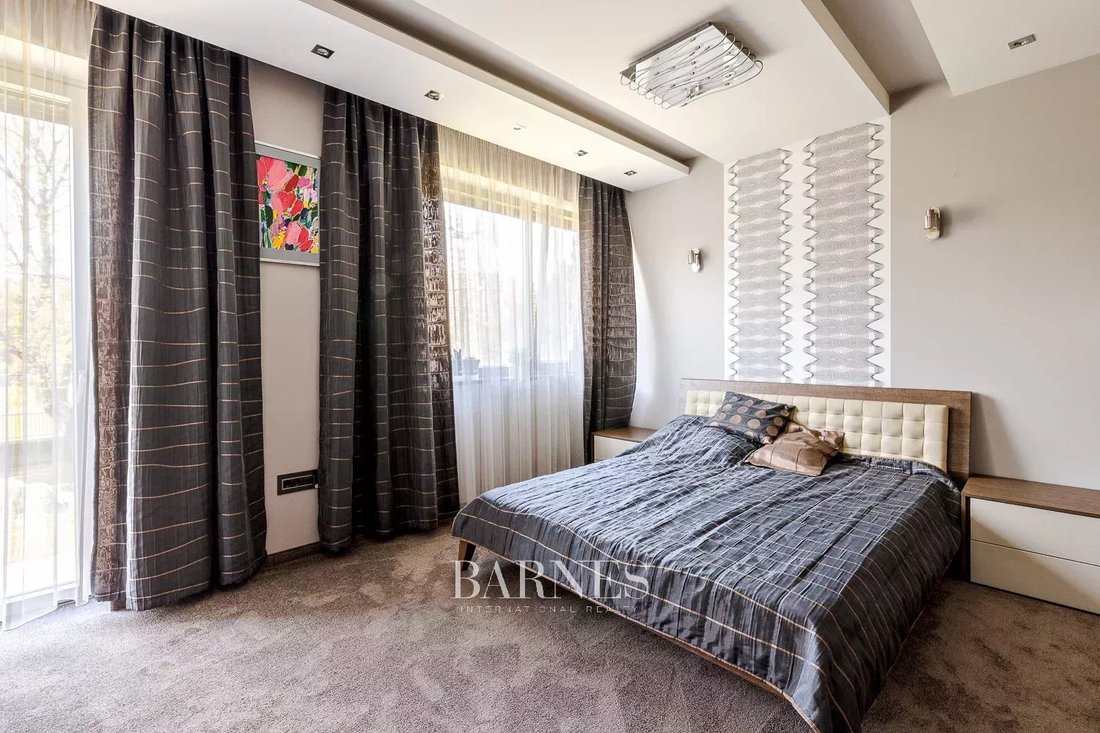
The top floor features a large, bright master bedroom with a spacious bathroom, walk-in closet, and a large terrace.
The basement houses the double garage, a wellness area with a sauna, shower, hobby room, storage spaces, and the mechanical room.
The property has underfloor heating, and currently, a high-performance air conditioner middle floor cools the entire house. Ceiling cooling can be installed for the heat pump by modifying the gypsum board false ceiling.
Additional features:
- Complete exterior insulation and roof insulation
- Custom-made, high-quality triple-glazed windows, motorized shutters
- Camera system, solar panel preparation, heated driveway
- Irrigation system, decorative lighting, intimate garden
- Drilled well for irrigation and pool
- Outdoor heated pool operated by a separate heat pump, with an electrically operated solar pool cover
For further questions or information, please contact our real estate consultant.
This 550 sqm gross Pasarét family house is situated on a 1000 sqm landscaped plot, with construction completed in 2012. The highest quality materials were used during construction, and the house operates with low utility costs thanks to the modern, geothermal heat pump heating system.
On the ground floor, there is a double living room, one of which has direct access to the garden. The kitchen also opens onto the terrace, and on this same floor, there is a guest room with a bathroom and a guest toilet.
Upstairs, a spacious hallway-living room leads to a bedroom with its own bathroom and walk-in closet, as well as three additional bedrooms with a shared bathroom, all surrounded by terraces.
The top floor features a large, bright master bedroom with a spacious bathroom, walk-in closet, and a large terrace.
The basement houses the double garage, a wellness area with a sauna, shower, hobby room, storage spaces, and the mechanical room.
The property has underfloor heating, and currently, a high-performance air conditioner middle floor cools the entire house. Ceiling cooling can be installed for the heat pump by modifying the gypsum board false ceiling.
Additional features:
- Complete exterior insulation and roof insulation
- Custom-made, high-quality triple-glazed windows, motorized shutters
- Camera system, solar panel preparation, heated driveway
- Irrigation system, decorative lighting, intimate garden
- Drilled well for irrigation and pool
- Outdoor heated pool operated by a separate heat pump, with an electrically operated solar pool cover
For further questions or information, please contact our real estate consultant.
-
Type de propriété
Maison
-
Étages
4
-
Année de construction
2012
-
Prix/pied²
$387
Caractéristiques
- Terrasse
- Garage
- Jardin
- Piscine
- Terrain de tennis
- Dressing
- Sauna
- Comptoirs en pierre
- Sous-sol
Caractéristiques
Intérieur
- Bar
- Sauna
- Sous-sol
- Comptoirs en pierre
- Dressing
Outdoor
- Terrasse
- Balcon
- Piscine
- Garage
- Terrain de tennis
- Porte
- Jardin
Explorez le secteur
Budapest, Hongrie
Voir sur Google Maps
Prix par sqft
Faible
Élevé

Inscrit il y a 2 ans
Vous vous êtes renseigné sur ce bien
L'agent vous contactera bientôt par
Publié par
41
Annonces
2024
Inscrit
Réserver une visite avec Zsuzsanna Karpati
Choisissez une date et si vous souhaitez une visite virtuelle ou en personne avec l’agent.
Date préférée
Type de visite

Dernière mise à jour
Septembre 25
Première mise en ligne
Avril 29, 2021
Référence de l’annonce
CSM-16341
Propriétés similaires à proximité
Nouvelles annonces à 2e Arrondissement de Budapest



Explorez plus de biens à vendre
2e Arrondissement de Budapest, Hongrie types de propriétés
2e Arrondissement de Budapest, Hongrie Recherches populaires
- Propriétés avec Héliport à 2e Arrondissement de Budapest, Hongrie
- Duplex propriétés à 2e Arrondissement de Budapest, Hongrie
- Manoir propriétés à 2e Arrondissement de Budapest, Hongrie
- Colline propriétés à 2e Arrondissement de Budapest, Hongrie
- Vue sur la rivière propriétés à 2e Arrondissement de Budapest, Hongrie
Guides et histoires connexes
La confiance des plus grands courtiers du monde
Les agents des propriétés les plus exceptionnelles du monde publient sur JamesEdition.
- Des annonces de Sotheby's, Christie's, BARNES et Engel & Völkers
- Chaque annonce est vérifiée avant sa mise en ligne
- Contactez directement des agents vérifiés
En continuant, vous acceptez nos Conditions et notre Politique de confidentialité.