$2,912,780
Terrain À Bâtir Immobilier Avec Permis De Construire Valide, Situé Dans Le 12e Arrondissement De Hegyvidék
- 23,993 Sqft
- 9,085 Sqft lot
- 5
À propos de la propriété
La description a été traduite automatiquement.
La description est affichée dans la langue d'origine.
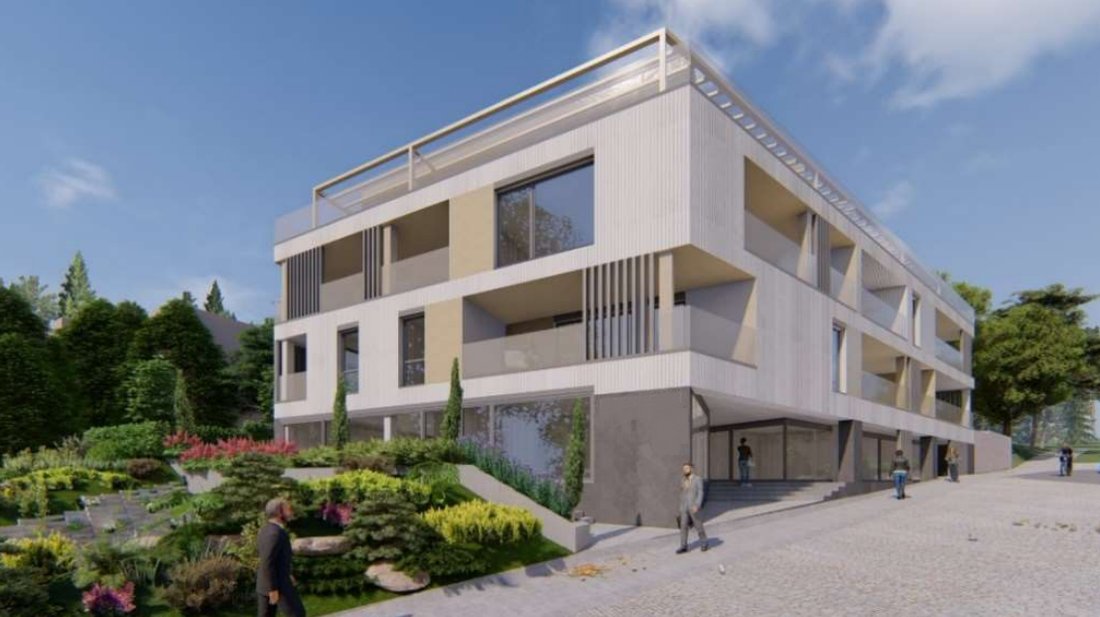
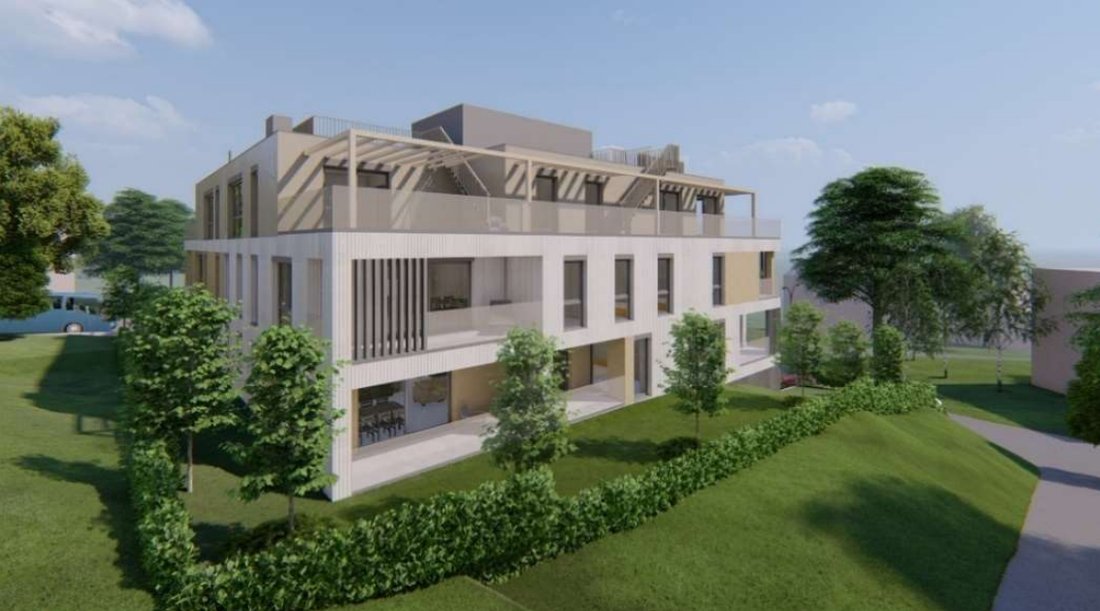
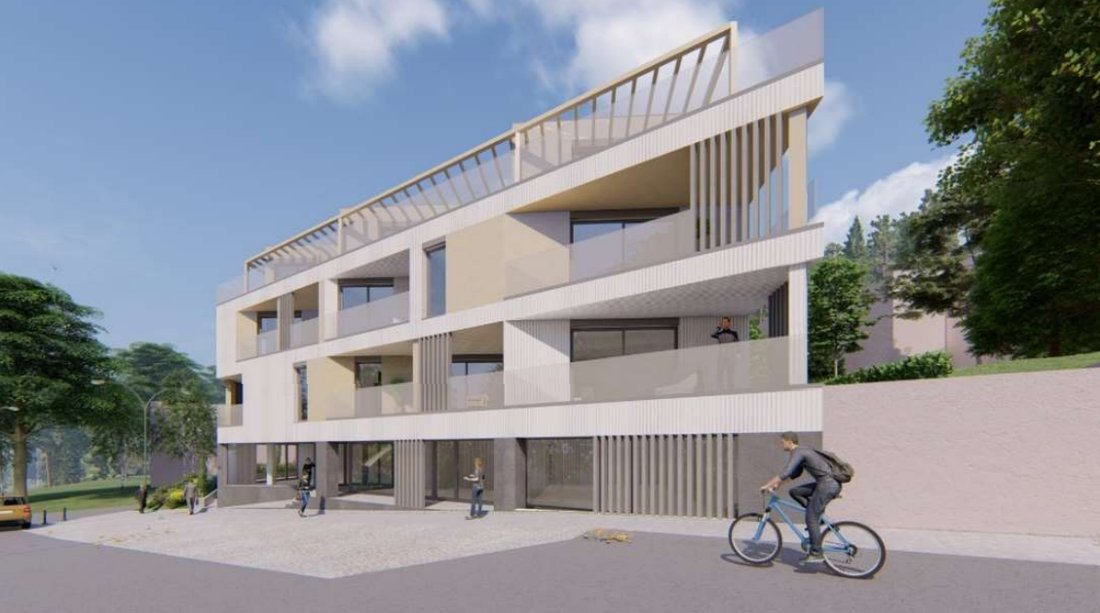
We are offering a property development plot with a valid building permit in Budapest’s prestigious 12th district, Hegyvidék. The permit includes a five-story residential building with 10 apartments, 4 commercial units, and an underground garage with 23 parking spaces.
Building Layout (5 Levels):
Basement: Underground garage with 23 parking spaces + storage rooms
Ground Floor: 4 co
Building Layout (5 Levels):
Basement: Underground garage with 23 parking spaces + storage rooms
Ground Floor: 4 co
We are offering a property development plot with a valid building permit in Budapest’s prestigious 12th district, Hegyvidék. The permit includes a five-story residential building with 10 apartments, 4 commercial units, and an underground garage with 23 parking spaces.
Building Layout (5 Levels):
Basement: Underground garage with 23 parking spaces + storage rooms
Ground Floor: 4 commercial units, storage spaces
1st Floor: 4 apartments with terraces
2nd Floor: 4 apartments with terraces and balconies
Penthouse Level: 2 penthouse apartments with private rooftop gardens
Apartments:
The building is primarily designed for residential use, with large glass surfaces to maximize natural light and take advantage of the panoramic east-facing views. Each apartment includes a minimum 2 sqm terrace, and the penthouse units feature private rooftop gardens.
Commercial Units:
The ground-floor retail spaces are designated for commercial and service functions (excluding food-related businesses). These units feature large glass windows and an arcade-style façade facing the street. Each unit includes a directly accessible storage room.
Technical Specifications:
Plot Size: 844 m²
Gross Building Area: 3,005.98 m²
Usable Building Area: 2,228.80 m²
Built Area Below Ground (Basement): 814.54 m²
Built Area Above Ground (Ground Floor): 547.86 m²
Total Built Area Above Ground (Ground Floor + 1st Floor + 2nd Floor + Penthouse): 2,191.44 m²
Total Built Area (Basement + All Above-Ground Floors): 3,005.98 m²
Planned Green Area at Ground Level: 213.25 m²
Floor Area Breakdown
Basement Net Area: 726 m²
Ground Floor Net Area: 486.2 m²
1st Floor Net Area: 465.8 m²
2nd Floor Net Area: 467.2 m²
Penthouse Level Net Area: 480.6 m²
Rooftop Gardens (for Apartments): 65.1 m²
Additional Areas
Total Net Residential Area: 1,009.3 m²
Total Terrace Area: 314.4 m²
Total Balcony Area: 19.7 m²
Total Rooftop Garden Area: 65.1 m²
Total Net Commercial Area: 306.9 m²
Ceiling Height: 2.75 m
This exclusive development opportunity is ideal for investors looking to build a modern, mixed-use property in one of Budapests most sought-after districts.
Building Layout (5 Levels):
Basement: Underground garage with 23 parking spaces + storage rooms
Ground Floor: 4 commercial units, storage spaces
1st Floor: 4 apartments with terraces
2nd Floor: 4 apartments with terraces and balconies
Penthouse Level: 2 penthouse apartments with private rooftop gardens
Apartments:
The building is primarily designed for residential use, with large glass surfaces to maximize natural light and take advantage of the panoramic east-facing views. Each apartment includes a minimum 2 sqm terrace, and the penthouse units feature private rooftop gardens.
Commercial Units:
The ground-floor retail spaces are designated for commercial and service functions (excluding food-related businesses). These units feature large glass windows and an arcade-style façade facing the street. Each unit includes a directly accessible storage room.
Technical Specifications:
Plot Size: 844 m²
Gross Building Area: 3,005.98 m²
Usable Building Area: 2,228.80 m²
Built Area Below Ground (Basement): 814.54 m²
Built Area Above Ground (Ground Floor): 547.86 m²
Total Built Area Above Ground (Ground Floor + 1st Floor + 2nd Floor + Penthouse): 2,191.44 m²
Total Built Area (Basement + All Above-Ground Floors): 3,005.98 m²
Planned Green Area at Ground Level: 213.25 m²
Floor Area Breakdown
Basement Net Area: 726 m²
Ground Floor Net Area: 486.2 m²
1st Floor Net Area: 465.8 m²
2nd Floor Net Area: 467.2 m²
Penthouse Level Net Area: 480.6 m²
Rooftop Gardens (for Apartments): 65.1 m²
Additional Areas
Total Net Residential Area: 1,009.3 m²
Total Terrace Area: 314.4 m²
Total Balcony Area: 19.7 m²
Total Rooftop Garden Area: 65.1 m²
Total Net Commercial Area: 306.9 m²
Ceiling Height: 2.75 m
This exclusive development opportunity is ideal for investors looking to build a modern, mixed-use property in one of Budapests most sought-after districts.
-
Type de propriété
Terrain
-
Étages
5
-
Prix/pied²
$121
Caractéristiques
Explorez le secteur
Budapest, District XII., Hungary, Hongrie
Voir sur Google Maps
Prix par sqft
Faible
Élevé
Inscrit il y a 3 ans
Vous vous êtes renseigné sur ce bien
L'agent vous contactera bientôt par
Publié par
20
Annonces
2023
Inscrit
Réserver une visite avec the agent
Choisissez une date et si vous souhaitez une visite virtuelle ou en personne avec l’agent.
Date préférée
Type de visite
Première mise en ligne
Février 25, 2025
Référence de l’annonce
S49854
Propriétés similaires à proximité
Nouvelles annonces à 12e Arrondissement de Budapest



Explorez plus de biens à vendre
12e Arrondissement de Budapest, Hongrie types de propriétés
- Appartements à vendre à 12e Arrondissement de Budapest, Hongrie
- Maisons à vendre à 12e Arrondissement de Budapest, Hongrie
- Villas à vendre à 12e Arrondissement de Budapest, Hongrie
- Campagne à vendre à 12e Arrondissement de Budapest, Hongrie
- Penthouses à vendre à 12e Arrondissement de Budapest, Hongrie
12e Arrondissement de Budapest, Hongrie Recherches populaires
Guides et histoires connexes
La confiance des plus grands courtiers du monde
Les agents des propriétés les plus exceptionnelles du monde publient sur JamesEdition.
- Des annonces de Sotheby's, Christie's, BARNES et Engel & Völkers
- Chaque annonce est vérifiée avant sa mise en ligne
- Contactez directement des agents vérifiés
En continuant, vous acceptez nos Conditions et notre Politique de confidentialité.