



$3,787,119
Villa De Luxe Avec Vue Panoramique À Couper Le Souffle À Budapest
- 5 Chambres
- 10,237 Sqft lot
- Mis à jour: Février 13, 2025
- 13
À propos de la propriété
La description a été traduite automatiquement.
La description est affichée dans la langue d'origine.
Pure geometry interacts with the rich Nature
On the foot of the Buda Hill, at the second district’s garden city a white villa house is „floating”
above the land, which has an outstanding slope and being surrounded by nature.
Traditionally this area was one of the favourite touristic targets before the war period, wealthy
people were arriving by their new automob
On the foot of the Buda Hill, at the second district’s garden city a white villa house is „floating”
above the land, which has an outstanding slope and being surrounded by nature.
Traditionally this area was one of the favourite touristic targets before the war period, wealthy
people were arriving by their new automob
Pure geometry interacts with the rich Nature
On the foot of the Buda Hill, at the second district’s garden city a white villa house is „floating”
above the land, which has an outstanding slope and being surrounded by nature.
Traditionally this area was one of the favourite touristic targets before the war period, wealthy
people were arriving by their new automobiles, made excursions around the hills and finally
spent their picnic on the clearings. No wonder the most famous traditional restaurant was
founded nearby, having visited by recognised fellows from the Hungarian cultural and scientifical
life even nowadays.
The land of the villa seems to be not only attractive but offers lot of special advantages to elevate
the private life from the street level. On the basement a large parking facility is provided at least
for 3 big cars and probably for motorcycles, as well. Adjacent to this space a studio, home office
is provided for intimate working atmosphere and for business meetings without any intersection
with the upper spaces.
An elevator is designed, starting from this level till the top floor with a slot window, facing toward
to the valley.
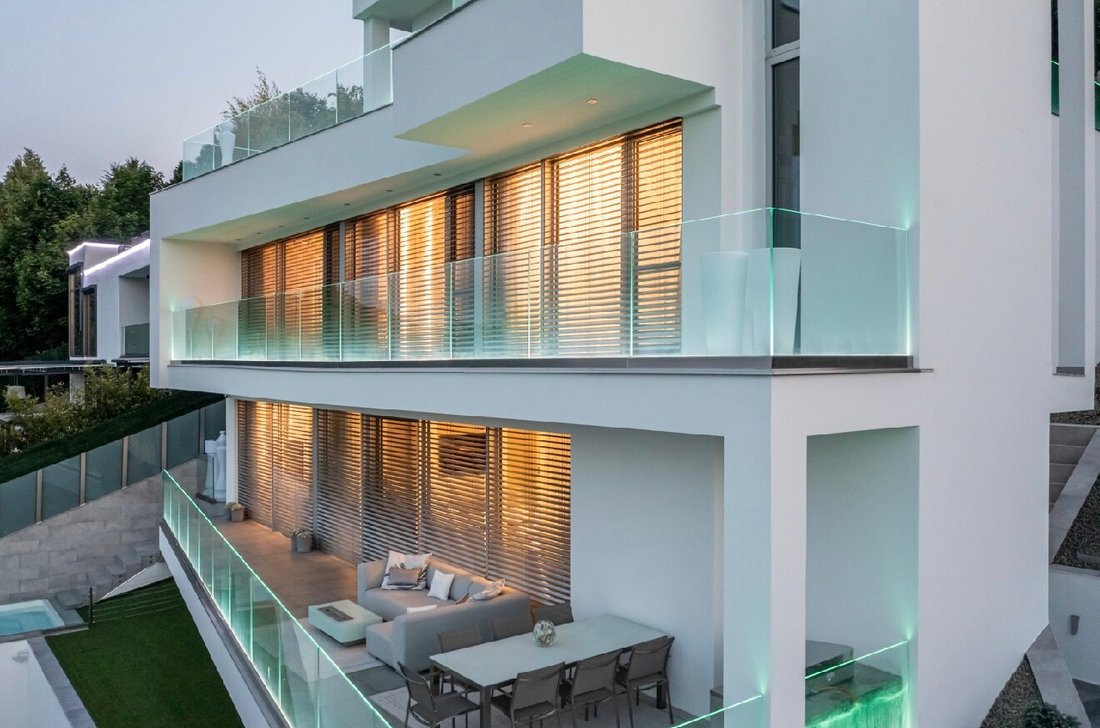
The upper floor is dedicated to the marvellous and shocking view, practically one side of the
space is wide open toward the valley and the sky, with sliding doors, large windows and an
adjacent terrace on the entire front. A zig-zag stairway is created to reach this living area from
the street, one can find her or himself in a canyon while climbing up to arrive till the entrance
door. Living, dining, kitchen are located in a large, well-lit, undivided space, enjoying the view
and having absolute protection from the street viewers. The master bedroom and the private
bathroom, with jacuzzi are designed next to this common, elegant space. The pool is created as
part of the front garden, one can enjoy it from the living area, having an intensive connection to
the terrace.
The second floor is dedicated to the bedrooms, there are 2 large rooms with baths and a
guestroom, what might also be used as a studio. These rooms are facing to the valley, but also
have direct connection to the garden via a hidden and well shaded terrace.The flat roof is to be accessed by the elevator and from the bridge, with was drawn to connect
the top floor leisure activities with the rare garden. A jacuzzi, a sauna and an open, but covered
kitchenette are laid here, the roof area and also the bridge itself is perfect platform for
sunbathing and for social activities, enjoying the connection with all living spaces provided by
the elevator, and also having a picturesque 360 degree view over the whole neighbourhood.
The villa was conceived as a minimal, but also intensively formed gesture, a piece of white
contemporary sculpture made by reinforced concrete, standing on, or even floating over a
green, slopy base. The white plastered frames and solid surfaces and the large openings of glass
are composing a spectacular balance, seen from the street front with a frog-eye view, or
observed from different angles from the front or the rare garden. All details and house technics
are following the up-to-date trends, but the house feels rather casual elegant and comfortable
with transparency and light spaces, than a living machine. There was a special attention paid to
the co-existence of the indoor and outdoor functions, seems that the house is an easy creation
to live in, not only an architectural object of elegant beauty.
Thanks to the client’s admirable love for the initiative design, the interior, the colours, the
furniture and the very details are all underlining the simplicity and the premium way of
understanding design in the XXI.st century. Culturally this villa is deeply set into the Hungarian
ground, but also part of the international design trends, no wonder it was admired by art
historians, and published in the most prestigious design magazine of Hungary.
On the foot of the Buda Hill, at the second district’s garden city a white villa house is „floating”
above the land, which has an outstanding slope and being surrounded by nature.
Traditionally this area was one of the favourite touristic targets before the war period, wealthy
people were arriving by their new automobiles, made excursions around the hills and finally
spent their picnic on the clearings. No wonder the most famous traditional restaurant was
founded nearby, having visited by recognised fellows from the Hungarian cultural and scientifical
life even nowadays.
The land of the villa seems to be not only attractive but offers lot of special advantages to elevate
the private life from the street level. On the basement a large parking facility is provided at least
for 3 big cars and probably for motorcycles, as well. Adjacent to this space a studio, home office
is provided for intimate working atmosphere and for business meetings without any intersection
with the upper spaces.
An elevator is designed, starting from this level till the top floor with a slot window, facing toward
to the valley.
The upper floor is dedicated to the marvellous and shocking view, practically one side of the
space is wide open toward the valley and the sky, with sliding doors, large windows and an
adjacent terrace on the entire front. A zig-zag stairway is created to reach this living area from
the street, one can find her or himself in a canyon while climbing up to arrive till the entrance
door. Living, dining, kitchen are located in a large, well-lit, undivided space, enjoying the view
and having absolute protection from the street viewers. The master bedroom and the private
bathroom, with jacuzzi are designed next to this common, elegant space. The pool is created as
part of the front garden, one can enjoy it from the living area, having an intensive connection to
the terrace.
The second floor is dedicated to the bedrooms, there are 2 large rooms with baths and a
guestroom, what might also be used as a studio. These rooms are facing to the valley, but also
have direct connection to the garden via a hidden and well shaded terrace.The flat roof is to be accessed by the elevator and from the bridge, with was drawn to connect
the top floor leisure activities with the rare garden. A jacuzzi, a sauna and an open, but covered
kitchenette are laid here, the roof area and also the bridge itself is perfect platform for
sunbathing and for social activities, enjoying the connection with all living spaces provided by
the elevator, and also having a picturesque 360 degree view over the whole neighbourhood.
The villa was conceived as a minimal, but also intensively formed gesture, a piece of white
contemporary sculpture made by reinforced concrete, standing on, or even floating over a
green, slopy base. The white plastered frames and solid surfaces and the large openings of glass
are composing a spectacular balance, seen from the street front with a frog-eye view, or
observed from different angles from the front or the rare garden. All details and house technics
are following the up-to-date trends, but the house feels rather casual elegant and comfortable
with transparency and light spaces, than a living machine. There was a special attention paid to
the co-existence of the indoor and outdoor functions, seems that the house is an easy creation
to live in, not only an architectural object of elegant beauty.
Thanks to the client’s admirable love for the initiative design, the interior, the colours, the
furniture and the very details are all underlining the simplicity and the premium way of
understanding design in the XXI.st century. Culturally this villa is deeply set into the Hungarian
ground, but also part of the international design trends, no wonder it was admired by art
historians, and published in the most prestigious design magazine of Hungary.
-
Type de propriété
Villa
-
Année de construction
2022
-
Émissions
A
-
Consommation
A
Caractéristiques
- Terrasse
- Jardin
- Ascenseur
- Piscine
- Hammam
- Cave à vins
- Cuisine ouverte
- Jacuzzi
- Cheminée
Caractéristiques
Lot
- Vue panoramique / panoramique
Intérieur
- Cheminée
- Climatisation
- Îlot de cuisine
- Jacuzzi
- Laveuse sécheuse
- Buanderie
- Cave à vins
- Ascenseur
- Cuisine ouverte
- Hammam
Outdoor
- Terrasse
- Piscine
- Jardin
Explorez le secteur
Budapest, Turul köz, 1029 Hungary, Hongrie
Voir sur Google Maps
Prix par sqft
Faible
Élevé
Inscrit il y a 2 ans
Vous vous êtes renseigné sur ce bien
L'agent vous contactera bientôt par
Publié par
32
Annonces
2024
Inscrit
Réserver une visite avec the agent
Choisissez une date et si vous souhaitez une visite virtuelle ou en personne avec l’agent.
Date préférée
Type de visite
Dernière mise à jour
Février 13, 2025
Première mise en ligne
Février 13, 2025
Propriétés similaires à proximité
Nouvelles annonces à 2e Arrondissement de Budapest



Explorez plus de biens à vendre
2e Arrondissement de Budapest, Hongrie types de propriétés
2e Arrondissement de Budapest, Hongrie Recherches populaires
- Propriétés avec Héliport à 2e Arrondissement de Budapest, Hongrie
- Duplex propriétés à 2e Arrondissement de Budapest, Hongrie
- Manoir propriétés à 2e Arrondissement de Budapest, Hongrie
- Colline propriétés à 2e Arrondissement de Budapest, Hongrie
- Vue sur la rivière propriétés à 2e Arrondissement de Budapest, Hongrie
Guides et histoires connexes
La confiance des plus grands courtiers du monde
Les agents des propriétés les plus exceptionnelles du monde publient sur JamesEdition.
- Des annonces de Sotheby's, Christie's, BARNES et Engel & Völkers
- Chaque annonce est vérifiée avant sa mise en ligne
- Contactez directement des agents vérifiés
En continuant, vous acceptez nos Conditions et notre Politique de confidentialité.