$12,324,943
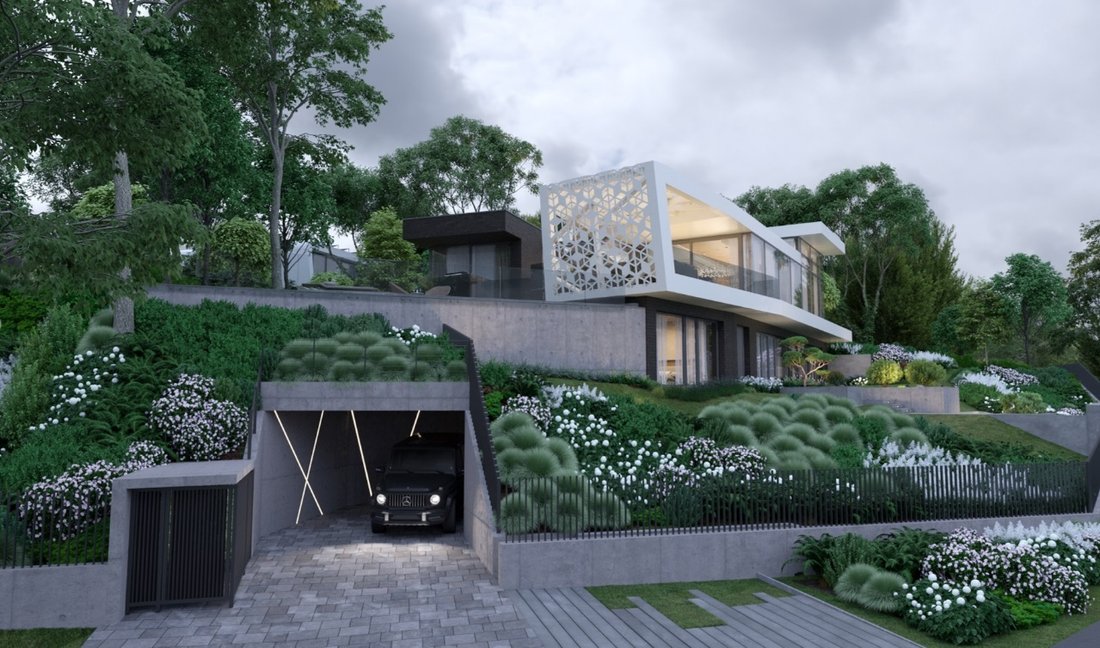
Villa De Luxe Exclusive Récemment Construite Dans Le District XII, Hegyvidék
- 5 Chambres
- 4 SdB
- 7,341 Sqft
- 15,393 Sqft lot
- Mis à jour: Avril 23, 2025
- 40
À propos de la propriété
La description a été traduite automatiquement.
La description est affichée dans la langue d'origine.
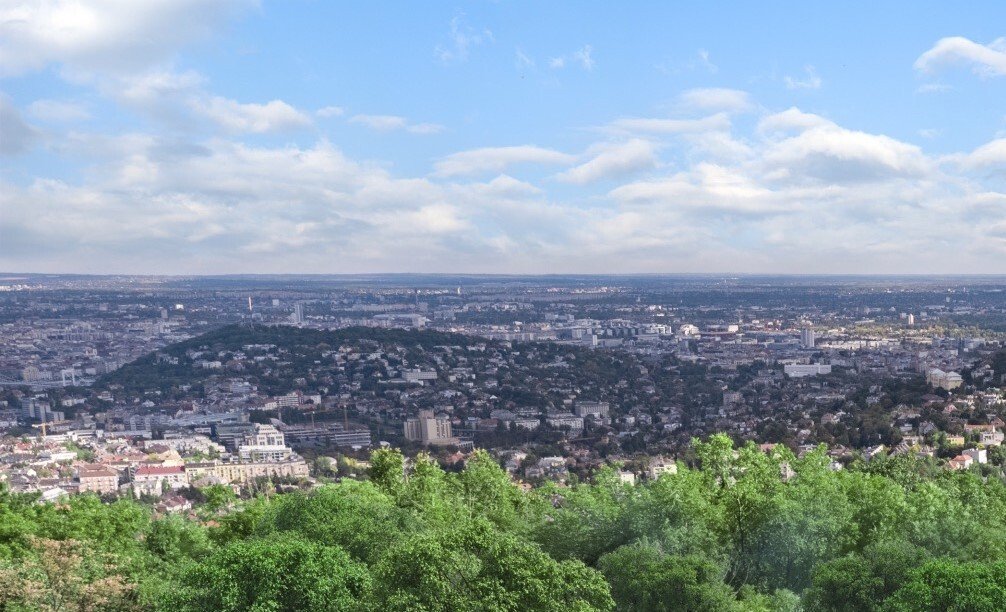
Dans le 12e arrondissement de Budapest, nous proposons à la vente une villa de luxe exclusive de trois étages. L’établissement est situé dans une zone verdoyante de premier ordre et offre une vue panoramique imprenable sur la ville et les collines de Buda. Le quartier possède d’excellentes infrastructures, avec des écoles de premier plan, des jardins d’enfants, des commerces et des services haut d
In the 12th district of Budapest, we are offering an exclusive three-story luxury villa for sale. The property is situated in a prime greenbelt area, offering breathtaking panoramic views of the city and the Buda Hills. The neighborhood boasts excellent infrastructure, with top-tier schools, kindergartens, shopping facilities, and premium services nearby. The city center is easily accessible both
Dans le 12e arrondissement de Budapest, nous proposons à la vente une villa de luxe exclusive de trois étages. L’établissement est situé dans une zone verdoyante de premier ordre et offre une vue panoramique imprenable sur la ville et les collines de Buda. Le quartier possède d’excellentes infrastructures, avec des écoles de premier plan, des jardins d’enfants, des commerces et des services haut de gamme à proximité. Le centre-ville est facilement accessible en voiture et en transports en commun, garantissant un équilibre parfait entre un style de vie paisible et axé sur la nature et une connectivité rapide au cœur de Budapest.
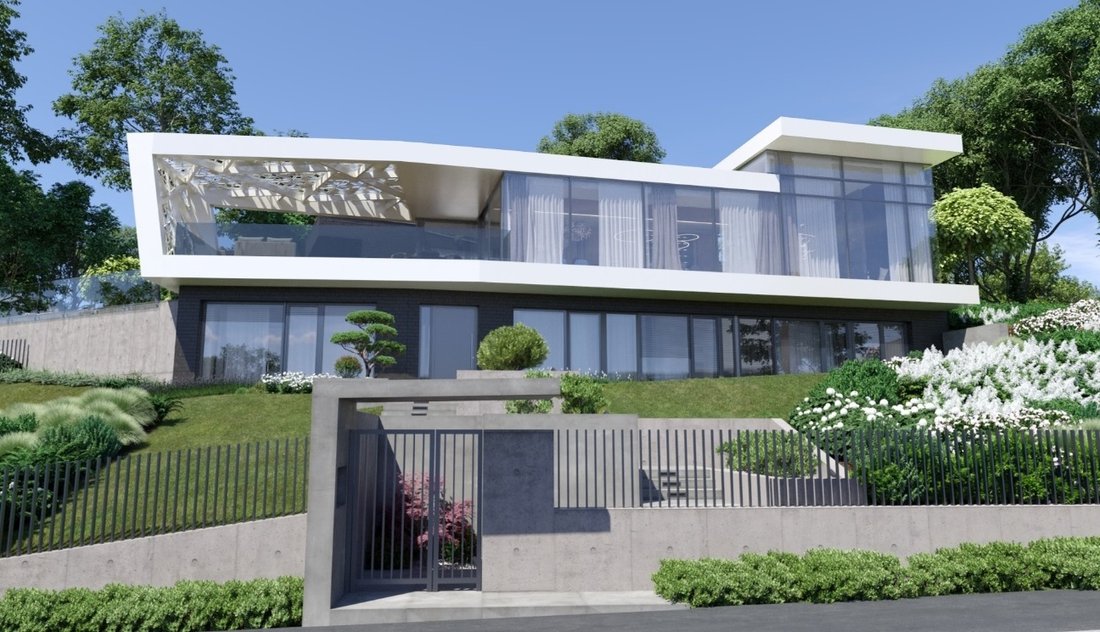
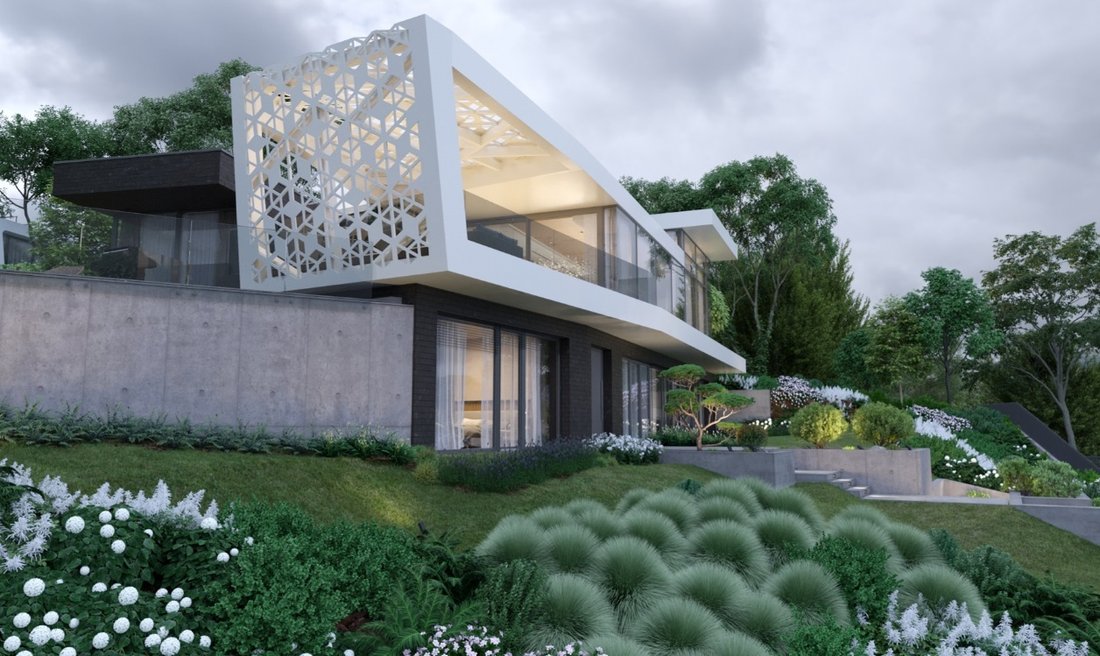
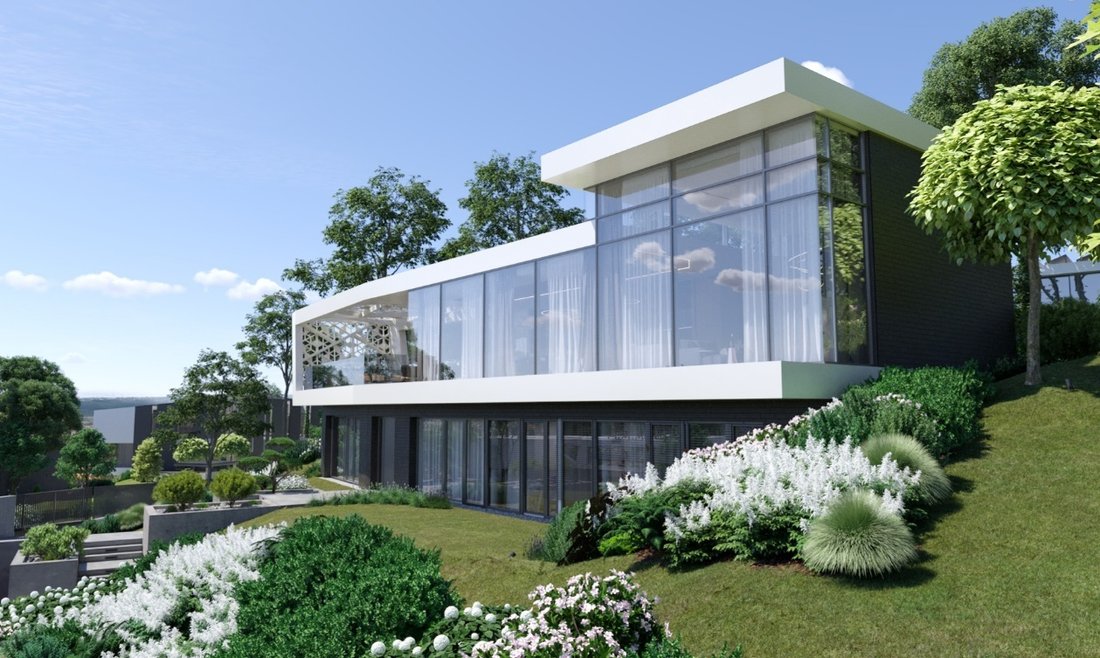
La villa de trois étages est organisée autour d’un espace intérieur central qui inonde les pièces de lumière naturelle. Les chambres sont situées au rez-de-chaussée, tandis que les espaces communs se trouvent à l’étage supérieur, offrant une vue panoramique et une atmosphère privée tranquille. Le garage souterrain offre quatre places de stationnement, dont deux bornes de recharge électrique.
Spécifications techniques :
Secteur : IZ-XII/L8
Type de bâtiment : Individuel
Superficie du terrain : 1 430 m² (numéro de parcelle 8494/8)
Surface bâtie maximale : 15 %
Surface bâtie souterraine maximale : 25 %
Rapport de surface au sol maximal : 0,3 + 0,1
Ratio minimal d’espaces verts : 70 %
Hauteur du bâtiment : Entre 3,50 m et 6,50 m
Surface habitable au rez-de-chaussée : 214 m²
Surface habitable à l’étage supérieur : 214 m²
Terrasses à l’étage supérieur : 113 m²
Superficie intérieure au niveau du garage : 197 m²
Surface extérieure au niveau du garage : 72 m²
Surface de plancher brute : 643 m²
Disposition :
À l’étage supérieur, vous trouverez le salon, la cuisine et la salle à manger, une chambre d’amis avec salle de bains et toilettes séparées, un bureau à domicile, une terrasse sur le toit, une terrasse ensoleillée, une terrasse avec cascade et la piscine.
Au rez-de-chaussée, l’espace de vie comprend une chambre principale avec une salle de bains privative, un sauna et des toilettes séparées. De plus, il y a 3 autres chambres, 2 dressings, 2 salles de bains, une buanderie et un jardin intérieur.
Au niveau du garage, il y a un espace de stockage pour véhicules de 102 m², une salle mécanique, 3 salles de stockage, une salle d’équipement de piscine, une rampe couverte, une allée et une zone de stockage des déchets.
La villa de trois étages est organisée autour d’un espace intérieur central qui inonde les pièces de lumière naturelle. Les chambres sont situées au rez-de-chaussée, tandis que les espaces communs se trouvent à l’étage supérieur, offrant une vue panoramique et une atmosphère privée tranquille. Le garage souterrain offre quatre places de stationnement, dont deux bornes de recharge électrique.
Spécifications techniques :
Secteur : IZ-XII/L8
Type de bâtiment : Individuel
Superficie du terrain : 1 430 m² (numéro de parcelle 8494/8)
Surface bâtie maximale : 15 %
Surface bâtie souterraine maximale : 25 %
Rapport de surface au sol maximal : 0,3 + 0,1
Ratio minimal d’espaces verts : 70 %
Hauteur du bâtiment : Entre 3,50 m et 6,50 m
Surface habitable au rez-de-chaussée : 214 m²
Surface habitable à l’étage supérieur : 214 m²
Terrasses à l’étage supérieur : 113 m²
Superficie intérieure au niveau du garage : 197 m²
Surface extérieure au niveau du garage : 72 m²
Surface de plancher brute : 643 m²
Disposition :
À l’étage supérieur, vous trouverez le salon, la cuisine et la salle à manger, une chambre d’amis avec salle de bains et toilettes séparées, un bureau à domicile, une terrasse sur le toit, une terrasse ensoleillée, une terrasse avec cascade et la piscine.
Au rez-de-chaussée, l’espace de vie comprend une chambre principale avec une salle de bains privative, un sauna et des toilettes séparées. De plus, il y a 3 autres chambres, 2 dressings, 2 salles de bains, une buanderie et un jardin intérieur.
Au niveau du garage, il y a un espace de stockage pour véhicules de 102 m², une salle mécanique, 3 salles de stockage, une salle d’équipement de piscine, une rampe couverte, une allée et une zone de stockage des déchets.
In the 12th district of Budapest, we are offering an exclusive three-story luxury villa for sale. The property is situated in a prime greenbelt area, offering breathtaking panoramic views of the city and the Buda Hills. The neighborhood boasts excellent infrastructure, with top-tier schools, kindergartens, shopping facilities, and premium services nearby. The city center is easily accessible both by car and public transport, ensuring a perfect balance between a peaceful, nature-oriented lifestyle and quick connectivity to the heart of Budapest.
The three-story villa is organized around a central interior space that floods the rooms with natural light. The bedrooms are located on the ground floor, while the communal spaces are on the upper floor, ensuring panoramic views and a tranquil private atmosphere. The underground garage provides four parking spaces, including two electric charging stations.
Technical Specifications:
Zone: IZ-XII/L8
Building type: Detached
Plot size: 1,430 m² (Parcel No. 8494/8)
Maximum built-up area: 15%
Maximum underground built-up area: 25%
Maximum floor area ratio: 0.3 + 0.1
Minimum green space ratio: 70%
Building height: Between 3.50 m and 6.50 m
Ground floor living area: 214 sqm
Upper floor living area: 214 sqm
Upper floor terraces: 113 sqm
Garage level indoor area: 197 sqm
Garage level outdoor area: 72 sqm
Gross floor area: 643 sqm
Layout:
On the upper floor, you will find the living room, kitchen, and dining area, a guest bedroom with a separate bathroom and WC, a home office, a rooftop terrace, a sun terrace, a waterfall terrace, and the swimming pool.
On the ground floor, the living space includes a master bedroom with an en-suite bathroom, sauna, and separate WC. Additionally, there are 3 more bedrooms, 2 walk-in closets, 2 bathrooms, a utility room, and an indoor garden.
On the garage level, there is a 102 m² vehicle storage area, a mechanical room, 3 storage rooms, a pool equipment room, a covered ramp, a driveway, and a waste storage area.
The three-story villa is organized around a central interior space that floods the rooms with natural light. The bedrooms are located on the ground floor, while the communal spaces are on the upper floor, ensuring panoramic views and a tranquil private atmosphere. The underground garage provides four parking spaces, including two electric charging stations.
Technical Specifications:
Zone: IZ-XII/L8
Building type: Detached
Plot size: 1,430 m² (Parcel No. 8494/8)
Maximum built-up area: 15%
Maximum underground built-up area: 25%
Maximum floor area ratio: 0.3 + 0.1
Minimum green space ratio: 70%
Building height: Between 3.50 m and 6.50 m
Ground floor living area: 214 sqm
Upper floor living area: 214 sqm
Upper floor terraces: 113 sqm
Garage level indoor area: 197 sqm
Garage level outdoor area: 72 sqm
Gross floor area: 643 sqm
Layout:
On the upper floor, you will find the living room, kitchen, and dining area, a guest bedroom with a separate bathroom and WC, a home office, a rooftop terrace, a sun terrace, a waterfall terrace, and the swimming pool.
On the ground floor, the living space includes a master bedroom with an en-suite bathroom, sauna, and separate WC. Additionally, there are 3 more bedrooms, 2 walk-in closets, 2 bathrooms, a utility room, and an indoor garden.
On the garage level, there is a 102 m² vehicle storage area, a mechanical room, 3 storage rooms, a pool equipment room, a covered ramp, a driveway, and a waste storage area.
-
Type de propriété
Villa
-
Année de construction
2025
-
Prix/pied²
$1,678
Caractéristiques
- Terrasse
- Garage
- Jardin
- Moderne
- Cuisine ouverte
- Sauna
- Ascenseur
- Dressing
- Piscine
Caractéristiques
Lot
- Vue panoramique / panoramique
- Vue sur la ville
- Constructions neuves
- Manoir
- Moderne
Intérieur
- Haut plafond
- Climatisation
- Sauna
- Ascenseur
- Cuisine ouverte
- Dressing
Outdoor
- Terrasse
- Piscine
- Garage
- Jardin
Explorez le secteur
Budapest, District XII., Hungary, Hongrie
Voir sur Google Maps
Prix par sqft
Faible
Élevé
Inscrit il y a 3 ans
Vous vous êtes renseigné sur ce bien
L'agent vous contactera bientôt par
Publié par
20
Annonces
2023
Inscrit
Réserver une visite avec the agent
Choisissez une date et si vous souhaitez une visite virtuelle ou en personne avec l’agent.
Date préférée
Type de visite
Dernière mise à jour
Avril 23, 2025
Première mise en ligne
Février 21, 2025
Référence de l’annonce
S49861
Propriétés similaires à proximité
Nouvelles annonces à 12e Arrondissement de Budapest



Explorez plus de biens à vendre
12e Arrondissement de Budapest, Hongrie types de propriétés
- Appartements à vendre à 12e Arrondissement de Budapest, Hongrie
- Maisons à vendre à 12e Arrondissement de Budapest, Hongrie
- Villas à vendre à 12e Arrondissement de Budapest, Hongrie
- Campagne à vendre à 12e Arrondissement de Budapest, Hongrie
- Penthouses à vendre à 12e Arrondissement de Budapest, Hongrie
12e Arrondissement de Budapest, Hongrie Recherches populaires
Guides et histoires connexes
La confiance des plus grands courtiers du monde
Les agents des propriétés les plus exceptionnelles du monde publient sur JamesEdition.
- Des annonces de Sotheby's, Christie's, BARNES et Engel & Völkers
- Chaque annonce est vérifiée avant sa mise en ligne
- Contactez directement des agents vérifiés
En continuant, vous acceptez nos Conditions et notre Politique de confidentialité.