
Ilie Niculescu Doroban ? Palais U, Style Néo Gothique Français, Arc. Grigore Cerchez
- 41 Chambres
- 5 SdB
- 1,077 Sqft
- 141
À propos de la propriété
The palace at 9 Verde Street (today Gheorghe Manu street) was built between 1911 and 1923, initiated by Tațiana Niculescu-Dorobanțu. One of the four daughters of Ion C. Brătianu, Tațiana (1870-1940) married in 1900 Ilie I. Niculescu-Dorobanțu (1873-1943), liberal political figure and prefect of Ilfov. Through their properties will also feature the Darvari manor, close to Bucharest.
The palace at 9 Verde Street (today Gheorghe Manu street) was built between 1911 and 1923, initiated by Tațiana Niculescu-Dorobanțu. One of the four daughters of Ion C. Brătianu, Tațiana (1870-1940) married in 1900 Ilie I. Niculescu-Dorobanțu (1873-1943), liberal political figure and prefect of Ilfov. Through their properties will also feature the Darvari manor, close to Bucharest.
The plans designed by architect Grigore Cerchez (Cerkez) specified „a building with 2, 3 and 4 levels, massive walls, covered with tiles”, occupying 668,29 square meters. In a letter from 9th of May 1910 addressed to her sister Măriuţa Pillat, then in Paris, Tațiana confessed: „I believe we will have a truly beautiful mansion, Louis XII style, with carved stone and exposed brique”. On 25 September 1913, Taţiana was in France, writing to Sabina Cantacuzino: „The castles on Loire I am not even mentioning, I am amazed by so much beauty and very proud to realize that, without possible comparation to these, my house is very beautiful. Unfortunately, the narrow street makes the palace look crammed.” To furnish the interior, Tațiana chose Romanian traditional art objects and pieces from Antique shops in Paris and Munich. From Spain she brought furniture and tapestries. She wanted everything to be perfect and told her close friends: „I will show you this room only when it is completely furnished.”
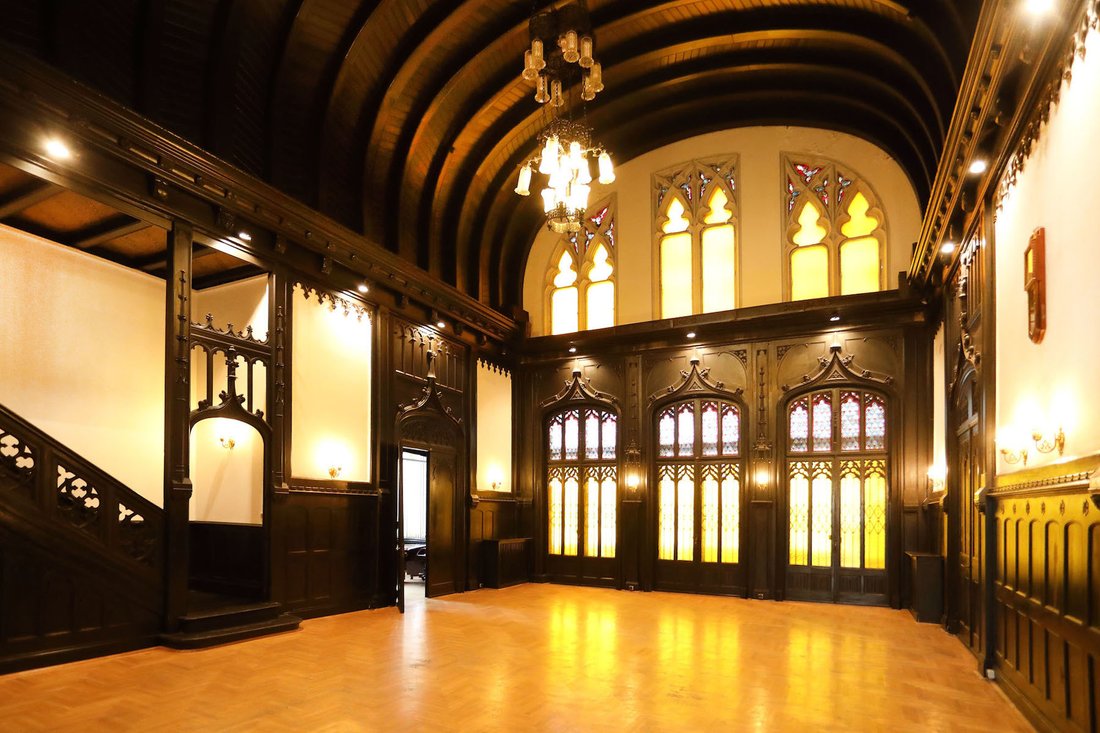
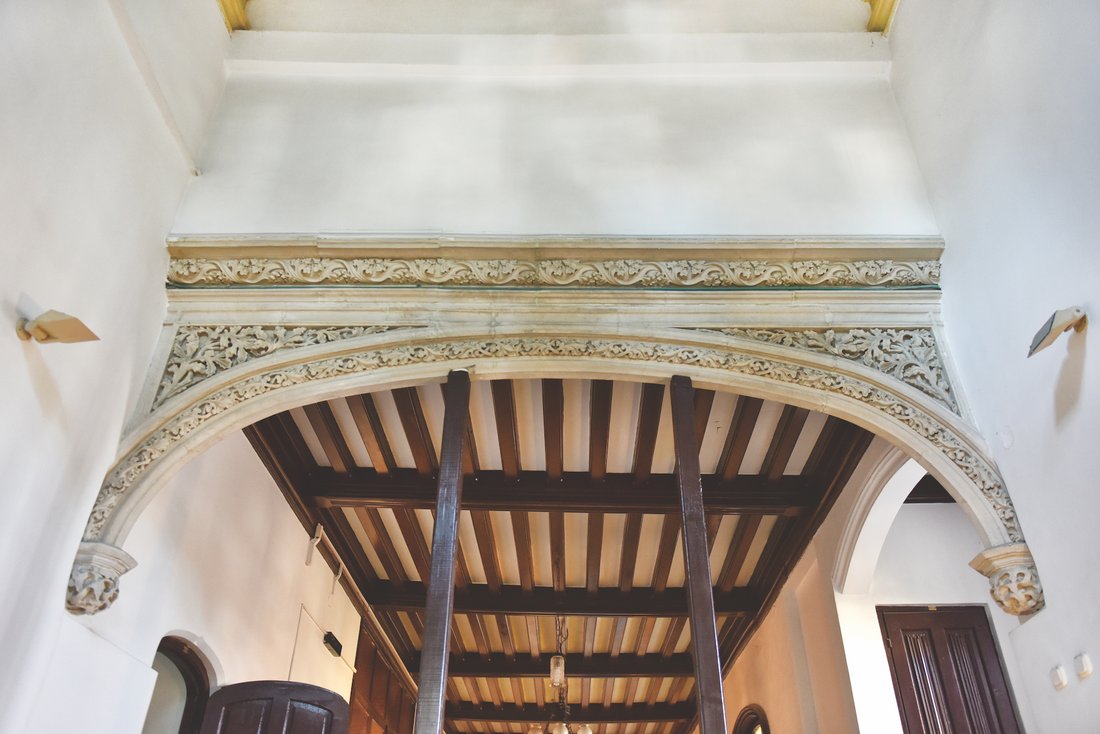
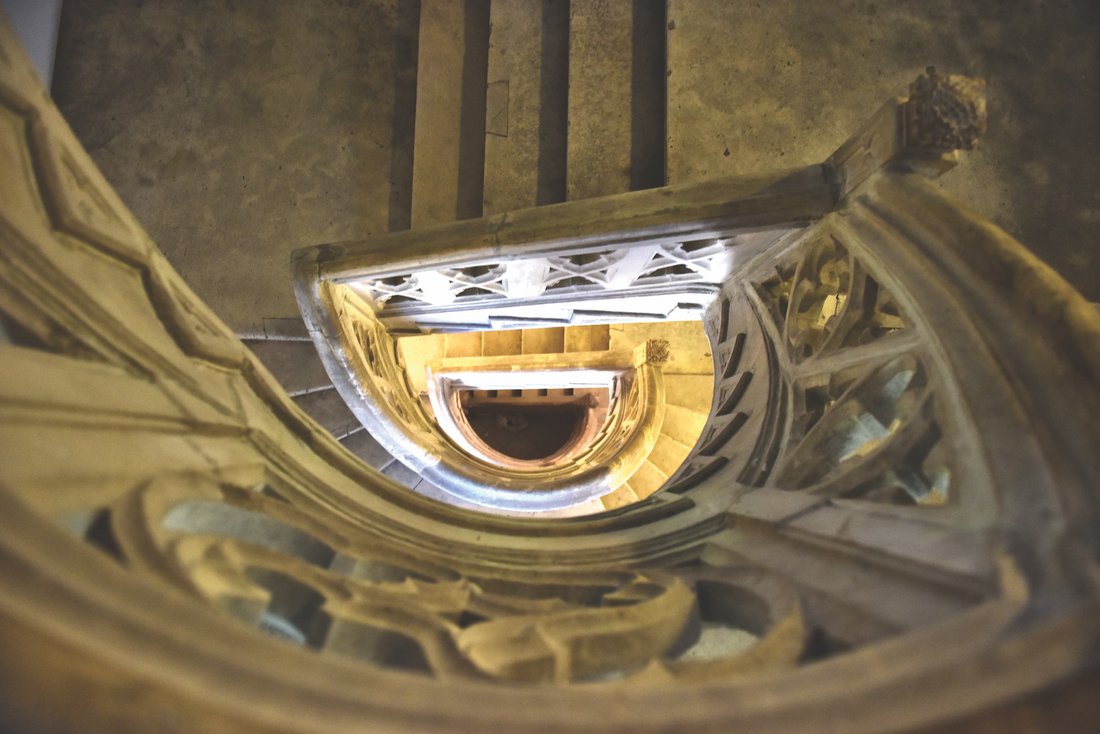
The imposing building bears the allure of a Gothic cathedral, with exquisite constructive and decorative elements: the exposed brick façade, in several shades of red, the towers’ silhouettes, the entrance portal, the imposing windows, with carved stone elements in Neo-gothic fashion, the cornices, gargoyles, stained glass windows and pointed arches that mark the exterior and interior.
In his will, Ilie I. Niculescu-Dorobanțu donated the building to the Ion C. Brătianu Establishment, provided that it became the museum „Ilie, Tațiana and Ion Niculescu-Dorobanțu”. Between 1948-1957, the house hosted the canteen of the employees of the Minister of Industry. In 1956, following the pressures of the Direction of Historic Monuments, that considered the building „one of the most valuable in the Capital from an architectural point of view”, it was classified as part of the heritage of the Ministry of Culture and Education, undergoing consolidation works. Starting 1958, it hosted the Technical school of choreography, with 300 students.
Today, more than one century after its construction, the impressive Gothic Revival residence maintains its mysterious allure, fascinating the passers-by with its imposing dimensions and unique construction details, crafted by one of the most important Romanian architects.
Sources:
Simina Stan, „Reședința Ilie I. Niculescu-Dorobanțu, monument istoric”, în Revista Arhitectura, iulie 2015
Narcis Dorin Ion, ”Memoria unui oraș – București”, ed. Institutul Cultural Român, București, 2012
-
Type de propriété
Autres
Caractéristiques
- Cheminée
- Cave à vins
- Manoir
- Haut plafond
Explorez le secteur
L'agent vous contactera bientôt par
Publié par
Réserver une visite avec the agent
Choisissez une date et si vous souhaitez une visite virtuelle ou en personne avec l’agent.

Propriétés similaires à proximité
Nouvelles annonces à Sector 1

Explorez plus de biens à vendre
Sector 1, Roumanie types de propriétés
Sector 1, Roumanie Recherches populaires
- Constructions neuves propriétés à Sector 1, Roumanie
- Propriétés avec Centre de remise en forme / Fitness à Sector 1, Roumanie
- Au bord du lac propriétés à Sector 1, Roumanie
- Au bord de l’eau propriétés à Sector 1, Roumanie
- Vue sur le lac propriétés à Sector 1, Roumanie
- Propriétés avec Cuisine ouverte à Sector 1, Roumanie
- Duplex propriétés à Sector 1, Roumanie
- Lotissement sécurisé propriétés à Sector 1, Roumanie
- Propriétés avec Hammam à Sector 1, Roumanie
- Propriétés avec Cuisine extérieure à Sector 1, Roumanie
- Propriétés avec Piscine intérieure à Sector 1, Roumanie
Guides et histoires connexes
La confiance des plus grands courtiers du monde
Les agents des propriétés les plus exceptionnelles du monde publient sur JamesEdition.
- Des annonces de Sotheby's, Christie's, BARNES et Engel & Völkers
- Chaque annonce est vérifiée avant sa mise en ligne
- Contactez directement des agents vérifiés
En continuant, vous acceptez nos Conditions et notre Politique de confidentialité.