


$950,000
Maison Unifamiliale Individuelle Buckley
- 4 Chambres
- 3 SdB
- 2,302 Sqft
- 10.13 Ac lot
- Mis à jour: Août 29
- MLS#2574193
À propos de la propriété
La description a été traduite automatiquement.
La description est affichée dans la langue d'origine.
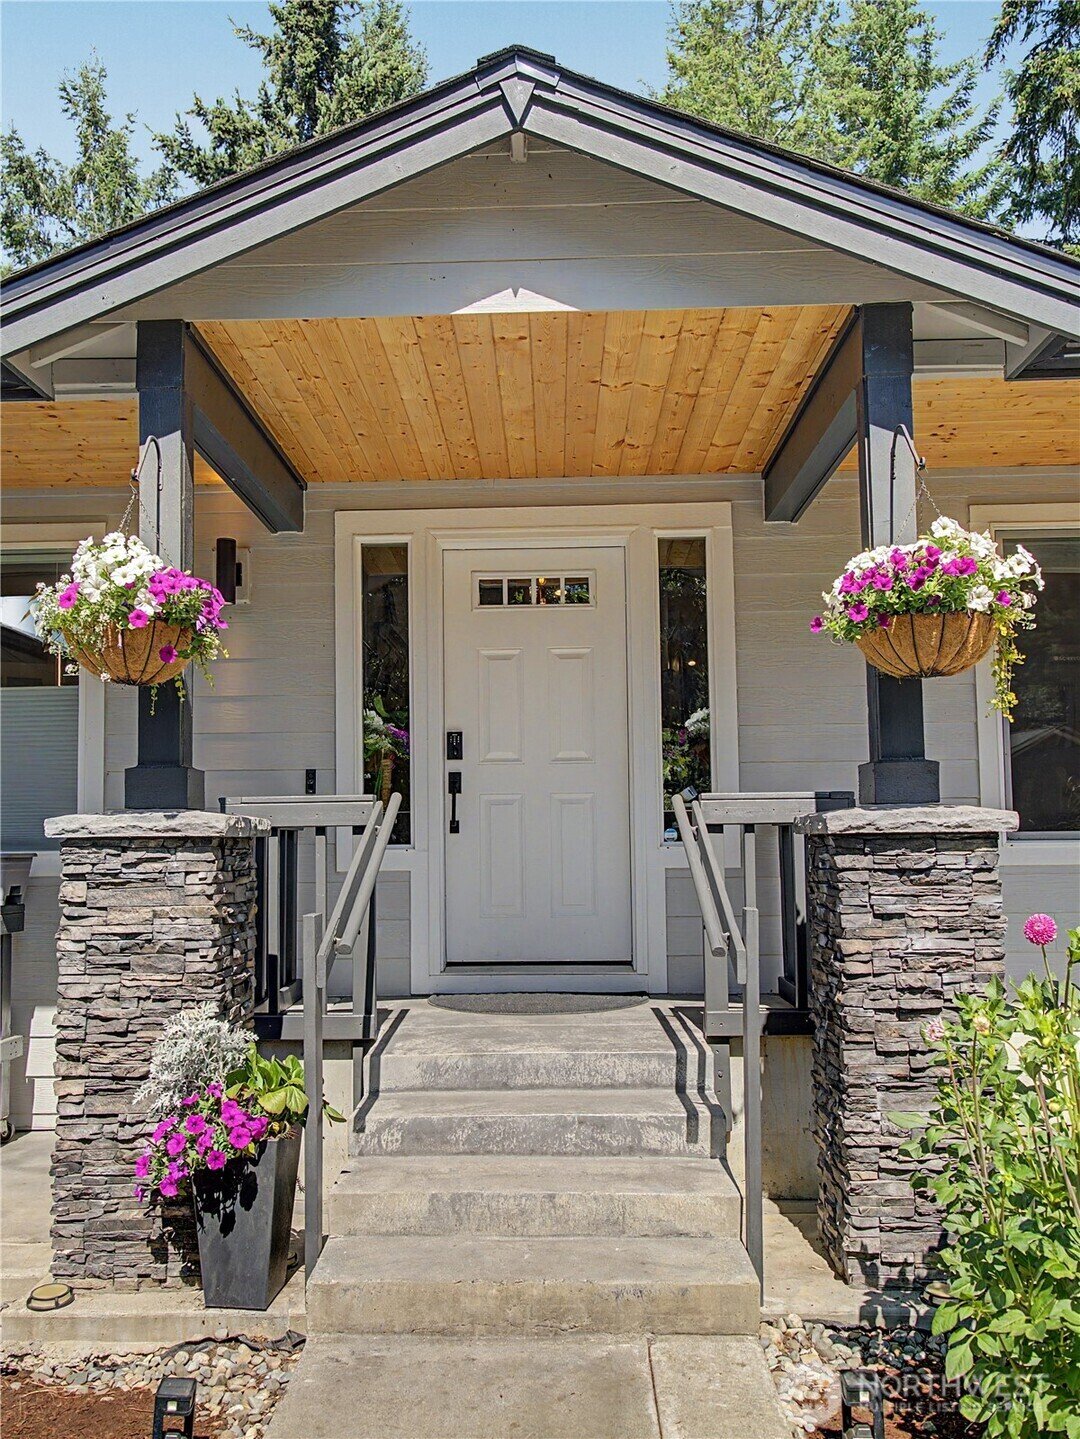
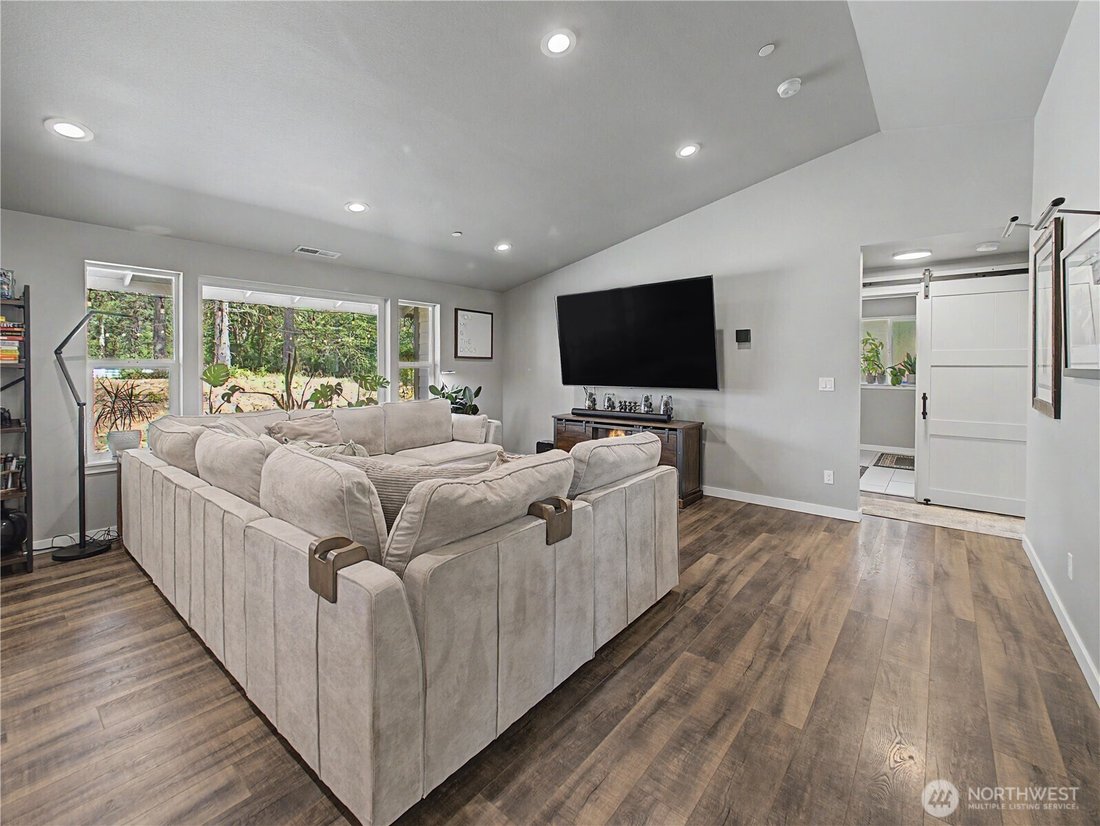
Welcome to this exceptional 4-bedroom, 2.5-bathroom, 2,302 SF rambler set on 10 private acres within the gated Carbon River Highlands community. An inviting open-concept layout features vaulted ceilings and vinyl plank flooring throughout the main living area. The kitchen offers quartz countertops, tile backsplash, gas cooktop, stainless steel appliances, and a butler’s pantry with sink. Adjacent
Welcome to this exceptional 4-bedroom, 2.5-bathroom, 2,302 SF rambler set on 10 private acres within the gated Carbon River Highlands community. An inviting open-concept layout features vaulted ceilings and vinyl plank flooring throughout the main living area. The kitchen offers quartz countertops, tile backsplash, gas cooktop, stainless steel appliances, and a butler’s pantry with sink. Adjacent flex room with French doors functions perfectly as a dining room or office. The spacious primary suite includes LVP floors, a full bath with dual-sink vanity, custom tile shower, soaking tub, tile floors, and a walk-in closet. Two additional guest bedrooms plus a 4th bed/office with LVP floors. Full guest bath with dual-sink vanity and tile floors. Mud room with half bath and a good-sized laundry room. Covered back porch overlooks 10 acres of wooded privacy, raised steel garden beds, garden shed, and a sprinkler system. Additional features include an oversized 2-car garage, Starlink internet, tankless propane water heater, heat pump with A/C, and wired for generator. Come see this one before its gone!!
-
Type de propriété
Maison
-
Année de construction
2019
-
Prix/pied²
$412
Caractéristiques
- Garage
- Jardin
- Dressing
- Cuisine ouverte
- Lotissement sécurisé
- Au bord de l’eau
- Laveuse sécheuse
- Buanderie
- Climatisation
Caractéristiques
Lot
- Lotissement sécurisé
- Au bord de l’eau
- Vie privée
Intérieur
- Haut plafond
- Bureau
- Climatisation
- Cuisinière à gaz
- Laveuse sécheuse
- Buanderie
- Cuisine ouverte
- Comptoirs en pierre
- Dressing
Outdoor
- Garage
- Jardin
Explorez le secteur
27011 173rd Street E, Buckley, WA 98321, Washington, États-Unis
Voir sur Google Maps
Prix par sqft
Faible
Élevé
Inscrit il y a 5 ans
Vous vous êtes renseigné sur ce bien
L'agent vous contactera bientôt par
Publié par
2
Annonces
2022
Inscrit
Réserver une visite avec Todd Huizenga
Choisissez une date et si vous souhaitez une visite virtuelle ou en personne avec l’agent.
Date préférée
Type de visite

Dernière mise à jour
Août 29
Première mise en ligne
Aug 27
Licence de l’agent
#82949
Référence de l’annonce
2152326535599954
Statut de l’annonce
Propriétés similaires à proximité
Nouvelles annonces à Buckley




Explorez plus de biens à vendre
Buckley, WA, États-Unis Recherches populaires
- Vue sur la montagne propriétés à Buckley, WA, États-Unis
- Propriétés avec Jacuzzi à Buckley, WA, États-Unis
- Propriétés avec Climatisation à Buckley, WA, États-Unis
- Propriétés avec Centre de remise en forme / Fitness à Buckley, WA, États-Unis
- Propriétés avec Terrasse à Buckley, WA, États-Unis
- Colline propriétés à Buckley, WA, États-Unis
Guides et histoires connexes
La confiance des plus grands courtiers du monde
Les agents des propriétés les plus exceptionnelles du monde publient sur JamesEdition.
- Des annonces de Sotheby's, Christie's, BARNES et Engel & Völkers
- Chaque annonce est vérifiée avant sa mise en ligne
- Contactez directement des agents vérifiés
En continuant, vous acceptez nos Conditions et notre Politique de confidentialité.
brokerages we
partnered with
partnered with