$1,189,850
Buckeye Détaché Unifamilial
- 3 Chambres
- 3 SdB
- 2,467 Sqft
- 9,584 Sqft lot
- Mis à jour: Aujourd'hui
- MLS#7102898
À propos de la propriété
La description a été traduite automatiquement.
La description est affichée dans la langue d'origine.
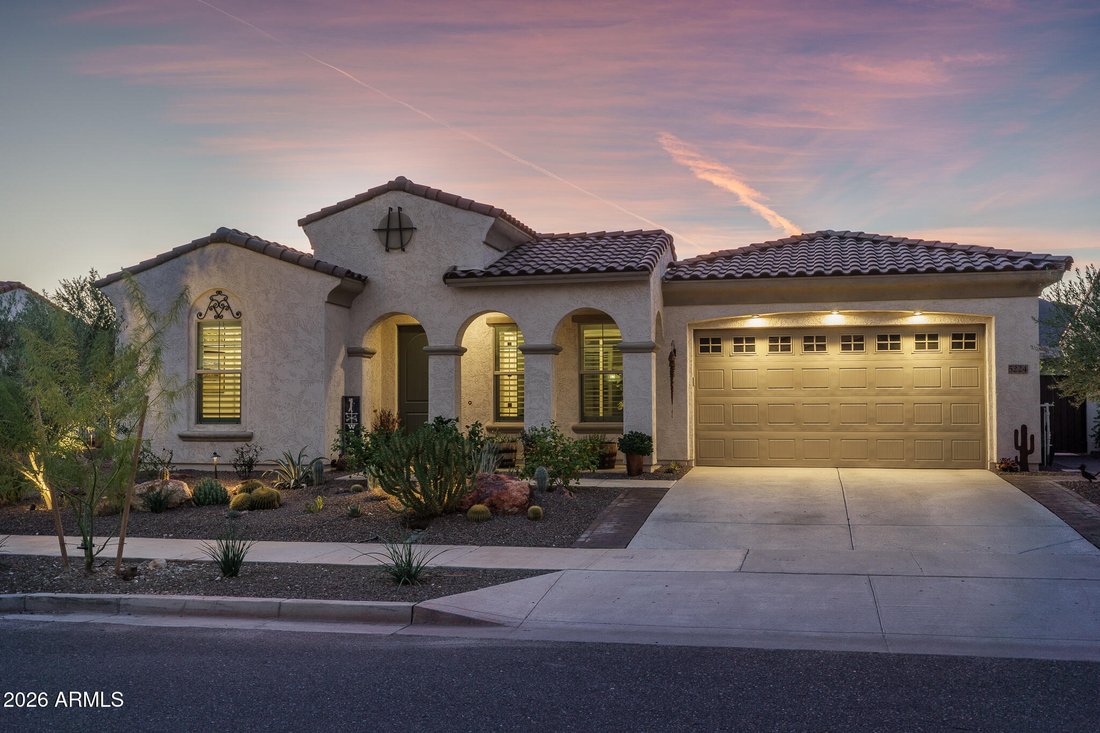
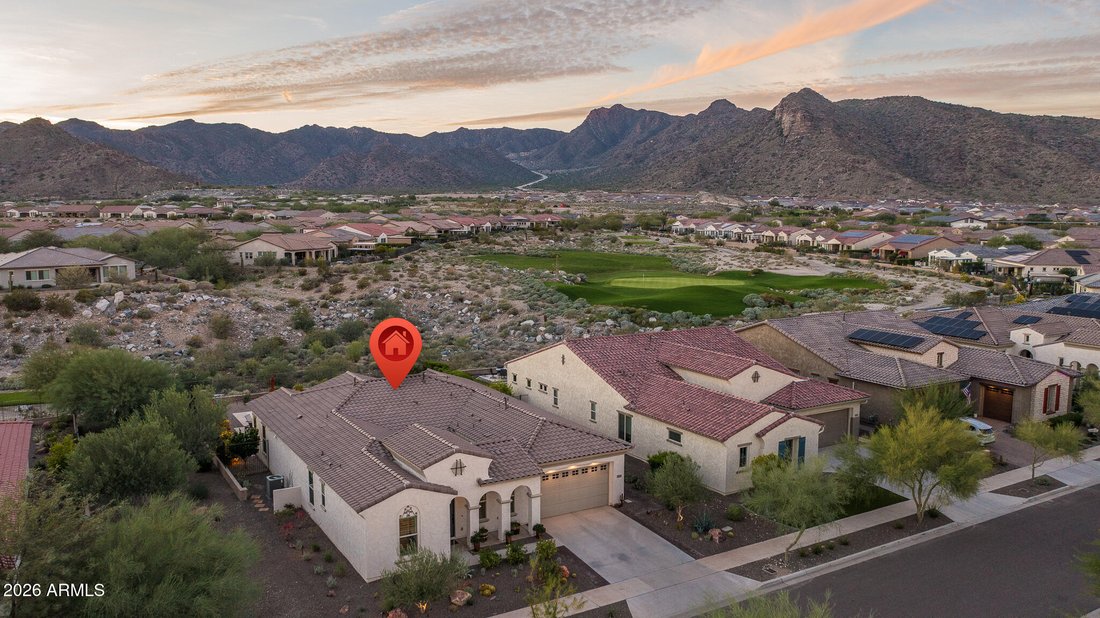
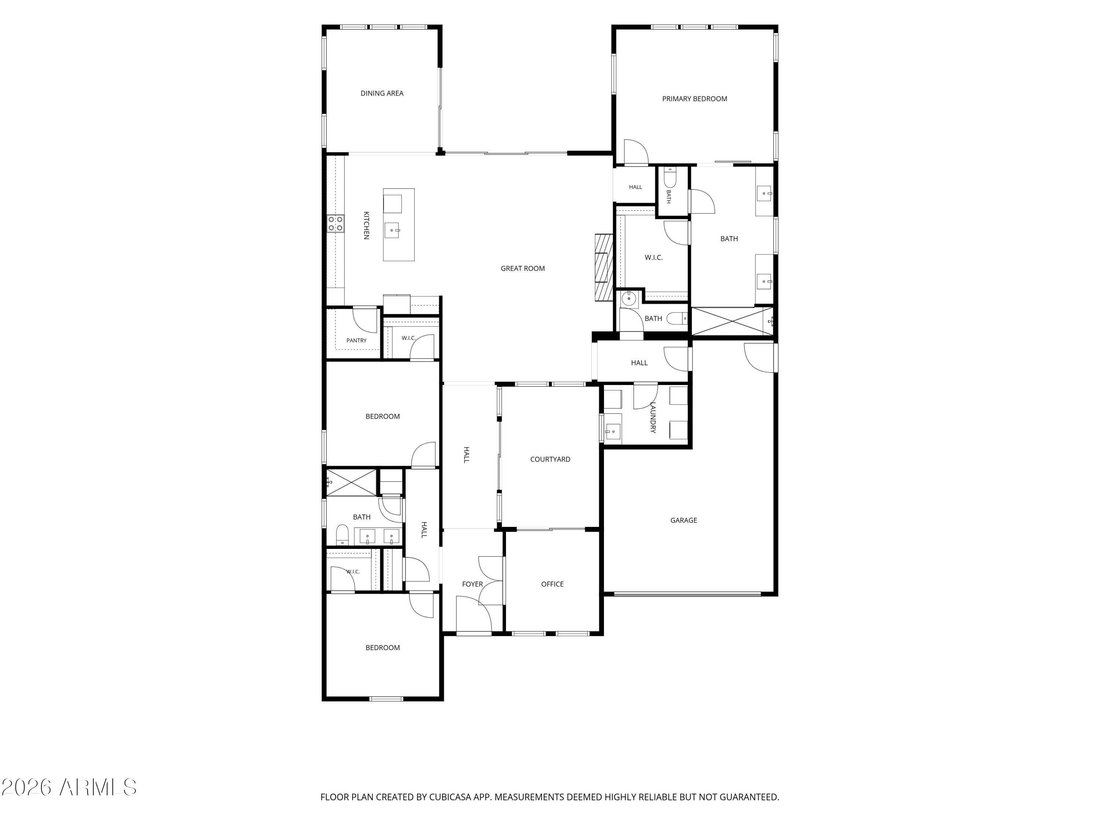
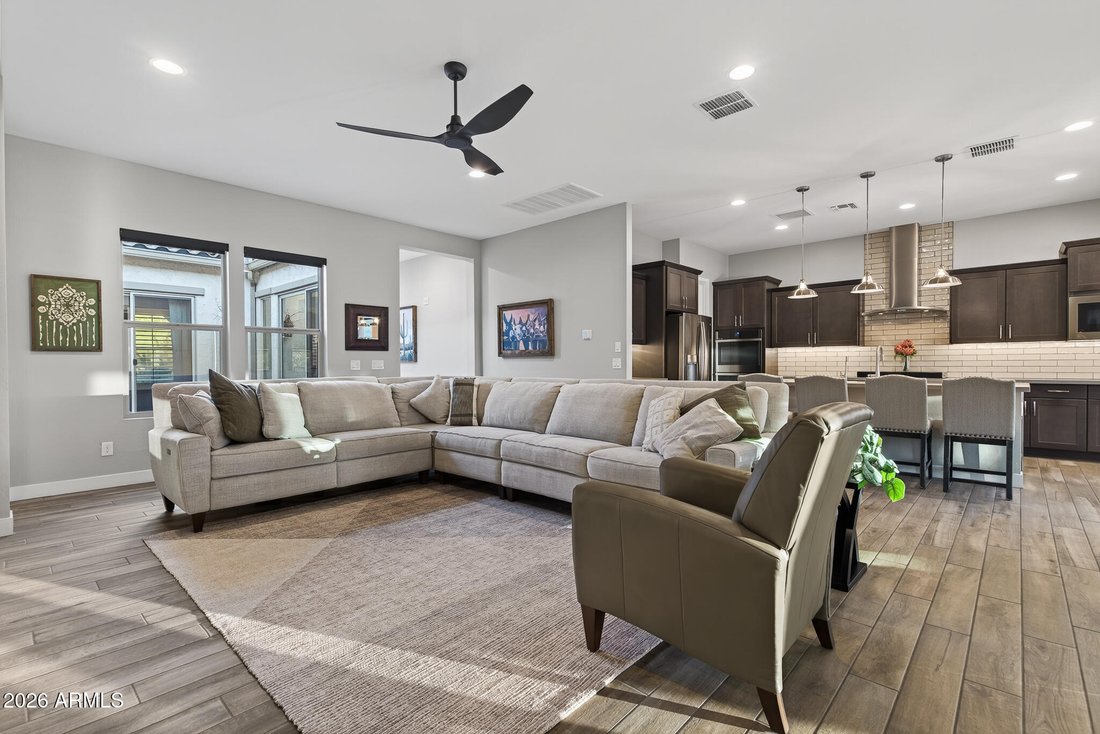
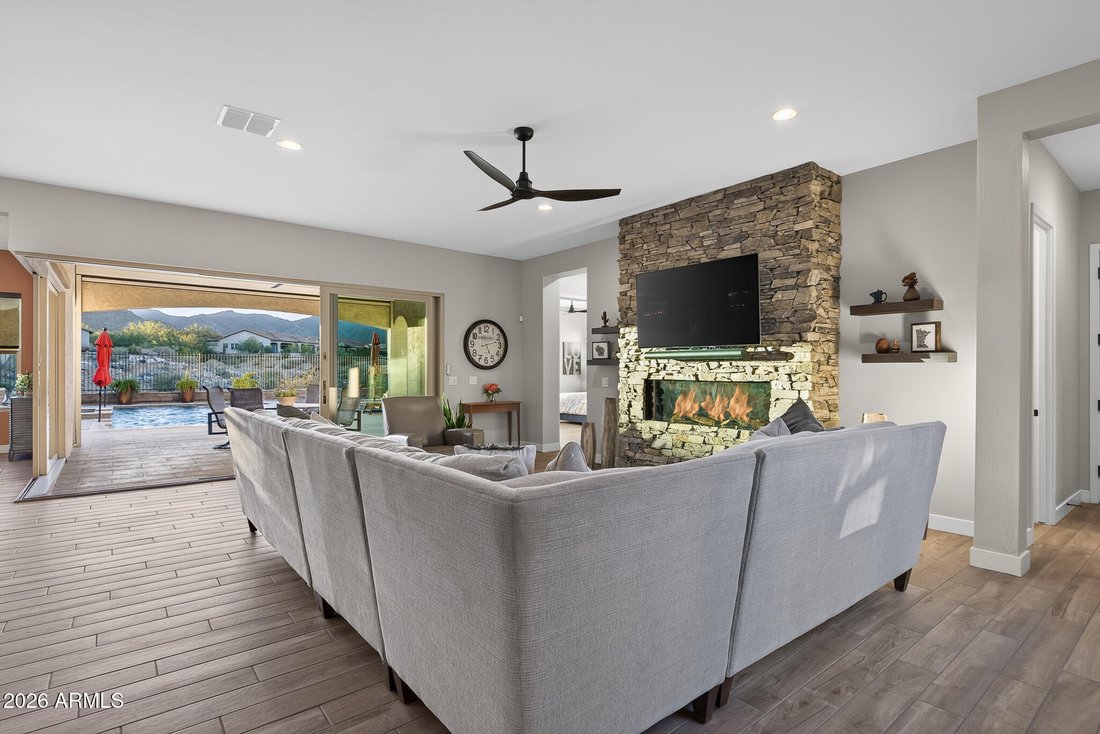
Experience the ultimate in luxury resort-style living in this beautifully appointed Appaloosa floor plan, perfectly positioned on a premium golf course lot showcasing breathtaking panoramic views of Tiger Mountain and the White Tank Mountains. Offering 3 bedrooms plus an office and 2.5 baths across 2,467 square feet, this thoughtfully designed home blends sophisticated finishes with effortless ind
Experience the ultimate in luxury resort-style living in this beautifully appointed Appaloosa floor plan, perfectly positioned on a premium golf course lot showcasing breathtaking panoramic views of Tiger Mountain and the White Tank Mountains. Offering 3 bedrooms plus an office and 2.5 baths across 2,467 square feet, this thoughtfully designed home blends sophisticated finishes with effortless indoor-outdoor living. The gourmet kitchen is a chef’s delight, featuring rich espresso maple cabinetry with crown molding, quartz countertops, subway tile backsplash, stainless steel appliances including a gas cooktop and double ovens, a spacious walk-in pantry, and an expansive island with breakfast bar and elegant pendant lighting. The inviting great room features a dramatic floor-to-ceiling stone stone fireplace with custom shelving, while corner-meet sliding glass doors create a seamless transition to your private backyard oasis. Designed for both relaxation and entertaining, the spectacular outdoor retreat features a heated pool and spa, your own four-hole putting green, a built-in BBQ with counter seating, and an expansive travertine patio perfectly positioned to enjoy the magnificent golf course and mountain vistas. The luxurious primary suite offers a spa-inspired bath with dual vanities and an oversized walk-in tiled shower. Additional highlights include a charming interior courtyard with sliding door access from the den and hallway, plantation shutters, tile flooring throughout, walk-in closets in every bedroom, a well-appointed laundry room with cabinetry and sink, and a 2-1/2-car garage with convenient service door. Enjoy the exceptional lifestyle of Victory at Verrado, where world-class amenities include resort and lap-style pools, pickleball and tennis courts, a state-of-the-art fitness center, the renowned Vic Bar + Kitchen, a luxurious spa, and an abundance of social clubs and activities. This is more than a home, it’s an opportunity to embrace the very best of Arizona luxury living!
-
Type de propriété
Maison
-
Année de construction
2021
-
Prix/pied²
$482
Caractéristiques
- Garage
- Piscine
- Vue sur la montagne
- Cheminée
- Terrain de tennis
- Centre de remise en forme / Fitness
- Vue panoramique / panoramique
- Buanderie
- Bureau
Caractéristiques
Lot
- Vue panoramique / panoramique
- Vue sur la montagne
Intérieur
- Bureau
- Cheminée
- Îlot de cuisine
- Cuisinière à gaz
- Bar
- Buanderie
- Centre de remise en forme / Fitness
Outdoor
- Piscine
- Garage
- Terrain de tennis
Explorez le secteur
5224 N 205TH Lane, Buckeye, AZ 85396, Arizona, États-Unis
Voir sur Google Maps
Prix par sqft
Faible
Élevé

Inscrit il y a 4 ans
Vous vous êtes renseigné sur ce bien
L'agent vous contactera bientôt par
Publié par
17
Annonces
2022
Inscrit
Réserver une visite avec Beth Marie Rider
Choisissez une date et si vous souhaitez une visite virtuelle ou en personne avec l’agent.
Date préférée
Type de visite

Scottsdale SW
15333 N. Pima Rd, Ste.130, 85260, Scottsdale, United States
Voir le profil de l’agence
Dernière mise à jour
Aujourd'hui
Première mise en ligne
Novembre 6
Licence de l’agent
#SA117774000
Référence de l’annonce
2177433455969554
Statut de l’annonce
Propriétés similaires à proximité
Nouvelles annonces à Buckeye




Explorez plus de biens à vendre
Buckeye, AZ, États-Unis types de propriétés
Buckeye, AZ, États-Unis Recherches populaires
- Propriétés avec Cuisine ouverte à Buckeye, AZ, États-Unis
- Propriétés avec Centre de remise en forme / Fitness à Buckeye, AZ, États-Unis
- Propriétés avec Balcon à Buckeye, AZ, États-Unis
- Équestre propriétés à Buckeye, AZ, États-Unis
- Constructions neuves propriétés à Buckeye, AZ, États-Unis
- Vue sur la mer propriétés à Buckeye, AZ, États-Unis
- Propriétés avec Terrain de tennis à Buckeye, AZ, États-Unis
- Moderne propriétés à Buckeye, AZ, États-Unis
- Propriétés avec Terrasse à Buckeye, AZ, États-Unis
Guides et histoires connexes
La confiance des plus grands courtiers du monde
Les agents des propriétés les plus exceptionnelles du monde publient sur JamesEdition.
- Des annonces de Sotheby's, Christie's, BARNES et Engel & Völkers
- Chaque annonce est vérifiée avant sa mise en ligne
- Contactez directement des agents vérifiés
En continuant, vous acceptez nos Conditions et notre Politique de confidentialité.
brokerages we
partnered with
partnered with