$885,037
Villa Bucine
- 3 Chambres
- 3 SdB
- 3,122 Sqft
- Mis à jour: Aujourd'hui
À propos de la propriété
La description a été traduite automatiquement.
La description est affichée dans la langue d'origine.
BUCINE, Rustique des vendre de 290 Mq, Excellentes, Chauffage Autonome, Classe Énergétique: G, par terre Terrains, composé par: 12 Locals, Cuisine indépendante, , 3 Chambres, 3 Bains, Jardin, Pissine, Prix: Eu. 790 000
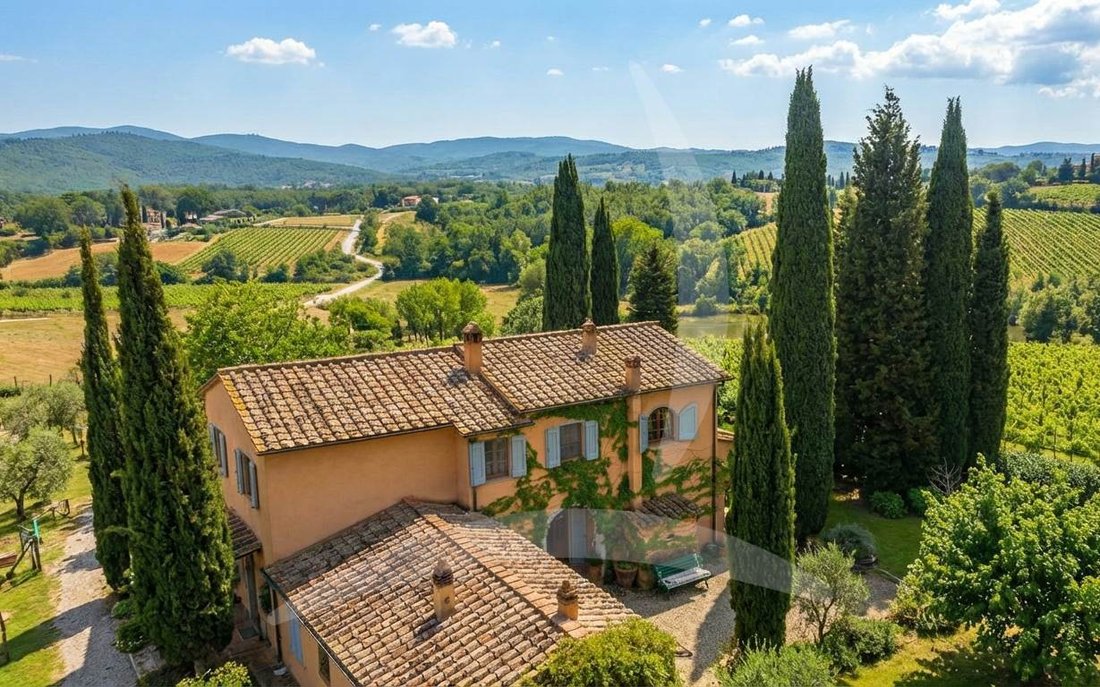
Nestled in the rolling countryside of the province of Arezzo, in the municipality of Bucine, this charming farmhouse with swimming pool is surrounded by the quintessential Tuscan landscape of olive groves and vineyards. The property enjoys a peaceful and private rural setting while remaining conveniently connected to nearby services. The closest village is only about five minutes away by car, whil
BUCINE, Rustique des vendre de 290 Mq, Excellentes, Chauffage Autonome, Classe Énergétique: G, par terre Terrains, composé par: 12 Locals, Cuisine indépendante, , 3 Chambres, 3 Bains, Jardin, Pissine, Prix: Eu. 790 000
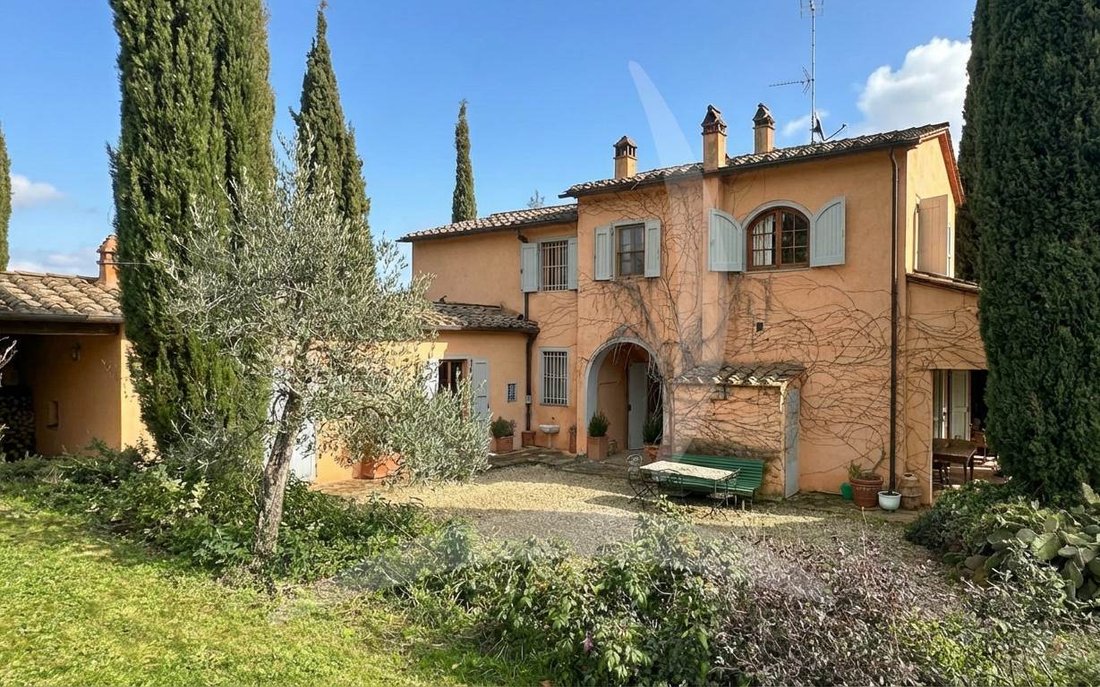
Nestled in the rolling countryside of the province of Arezzo, in the municipality of Bucine, this charming farmhouse with swimming pool is surrounded by the quintessential Tuscan landscape of olive groves and vineyards. The property enjoys a peaceful and private rural setting while remaining conveniently connected to nearby services. The closest village is only about five minutes away by car, while the towns of Montevarchi and San Giovanni Valdarno can be reached in approximately twenty to thirty minutes.
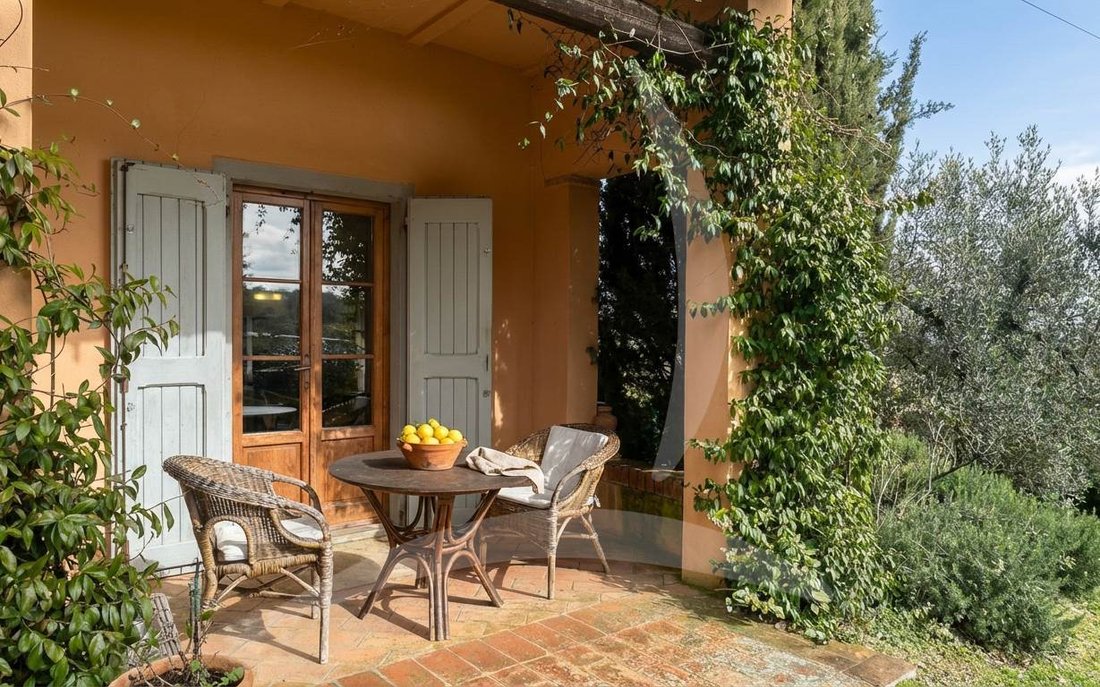
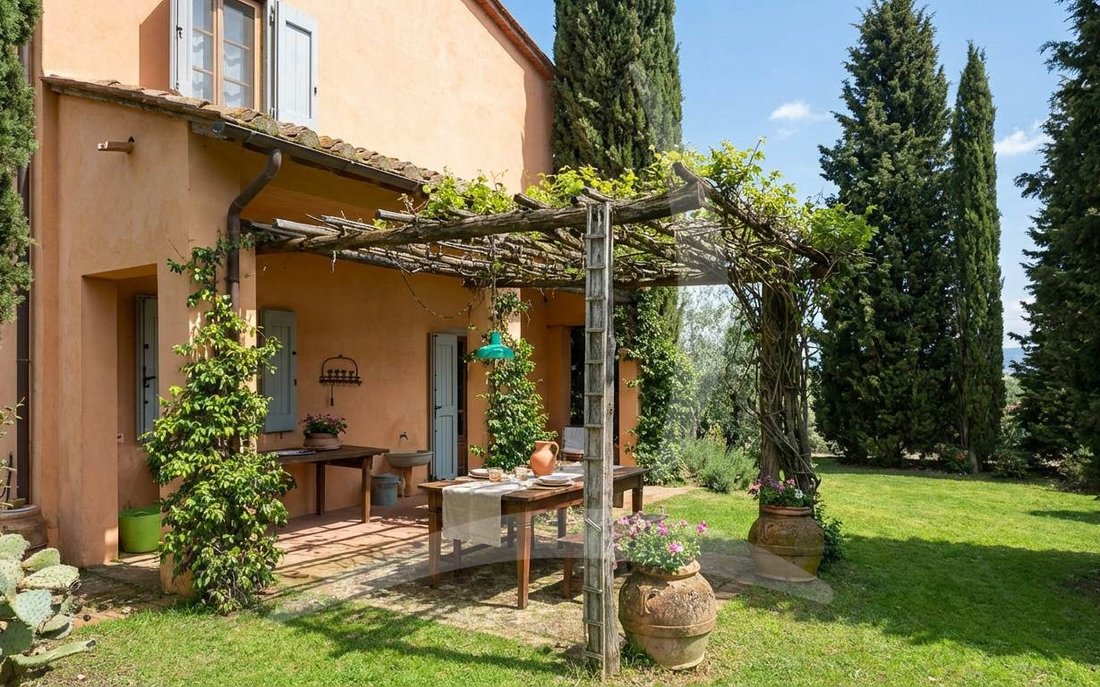
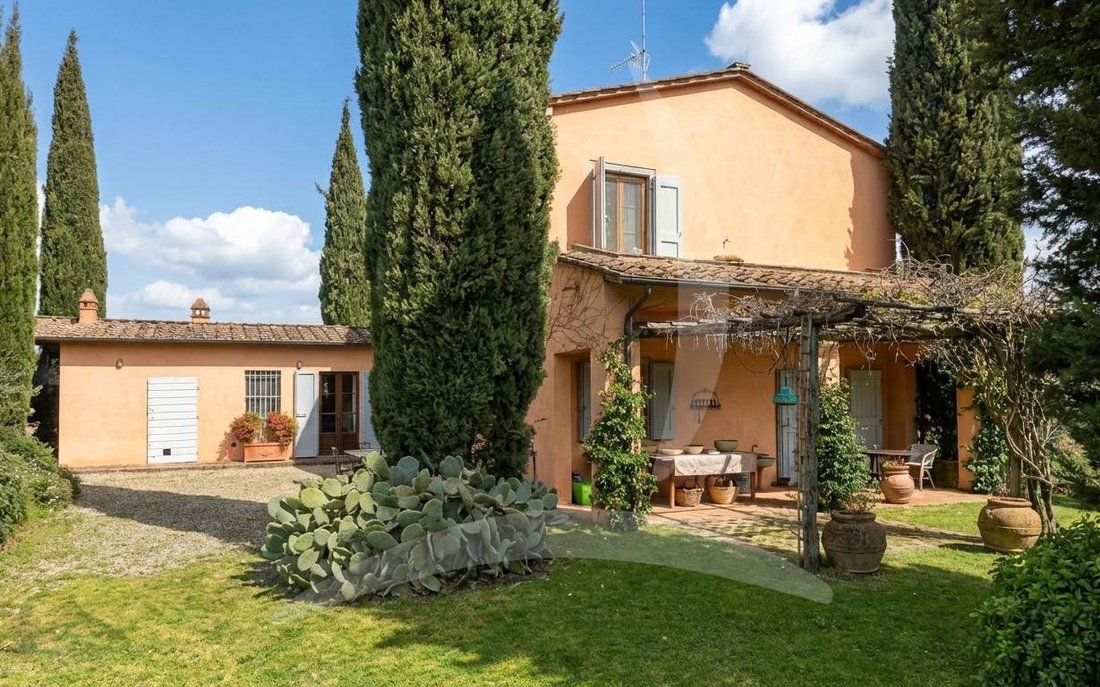
The farmhouse offers around 290 square meters of living space arranged over two levels and presents a highly flexible layout, allowing it to function either as a single residence or as two independent apartments. The ground floor opens onto a spacious and bright living area, complemented by a guest bathroom and a kitchen with dining area that leads directly to a charming covered porch. This outdoor space is ideal for enjoying meals and relaxed moments outside while overlooking the garden. From here there is direct access to the surrounding grounds. On the same level there is also a practical pantry and a separate section of the house currently arranged as a small independent apartment, consisting of a bedroom with sitting area, a kitchenette, a bathroom, and a technical room accessible only from the exterior.
The upper floor, reached by an internal staircase, includes a bathroom, a bedroom, a spacious walk-in wardrobe room, a large living room, and another generous bedroom with direct access to a terrace that overlooks the surrounding countryside.
An additional outbuilding used as storage for the swimming pool equipment is also part of the property.
The farmhouse dates back to the 19th century and was renovated in 1990, with the roof completely redone and insulated in 2015. Inside, the home retains the authentic character typical of Tuscan farmhouses, with exposed wooden beams and charming arches that create a warm and inviting atmosphere.
Outside, the property features a 14 x 4 meter saltwater swimming pool with a sunbathing area perfectly integrated into the landscape. The land extends for approximately 4,680 square meters and includes 98 productive olive trees.
The house is equipped with all main utilities. Heating is provided by a GPL system together with several wood-burning stoves, while water is supplied through a private well. The property is also fitted with a solar thermal system for hot water production, a 6 kW photovoltaic system, an alarm system, and automatic garden irrigation.
Thanks to its strategic location, generous interior spaces, and the presence of a swimming pool, this property is perfectly suited either as a main residence or as a holiday home. At the same time, it represents an excellent opportunity for the tourist rental market, offering an attractive investment in the heart of Tuscany.
Type: Farmhouse
Surface area: 290 sqm
Rooms: 12
Bathrooms: 3
Bedrooms: 3
Condition: Excellent
Garden/Land: 4680
Swimming pool: 14x4 m saltwater
Heating: Independent, LPG and wood-burning stoves
Water: Connected, well
Energy class: [APE in progress]
-6 kW photovoltaic system present
-Solar panel for domestic hot water
The farmhouse offers around 290 square meters of living space arranged over two levels and presents a highly flexible layout, allowing it to function either as a single residence or as two independent apartments. The ground floor opens onto a spacious and bright living area, complemented by a guest bathroom and a kitchen with dining area that leads directly to a charming covered porch. This outdoor space is ideal for enjoying meals and relaxed moments outside while overlooking the garden. From here there is direct access to the surrounding grounds. On the same level there is also a practical pantry and a separate section of the house currently arranged as a small independent apartment, consisting of a bedroom with sitting area, a kitchenette, a bathroom, and a technical room accessible only from the exterior.
The upper floor, reached by an internal staircase, includes a bathroom, a bedroom, a spacious walk-in wardrobe room, a large living room, and another generous bedroom with direct access to a terrace that overlooks the surrounding countryside.
An additional outbuilding used as storage for the swimming pool equipment is also part of the property.
The farmhouse dates back to the 19th century and was renovated in 1990, with the roof completely redone and insulated in 2015. Inside, the home retains the authentic character typical of Tuscan farmhouses, with exposed wooden beams and charming arches that create a warm and inviting atmosphere.
Outside, the property features a 14 x 4 meter saltwater swimming pool with a sunbathing area perfectly integrated into the landscape. The land extends for approximately 4,680 square meters and includes 98 productive olive trees.
The house is equipped with all main utilities. Heating is provided by a GPL system together with several wood-burning stoves, while water is supplied through a private well. The property is also fitted with a solar thermal system for hot water production, a 6 kW photovoltaic system, an alarm system, and automatic garden irrigation.
Thanks to its strategic location, generous interior spaces, and the presence of a swimming pool, this property is perfectly suited either as a main residence or as a holiday home. At the same time, it represents an excellent opportunity for the tourist rental market, offering an attractive investment in the heart of Tuscany.
Type: Farmhouse
Surface area: 290 sqm
Rooms: 12
Bathrooms: 3
Bedrooms: 3
Condition: Excellent
Garden/Land: 4680
Swimming pool: 14x4 m saltwater
Heating: Independent, LPG and wood-burning stoves
Water: Connected, well
Energy class: [APE in progress]
-6 kW photovoltaic system present
-Solar panel for domestic hot water
-
Type de propriété
Maisons de campagne
-
Prix/pied²
$283
-
Émissions
G
Caractéristiques
- Jardin
- Piscine
- Terrasse
- Dressing
- Rénové
- Immobilier d’investissement
- Vie privée
Explorez le secteur
Bucine, Toscane, Italie
Voir sur Google Maps
Prix par sqft
Faible
Élevé
Située à Bucine en Toscane, cette propriété offre un cadre de vie paisible à la campagne avec un accès facile à Arezzo et Florence en voiture. Bien desservie par des routes régionales, proche des sites culturels, des vignobles et des parcs naturels. La restauration propose une cuisine toscane traditionnelle, et les activités de plein air incluent vignobles et parcs.
Voir à proximité
Attractions
Écoles
Aéroport de Florence, Peretola
Aéroport
61 min
Gare d'Arezzo
Gare
24 min
Golf Club Valdichiana
Golf & Country Clubs
32 min
Domaine viticole Villa Poggio Reale
Plein air & Nature
10 min
Ermitage de Camaldoli
Culture & Patrimoine
44 min
École Internationale de Florence
École Internationale
62 min
Institut compréhensif de Bucine
École Publique
3 min
Inscrit il y a 4 ans
Vous vous êtes renseigné sur ce bien
L'agent vous contactera bientôt par
Publié par
164
Annonces
2022
Inscrit
Réserver une visite avec the agent
Choisissez une date et si vous souhaitez une visite virtuelle ou en personne avec l’agent.
Date préférée
Type de visite
Dernière mise à jour
Aujourd'hui
Première mise en ligne
Octobre 10
Référence de l’annonce
1190RC91356
Propriétés similaires à proximité
Nouvelles annonces à Bucine






Explorez plus de biens à vendre
Bucine, Toscane, Italie types de propriétés
Guides et histoires connexes
La confiance des plus grands courtiers du monde
Les agents des propriétés les plus exceptionnelles du monde publient sur JamesEdition.
- Des annonces de Sotheby's, Christie's, BARNES et Engel & Völkers
- Chaque annonce est vérifiée avant sa mise en ligne
- Contactez directement des agents vérifiés
En continuant, vous acceptez nos Conditions et notre Politique de confidentialité.