$1,252,212
Nouvelle Construction : Plan d'Étage Moderne, Grande Terrasse, Technologie de Construction Écologique
- 3 Chambres
- 1,217 Sqft
- Mis à jour: Hier
À propos de la propriété
La description a été traduite automatiquement.
La description est affichée dans la langue d'origine.
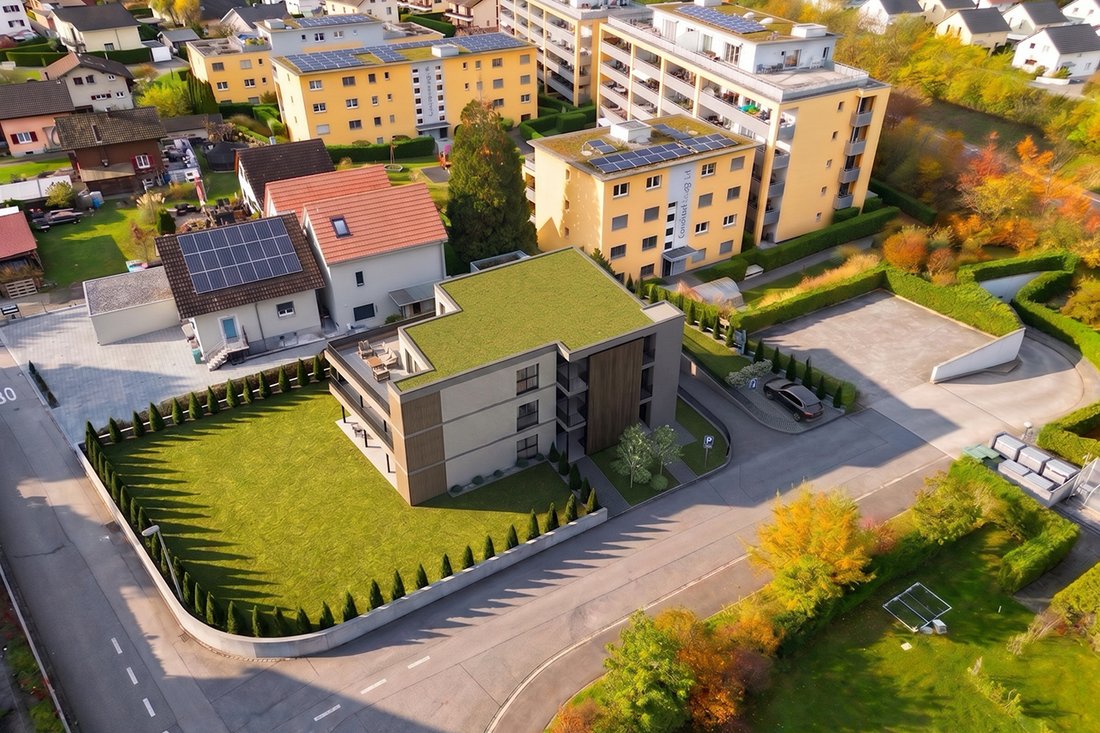
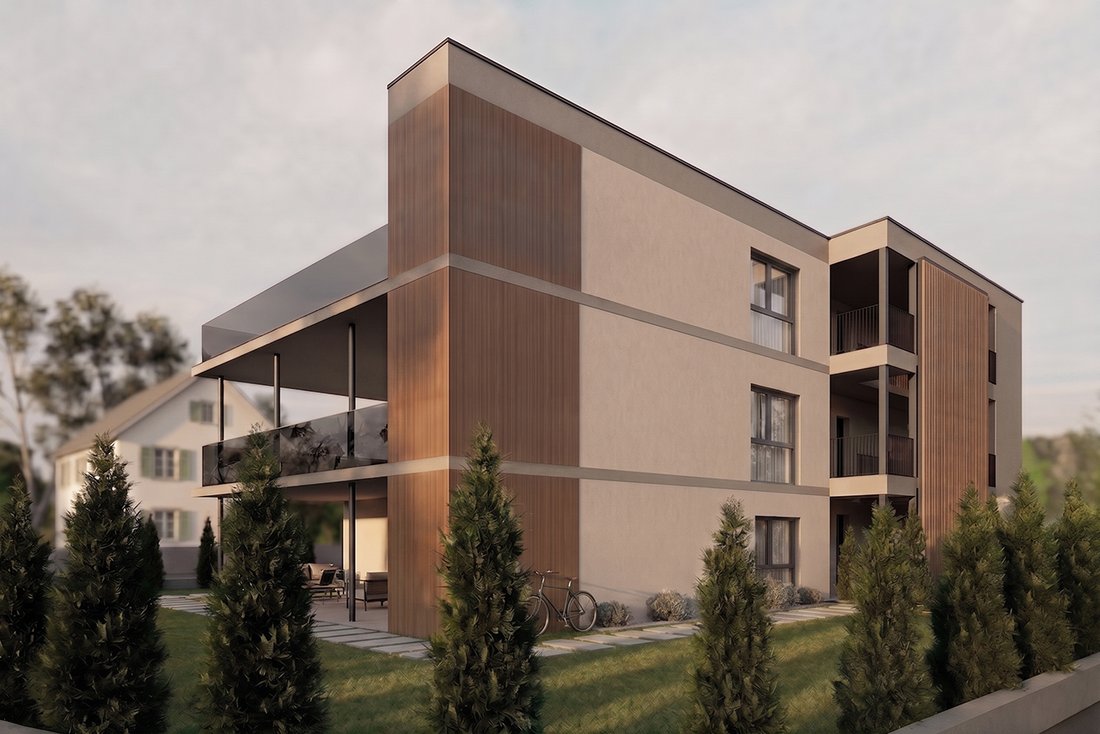
At Obermattweg 20 in Buchs, a new building with three carefully planned condominiums is being constructed. The residential building harmoniously integrates into the existing environment and impresses with clear, timeless architecture as well as high-quality construction. Construction is set to begin at the end of 2026, and the property is expected to be ready for occupancy in the summer of 2028.
At Obermattweg 20 in Buchs, a new building with three carefully planned condominiums is being constructed. The residential building harmoniously integrates into the existing environment and impresses with clear, timeless architecture as well as high-quality construction. Construction is set to begin at the end of 2026, and the property is expected to be ready for occupancy in the summer of 2028.
Location
• School 800 m, Kindergarten 1,200 m, Shopping 950 m • Bus stop 500 m, Aarau train station 2.6 km, Highway (T5) 2.0 km
• Quick access to the forest or the Suhre for walking
Space Offer
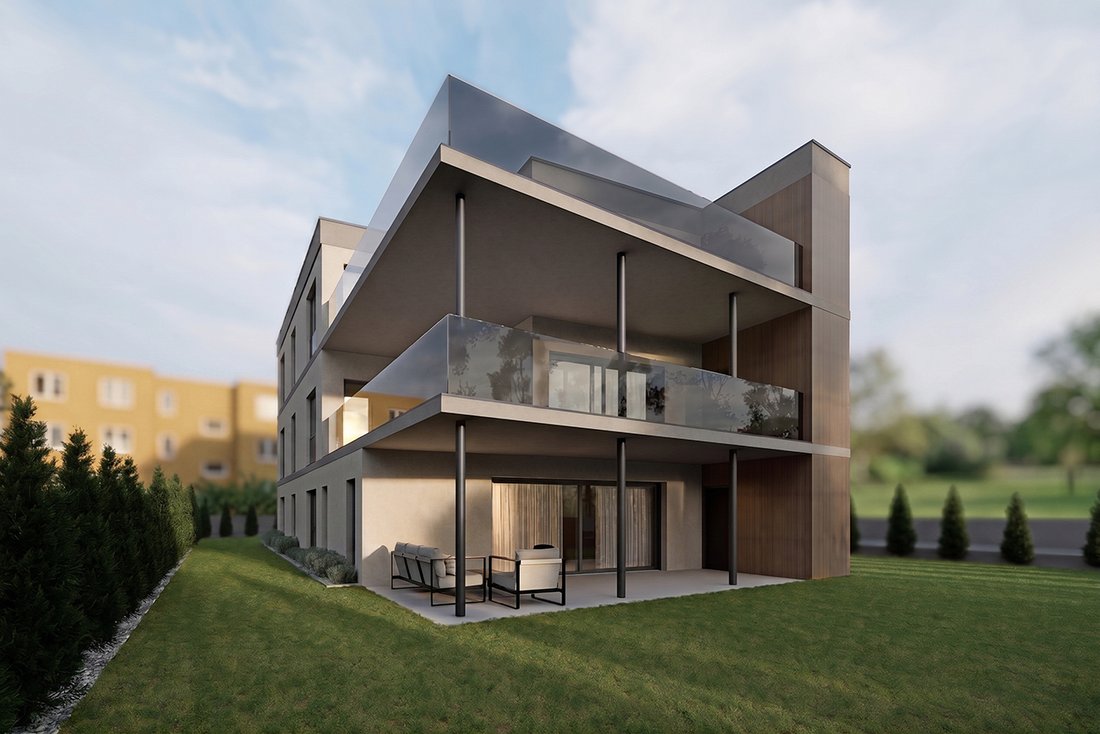
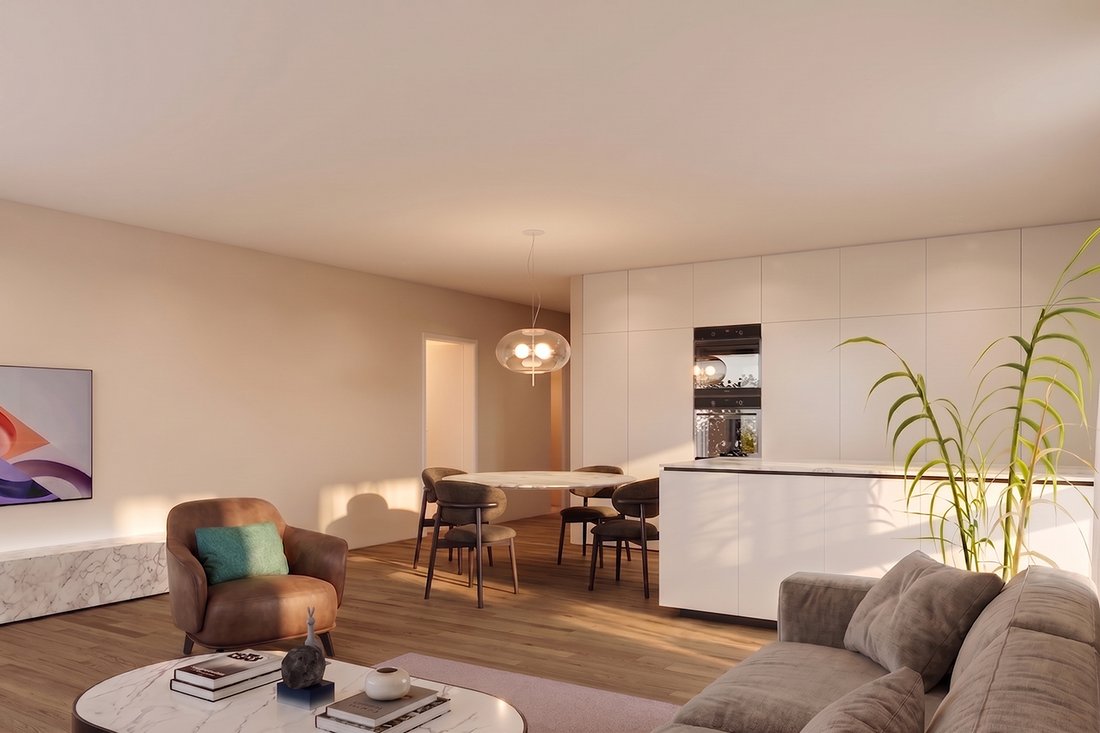
Elevator or staircase to the front door, entrance hall (5.3 m²) with generous wardrobe, hallway (6.8 m²), living-dining room (44 m²) with open and modern kitchen with cooking island, master bedroom (11.4 m²) with walk-in closet (5 m²), two additional rooms (13.2 and 13 m²), separate WC with washbasin, bathroom 1 with bathtub, shower, double washbasin, and washing tower, bathroom 2 with shower, WC, and double washbasin Outdoor area: Covered terrace (45 m²) and storage room (4 m²)
Additional Rooms and Parking: Cellar compartment (10 m²), underground parking space (CHF 39,000 each)
Common Areas
• Visitor parking
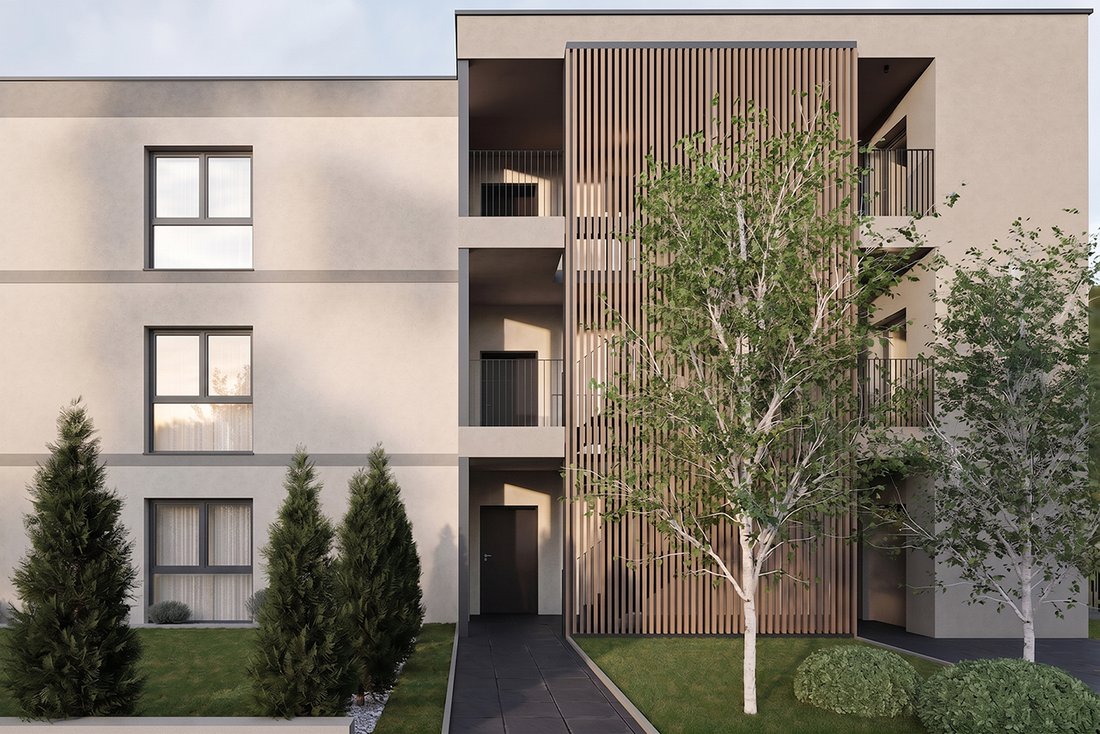
• Access area with staircase and elevator
• Bicycle cellar
Building Technology and Equipment
The construction of the new building follows a modern, durable, and energy-efficient concept. The multi-family house will be built in solid construction with foundations, load-bearing structure, and ceilings in reinforced concrete, as well as additional masonry. The building envelope will be constructed according to the applicable energy regulations and includes insulated exterior walls, triple-glazed windows, and a heat- and sound-insulated flat roof. This results in solid construction quality with high living comfort and contemporary energy efficiency.
High-quality and harmonious materialization is also emphasized in the interior design. Parquet floors in the living and sleeping areas, ceramic tile coverings in the wet rooms, walls with fine plaster, and white plastered ceilings create an appealing and homely overall picture. The equipment is complemented by modern fitted kitchens with high-quality built-in appliances, stylish sanitary fixtures, and practical built-in wardrobes according to the apartment type. Of course, your individual design wishes can still be taken into account, allowing you to incorporate your personal style and ideas into the design.
Additional comfort is provided by the integrated washing machine in the apartment as well as a generous storage room in the outdoor area. The contemporary building technology includes an energy-efficient air-water heat pump, a low-temperature underfloor heating system with individual room temperature control, and modern LED lighting. Overall, this results in a carefully planned new building with sustainable building technology, high-quality equipment, and a clear, timeless architectural language.
Location
• School 800 m, Kindergarten 1,200 m, Shopping 950 m • Bus stop 500 m, Aarau train station 2.6 km, Highway (T5) 2.0 km
• Quick access to the forest or the Suhre for walking
Space Offer
Elevator or staircase to the front door, entrance hall (5.3 m²) with generous wardrobe, hallway (6.8 m²), living-dining room (44 m²) with open and modern kitchen with cooking island, master bedroom (11.4 m²) with walk-in closet (5 m²), two additional rooms (13.2 and 13 m²), separate WC with washbasin, bathroom 1 with bathtub, shower, double washbasin, and washing tower, bathroom 2 with shower, WC, and double washbasin Outdoor area: Covered terrace (45 m²) and storage room (4 m²)
Additional Rooms and Parking: Cellar compartment (10 m²), underground parking space (CHF 39,000 each)
Common Areas
• Visitor parking
• Access area with staircase and elevator
• Bicycle cellar
Building Technology and Equipment
The construction of the new building follows a modern, durable, and energy-efficient concept. The multi-family house will be built in solid construction with foundations, load-bearing structure, and ceilings in reinforced concrete, as well as additional masonry. The building envelope will be constructed according to the applicable energy regulations and includes insulated exterior walls, triple-glazed windows, and a heat- and sound-insulated flat roof. This results in solid construction quality with high living comfort and contemporary energy efficiency.
High-quality and harmonious materialization is also emphasized in the interior design. Parquet floors in the living and sleeping areas, ceramic tile coverings in the wet rooms, walls with fine plaster, and white plastered ceilings create an appealing and homely overall picture. The equipment is complemented by modern fitted kitchens with high-quality built-in appliances, stylish sanitary fixtures, and practical built-in wardrobes according to the apartment type. Of course, your individual design wishes can still be taken into account, allowing you to incorporate your personal style and ideas into the design.
Additional comfort is provided by the integrated washing machine in the apartment as well as a generous storage room in the outdoor area. The contemporary building technology includes an energy-efficient air-water heat pump, a low-temperature underfloor heating system with individual room temperature control, and modern LED lighting. Overall, this results in a carefully planned new building with sustainable building technology, high-quality equipment, and a clear, timeless architectural language.
-
Type de propriété
Appartement
-
Prix/pied²
$1,029
Caractéristiques
- Terrasse
- Dressing
- Cuisine ouverte
- Ascenseur
- Moderne
- Laveuse sécheuse
- Constructions neuves
- Sous-sol
- Îlot de cuisine
Caractéristiques
Lot
Intérieur
- Îlot de cuisine
- Laveuse sécheuse
- Ascenseur
- Cuisine ouverte
- Sous-sol
- Dressing
Outdoor
Explorez le secteur
Buchs (AG), Argovie, Suisse
Voir sur Google Maps
Prix par sqft
Faible
Élevé
Inscrit il y a 1 mois
Vous vous êtes renseigné sur ce bien
L'agent vous contactera bientôt par
Publié par
22
Annonces
2026
Inscrit
Réserver une visite avec the agent
Choisissez une date et si vous souhaitez une visite virtuelle ou en personne avec l’agent.
Date préférée
Type de visite
Dernière mise à jour
Hier
Première mise en ligne
Novembre 20
Référence de l’annonce
BuchsWHGB/4093
La confiance des plus grands courtiers du monde
Les agents des propriétés les plus exceptionnelles du monde publient sur JamesEdition.
- Des annonces de Sotheby's, Christie's, BARNES et Engel & Völkers
- Chaque annonce est vérifiée avant sa mise en ligne
- Contactez directement des agents vérifiés
En continuant, vous acceptez nos Conditions et notre Politique de confidentialité.