$1,279,284
Votre Prochain Chapitre Est Créé Ici
- 4 Chambres
- 2 SdB
- 1,260 Sqft
- Mis à jour: Novembre 10
À propos de la propriété
La description a été traduite automatiquement.
La description est affichée dans la langue d'origine.
Buchfeldstrasse 18a impresses with its central yet pleasantly quiet residential location. Shopping facilities, public transport, and various daily necessities are in the immediate vicinity and easily accessible on foot.
Particularly attractive is the proximity to the Mall of Switzerland with its diverse range of shopping, dining, services, and leisure activities. The Tschannhof with Migros, b
Particularly attractive is the proximity to the Mall of Switzerland with its diverse range of shopping, dining, services, and leisure activities. The Tschannhof with Migros, b
Buchfeldstrasse 18a impresses with its central yet pleasantly quiet residential location. Shopping facilities, public transport, and various daily necessities are in the immediate vicinity and easily accessible on foot.
Particularly attractive is the proximity to the Mall of Switzerland with its diverse range of shopping, dining, services, and leisure activities. The Tschannhof with Migros, bakery, and other shopping options is also just a few minutes’ walk away. This allows for many daily errands to be completed conveniently and without a car.
The location is also ideal for commuters. Buchrain train station is within a short walking distance and offers attractive connections towards Lucerne and Zug. The nearby access to the A14 motorway also allows for quick reach to Lucerne, Zug, and other centers of Central Switzerland.
Despite the good accessibility, relaxation is not neglected. Walking and recreational opportunities along the Ron as well as the local recreation areas around Rotsee, Dottenberg, and Riedholz offer numerous possibilities to spend leisure time in nature.
Families also benefit from the complete compulsory school offerings of the municipality. Further educational opportunities such as cantonal schools, universities, and colleges are located in nearby Lucerne.
The neighborhood thus combines short distances, excellent accessibility, and a versatile living environment, providing the best conditions for comfortable living in close proximity to the city of Lucerne.
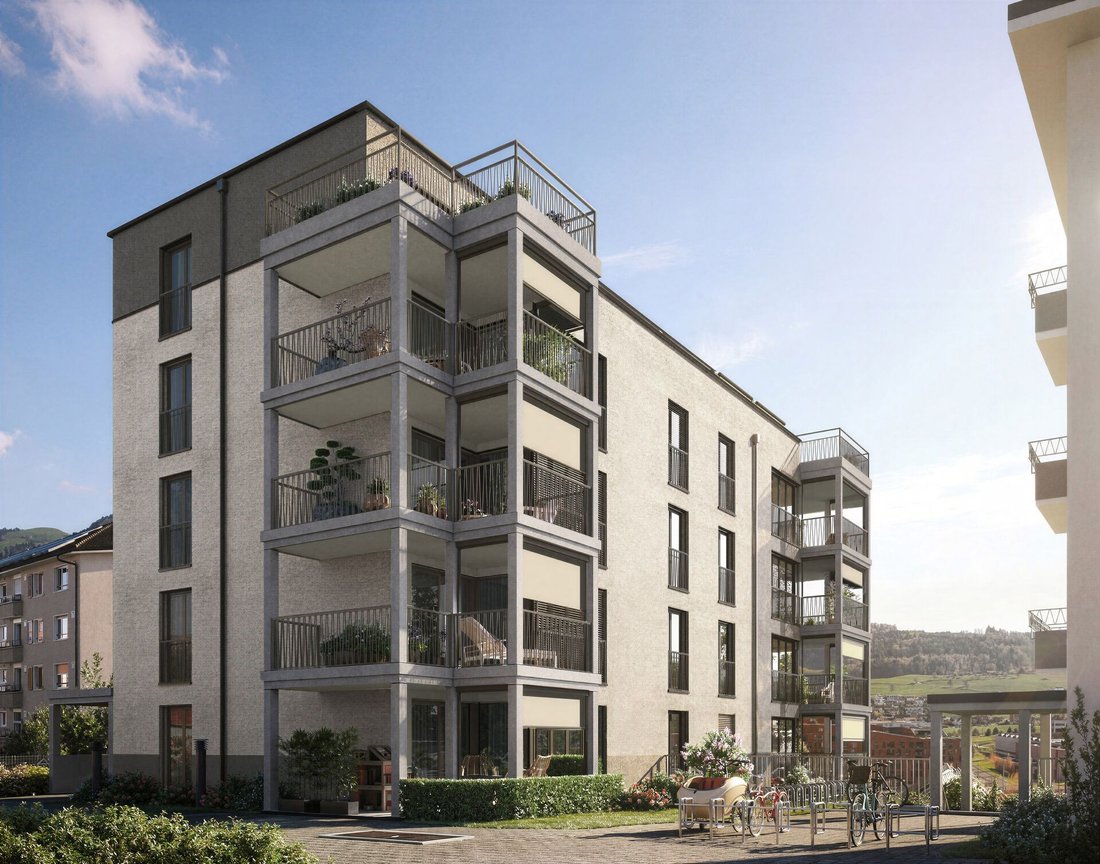
Here, a home is being created for different lifestyles. Ten modern condominiums with 3½ to 5½ rooms combine thoughtful architecture with attractive outdoor spaces and modern living comfort.
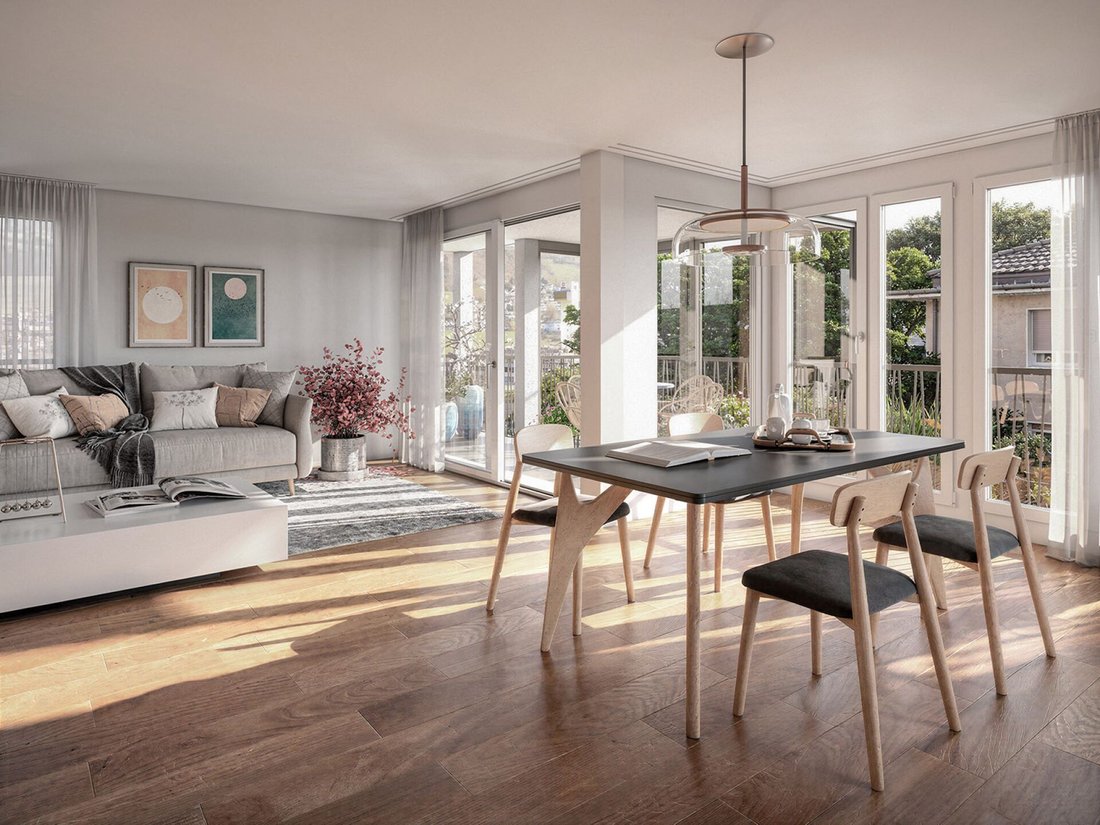
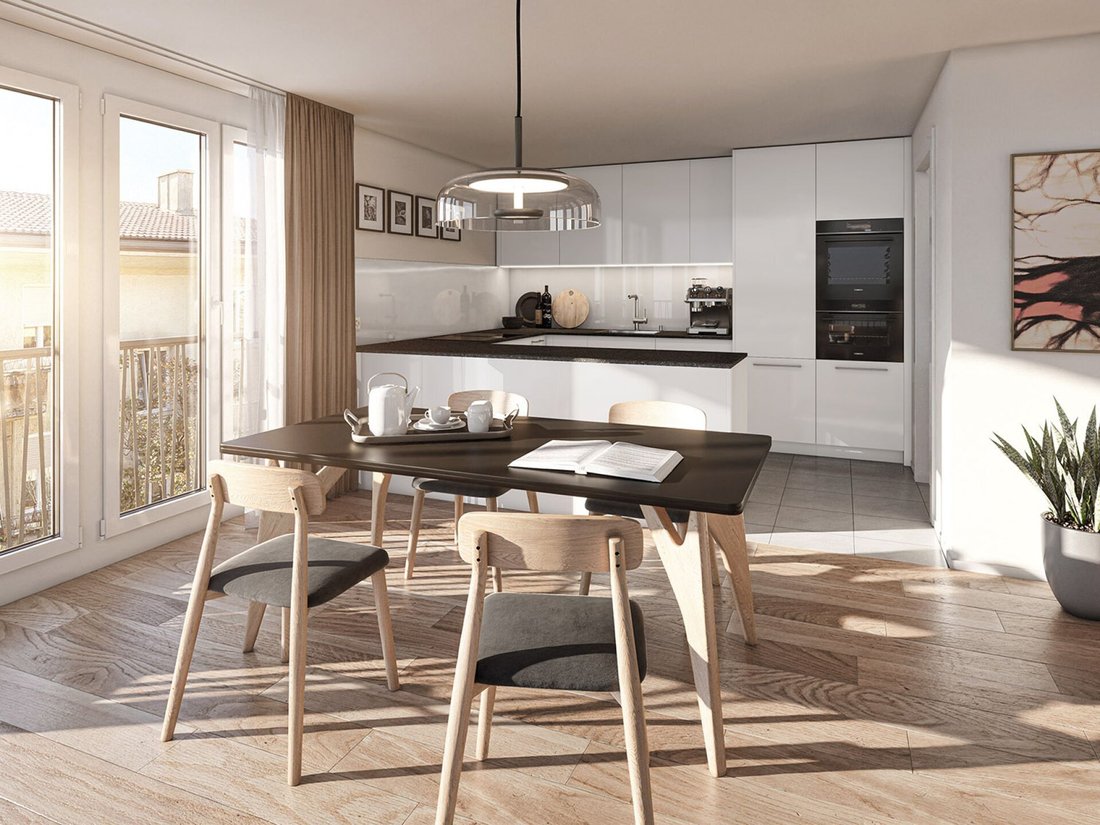
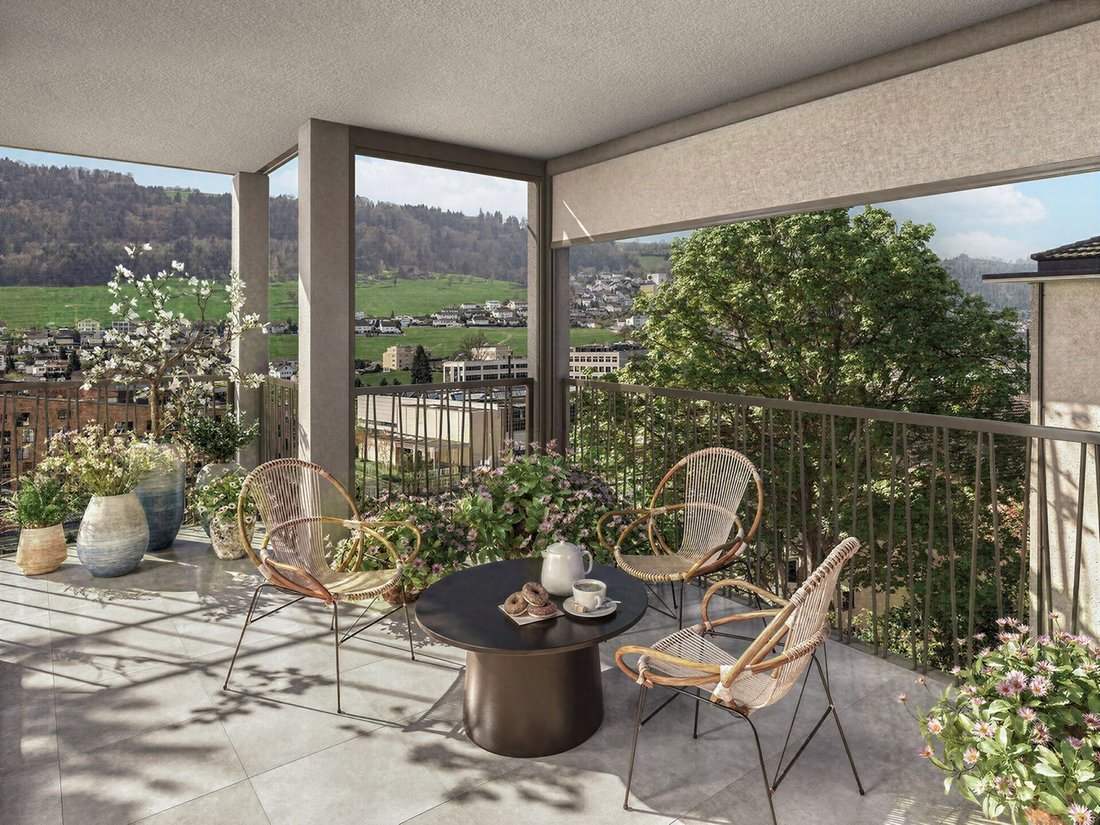
The focus is on living itself: open kitchens, bright living and dining areas, and well-thought-out floor plans create space for everyday life, family, and retreat. Balconies, covered seating areas, and terraces extend personal living space outdoors. Those who enjoy living in greenery will appreciate the garden apartments with their own outdoor area right at the front door.
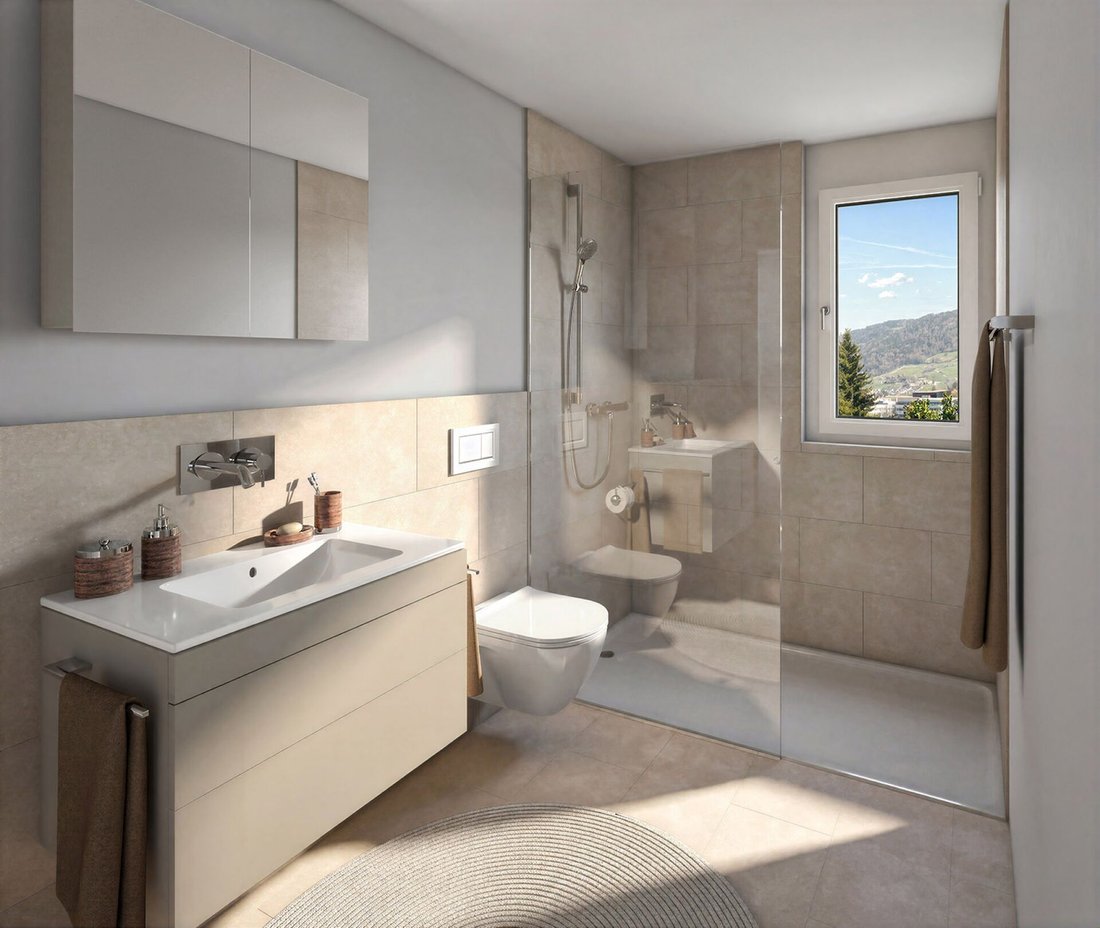
And because a home can be as individual as its residents, buyers can co-design the interior in various areas. Depending on the construction progress, there are options for selection and customization in the kitchen, sanitary appliances, floor and wall coverings, and other construction details.
Practical storage rooms with their own washing tower and separate basement compartments provide additional comfort in everyday life. All residential floors are easily accessible by elevator.
Photovoltaic systems, district heating, and individually adjustable underfloor heating complement the modern living concept. Additional utility rooms and parking spaces with preparation for a future electric charging station round off the offering.
The visualizations shown convey an impression of the planned construction standard and the future living atmosphere.
The expected move-in date is planned for summer 2028.
Particularly attractive is the proximity to the Mall of Switzerland with its diverse range of shopping, dining, services, and leisure activities. The Tschannhof with Migros, bakery, and other shopping options is also just a few minutes’ walk away. This allows for many daily errands to be completed conveniently and without a car.
The location is also ideal for commuters. Buchrain train station is within a short walking distance and offers attractive connections towards Lucerne and Zug. The nearby access to the A14 motorway also allows for quick reach to Lucerne, Zug, and other centers of Central Switzerland.
Despite the good accessibility, relaxation is not neglected. Walking and recreational opportunities along the Ron as well as the local recreation areas around Rotsee, Dottenberg, and Riedholz offer numerous possibilities to spend leisure time in nature.
Families also benefit from the complete compulsory school offerings of the municipality. Further educational opportunities such as cantonal schools, universities, and colleges are located in nearby Lucerne.
The neighborhood thus combines short distances, excellent accessibility, and a versatile living environment, providing the best conditions for comfortable living in close proximity to the city of Lucerne.
Here, a home is being created for different lifestyles. Ten modern condominiums with 3½ to 5½ rooms combine thoughtful architecture with attractive outdoor spaces and modern living comfort.
The focus is on living itself: open kitchens, bright living and dining areas, and well-thought-out floor plans create space for everyday life, family, and retreat. Balconies, covered seating areas, and terraces extend personal living space outdoors. Those who enjoy living in greenery will appreciate the garden apartments with their own outdoor area right at the front door.
And because a home can be as individual as its residents, buyers can co-design the interior in various areas. Depending on the construction progress, there are options for selection and customization in the kitchen, sanitary appliances, floor and wall coverings, and other construction details.
Practical storage rooms with their own washing tower and separate basement compartments provide additional comfort in everyday life. All residential floors are easily accessible by elevator.
Photovoltaic systems, district heating, and individually adjustable underfloor heating complement the modern living concept. Additional utility rooms and parking spaces with preparation for a future electric charging station round off the offering.
The visualizations shown convey an impression of the planned construction standard and the future living atmosphere.
The expected move-in date is planned for summer 2028.
-
Type de propriété
Appartement
-
Prix/pied²
$1,015
Caractéristiques
- Terrasse
- Ascenseur
- Moderne
- Cuisine ouverte
- Laveuse sécheuse
- Constructions neuves
- Sous-sol
- Stationnement
- Balcon
Explorez le secteur
Buchfeldstrasse 18a, Buchrain, Canton de Lucerne, Suisse
Voir sur Google Maps
Prix par sqft
Faible
Élevé
Inscrit il y a 1 mois
Vous vous êtes renseigné sur ce bien
L'agent vous contactera bientôt par
Publié par
25
Annonces
2026
Inscrit
Réserver une visite avec the agent
Choisissez une date et si vous souhaitez une visite virtuelle ou en personne avec l’agent.
Date préférée
Type de visite
Dernière mise à jour
Novembre 10
Première mise en ligne
Novembre 10
Référence de l’annonce
-
La confiance des plus grands courtiers du monde
Les agents des propriétés les plus exceptionnelles du monde publient sur JamesEdition.
- Des annonces de Sotheby's, Christie's, BARNES et Engel & Völkers
- Chaque annonce est vérifiée avant sa mise en ligne
- Contactez directement des agents vérifiés
En continuant, vous acceptez nos Conditions et notre Politique de confidentialité.