$1,025,860
Une Maison Moderne De Huit Chambres D'une Superficie De 390 M², Cachée Dans Un Terrain De 1,3 Hectare à
- 8 Chambres
- 2 SdB
- 4,198 Sqft
- 3.35 Ac lot
- Mis à jour: Juillet 4
-
1
Vues des 30 derniers jours
À propos de la propriété
La description a été traduite automatiquement.
La description est affichée dans la langue d'origine.
A modern eight-bedroom house with a 390m² floor area, hidden in 1.3 hectares of grounds in France’s Yvelines department, less than an hour from Paris. The property, which covers 13,000m², is perched upon a hill, at the end of a cul-de-sac, which a footpath extends. Beyond the entrance gate, a rise leads to a court in front of the house. The dwelling was built in 2001. It has two floors and an atti
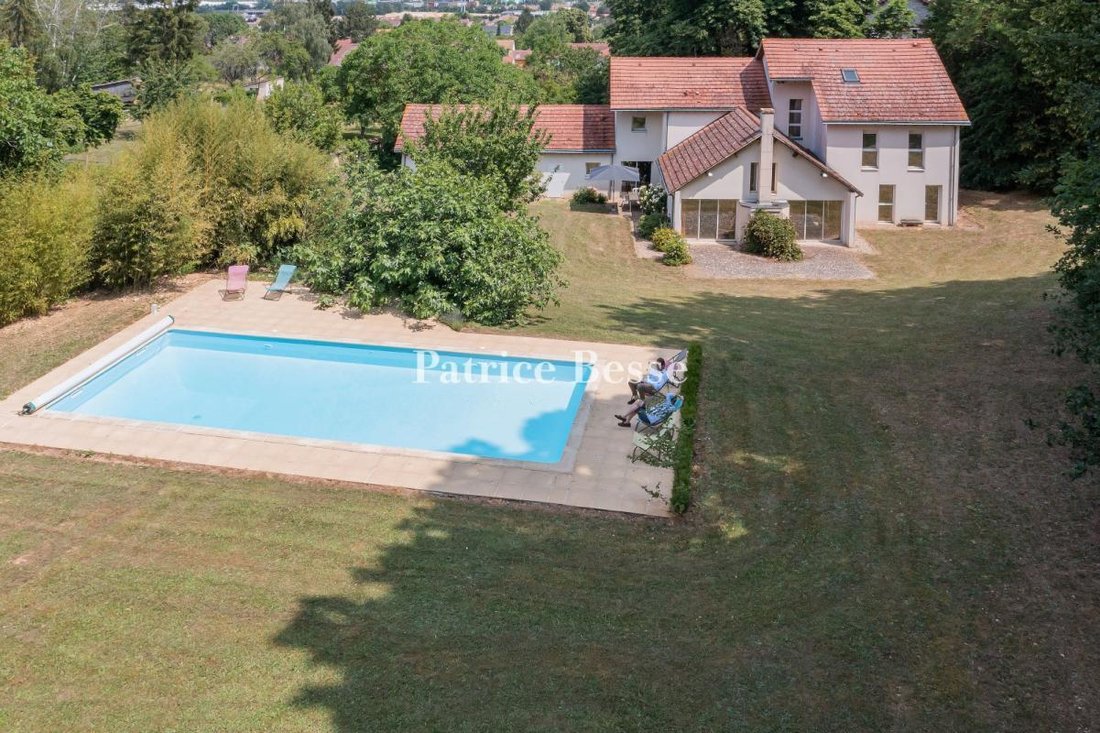
A modern eight-bedroom house with a 390m² floor area, hidden in 1.3 hectares of grounds in France’s Yvelines department, less than an hour from Paris. The property, which covers 13,000m², is perched upon a hill, at the end of a cul-de-sac, which a footpath extends. Beyond the entrance gate, a rise leads to a court in front of the house. The dwelling was built in 2001. It has two floors and an attic. The dwelling offers eight bedrooms, four bathrooms or shower rooms, and a 80m² reception space that is extended with a large outdoor terrace facing the garden. The building is crowned with roofing of interlocking tiles. The house offers a total floor area of around 450m². Two garages and a vast workshop on the ground floor complete the living space of 360m², above which a converted loft extends.
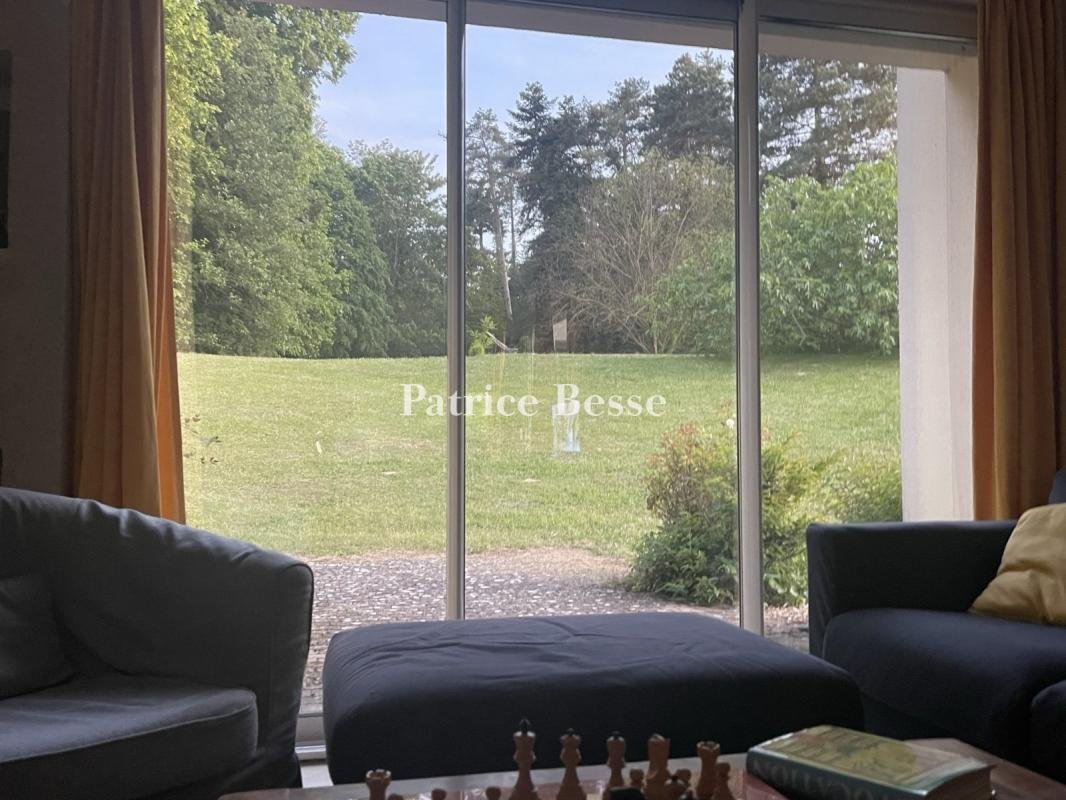
The house faces north and south. Large French windows in the ground-floor reception rooms open from its south face.
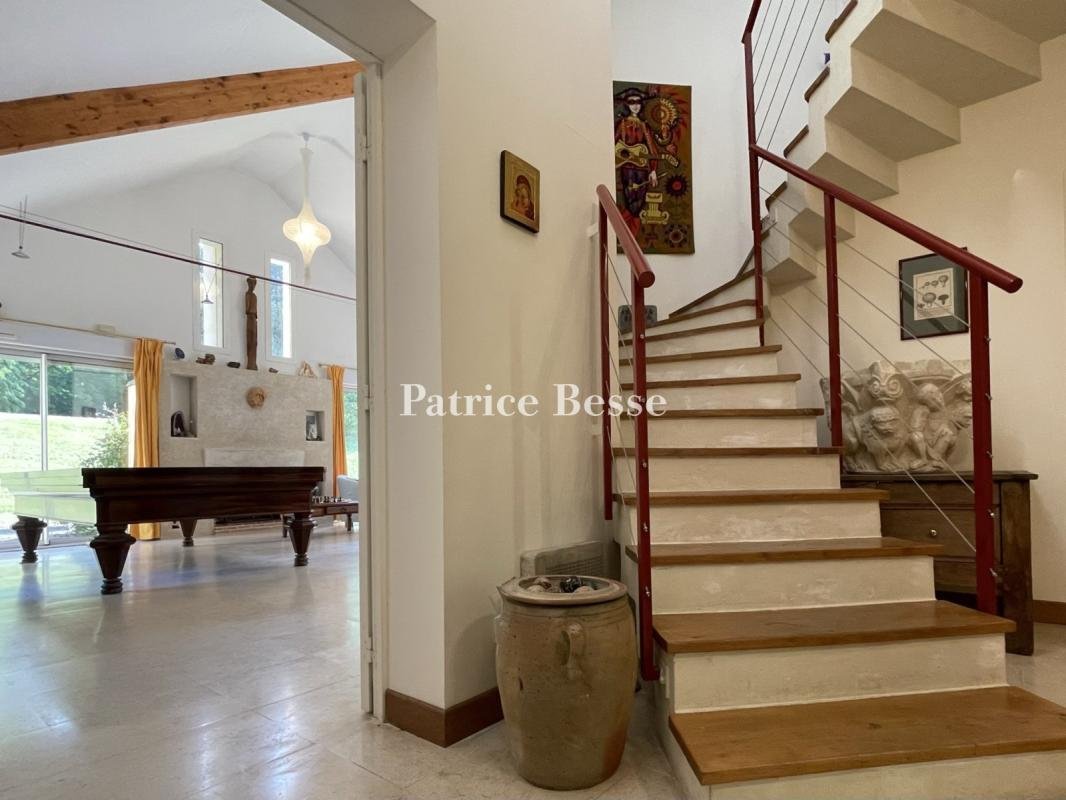
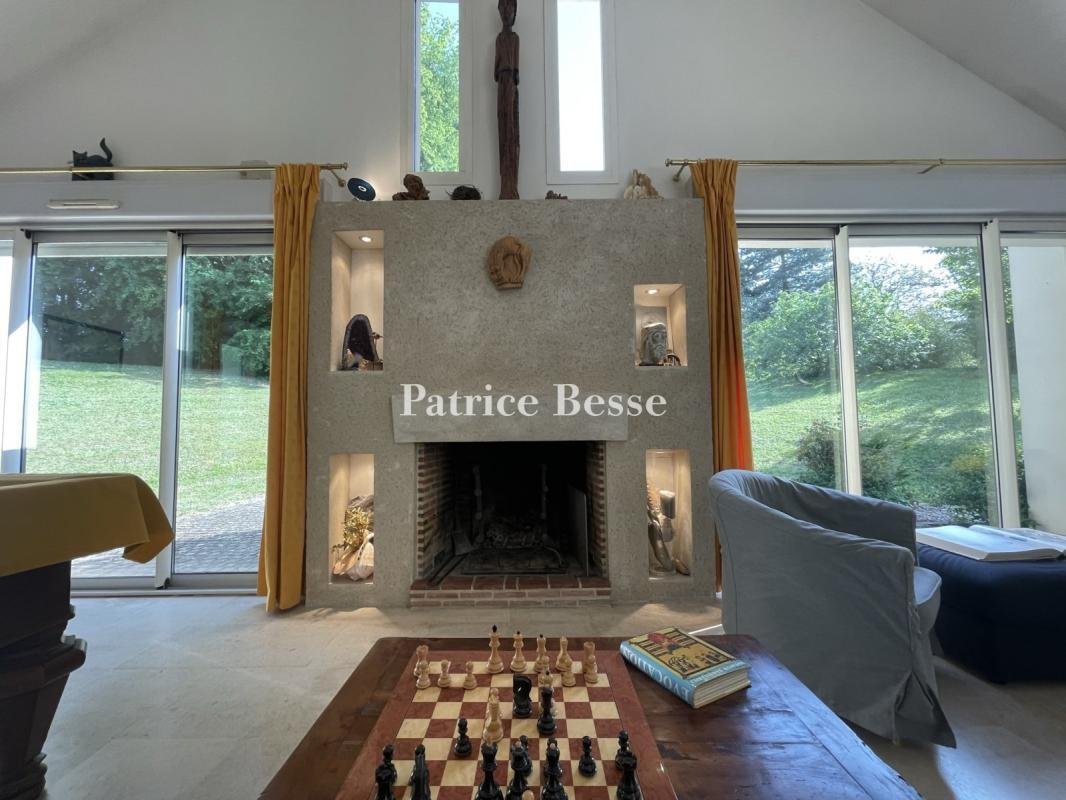
On the ground floor, a hallway connects to a 60m² living room that includes a dining area, beneath a high cathedral ceiling. Two broad French windows take up a wall of this room and flank an open fireplace. They lead out into the garden. A spacious kitchen with a scullery adjoins this vast reception room. It leads into an area taken up by a workshop, garages and a cellar. Further on lie a utility room, a linen room and a guest lavatory. On the other side, there is a master bedroom, which includes an en-suite bathroom with a lavatory. Beside it there is a guest bedroom, a bathroom and an office. The ground-floor rooms offer direct access to the garden. The windows have aluminium frames and are equipped with roller shutters. The double garage has two large tip-up doors that open into the front court. It also has a pedestrian back door on the garden side. From one corner of this garage, you can reach a wine cellar in a basement below it.
Upstairs, a landing connects to six bedrooms with wardrobes and storage spaces, a separate lavatory, and two bathrooms, one of which includes a lavatory. A passage leads to a 30m² loft space, which has been converted into a games room. Large windows fill all the bedrooms with natural light.
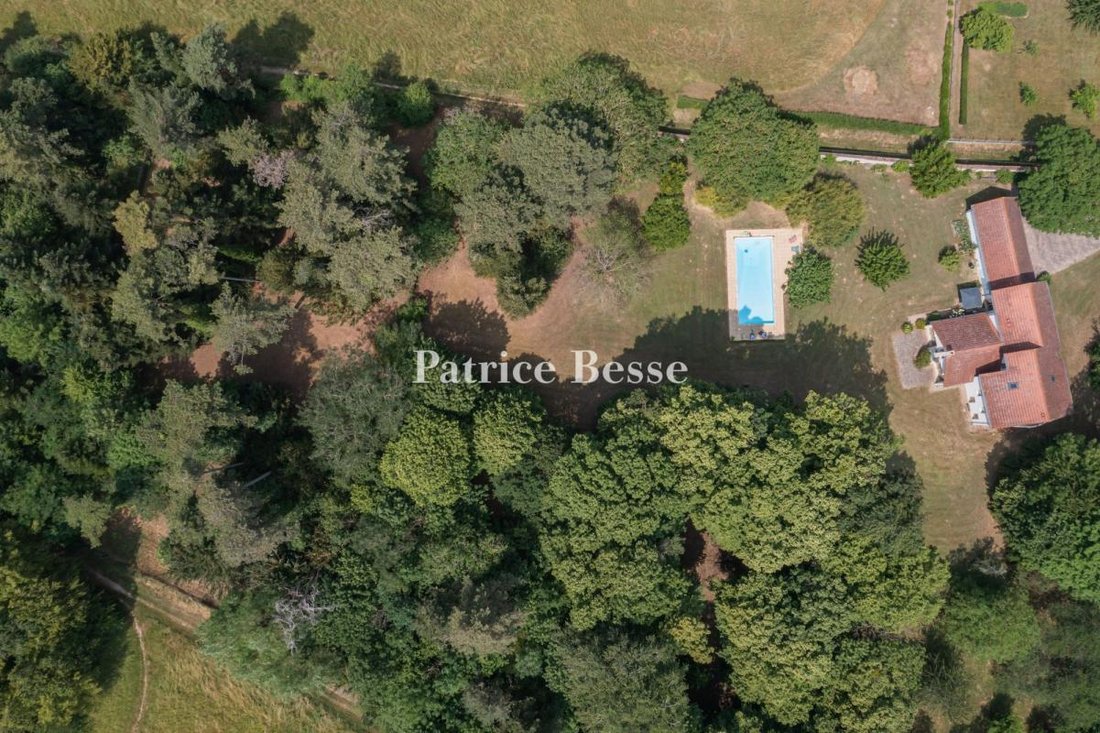
Outside, the grounds covering 12,700m² combine expanses of lawn with woodland. This lush outdoor area surrounds the house. The grounds are partly sloping and extend mostly on the house’s south side. They are dotted with many trees of different kinds. There is also a heated swimming pool in the garden. This pool is 12 metres long and 5 metres wide. The garden is not overlooked at all: there are no neighbours. So swimmers and sun-bathers can relax in absolute privacy.
Des informations sur les risques auxquels est exposé ce bien sont disponibles sur le site Géorisques : https://www.georisques.gouv.fr/
The house faces north and south. Large French windows in the ground-floor reception rooms open from its south face.
On the ground floor, a hallway connects to a 60m² living room that includes a dining area, beneath a high cathedral ceiling. Two broad French windows take up a wall of this room and flank an open fireplace. They lead out into the garden. A spacious kitchen with a scullery adjoins this vast reception room. It leads into an area taken up by a workshop, garages and a cellar. Further on lie a utility room, a linen room and a guest lavatory. On the other side, there is a master bedroom, which includes an en-suite bathroom with a lavatory. Beside it there is a guest bedroom, a bathroom and an office. The ground-floor rooms offer direct access to the garden. The windows have aluminium frames and are equipped with roller shutters. The double garage has two large tip-up doors that open into the front court. It also has a pedestrian back door on the garden side. From one corner of this garage, you can reach a wine cellar in a basement below it.
Upstairs, a landing connects to six bedrooms with wardrobes and storage spaces, a separate lavatory, and two bathrooms, one of which includes a lavatory. A passage leads to a 30m² loft space, which has been converted into a games room. Large windows fill all the bedrooms with natural light.
Outside, the grounds covering 12,700m² combine expanses of lawn with woodland. This lush outdoor area surrounds the house. The grounds are partly sloping and extend mostly on the house’s south side. They are dotted with many trees of different kinds. There is also a heated swimming pool in the garden. This pool is 12 metres long and 5 metres wide. The garden is not overlooked at all: there are no neighbours. So swimmers and sun-bathers can relax in absolute privacy.
Des informations sur les risques auxquels est exposé ce bien sont disponibles sur le site Géorisques : https://www.georisques.gouv.fr/
-
Type de propriété
Maison
-
Prix/pied²
$244
Caractéristiques
- Jardin
- Piscine
- Terrasse
- Garage
- Cave à vins
- Salle de jeux
- Cheminée
- Sous-sol
- Porte
Caractéristiques
Lot
- Vie privée
Intérieur
- Haut plafond
- Bureau
- Cheminée
- Salle de jeux
- Cave à vins
- Sous-sol
Outdoor
- Terrasse
- Piscine
- Garage
- Porte
- Jardin
Explorez le secteur
Buchelay, Île-de-France, France
Voir sur Google Maps
Prix par sqft
Faible
Élevé
Inscrit il y a 3 ans
Vous vous êtes renseigné sur ce bien
L'agent vous contactera bientôt par
Publié par
664
Annonces
2023
Inscrit
Réserver une visite avec the agent
Choisissez une date et si vous souhaitez une visite virtuelle ou en personne avec l’agent.
Date préférée
Type de visite
Dernière mise à jour
Juillet 4
Première mise en ligne
Dec 11, 2023
Référence de l’annonce
216590_JE
La confiance des plus grands courtiers du monde
Les agents des propriétés les plus exceptionnelles du monde publient sur JamesEdition.
- Des annonces de Sotheby's, Christie's, BARNES et Engel & Völkers
- Chaque annonce est vérifiée avant sa mise en ligne
- Contactez directement des agents vérifiés
En continuant, vous acceptez nos Conditions et notre Politique de confidentialité.