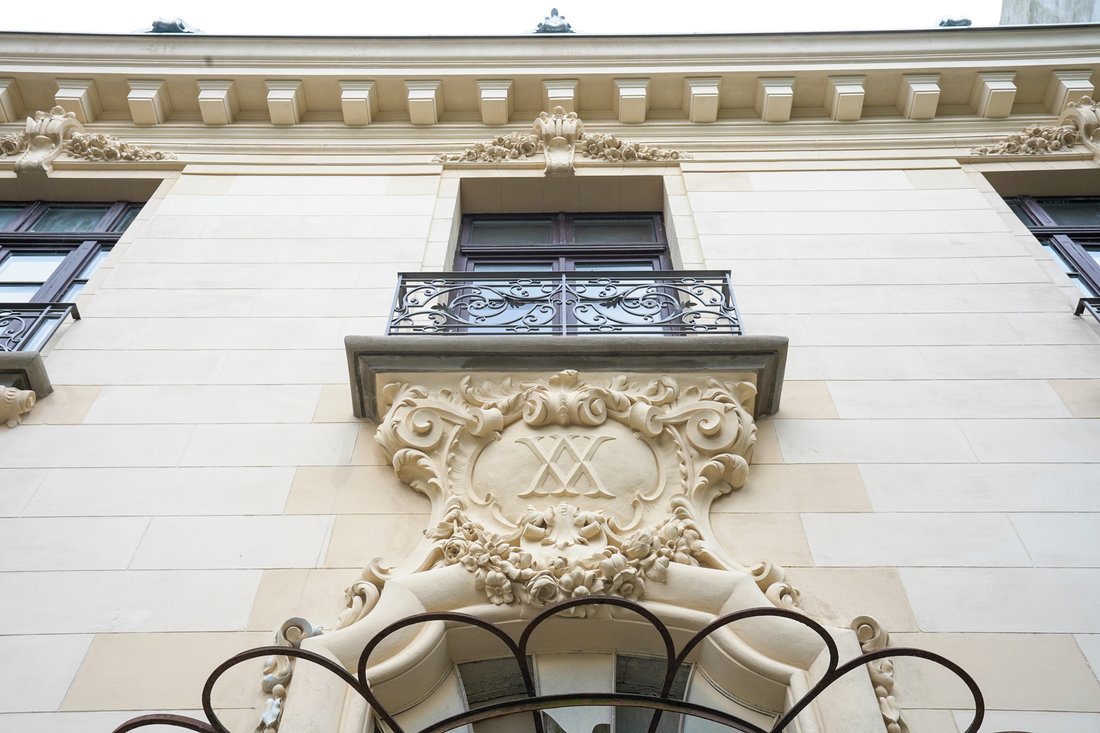
La Villa Aux Gorgones, Arch. Ion D. Berindey
- 10 Chambres
- 3,488 Sqft
-
25
Vues des 30 derniers jours
- 26
À propos de la propriété
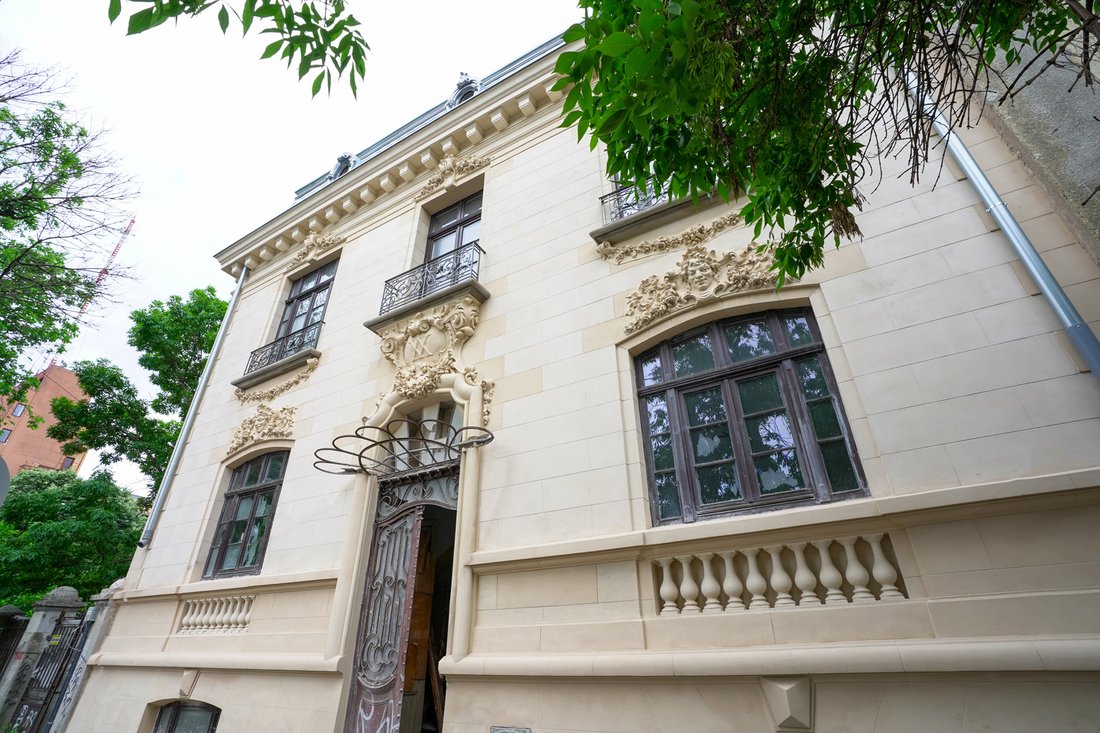
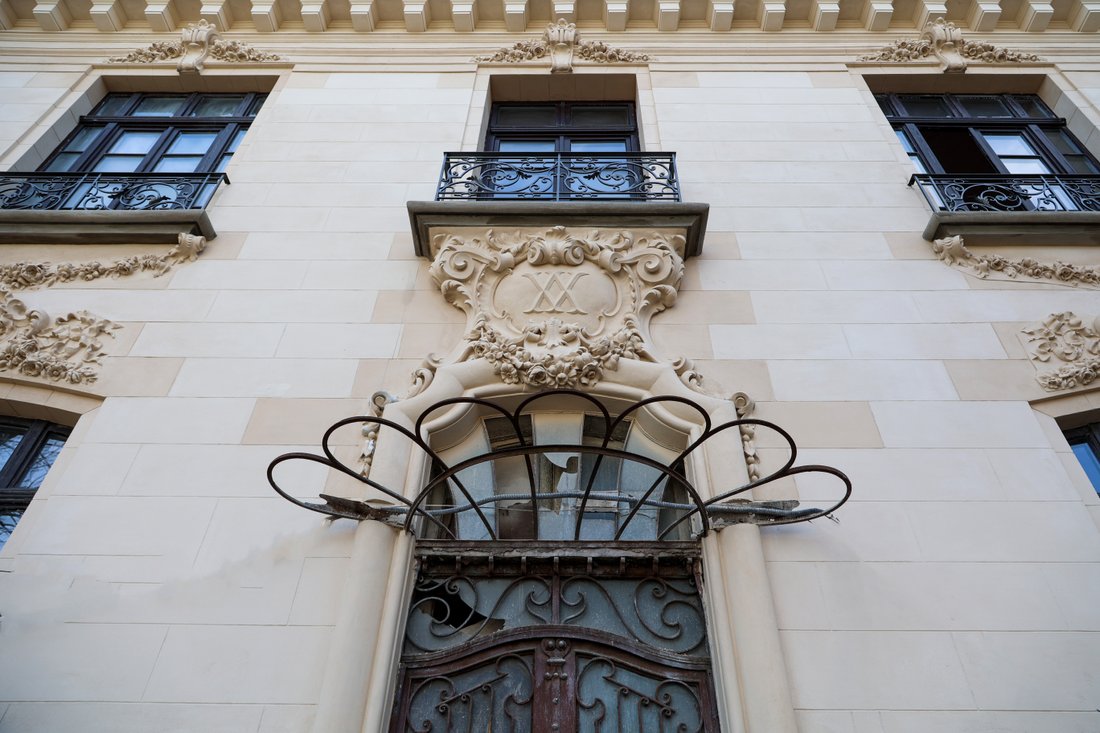
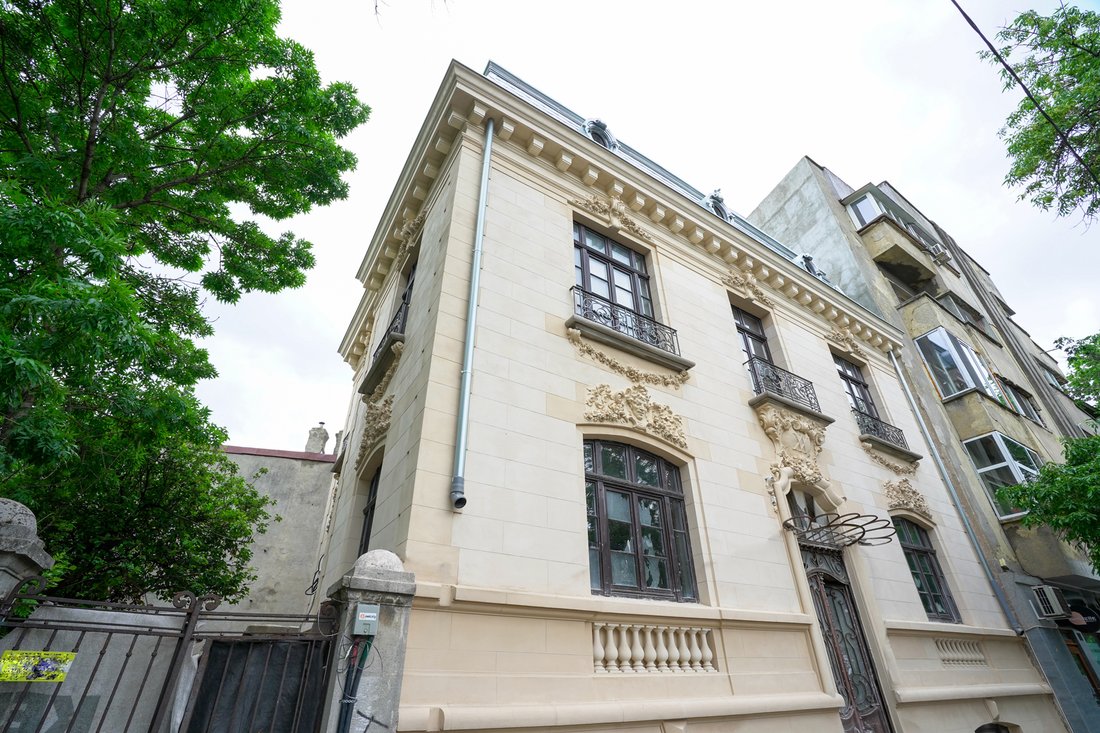
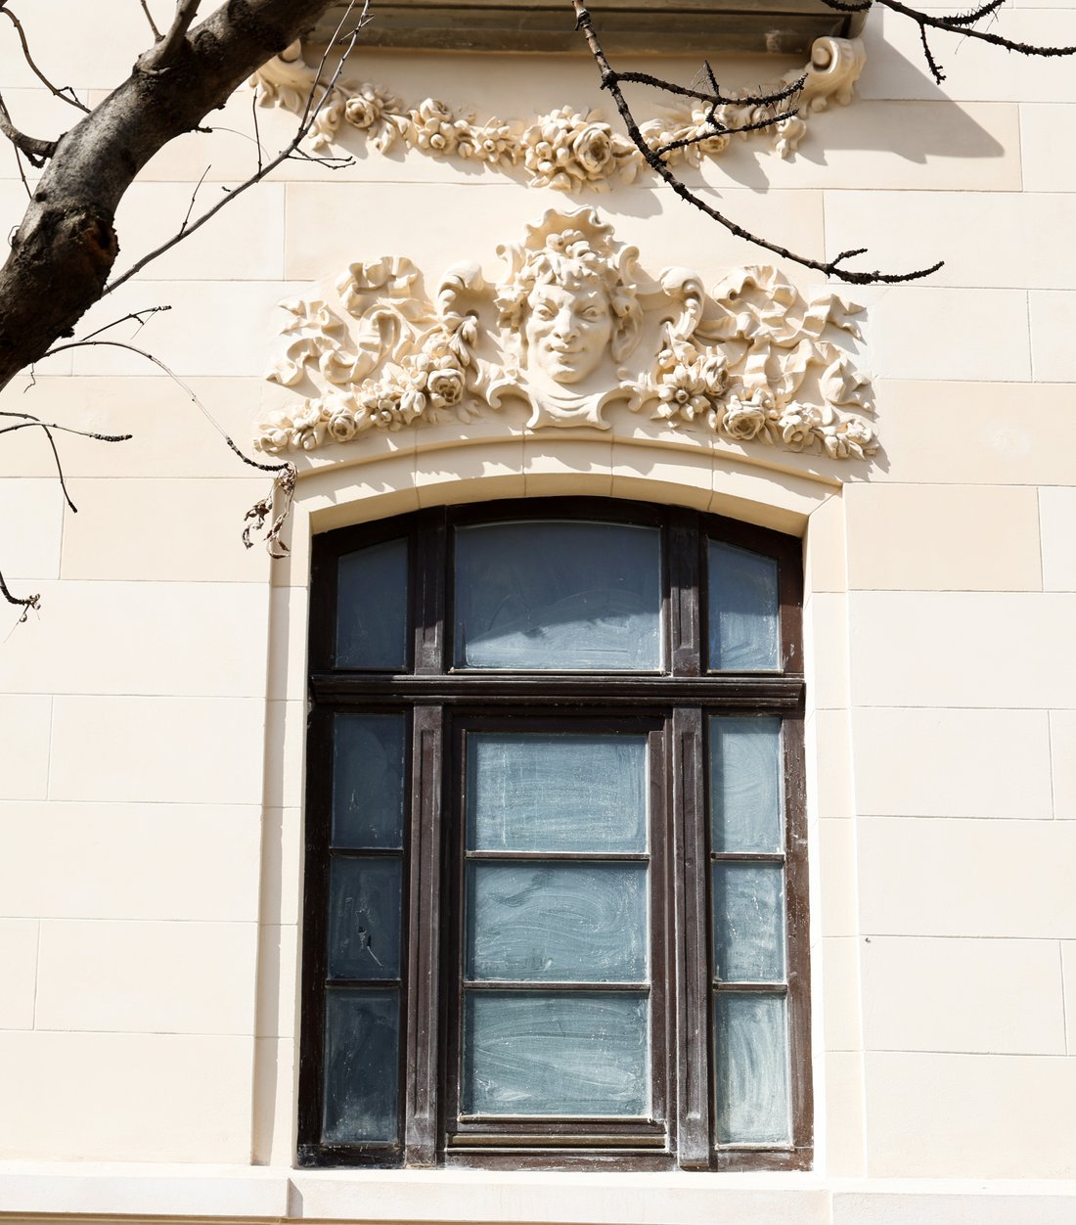
Located on Dinicu Golescu Boulevard, The Villa with Gorgons is one of the few buildings from the beginning of the 20th century that has been preserved on this important artery of Bucharest. The building was built in 1913 and bears the signature of Ion D. Berindey, one of the most famous and prolific Romanian architects of the first three decades of the 20th century. Among the 29 works classifie
Located on Dinicu Golescu Boulevard, The Villa with Gorgons is one of the few buildings from the beginning of the 20th century that has been preserved on this important artery of Bucharest. The building was built in 1913 and bears the signature of Ion D. Berindey, one of the most famous and prolific Romanian architects of the first three decades of the 20th century. Among the 29 works classified as historical monuments of Ion D. Berindey are the Gheorghe Grigore Cantacuzino Palace (today the headquarters of the George Enescu National Museum and the Romanian Composers Union), the George G. Assan House (today the House of Scientists), Palace of the Journalists’ Union (today the Very Small Theatre). The Villa with Gorgons was built as ”Colonel Andreescu’s private residence” as explained by ”Revista Poporului”, a newspaper of the time, which emphasizes ”how a good architect can with a modest amount easily obtain a completely satisfactory construction from the aesthetic and comfortable point of view”. From an aesthetic point of view, the building is tributary to the romantic style and has as a distinctive sign the gorgonles, sculptures that decorate the facade. Gorgons are taken from Greek culture where symbols on doors, walls, windows, floors and shields were intended to protect the ancient Greeks from evil. In terms of use, the villa is truly versatile and can be set up as a home, office space or a bohemian restaurant. Located on a land area of 309 square meters, with a footprint of 101 square meters, Vila cu Gorgone is a slim building, with a D+D+1E+M height regime. The spaces are generous and balanced on levels. The ground floor and first floor have three rooms each and spacious entrance halls. The rooms have wide windows and are bright. The same generous space also exists in the mezzanine, and the attic is open space and perfect for a bohemian design. The villa has two access ways: one pedestrian and another for car access. The building is strengthened and the facade is completely restored. Photo: Tudor Prisecaru, Alex Canjea.
-
Type de propriété
Autres
-
Année de construction
1913
-
Prix/pied²
$281
Caractéristiques
- Bureau
Explorez le secteur
L'agent vous contactera bientôt par
Publié par
Réserver une visite avec Constantin Prisecaru
Choisissez une date et si vous souhaitez une visite virtuelle ou en personne avec l’agent.

Propriétés similaires à proximité
Nouvelles annonces à Bucharest

Explorez plus de biens à vendre
Bucharest, Roumanie types de propriétés
Bucharest, Roumanie Recherches populaires
- Constructions neuves propriétés à Bucharest, Roumanie
- Moderne propriétés à Bucharest, Roumanie
- Propriétés avec Garage à Bucharest, Roumanie
- Vue sur la mer propriétés à Bucharest, Roumanie
- Propriétés avec Centre de remise en forme / Fitness à Bucharest, Roumanie
- Propriétés avec Piscine à Bucharest, Roumanie
- Au bord du lac propriétés à Bucharest, Roumanie
- Au bord de l’eau propriétés à Bucharest, Roumanie
- Duplex propriétés à Bucharest, Roumanie
- Vue sur le lac propriétés à Bucharest, Roumanie
- Manoir propriétés à Bucharest, Roumanie
- Équestre propriétés à Bucharest, Roumanie
- Propriétés avec Piscine intérieure à Bucharest, Roumanie
Bucharest, Roumanie Quartiers
Guides et histoires connexes
La confiance des plus grands courtiers du monde
Les agents des propriétés les plus exceptionnelles du monde publient sur JamesEdition.
- Des annonces de Sotheby's, Christie's, BARNES et Engel & Völkers
- Chaque annonce est vérifiée avant sa mise en ligne
- Contactez directement des agents vérifiés
En continuant, vous acceptez nos Conditions et notre Politique de confidentialité.