Villa De Luxe Dans Un Centre Éducatif De Premier Ordre, Pipera
- 3 Chambres
- 3 SdB
- 4,844 Sqft
- 22
À propos de la propriété
Located in Voluntari, within a mature residential enclave in the northern part of Bucharest, this property sits in one of the most highly regarded family-oriented areas near the capital. It offers fast access to the city while standing out for its proximity to one of Romania’s strongest private educational infrastructures — a key criterion for this segment of the residential market.
Located in Voluntari, within a mature residential enclave in the northern part of Bucharest, this property sits in one of the most highly regarded family-oriented areas near the capital. It offers fast access to the city while standing out for its proximity to one of Romania’s strongest private educational infrastructures — a key criterion for this segment of the residential market.
Within a radius of approximately 2.5 km lies one of the most concentrated educational hubs in the northern area: four of the most prestigious international private schools, offering British and American curricula alongside established international programs, complemented by around 15 top-tier private kindergartens. Immediate connections to Erou Iancu Nicolae, DN1, A3 and DNCB ensure efficient access both to the northern business districts and to Henri Coandă International Airport.
The property is positioned in a private villa compound with controlled access and video-monitored infrastructure, on a wide street with an exclusively residential profile. The setting is discreet, stable, and secure — characteristics that have consistently supported the long-term value of the area.
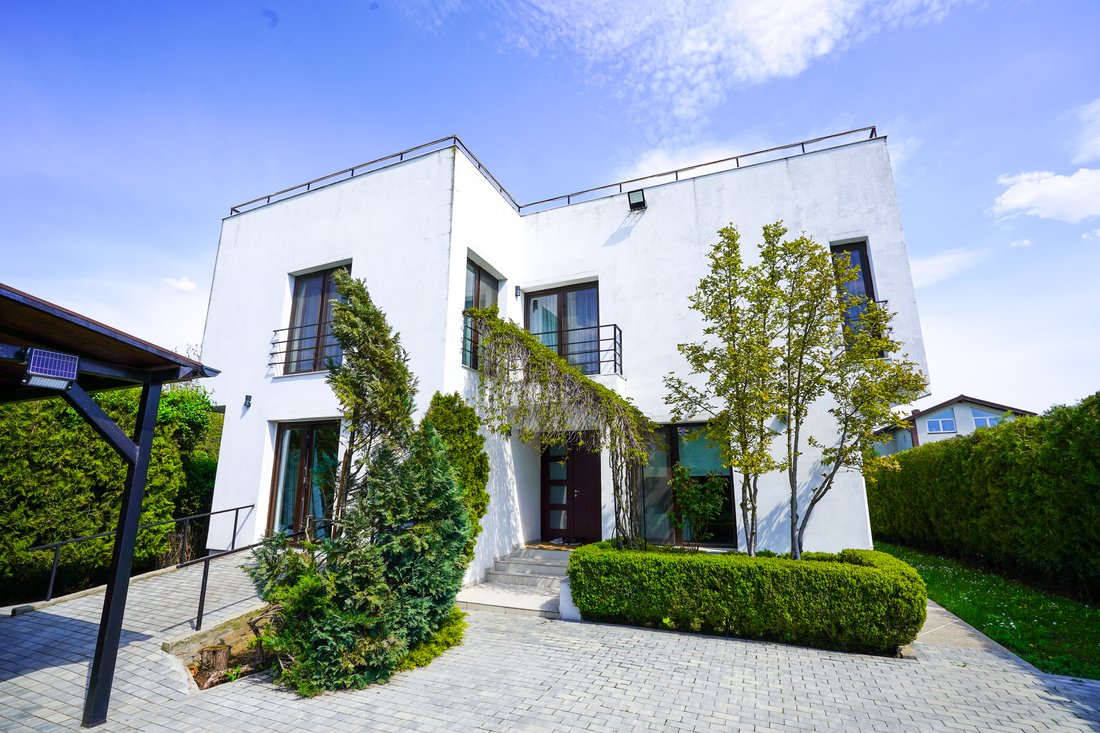
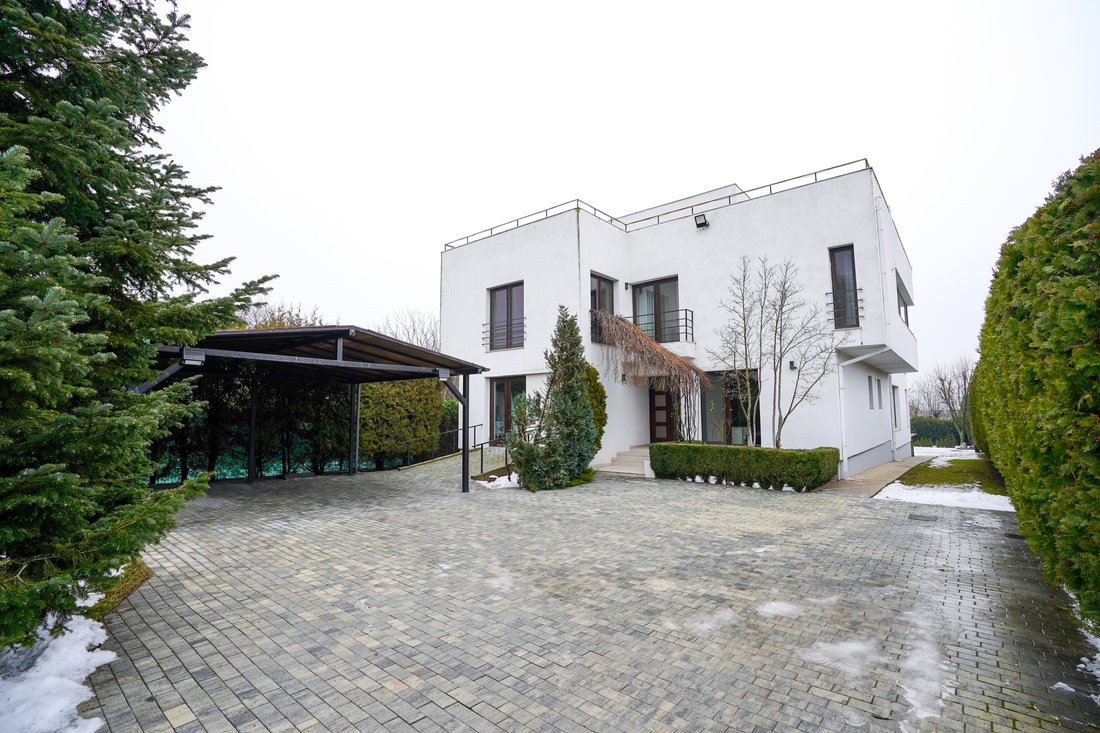
The generous plot of nearly 2,000 sqm accommodates a residence with a built area of 533 sqm, completed in 2007 and first occupied in 2008.
A rarely encountered advantage is the continuity of the property’s management and maintenance. Since completion, the same professional team has handled the full upkeep of the house — interior, exterior, garden, and furniture — preserving the project’s original standards. All technical documentation, plans, and supplier contacts can be transferred to the new owner, ensuring a smooth and well-supported transition.
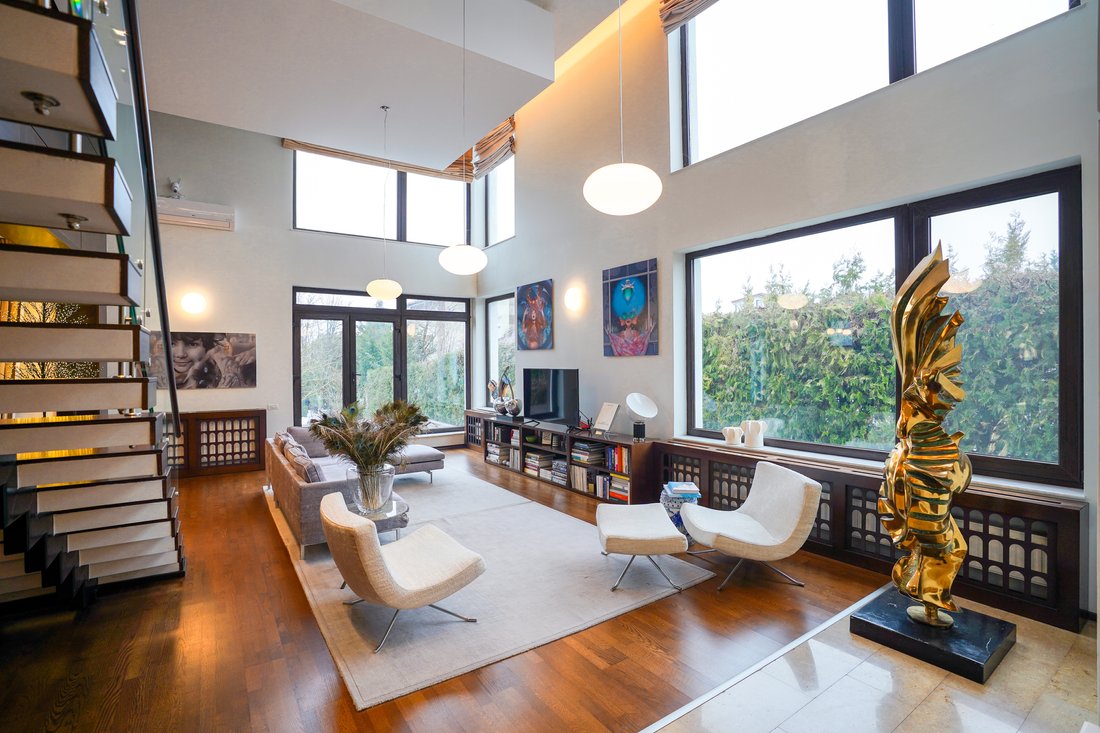
The interior is centered around a striking living area of approximately 50 sqm, with a 6-meter ceiling height and full-height glazed surfaces that bring natural light to the forefront and create a direct relationship with the outdoors. Architectural elements — the discreetly integrated fireplace, the wood-clad feature wall, and the sculptural staircase — complete the space in a balanced, understated manner.
The Veneta Cucine kitchen, fitted with top-range appliances, is designed for flexibility and can be separated from the living area when desired. A dedicated wellness zone with sauna and jacuzzi adds everyday comfort. Generous terraces — including a panoramic rooftop terrace spanning the full footprint of the house — extend the living experience, complemented by natural stone and marble finishes and hardwood flooring selected for durability and refinement.
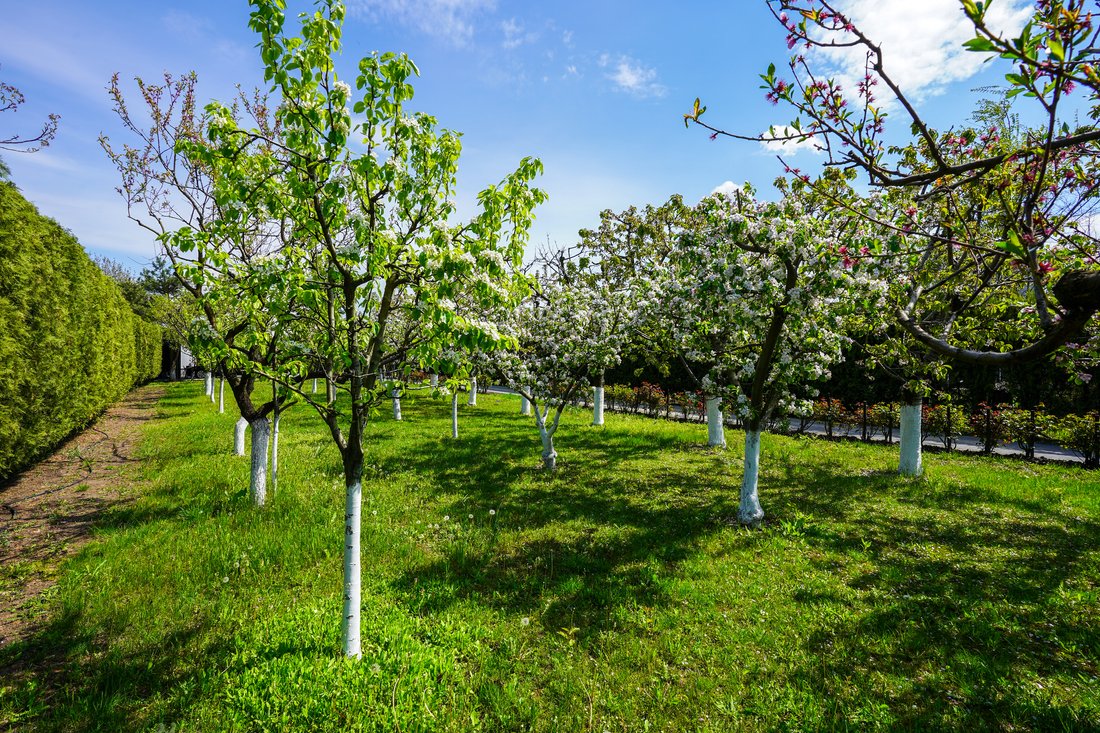
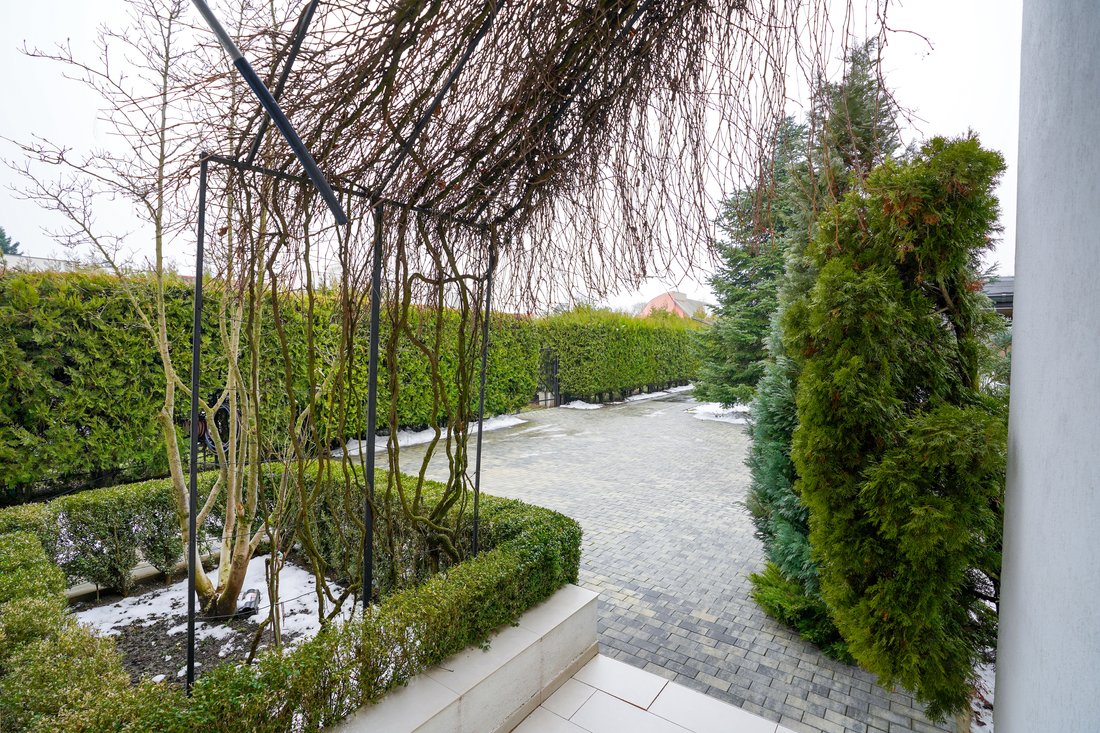
The mature garden balances relaxation and functionality, with clearly defined green areas, orchard and garden zones that provide privacy and a well-structured natural setting. The outdoor terrace, equipped with a retractable pergola and integrated lighting, supports daily use, while parking solutions are discreetly integrated to preserve the visual coherence of the property.
Upgrades completed in 2024 — including the new kitchen, exterior deck, and retractable illuminated pergola — introduce a contemporary layer to a residence with a timeless character, without altering its identity.
Overall, the property addresses a buyer who values strong positioning, immediate access to elite education, and the discipline of a well-managed home over time. Located in Voluntari, at the immediate edge of northern Bucharest, the residence offers a stable, secure, and long-term relevant living environment.
-
Type de propriété
Maison
-
Année de construction
2007
-
Prix/pied²
$359
Caractéristiques
- Terrasse
- Jardin
- Garage
- Cheminée
- Hammam
- Équestre
- Vue sur la mer
- Sauna
- Jacuzzi
Lot
- Vue sur la mer
- Vie privée
- Équestre
- Moderne
Intérieur
- Haut plafond
- Cheminée
- Climatisation
- Îlot de cuisine
- Jacuzzi
- Sauna
- Comptoirs en pierre
- Hammam
- Centre de remise en forme / Fitness
Outdoor
- Terrasse
- Balcon
- Stationnement
- Garage
- Porte
- Pergola
- Jardin
Explorez le secteur
L'agent vous contactera bientôt par
Publié par
Réserver une visite avec Simona Barabas
Choisissez une date et si vous souhaitez une visite virtuelle ou en personne avec l’agent.

Propriétés similaires à proximité
Nouvelles annonces à Voluntari

Explorez plus de biens à vendre
Voluntari, Roumanie types de propriétés
Voluntari, Roumanie Recherches populaires
- Immobilier d’investissement propriétés à Voluntari, Roumanie
- Constructions neuves propriétés à Voluntari, Roumanie
- Propriétés avec Sauna à Voluntari, Roumanie
- Lotissement sécurisé propriétés à Voluntari, Roumanie
- Moderne propriétés à Voluntari, Roumanie
- Vue sur la mer propriétés à Voluntari, Roumanie
- Propriétés avec Hammam à Voluntari, Roumanie
- Propriétés avec Cuisine ouverte à Voluntari, Roumanie
- Propriétés avec Cuisine extérieure à Voluntari, Roumanie
- Duplex propriétés à Voluntari, Roumanie
- Vue sur le lac propriétés à Voluntari, Roumanie
Guides et histoires connexes
La confiance des plus grands courtiers du monde
Les agents des propriétés les plus exceptionnelles du monde publient sur JamesEdition.
- Des annonces de Sotheby's, Christie's, BARNES et Engel & Völkers
- Chaque annonce est vérifiée avant sa mise en ligne
- Contactez directement des agents vérifiés
En continuant, vous acceptez nos Conditions et notre Politique de confidentialité.