

$1,632,664
Villa T4 Avec Vue Panoramique Et Caractéristiques Exceptionnelles
- 4 Chambres
- 2,799 Sqft
- 9,387 Sqft lot
- Mis à jour: Avril 17
- 26
À propos de la propriété
La description a été traduite automatiquement.
La description est affichée dans la langue d'origine.
This stunning villa, located in a prime location, offers the perfect blend of luxury, comfort, and breathtaking panoramic views. With spacious interiors, high-quality finishes, and extraordinary outdoor areas, this property is designed to provide a superior and unique living experience.
The house features a functional and elegant layout, highlighting 3 large bedrooms. One of the bedrooms
The house features a functional and elegant layout, highlighting 3 large bedrooms. One of the bedrooms
This stunning villa, located in a prime location, offers the perfect blend of luxury, comfort, and breathtaking panoramic views. With spacious interiors, high-quality finishes, and extraordinary outdoor areas, this property is designed to provide a superior and unique living experience.
The house features a functional and elegant layout, highlighting 3 large bedrooms. One of the bedrooms is a suite, while the others are served by a full bathroom. Additionally, there is a guest bathroom strategically located near the entrance for added convenience. The kitchen is truly charming: spacious, modern, and fully equipped, offering panoramic views of the sea and city. It also has direct access to a large terrace, ideal for outdoor dining and gatherings. This terrace includes a barbecue, direct connection to the kitchen and living room, and is partially covered with glass doors, making it cozy for year-round use.
The living room is another highlight of this villa, spread over two levels and enriched by a charming mezzanine that adds character to the space. The fireplace with a heat recovery system ensures a comfortable and cozy atmosphere on colder days.
The house also offers a large laundry room, which can easily be converted into a maid’s room, and a practical pantry for storage. The basement is an impressive and versatile space, perfect for entertainment and leisure moments, featuring a spacious lounge with a bar, a secondary kitchen, and an extraordinary central fireplace with a copper chimney that provides even and comfortable heating. This lounge also includes a recreation area equipped with a snooker table and foosball, all with breathtaking panoramic views. The basement is complemented by an additional bathroom equipped with two shower systems.
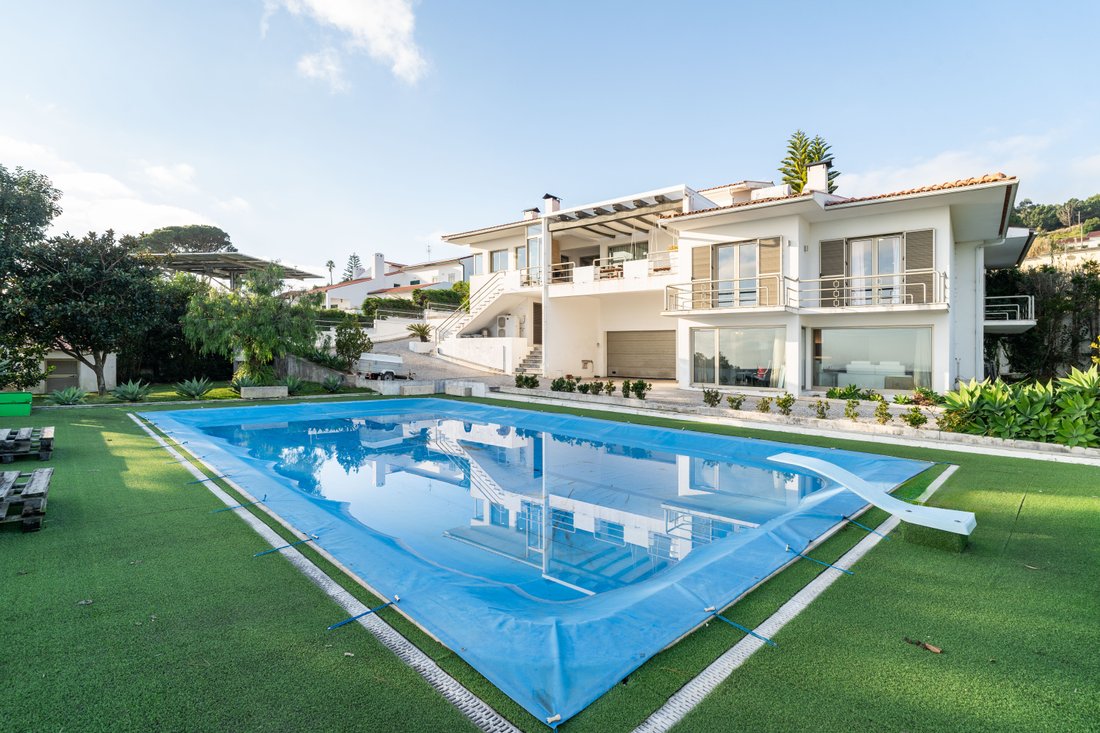
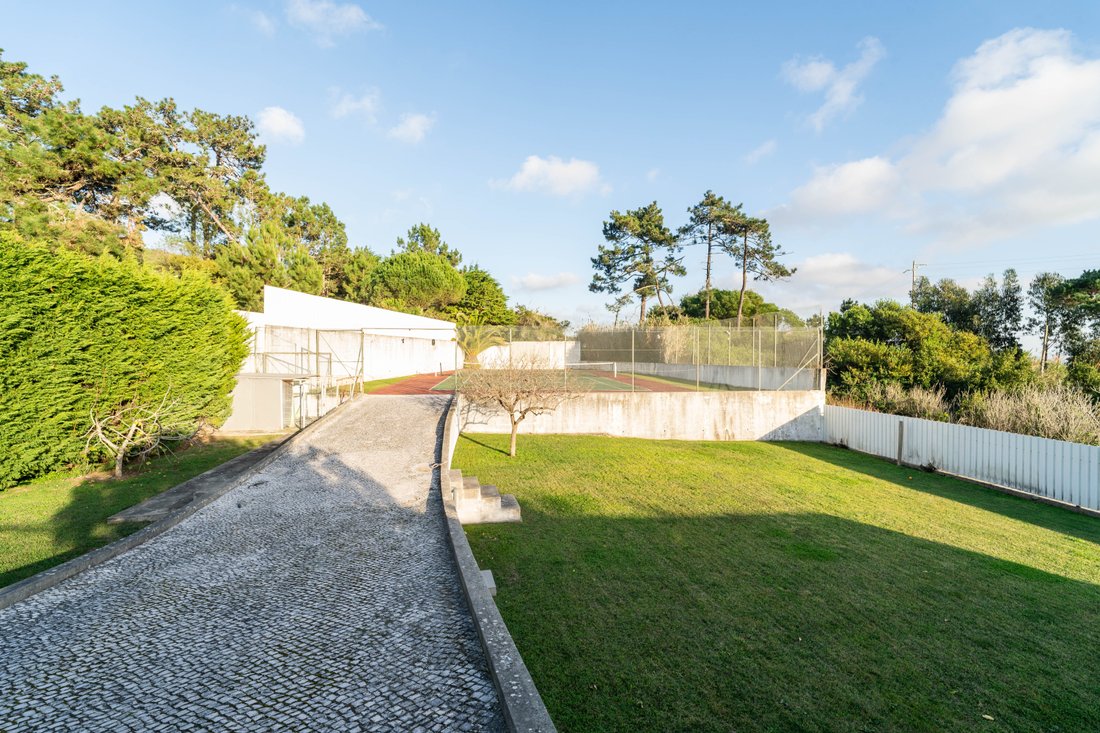
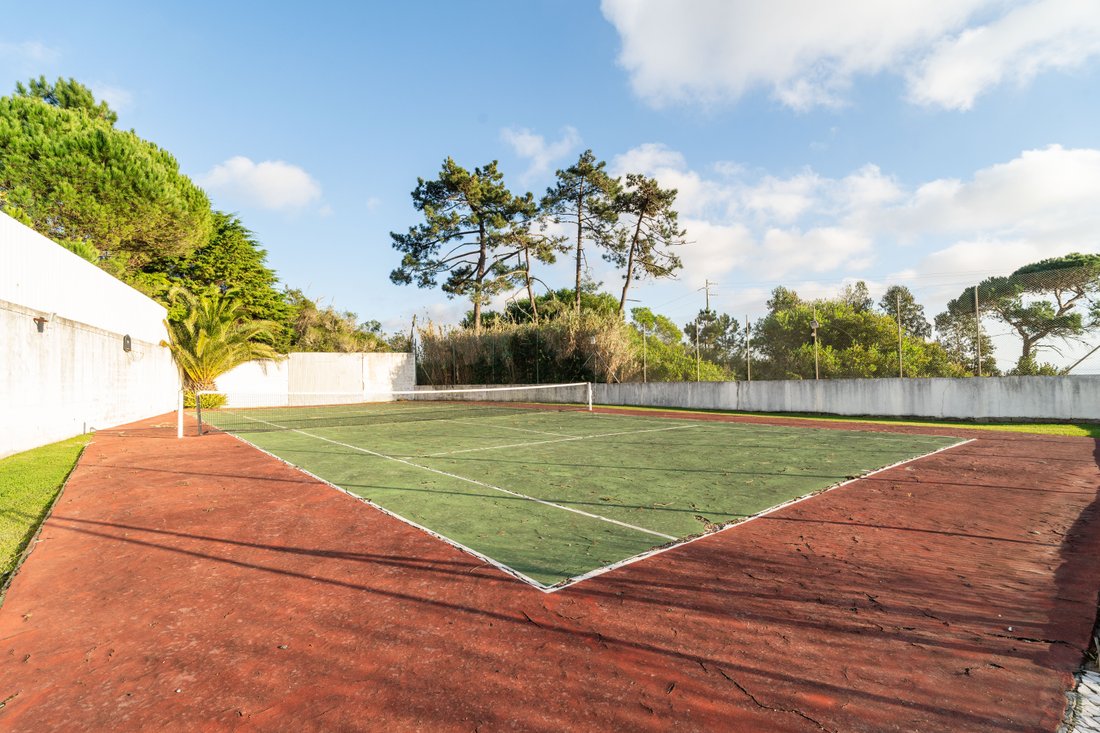
Outside, the garage can accommodate up to three cars, with extra storage space. The leisure area includes an impressive swimming pool (13m x 7m and 2.5m deep), with a diving board, ideal for relaxation and socializing. For sports enthusiasts, there is a private tennis court and an orchard with fruit trees, which also allows for the installation of a greenhouse or the cultivation of new plants. The outdoor space also features a covered kennel built with sandwich thermal panels, an automatic irrigation system with drip watering in the green areas, and Portuguese pavement walkways that add extra charm to the environment.
The modern comfort of this villa is ensured by several cutting-edge technologies, including underfloor heating powered by a low-consumption heat pump, offering efficient heating throughout the house. The air purification system (VMC) guarantees a fresh and healthy indoor environment, while photovoltaic solar panels significantly reduce energy costs, promoting a sustainable lifestyle. There are also thermal solar panels with a 200-liter cylinder, working together with an intelligent gas water heater for always efficient water heating.
With excellent natural lighting and a layout that provides comfort in every room, this villa is truly unique. Whether relaxing in the mezzanine living room, hosting a barbecue on the terrace, or enjoying a swim in the pool, every space in this property is designed to offer quality of life and sophistication. Contact our YourHome Realty/KW Select team today to schedule a visit and discover how this home can transform your daily life.
The house features a functional and elegant layout, highlighting 3 large bedrooms. One of the bedrooms is a suite, while the others are served by a full bathroom. Additionally, there is a guest bathroom strategically located near the entrance for added convenience. The kitchen is truly charming: spacious, modern, and fully equipped, offering panoramic views of the sea and city. It also has direct access to a large terrace, ideal for outdoor dining and gatherings. This terrace includes a barbecue, direct connection to the kitchen and living room, and is partially covered with glass doors, making it cozy for year-round use.
The living room is another highlight of this villa, spread over two levels and enriched by a charming mezzanine that adds character to the space. The fireplace with a heat recovery system ensures a comfortable and cozy atmosphere on colder days.
The house also offers a large laundry room, which can easily be converted into a maid’s room, and a practical pantry for storage. The basement is an impressive and versatile space, perfect for entertainment and leisure moments, featuring a spacious lounge with a bar, a secondary kitchen, and an extraordinary central fireplace with a copper chimney that provides even and comfortable heating. This lounge also includes a recreation area equipped with a snooker table and foosball, all with breathtaking panoramic views. The basement is complemented by an additional bathroom equipped with two shower systems.
Outside, the garage can accommodate up to three cars, with extra storage space. The leisure area includes an impressive swimming pool (13m x 7m and 2.5m deep), with a diving board, ideal for relaxation and socializing. For sports enthusiasts, there is a private tennis court and an orchard with fruit trees, which also allows for the installation of a greenhouse or the cultivation of new plants. The outdoor space also features a covered kennel built with sandwich thermal panels, an automatic irrigation system with drip watering in the green areas, and Portuguese pavement walkways that add extra charm to the environment.
The modern comfort of this villa is ensured by several cutting-edge technologies, including underfloor heating powered by a low-consumption heat pump, offering efficient heating throughout the house. The air purification system (VMC) guarantees a fresh and healthy indoor environment, while photovoltaic solar panels significantly reduce energy costs, promoting a sustainable lifestyle. There are also thermal solar panels with a 200-liter cylinder, working together with an intelligent gas water heater for always efficient water heating.
With excellent natural lighting and a layout that provides comfort in every room, this villa is truly unique. Whether relaxing in the mezzanine living room, hosting a barbecue on the terrace, or enjoying a swim in the pool, every space in this property is designed to offer quality of life and sophistication. Contact our YourHome Realty/KW Select team today to schedule a visit and discover how this home can transform your daily life.
-
Type de propriété
Maison
-
Étages
2
-
Année de construction
1994
-
Prix/pied²
$583
-
Émissions
C
-
Consommation
C
Caractéristiques
Explorez le secteur
R. Laurinda, 3080 Buarcos, Buarcos e Sao Juliao, District de Coimbra, Portugal
Voir sur Google Maps
Prix par sqft
Faible
Élevé
Inscrit il y a 2 ans
Vous vous êtes renseigné sur ce bien
L'agent vous contactera bientôt par
Publié par
9
Annonces
2024
Inscrit
Réserver une visite avec the agent
Choisissez une date et si vous souhaitez une visite virtuelle ou en personne avec l’agent.
Date préférée
Type de visite
Dernière mise à jour
Avril 17
Première mise en ligne
Janvier 29, 2025
Licence de l’agent
#887/95
Propriétés similaires à proximité
Nouvelles annonces à Buarcos e Sao Juliao

Explorez plus de biens à vendre
Buarcos e Sao Juliao, District de Coimbra, Portugal types de propriétés
- Appartements à vendre à Buarcos e Sao Juliao, District de Coimbra, Portugal
- Maisons à vendre à Buarcos e Sao Juliao, District de Coimbra, Portugal
- Villas à vendre à Buarcos e Sao Juliao, District de Coimbra, Portugal
- Campagne à vendre à Buarcos e Sao Juliao, District de Coimbra, Portugal
- Maisons de ville à vendre à Buarcos e Sao Juliao, District de Coimbra, Portugal
- Corps de ferme à vendre à Buarcos e Sao Juliao, District de Coimbra, Portugal
Buarcos e Sao Juliao, District de Coimbra, Portugal Recherches populaires
- Vue panoramique / panoramique propriétés à Buarcos e Sao Juliao, District de Coimbra, Portugal
- Vue sur la mer propriétés à Buarcos e Sao Juliao, District de Coimbra, Portugal
- Propriétés avec Terrasse à Buarcos e Sao Juliao, District de Coimbra, Portugal
- Propriétés avec Bar à Buarcos e Sao Juliao, District de Coimbra, Portugal
- Propriétés avec Salle de jeux à Buarcos e Sao Juliao, District de Coimbra, Portugal
- Propriétés avec Bureau à Buarcos e Sao Juliao, District de Coimbra, Portugal
- Propriétés avec Ascenseur à Buarcos e Sao Juliao, District de Coimbra, Portugal
- Vue sur la ville propriétés à Buarcos e Sao Juliao, District de Coimbra, Portugal
- Vue sur la montagne propriétés à Buarcos e Sao Juliao, District de Coimbra, Portugal
- Propriétés avec Jardin à Buarcos e Sao Juliao, District de Coimbra, Portugal
- Propriétés avec Cuisine extérieure à Buarcos e Sao Juliao, District de Coimbra, Portugal
- Duplex propriétés à Buarcos e Sao Juliao, District de Coimbra, Portugal
- Côtières propriétés à Buarcos e Sao Juliao, District de Coimbra, Portugal
- Vie privée propriétés à Buarcos e Sao Juliao, District de Coimbra, Portugal
- Haute altitude propriétés à Buarcos e Sao Juliao, District de Coimbra, Portugal
- Au bord de l’eau propriétés à Buarcos e Sao Juliao, District de Coimbra, Portugal
- Immobilier d’investissement propriétés à Buarcos e Sao Juliao, District de Coimbra, Portugal
- Moderne propriétés à Buarcos e Sao Juliao, District de Coimbra, Portugal
- Constructions neuves propriétés à Buarcos e Sao Juliao, District de Coimbra, Portugal
- Propriétés avec Centre de remise en forme / Fitness à Buarcos e Sao Juliao, District de Coimbra, Portugal
- Propriétés avec Sauna à Buarcos e Sao Juliao, District de Coimbra, Portugal
- Propriétés avec Climatisation à Buarcos e Sao Juliao, District de Coimbra, Portugal
- Le front de mer propriétés à Buarcos e Sao Juliao, District de Coimbra, Portugal
- Propriétés avec Cave à vins à Buarcos e Sao Juliao, District de Coimbra, Portugal
- Propriétés avec Jacuzzi à Buarcos e Sao Juliao, District de Coimbra, Portugal
- Propriétés avec Cheminée à Buarcos e Sao Juliao, District de Coimbra, Portugal
- Propriétés avec Piscine à Buarcos e Sao Juliao, District de Coimbra, Portugal
- Propriétés avec Garage à Buarcos e Sao Juliao, District de Coimbra, Portugal
- Propriétés avec Balcon à Buarcos e Sao Juliao, District de Coimbra, Portugal
- Propriétés avec Terrain de tennis à Buarcos e Sao Juliao, District de Coimbra, Portugal
- Bord de Mer propriétés à Buarcos e Sao Juliao, District de Coimbra, Portugal
- Propriétés avec Cuisine ouverte à Buarcos e Sao Juliao, District de Coimbra, Portugal
- Rénové propriétés à Buarcos e Sao Juliao, District de Coimbra, Portugal
- Plage propriétés à Buarcos e Sao Juliao, District de Coimbra, Portugal
- Vue sur la mer propriétés à Buarcos e Sao Juliao, District de Coimbra, Portugal
- Vue sur l’océan propriétés à Buarcos e Sao Juliao, District de Coimbra, Portugal
Buarcos e Sao Juliao, District de Coimbra, Portugal Quartiers
Guides et histoires connexes
La confiance des plus grands courtiers du monde
Les agents des propriétés les plus exceptionnelles du monde publient sur JamesEdition.
- Des annonces de Sotheby's, Christie's, BARNES et Engel & Völkers
- Chaque annonce est vérifiée avant sa mise en ligne
- Contactez directement des agents vérifiés
En continuant, vous acceptez nos Conditions et notre Politique de confidentialité.