$532,569
L'élégance Clé En Main Rencontre L'indépendance Énergétique
- 4 Chambres
- 2 SdB
- 5,813 Sqft
- 39,848 Sqft lot
- Mis à jour: Septembre 18
- 14
À propos de la propriété
La description a été traduite automatiquement.
La description est affichée dans la langue d'origine.
A Turnkey Transformation in the Heart of Bryanston East
Tucked away on sought-after Hamilton Avenue in Bryanston East, just around the corner from Hamilton Park and positioned immediately outside the Hamilton Enclosure, this substantial freestanding residence has been beautifully transformed from old to new.
Set on an impressive 3,700sqm, the property combines generous proportions, co
Tucked away on sought-after Hamilton Avenue in Bryanston East, just around the corner from Hamilton Park and positioned immediately outside the Hamilton Enclosure, this substantial freestanding residence has been beautifully transformed from old to new.
Set on an impressive 3,700sqm, the property combines generous proportions, co
A Turnkey Transformation in the Heart of Bryanston East
Tucked away on sought-after Hamilton Avenue in Bryanston East, just around the corner from Hamilton Park and positioned immediately outside the Hamilton Enclosure, this substantial freestanding residence has been beautifully transformed from old to new.
Set on an impressive 3,700sqm, the property combines generous proportions, contemporary finishes and an established garden setting to create a home that is both sophisticated and exceptionally comfortable.
Thoughtfully renovated throughout, it is a true turnkey offering where the work has already been done allowing the new owner to simply move in and enjoy.
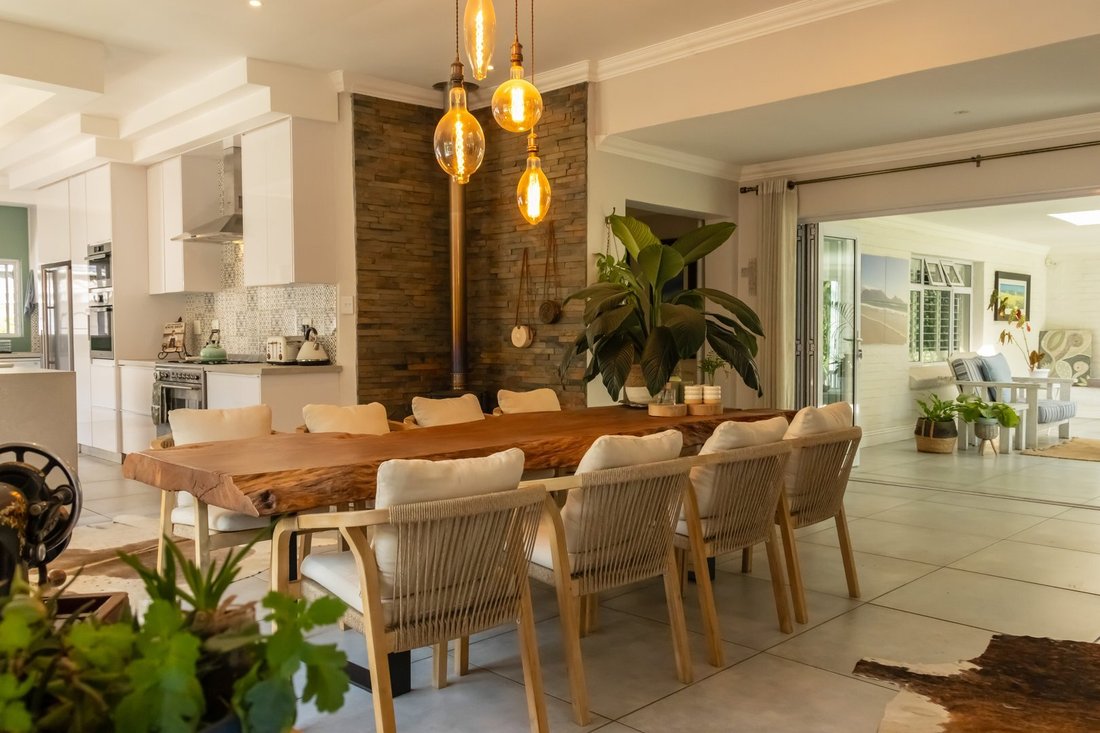
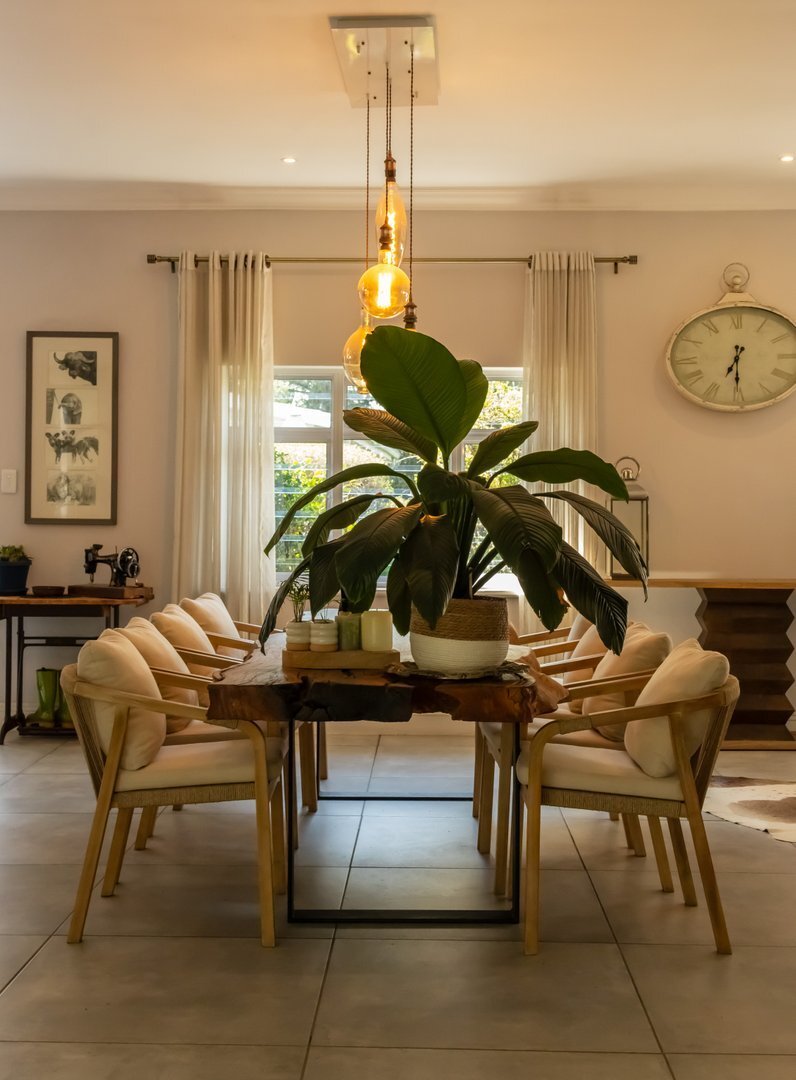
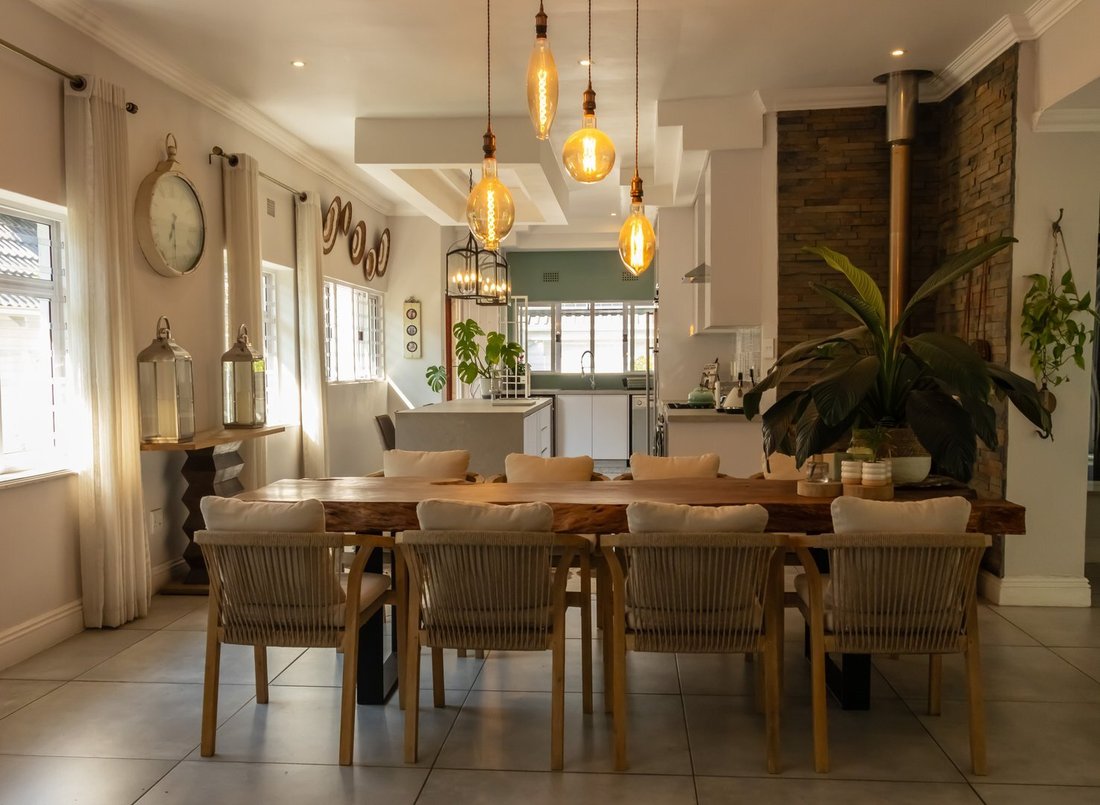
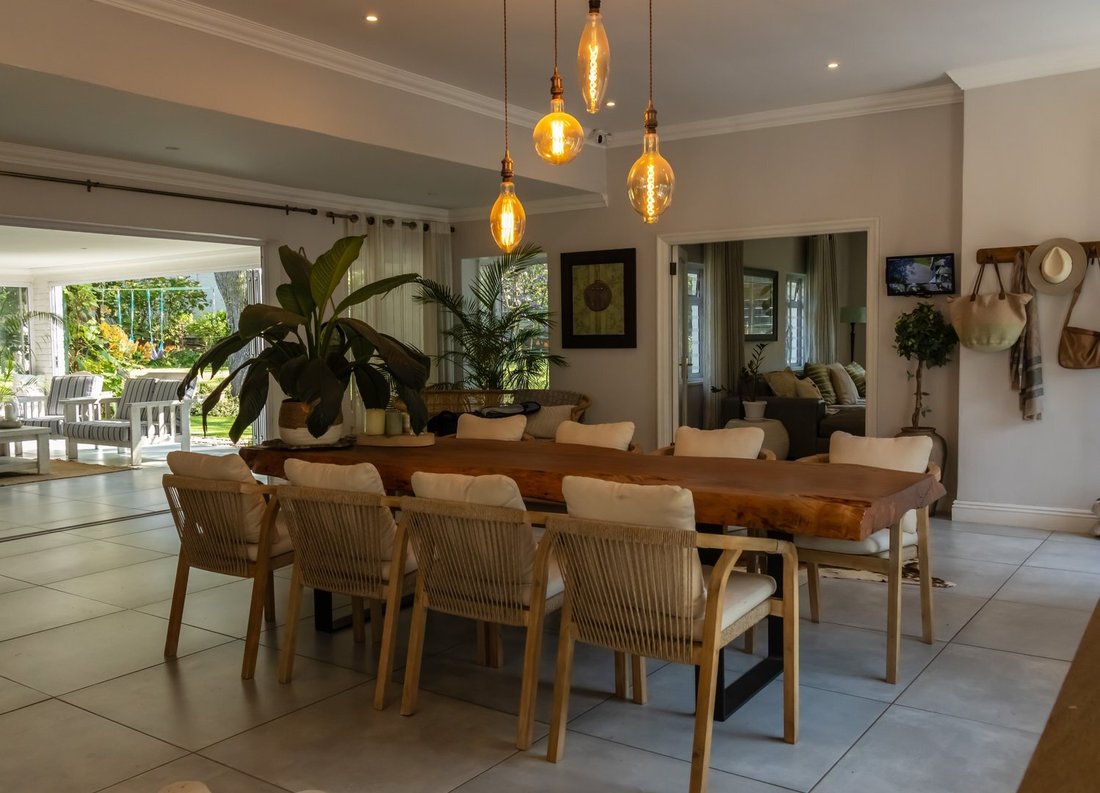
A striking glass and aluminium swing door opens into the home, revealing light-filled, open-plan living spaces designed for effortless entertaining and relaxed family living. The expansive lounge features a beautiful bay window and fireplace, flowing naturally into the dining area, where a second Morso fireplace creates a warm focal point.
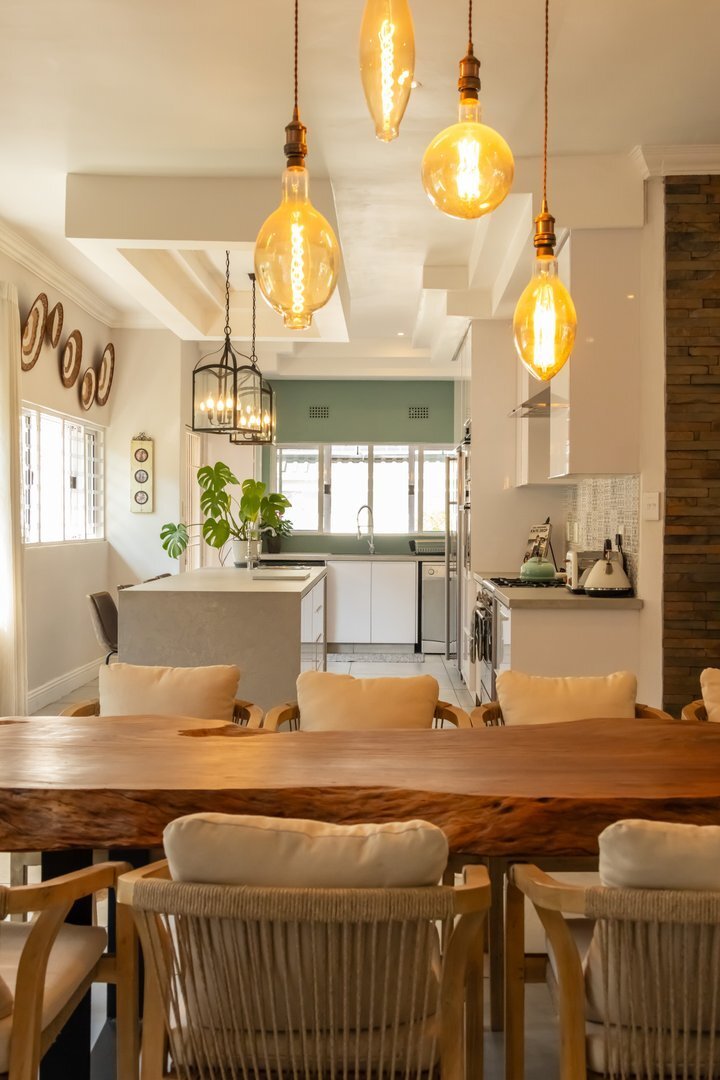
The heart of the home is undoubtedly the designer kitchen, finished in high-gloss white cabinetry with generous grey stone countertops. A large central island provides excellent preparation and casual dining space, complemented by pendant lighting, a gas stove, space for a double-door fridge and a separate scullery with accommodation for two appliances. Integrated Whirlpool oven and microwave appliances complete this highly functional space.
The living areas extend effortlessly outdoors through stacking doors, opening onto a covered patio and the magnificent established garden. A skylight floods the entertaining space with natural light, while the expansive lawns, mature tree line and beautifully landscaped borders create a wonderfully private garden sanctuary.
Accommodation is equally generous. Two bedrooms share a beautifully appointed full bathroom, while the main suite, offering a large bedroom with stacking doors opening directly onto the garden, a walk-in dressing room and a luxurious full en-suite bathroom with his-and-her vanities and a freestanding bath. Air-conditioning adds to the comfort.
A separate pyjama lounge provides an intimate second living space, enhanced by a skylight and gas fireplace, while a versatile study or fourth bedroom offers flexibility for a family, work-from-home requirements or guests.
Entertainment is exceptionally well catered for with an independent outdoor entertainment room, complete with a bar and generous seating area, opening towards the sparkling pool. An additional undercover dining area overlooks the pool and garden, creating the perfect setting for effortless entertaining.
Outside, the property truly comes into its own. The 3,700sqm garden is beautifully established, with mature trees, lush lawns, a pond, water feature and a sense of space and privacy that is increasingly difficult to find. The front garden complements the home’s generous patio and creates an inviting arrival.
Exceptional infrastructure & security
This home has also been thoughtfully equipped for modern, secure and energy-efficient living, including:
• 22 solar panels
• 3 batteries with 25kW capacity
• 12kVA three-phase inverter
• 3 gas geysers
• Heat pump for the pool
• Borehole servicing the garden
• 10,000-litre municipal backup water storage
• Automated irrigation
• 8 CCTV cameras externally
• 4 internal cameras
• Beams and security sensors
• Home automation system
• American shutters throughout
• Four garages
• Storeroom
Conveniently close to Riverside Shopping Centre, Riverside Junction and the broader Riverside precinct, with leading schools including Michael Mount Waldorf School, Brescia House School, Bryanston Primary School and St Stithians College. The The Bryanston Country Club, Bryanston Organic Market and Sandton’s business and lifestyle hubs are all within easy reach, making this an exceptionally well-connected Bryanston East address.
A home that has been thoughtfully reimagined from old to new without losing the warmth, character and garden setting that make it special.
Tucked away on sought-after Hamilton Avenue in Bryanston East, just around the corner from Hamilton Park and positioned immediately outside the Hamilton Enclosure, this substantial freestanding residence has been beautifully transformed from old to new.
Set on an impressive 3,700sqm, the property combines generous proportions, contemporary finishes and an established garden setting to create a home that is both sophisticated and exceptionally comfortable.
Thoughtfully renovated throughout, it is a true turnkey offering where the work has already been done allowing the new owner to simply move in and enjoy.
A striking glass and aluminium swing door opens into the home, revealing light-filled, open-plan living spaces designed for effortless entertaining and relaxed family living. The expansive lounge features a beautiful bay window and fireplace, flowing naturally into the dining area, where a second Morso fireplace creates a warm focal point.
The heart of the home is undoubtedly the designer kitchen, finished in high-gloss white cabinetry with generous grey stone countertops. A large central island provides excellent preparation and casual dining space, complemented by pendant lighting, a gas stove, space for a double-door fridge and a separate scullery with accommodation for two appliances. Integrated Whirlpool oven and microwave appliances complete this highly functional space.
The living areas extend effortlessly outdoors through stacking doors, opening onto a covered patio and the magnificent established garden. A skylight floods the entertaining space with natural light, while the expansive lawns, mature tree line and beautifully landscaped borders create a wonderfully private garden sanctuary.
Accommodation is equally generous. Two bedrooms share a beautifully appointed full bathroom, while the main suite, offering a large bedroom with stacking doors opening directly onto the garden, a walk-in dressing room and a luxurious full en-suite bathroom with his-and-her vanities and a freestanding bath. Air-conditioning adds to the comfort.
A separate pyjama lounge provides an intimate second living space, enhanced by a skylight and gas fireplace, while a versatile study or fourth bedroom offers flexibility for a family, work-from-home requirements or guests.
Entertainment is exceptionally well catered for with an independent outdoor entertainment room, complete with a bar and generous seating area, opening towards the sparkling pool. An additional undercover dining area overlooks the pool and garden, creating the perfect setting for effortless entertaining.
Outside, the property truly comes into its own. The 3,700sqm garden is beautifully established, with mature trees, lush lawns, a pond, water feature and a sense of space and privacy that is increasingly difficult to find. The front garden complements the home’s generous patio and creates an inviting arrival.
Exceptional infrastructure & security
This home has also been thoughtfully equipped for modern, secure and energy-efficient living, including:
• 22 solar panels
• 3 batteries with 25kW capacity
• 12kVA three-phase inverter
• 3 gas geysers
• Heat pump for the pool
• Borehole servicing the garden
• 10,000-litre municipal backup water storage
• Automated irrigation
• 8 CCTV cameras externally
• 4 internal cameras
• Beams and security sensors
• Home automation system
• American shutters throughout
• Four garages
• Storeroom
Conveniently close to Riverside Shopping Centre, Riverside Junction and the broader Riverside precinct, with leading schools including Michael Mount Waldorf School, Brescia House School, Bryanston Primary School and St Stithians College. The The Bryanston Country Club, Bryanston Organic Market and Sandton’s business and lifestyle hubs are all within easy reach, making this an exceptionally well-connected Bryanston East address.
A home that has been thoughtfully reimagined from old to new without losing the warmth, character and garden setting that make it special.
-
Type de propriété
Maison
-
Prix/pied²
$91
Caractéristiques
Explorez le secteur
Hamilton Avenue, Bryanston, gauteng, Afrique du Sud
Voir sur Google Maps
Prix par sqft
Faible
Élevé
Inscrit il y a 2 ans
Vous vous êtes renseigné sur ce bien
L'agent vous contactera bientôt par
Publié par
17
Annonces
2024
Inscrit
Réserver une visite avec the agent
Choisissez une date et si vous souhaitez une visite virtuelle ou en personne avec l’agent.
Date préférée
Type de visite
Dernière mise à jour
Septembre 18
Première mise en ligne
Septembre 18
Référence de l’annonce
JE-RE-7D-F8-GP
Propriétés similaires à proximité
Nouvelles annonces à Bryanston




Explorez plus de biens à vendre
Bryanston, Gauteng, Afrique du Sud types de propriétés
Bryanston, Gauteng, Afrique du Sud Recherches populaires
- Propriétés avec Salle de jeux à Bryanston, Gauteng, Afrique du Sud
- Vue sur la ville propriétés à Bryanston, Gauteng, Afrique du Sud
- Vue sur la montagne propriétés à Bryanston, Gauteng, Afrique du Sud
- Propriétés avec Cuisine extérieure à Bryanston, Gauteng, Afrique du Sud
- Lotissement sécurisé propriétés à Bryanston, Gauteng, Afrique du Sud
- Moderne propriétés à Bryanston, Gauteng, Afrique du Sud
- Constructions neuves propriétés à Bryanston, Gauteng, Afrique du Sud
- Propriétés avec Piscine à Bryanston, Gauteng, Afrique du Sud
- Propriétés avec Terrain de tennis à Bryanston, Gauteng, Afrique du Sud
- Manoir propriétés à Bryanston, Gauteng, Afrique du Sud
- Rénové propriétés à Bryanston, Gauteng, Afrique du Sud
- Propriétés avec Cinéma à Bryanston, Gauteng, Afrique du Sud
- Vue sur la mer propriétés à Bryanston, Gauteng, Afrique du Sud
Bryanston, Gauteng, Afrique du Sud Quartiers
Guides et histoires connexes
La confiance des plus grands courtiers du monde
Les agents des propriétés les plus exceptionnelles du monde publient sur JamesEdition.
- Des annonces de Sotheby's, Christie's, BARNES et Engel & Völkers
- Chaque annonce est vérifiée avant sa mise en ligne
- Contactez directement des agents vérifiés
En continuant, vous acceptez nos Conditions et notre Politique de confidentialité.