
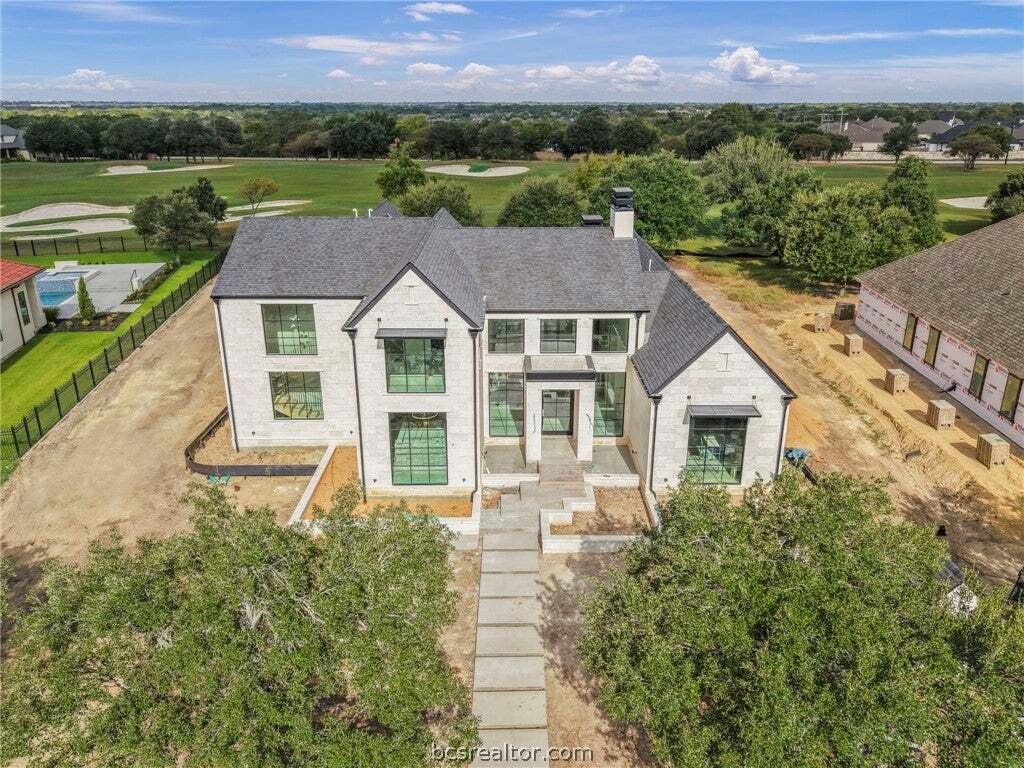


$3,199,999
Superbe Maison
- 5 Chambres
- 4 SdB
- 5,216 Sqft
- 25,701 Sqft lot
- Mis à jour: Octobre 2
À propos de la propriété
La description a été traduite automatiquement.
La description est affichée dans la langue d'origine.
Welcome to 5107 Miramont Circle, a 5,216 sq ft, 5-bedroom, 4.5-bath estate balancing classical modern luxury with panoramic golf course views. Designed for a large, multigenerational family, the plan emphasizes flow and connection, allowing living spaces to move seamlessly from indoors to out. The 12”x24” honed limestone facade features custom metal awnings & matching limestone porches. Inside
Welcome to 5107 Miramont Circle, a 5,216 sq ft, 5-bedroom, 4.5-bath estate balancing classical modern luxury with panoramic golf course views. Designed for a large, multigenerational family, the plan emphasizes flow and connection, allowing living spaces to move seamlessly from indoors to out. The 12”x24” honed limestone facade features custom metal awnings & matching limestone porches. Inside, floor-to-ceiling Western Windows and a solid Lueder stone fireplace anchor the main living area. Premium quartzite flows from the butler’s pantry & wet bar into the chef’s kitchen, featuring a full-height quartzite wall, custom vent hood, floating shelves, & a large banquet area. A second living area flows directly off the kitchen, creating an exceptional setting for entertaining & family living. The spacious downstairs primary suite includes a luxurious bath with gorgeous custom tile work, large walk-in shower, soaking tub, & exquisite walk-in closet. Downstairs a secondary bedroom doubles beautifully as a private office, featuring distinctive custom cabinetry & an en-suite bathroom. Upstairs, you can find two bedrooms, each with their en-suite bathroom & an additional versatile bedroom can also serve as a bonus or media room, with its closet already plumbed for a future bathroom. Outdoors, an expansive back porch offers an outdoor kitchen & full masonry limestone fireplace with a custom metal surround. A 3-car garage completes this exceptional golf course home!
-
Type de propriété
Maison
-
Année de construction
2026
-
Prix/pied²
$613
Caractéristiques
Explorez le secteur
5107 Miramont Circle, Bryan, Texas, États-Unis
Voir sur Google Maps
Prix par sqft
Faible
Élevé

Inscrit il y a 3 ans
Vous vous êtes renseigné sur ce bien
L'agent vous contactera bientôt par
Publié par
11
Annonces
2024
Inscrit
Réserver une visite avec Sarah Miller
Choisissez une date et si vous souhaitez une visite virtuelle ou en personne avec l’agent.
Date préférée
Type de visite

Dernière mise à jour
Octobre 2
Première mise en ligne
Octobre 1
Licence de l’agent
#10773239488509
Référence de l’annonce
26011486
Propriétés similaires à proximité
Nouvelles annonces à Bryan




Explorez plus de biens à vendre
Bryan, TX, États-Unis types de propriétés
Bryan, TX, États-Unis Recherches populaires
- Propriétés avec Bureau à Bryan, TX, États-Unis
- Rénové propriétés à Bryan, TX, États-Unis
- Propriétés avec Terrain de tennis à Bryan, TX, États-Unis
- Propriétés avec Cuisine ouverte à Bryan, TX, États-Unis
- Propriétés avec Sauna à Bryan, TX, États-Unis
- Vue sur un golfe propriétés à Bryan, TX, États-Unis
- Front de rivière propriétés à Bryan, TX, États-Unis
- Propriétés avec Cave à vins à Bryan, TX, États-Unis
- Au bord de l’eau propriétés à Bryan, TX, États-Unis
- Vue panoramique / panoramique propriétés à Bryan, TX, États-Unis
Guides et histoires connexes
La confiance des plus grands courtiers du monde
Les agents des propriétés les plus exceptionnelles du monde publient sur JamesEdition.
- Des annonces de Sotheby's, Christie's, BARNES et Engel & Völkers
- Chaque annonce est vérifiée avant sa mise en ligne
- Contactez directement des agents vérifiés
En continuant, vous acceptez nos Conditions et notre Politique de confidentialité.
brokerages we
partnered with
partnered with