$1,445,187
Louise Avenue/Roosevelt Avenue — Propriété De Caractère À Usage Mixte Dans Une Maison De Ville Néo Renaissance
- 2 SdB
- 5,447 Sqft
- 1,916 Sqft lot
- Mis à jour: Hier
À propos de la propriété
La description a été traduite automatiquement.
La description est affichée dans la langue d'origine.
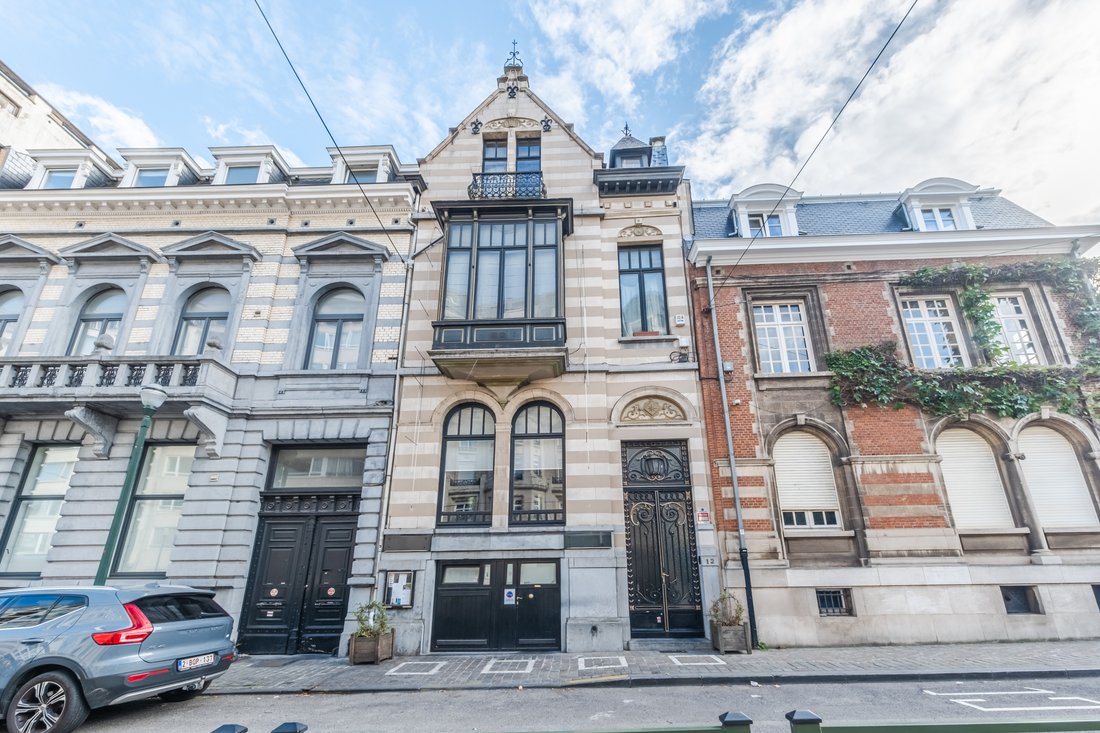
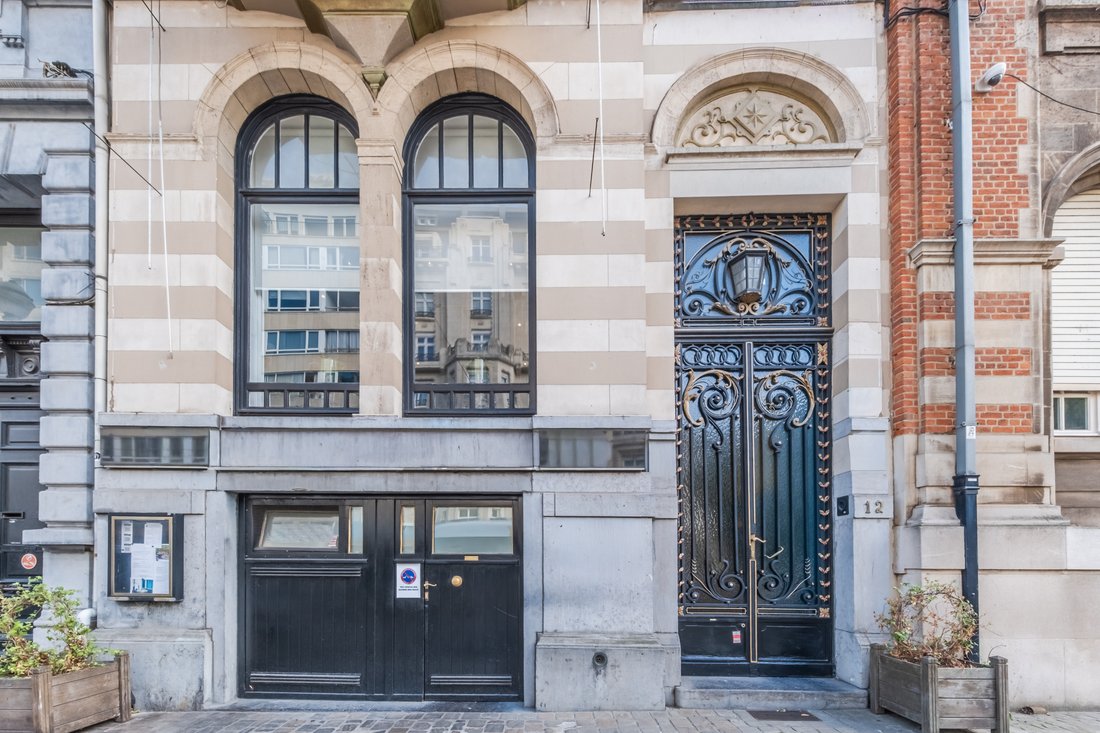
Located on the Louise / Roosevelt axis: a master house in eclectic style, inspired by Flemish neo-Renaissance. With its elegant facade, it spreads over 4 levels with a total area of ± 506 m², built on a plot of ± 1.78 ares.
The building, with mixed use, currently hosts a restaurant and office spaces. It is composed as follows:
- In the basement: a fully equipped professional kitc
The building, with mixed use, currently hosts a restaurant and office spaces. It is composed as follows:
- In the basement: a fully equipped professional kitc
Located on the Louise / Roosevelt axis: a master house in eclectic style, inspired by Flemish neo-Renaissance. With its elegant facade, it spreads over 4 levels with a total area of ± 506 m², built on a plot of ± 1.78 ares.
The building, with mixed use, currently hosts a restaurant and office spaces. It is composed as follows:
- In the basement: a fully equipped professional kitchen, a cold room, and a wine cellar.
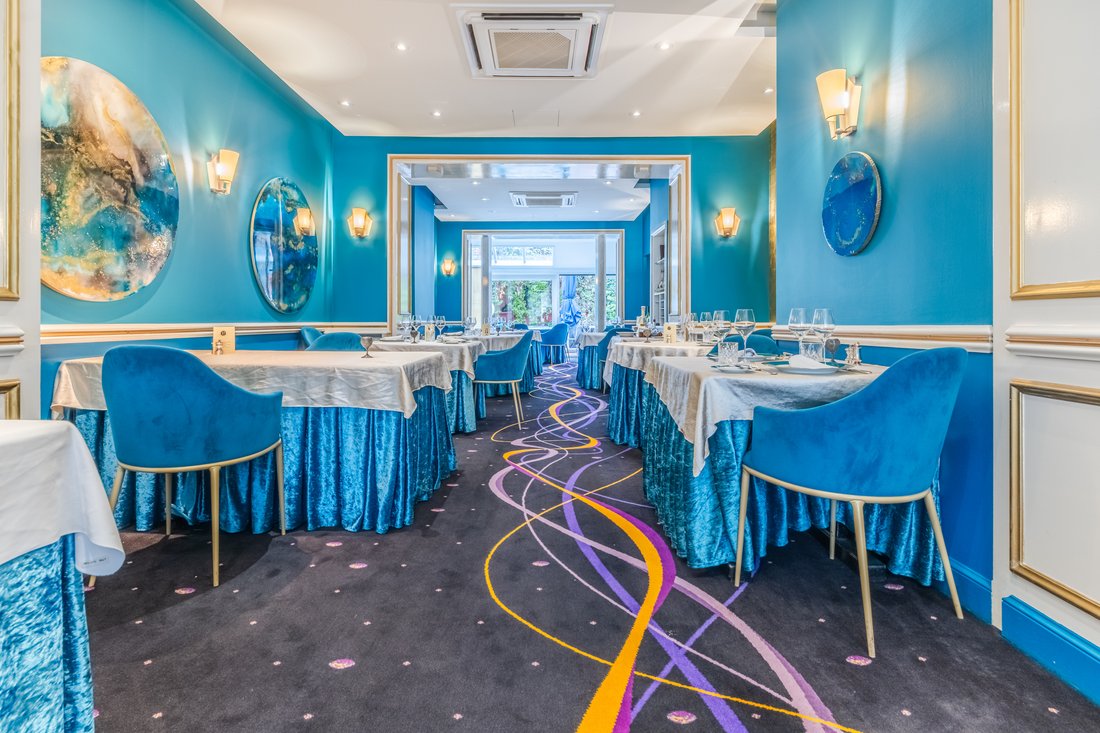
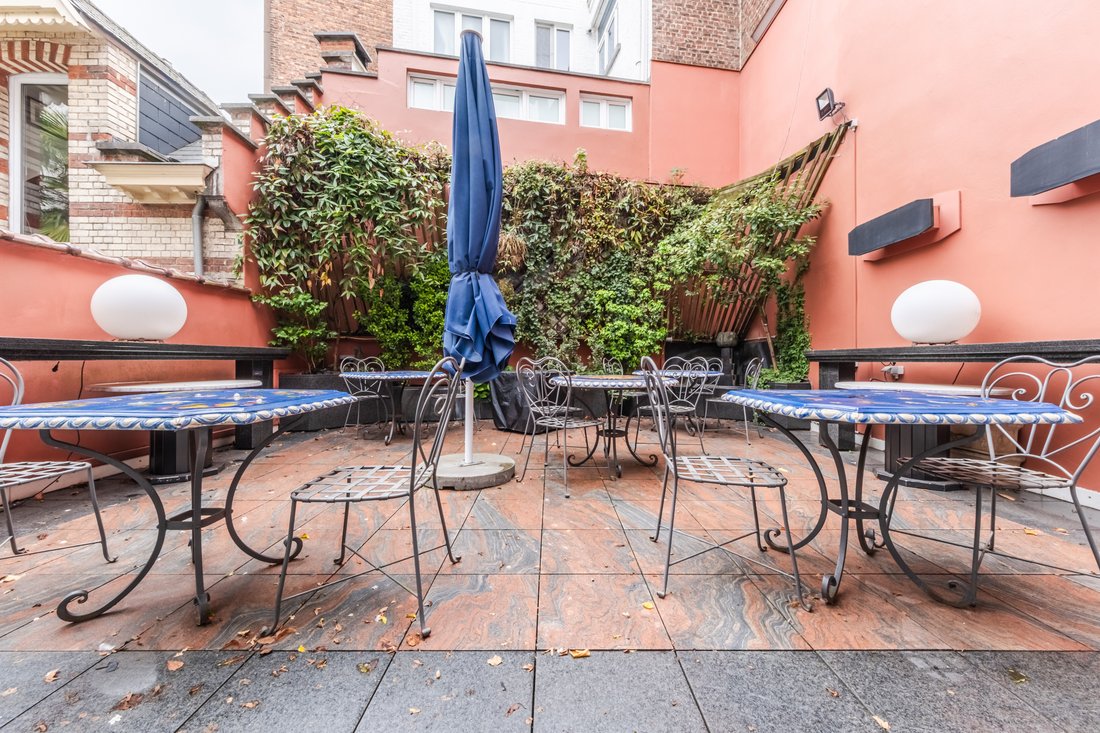
- On the ground floor: a through dining room extended by a veranda with direct access to a private courtyard/terrace of ± 46 m², ideal for exclusive receptions.
- On the mezzanine: men’s and women’s restrooms.
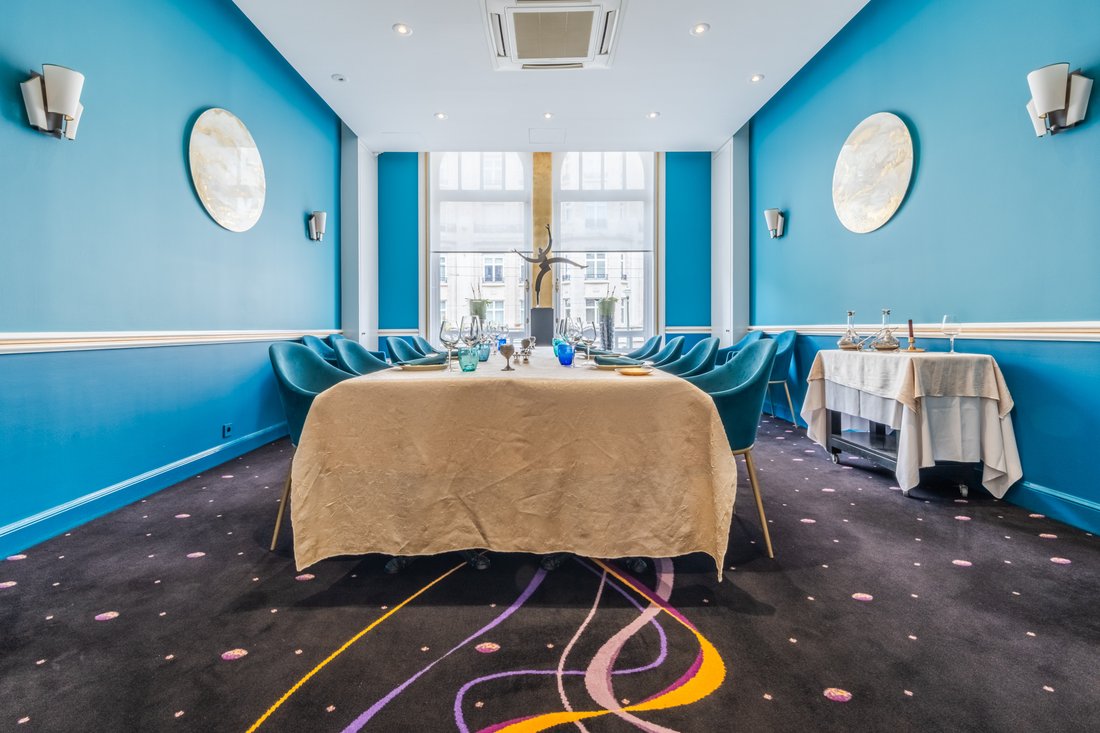
- On the 1st floor: at the front, an elegant lounge and a shower room with WC; at the back, a large banquet room opening onto a balcony. On the mezzanine, an independent office.
- On the 2nd floor: 2 offices at the front, a rear clearance with storage, a boiler, and stairs leading to the attic.
The great flexibility of use of this property allows it to accommodate an embassy, an art gallery, a foundation, a permanent representation, or a prestigious liberal profession.
It is also possible to acquire, in the neighboring building, an additional 200 m² of office space (at the price of €200,000), including a kitchen, bathroom, and separate restrooms.
The property will be free upon the authentic deed.
It is a rare address combining prestige, flexibility, and an exceptional location.
Ixelles - In an exclusive and green setting near amenities, located a stone’s throw from the Abbey of La Cambre and the Bois de la Cambre, this building benefits from a sought-after location, close to all amenities and iconic sites of Brussels:
Trams at the foot of the building. Buses, Emile Duray Avenue less than 100 meters away. ”La Bascule” shopping hub ± 750 meters away. The commercial hub of Avenue de l’Université and the Ixelles Cemetery ± 1 kilometer away. Public parking on Avenue Louise.
Built-in kitchen, Built-in cupboards, Appliances, Seperate sanitary facilities, Ducted air-conditioned, Partly air-conditioned
The building, with mixed use, currently hosts a restaurant and office spaces. It is composed as follows:
- In the basement: a fully equipped professional kitchen, a cold room, and a wine cellar.
- On the ground floor: a through dining room extended by a veranda with direct access to a private courtyard/terrace of ± 46 m², ideal for exclusive receptions.
- On the mezzanine: men’s and women’s restrooms.
- On the 1st floor: at the front, an elegant lounge and a shower room with WC; at the back, a large banquet room opening onto a balcony. On the mezzanine, an independent office.
- On the 2nd floor: 2 offices at the front, a rear clearance with storage, a boiler, and stairs leading to the attic.
The great flexibility of use of this property allows it to accommodate an embassy, an art gallery, a foundation, a permanent representation, or a prestigious liberal profession.
It is also possible to acquire, in the neighboring building, an additional 200 m² of office space (at the price of €200,000), including a kitchen, bathroom, and separate restrooms.
The property will be free upon the authentic deed.
It is a rare address combining prestige, flexibility, and an exceptional location.
Ixelles - In an exclusive and green setting near amenities, located a stone’s throw from the Abbey of La Cambre and the Bois de la Cambre, this building benefits from a sought-after location, close to all amenities and iconic sites of Brussels:
Trams at the foot of the building. Buses, Emile Duray Avenue less than 100 meters away. ”La Bascule” shopping hub ± 750 meters away. The commercial hub of Avenue de l’Université and the Ixelles Cemetery ± 1 kilometer away. Public parking on Avenue Louise.
Built-in kitchen, Built-in cupboards, Appliances, Seperate sanitary facilities, Ducted air-conditioned, Partly air-conditioned
-
Type de propriété
Maison de ville
-
Étages
3
-
Année de construction
1900
-
Prix/pied²
$265
Caractéristiques
- Terrasse
- Cheminée
- Cave à vins
- Climatisation
- Sous-sol
- Bureau
- Balcon
Explorez le secteur
Bruxelles, Bruxelles, Belgique
Voir sur Google Maps
Prix par sqft
Faible
Élevé
Publié par
121
Annonces
2026
Inscrit
Réserver une visite avec Engel & Völkers Brussels MMC
Choisissez une date et si vous souhaitez une visite virtuelle ou en personne avec l’agent.
Date préférée
Type de visite

Engel & Völkers Brussels MMC
Chaussée de Waterloo, 1173, 1180, Uccle, Belgium
Voir le profil de l’agence
Dernière mise à jour
Hier
Première mise en ligne
Octobre 9
Référence de l’annonce
I-046H5X-W-046H5X
Propriétés similaires à proximité
Nouvelles annonces à Bruxelles
Explorez plus de biens à vendre
Bruxelles, Belgique types de propriétés
Bruxelles, Belgique Recherches populaires
- Propriétés avec Jardin à Bruxelles, Belgique
- Propriétés avec Garage à Bruxelles, Belgique
- Rénové propriétés à Bruxelles, Belgique
- Moderne propriétés à Bruxelles, Belgique
- Propriétés avec Piscine à Bruxelles, Belgique
- Propriétés avec Sauna à Bruxelles, Belgique
- Propriétés avec Centre de remise en forme / Fitness à Bruxelles, Belgique
- Vue sur la ville propriétés à Bruxelles, Belgique
- Propriétés avec Cinéma à Bruxelles, Belgique
- Vue sur la mer propriétés à Bruxelles, Belgique
- Propriétés avec Piscine intérieure à Bruxelles, Belgique
- Propriétés avec Cuisine extérieure à Bruxelles, Belgique
- Équestre propriétés à Bruxelles, Belgique
- Lotissement sécurisé propriétés à Bruxelles, Belgique
- Constructions neuves propriétés à Bruxelles, Belgique
Bruxelles, Belgique Quartiers
- Maisons à vendre à Uccle, Belgique
- Maisons à vendre à Ixelles, Belgique
- Maisons à vendre à Forest, Belgique
- Maisons à vendre à Woluwe-Saint-Pierre, Belgique
- Maisons à vendre à Etterbeek, Belgique
- Maisons à vendre à Auderghem, Belgique
- Maisons à vendre à Schaerbeek, Belgique
- Maisons à vendre à Anderlecht, Belgique
- Maisons à vendre à Boondael, Belgique
- Maisons à vendre à Evere, Belgique
- Maisons à vendre à Ganshoren, Belgique
- Maisons à vendre à Laeken, Belgique
- Maisons à vendre à Louise, Belgique
- Maisons à vendre à Nord, Belgique
- Maisons à vendre à Nord-Est, Belgique
- Maisons à vendre à Pentagone, Belgique
- Maisons à vendre à Saint-Josse-ten-Noode, Belgique
Guides et histoires connexes
La confiance des plus grands courtiers du monde
Les agents des propriétés les plus exceptionnelles du monde publient sur JamesEdition.
- Des annonces de Sotheby's, Christie's, BARNES et Engel & Völkers
- Chaque annonce est vérifiée avant sa mise en ligne
- Contactez directement des agents vérifiés
En continuant, vous acceptez nos Conditions et notre Politique de confidentialité.