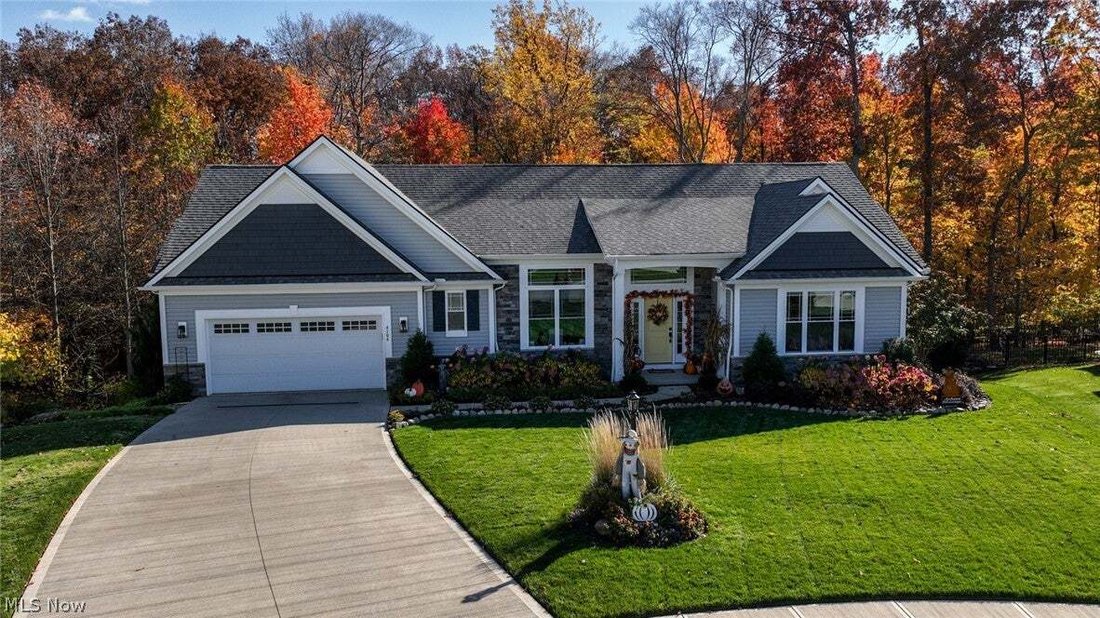
$700,000
Résidence Unifamiliale À Brunswick
- 3 Chambres
- 3 SdB
- 3,130 Sqft
- 23,523 Sqft lot
- Mis à jour: Novembre 1
- Source: MLS Now MLS#5255961
À propos de la propriété
La description a été traduite automatiquement.
La description est affichée dans la langue d'origine.
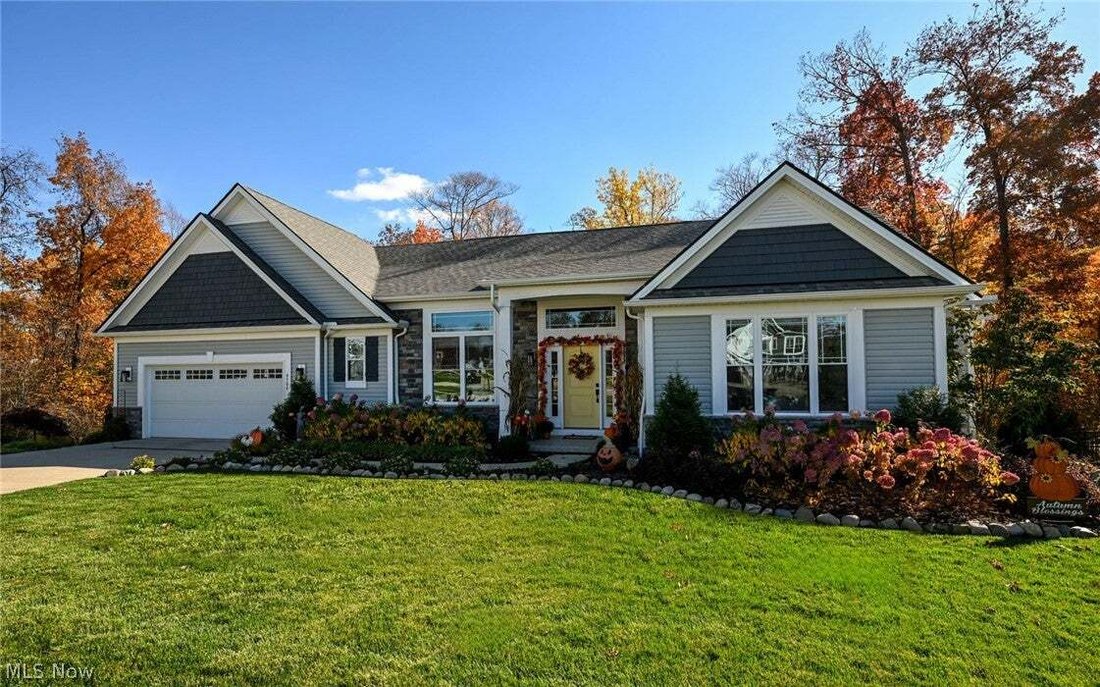
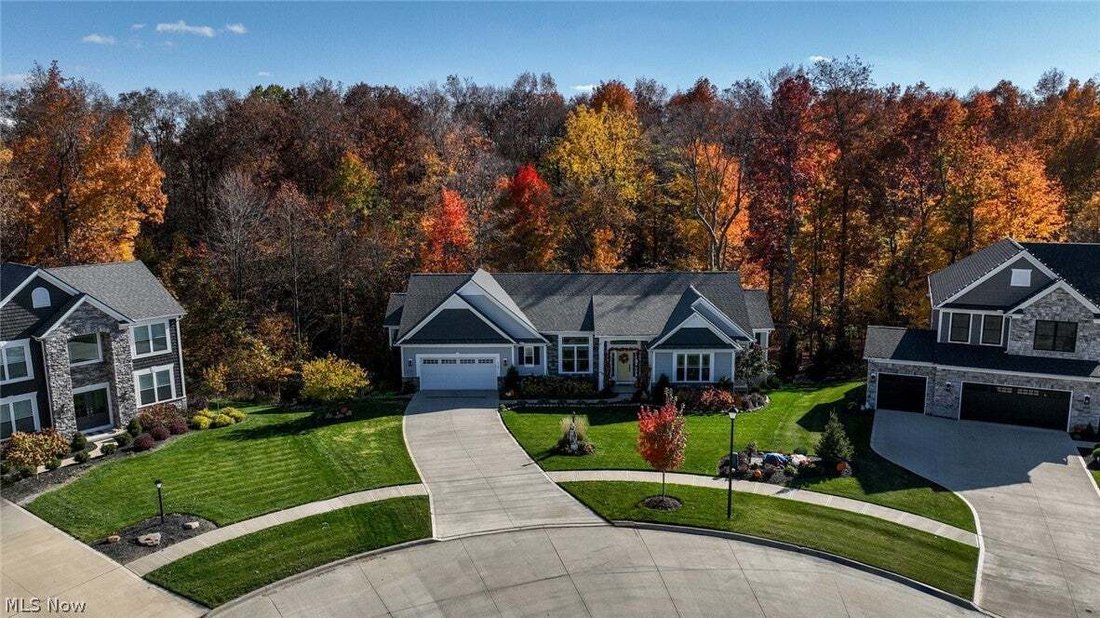
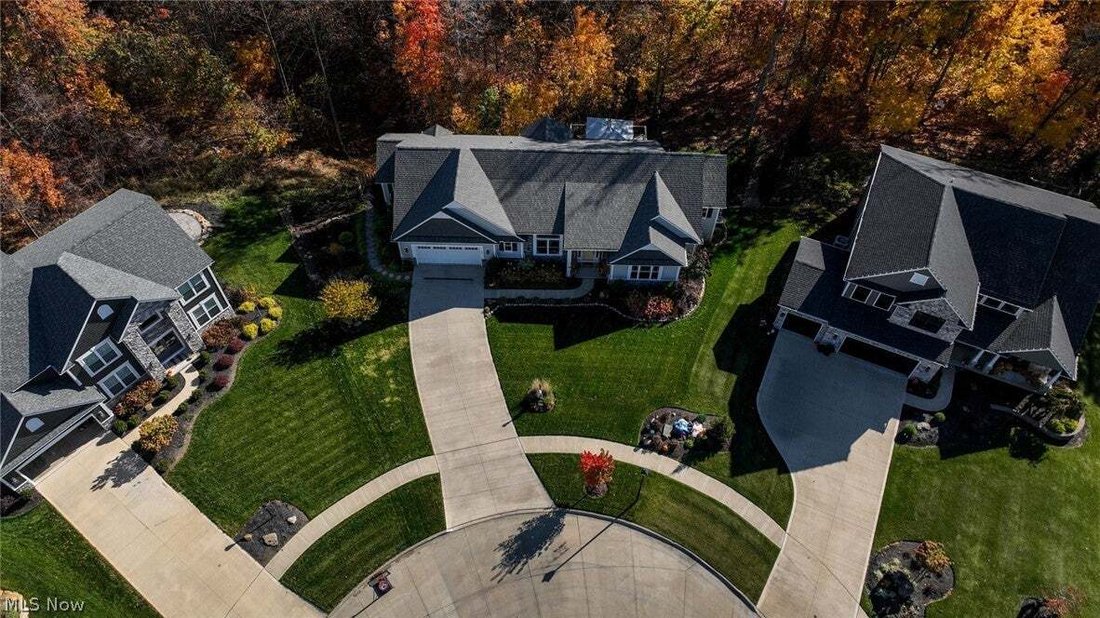
Experience the pinnacle of main-level luxury living in this customed designed ranch, crafted by the renowned Parkview Homes. Situated on a prime lot within a highly sought-after, upscale Brunswick community, this home blends high-end architectural detail with an inviting, modern layout.
Step inside to an expansive open-concept floor plan bathed in natural light. The heart of the home flows fro
Step inside to an expansive open-concept floor plan bathed in natural light. The heart of the home flows fro
Experience the pinnacle of main-level luxury living in this customed designed ranch, crafted by the renowned Parkview Homes. Situated on a prime lot within a highly sought-after, upscale Brunswick community, this home blends high-end architectural detail with an inviting, modern layout.
Step inside to an expansive open-concept floor plan bathed in natural light. The heart of the home flows from the gourmet kitchen, with leather granite countertops, upgraded cabinets and stainless-steel appliances, into the great room—making it an absolute dream for both daily living and upscale entertaining. High ceilings and premium finishes anchor the space, creating an atmosphere that is both grand and comfortable.
The main level features 3 generously sized bedrooms, including a private owner’s suite, with its own spacious and bright master bath, featuring double sinks, a cultured-marble shower and a separate tub. 2 other spacious bedrooms, a full bathroom, a spacious dining room as well as the laundry room complete on the main floor.
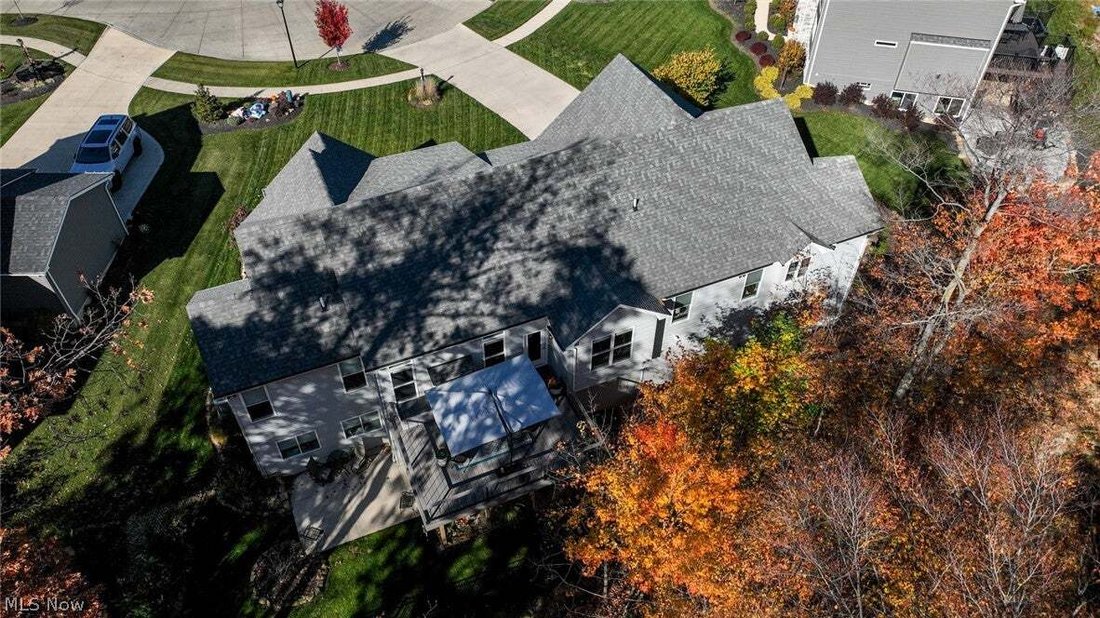
Step out from the main living area onto your elevated second-story deck. It serves as the perfect venue for morning coffee, offering a peaceful, private vista overlooking a lush, mature, wooded backdrop.
Double your living space in the massive, fully finished basement. This level is ideal for a media room, home gym, or secondary entertaining hub. A half bath and ample storage completes the basement space. Transition seamlessly through the walk-out doors to a beautiful lower-level patio, bringing you steps closer to nature and providing a shaded retreat on warm summer days.
Combining a maintenance-free ranch layout with the space and amenities of a grand estate, this specially designed model is a rare find in Brunswick’s luxury market.
Perfectly manicured landscaping, sprinkler system, security system and an attached 2 a half car garage completes this unique and well-maintained property.
Schedule your private tour today!
Step inside to an expansive open-concept floor plan bathed in natural light. The heart of the home flows from the gourmet kitchen, with leather granite countertops, upgraded cabinets and stainless-steel appliances, into the great room—making it an absolute dream for both daily living and upscale entertaining. High ceilings and premium finishes anchor the space, creating an atmosphere that is both grand and comfortable.
The main level features 3 generously sized bedrooms, including a private owner’s suite, with its own spacious and bright master bath, featuring double sinks, a cultured-marble shower and a separate tub. 2 other spacious bedrooms, a full bathroom, a spacious dining room as well as the laundry room complete on the main floor.
Step out from the main living area onto your elevated second-story deck. It serves as the perfect venue for morning coffee, offering a peaceful, private vista overlooking a lush, mature, wooded backdrop.
Double your living space in the massive, fully finished basement. This level is ideal for a media room, home gym, or secondary entertaining hub. A half bath and ample storage completes the basement space. Transition seamlessly through the walk-out doors to a beautiful lower-level patio, bringing you steps closer to nature and providing a shaded retreat on warm summer days.
Combining a maintenance-free ranch layout with the space and amenities of a grand estate, this specially designed model is a rare find in Brunswick’s luxury market.
Perfectly manicured landscaping, sprinkler system, security system and an attached 2 a half car garage completes this unique and well-maintained property.
Schedule your private tour today!
-
Type de propriété
Maison
-
Étages
1
-
Année de construction
2022
-
Prix/pied²
$223
Caractéristiques
- Garage
- Cuisine ouverte
- Centre de remise en forme / Fitness
- Haut plafond
- Sous-sol
Explorez le secteur
4504 Vicky Drive, Brunswick, Ohio, États-Unis
Voir sur Google Maps
Prix par sqft
Faible
Élevé
Inscrit il y a 10 mois
Vous vous êtes renseigné sur ce bien
L'agent vous contactera bientôt par
Publié par
65
Annonces
2026
Inscrit
Réserver une visite avec the agent
Choisissez une date et si vous souhaitez une visite virtuelle ou en personne avec l’agent.
Date préférée
Type de visite
Dernière mise à jour
Novembre 1
Première mise en ligne
Novembre 1
Référence de l’annonce
5255961
Statut de l’annonce
The data relating to real estate for sale on this website comes in part from the Internet Data Exchange program of MLS Now. Real estate listings are marked with the Internet Data Exchange logo and detailed information about them includes the name of the listing broker(s). Information Deemed Reliable But Not Guaranteed.
Propriétés similaires à proximité
Nouvelles annonces à Brunswick

Explorez plus de biens à vendre
Brunswick, OH, États-Unis Recherches populaires
- Propriétés avec Cuisine ouverte à Brunswick, OH, États-Unis
- Propriétés avec Bureau à Brunswick, OH, États-Unis
- Propriétés avec Bar à Brunswick, OH, États-Unis
- Vie privée propriétés à Brunswick, OH, États-Unis
- Propriétés avec Balcon à Brunswick, OH, États-Unis
- Propriétés avec Cuisine extérieure à Brunswick, OH, États-Unis
- Propriétés avec Jacuzzi à Brunswick, OH, États-Unis
- Propriétés avec Terrasse à Brunswick, OH, États-Unis
- Propriétés avec Bibliothèque à Brunswick, OH, États-Unis
- Propriétés avec Centre de remise en forme / Fitness à Brunswick, OH, États-Unis
- Propriétés avec Cinéma à Brunswick, OH, États-Unis
- Immobilier d’investissement propriétés à Brunswick, OH, États-Unis
Guides et histoires connexes
La confiance des plus grands courtiers du monde
Les agents des propriétés les plus exceptionnelles du monde publient sur JamesEdition.
- Des annonces de Sotheby's, Christie's, BARNES et Engel & Völkers
- Chaque annonce est vérifiée avant sa mise en ligne
- Contactez directement des agents vérifiés
En continuant, vous acceptez nos Conditions et notre Politique de confidentialité.
brokerages we
partnered with
partnered with