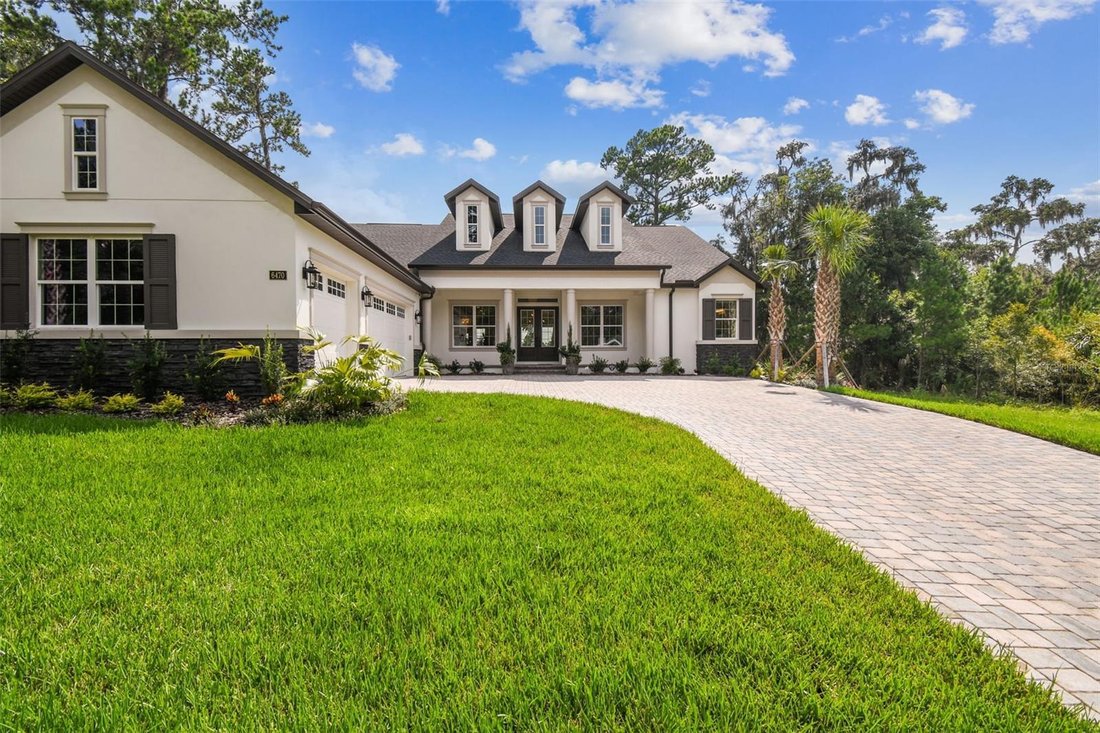
Résidence Unifamiliale À Brooksville
- 3 Chambres
- 4 SdB
- 3,087 Sqft
- 14,839 Sqft lot
- Mis à jour: Juin 1
- Source: Stellar MLS MLS#W7881090
À propos de la propriété
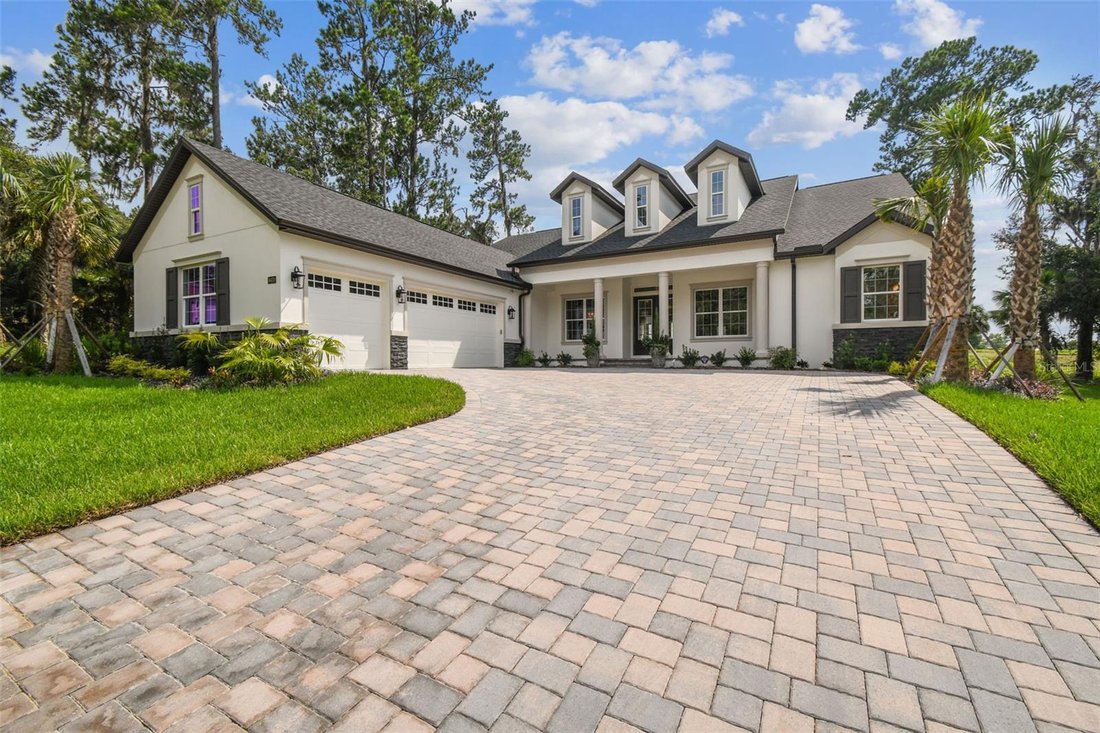
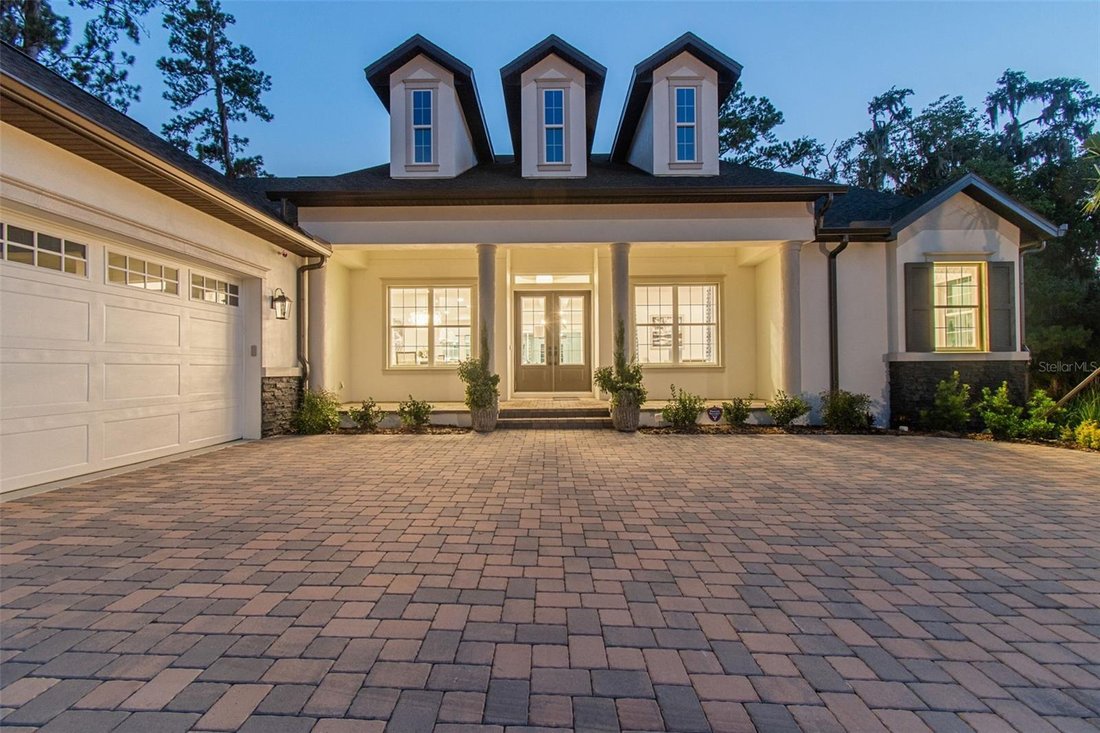
A striking double-door entry opens into a refined foyer featuring a stepped tray ceiling, leading to a comfortably sized study complete with French doors and its own tray ceiling—ideal for a home office or quiet retreat.
The main living spac
A striking double-door entry opens into a refined foyer featuring a stepped tray ceiling, leading to a comfortably sized study complete with French doors and its own tray ceiling—ideal for a home office or quiet retreat.
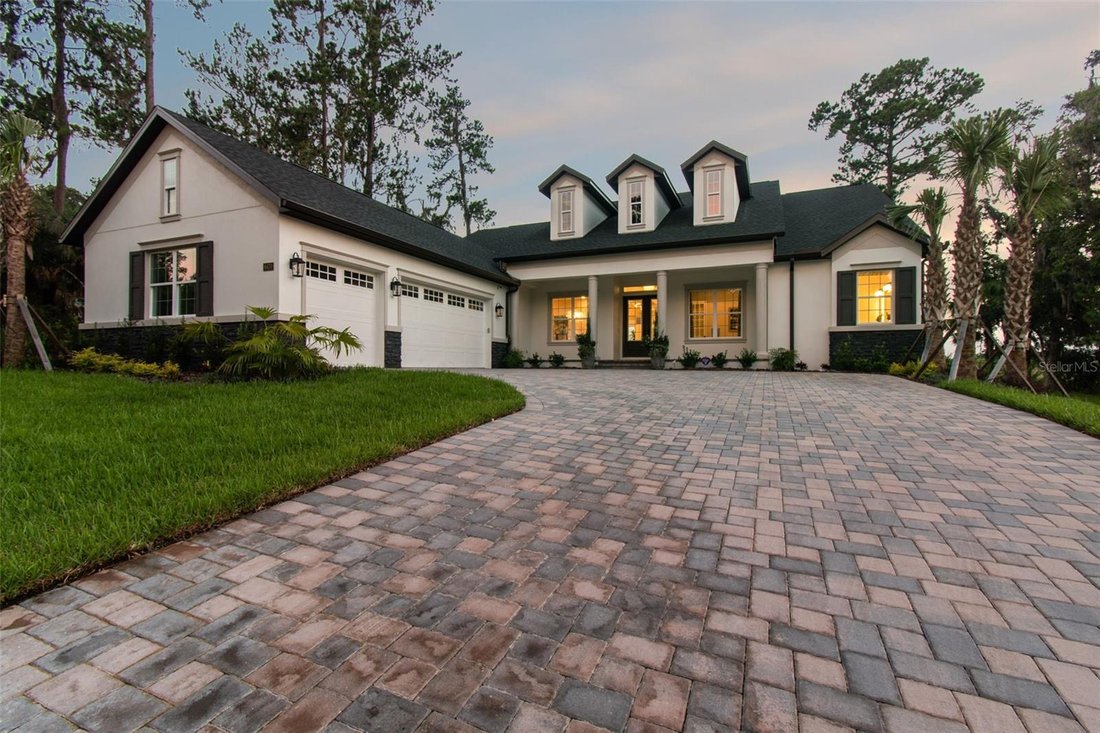
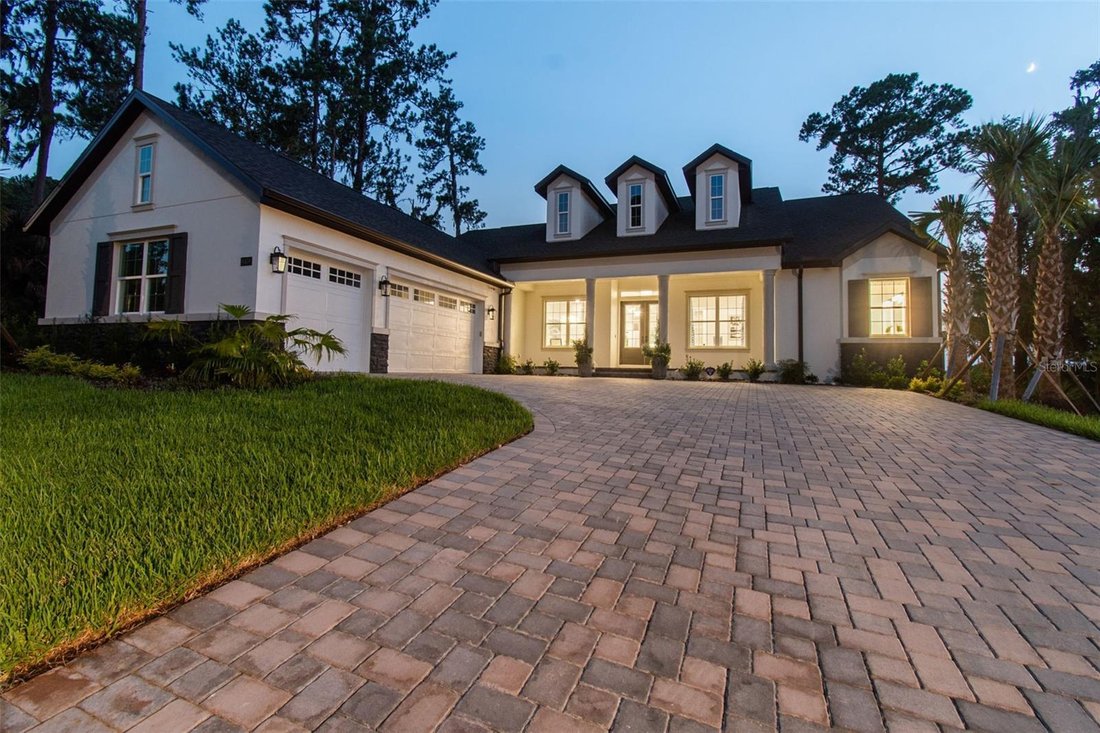
The main living space showcases a seamless open layout connecting the great room, dining, and chef-inspired kitchen, all oriented toward impressive lanai views through a 4-panel sliding glass wall that blends indoor and outdoor living to perfection. The oversized lanai is framed by expansive front and rear covered paver porches and outdoor living areas.
Standard premium features include an oversized paver driveway, 10’ ceilings, 8’ interior doors, quartz countertops in the kitchen and all bathrooms, built-in appliances, and a truly resort-style owner’s suite.
The gourmet kitchen is anchored by a massive center island featuring storage cabinets on both the front and back, complemented by quartz surfaces, a modern pull-down faucet, tiled backsplash, a walk-in pantry, a decorative hood over the cooktop, 42” soft-close shaker-style white upper cabinetry, and luxurious gold hardware accents. Upgraded appliances include gold-handled double ovens, refrigerator, dishwasher, and a 5-burner gas cooktop.
The light-filled owner’s suite features oversized windows, three walk-in closets, dual vanities, a private water closet, a free-standing soaking tub, and a generous fully tiled shower enclosed with frameless glass.
Bedroom 2 includes a private ensuite bath and walk-in closet, while Bedroom 3 sits conveniently next to a full pool bath with shower access—perfect for future outdoor living or pool plans.
Additional elevated details include designer light fixtures, 5-inch baseboards, and wood-cased window sills throughout. The laundry room maintains the same luxury standard with quartz counters, upper cabinets, and a built-in laundry tub with base cabinetry.
The spacious, high-ceiling garage also includes a dedicated side golf-cart overhead bay and durable flake-style epoxy-finished floors. Energy-efficient construction features include two independent HVAC systems, insulated foam-filled block, and thermal windows for outstanding performance and comfort.
Southern Hills Plantation – Unmatched Country Club Living
This home can be built in the prestigious Southern Hills Plantation, a 24-hour manned gated community in Brooksville offering a signature Pete Dye 18-hole championship golf course, driving range and 6-hole short course, two on-site restaurants, a fitness center, resort-style pool, tennis and pickleball courts, scenic trails, wildlife, and unparalleled natural beauty and privacy.
-
Type de propriété
Maison
-
Étages
1
-
Année de construction
2024
-
Prix/pied²
$388
Caractéristiques
- Garage
- Dressing
- Piscine
- Terrain de tennis
- Cuisine extérieure
- Lotissement sécurisé
- Centre de remise en forme / Fitness
- Porte
- Bureau
Lot
- Lotissement sécurisé
- Vie privée
Intérieur
- Haut plafond
- Bureau
- Buanderie
- Dressing
- Centre de remise en forme / Fitness
Outdoor
- Piscine
- Garage
- Cuisine extérieure
- Terrain de tennis
- Porte
Explorez le secteur
L'agent vous contactera bientôt par
Publié par
Réserver une visite avec the agent
Choisissez une date et si vous souhaitez une visite virtuelle ou en personne avec l’agent.
Listings courtesy of Stellar MLS as distributed by MLS GRID. Based on information submitted to the MLS GRID. All data is obtained from various sources and may not have been verified by broker or MLS GRID. Supplied Open House Information is subject to change without notice. All information should be independently reviewed and verified for accuracy. Properties may or may not be listed by the office/agent presenting the information. Listing information is provided for consumers? personal, non-commercial use, solely to identify prospective properties for potential purchase; all other use is strictly prohibited and may violate relevant federal and state law. Information deemed reliable but not guaranteed. Copyright © 2026 MLS GRID. All Rights Reserved.
Propriétés similaires à proximité
Nouvelles annonces à South Brooksville

Explorez plus de biens à vendre
South Brooksville, FL, États-Unis types de propriétés
South Brooksville, FL, États-Unis Recherches populaires
- Propriétés avec Cinéma à South Brooksville, FL, États-Unis
- Propriétés avec Sauna à South Brooksville, FL, États-Unis
- Vue sur le lac propriétés à South Brooksville, FL, États-Unis
- Colline propriétés à South Brooksville, FL, États-Unis
- Propriétés avec Cave à vins à South Brooksville, FL, États-Unis
- Propriétés avec Bibliothèque à South Brooksville, FL, États-Unis
- Front de rivière propriétés à South Brooksville, FL, États-Unis
- Vue sur l’océan propriétés à South Brooksville, FL, États-Unis
Guides et histoires connexes
La confiance des plus grands courtiers du monde
Les agents des propriétés les plus exceptionnelles du monde publient sur JamesEdition.
- Des annonces de Sotheby's, Christie's, BARNES et Engel & Völkers
- Chaque annonce est vérifiée avant sa mise en ligne
- Contactez directement des agents vérifiés
En continuant, vous acceptez nos Conditions et notre Politique de confidentialité.
partnered with