$6,673,740
Avenue Brookmans
- 6 Chambres
- 4 SdB
- 8,384 Sqft
- Mis à jour: Hier
À propos de la propriété
La description a été traduite automatiquement.
La description est affichée dans la langue d'origine.
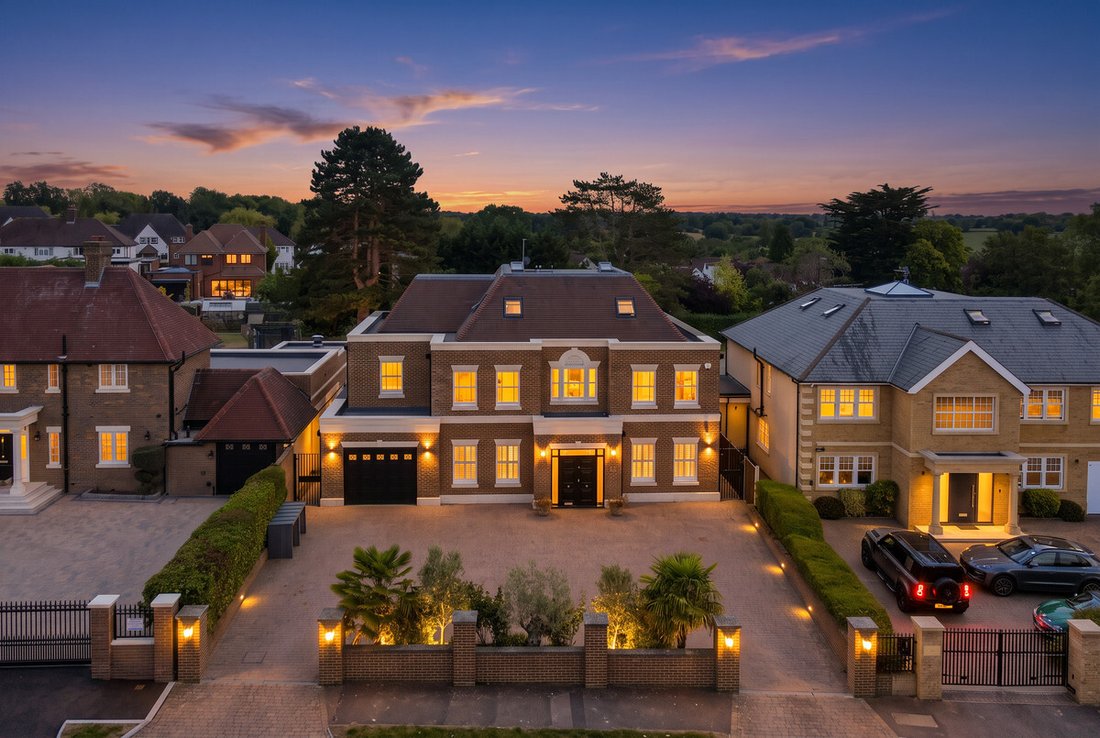
A Georgian inspired mansion in Brookmans Park, offering over 8,000 sq ft of accommodation with exceptional entertaining space, a private garden and separate summer house.
Set on one of Brookmans Park’s most established residential roads, this impressive residence combines classical Georgian inspired architecture with exceptional scale and a layout designed around modern family living. Designed
Set on one of Brookmans Park’s most established residential roads, this impressive residence combines classical Georgian inspired architecture with exceptional scale and a layout designed around modern family living. Designed
A Georgian inspired mansion in Brookmans Park, offering over 8,000 sq ft of accommodation with exceptional entertaining space, a private garden and separate summer house.
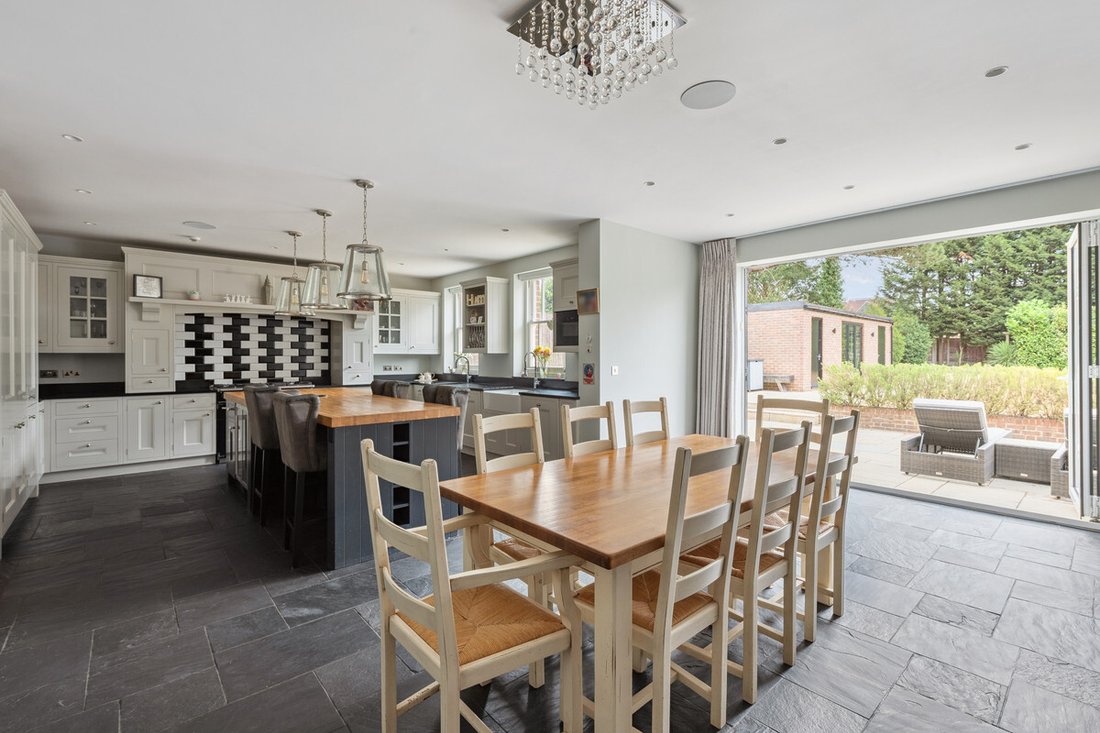
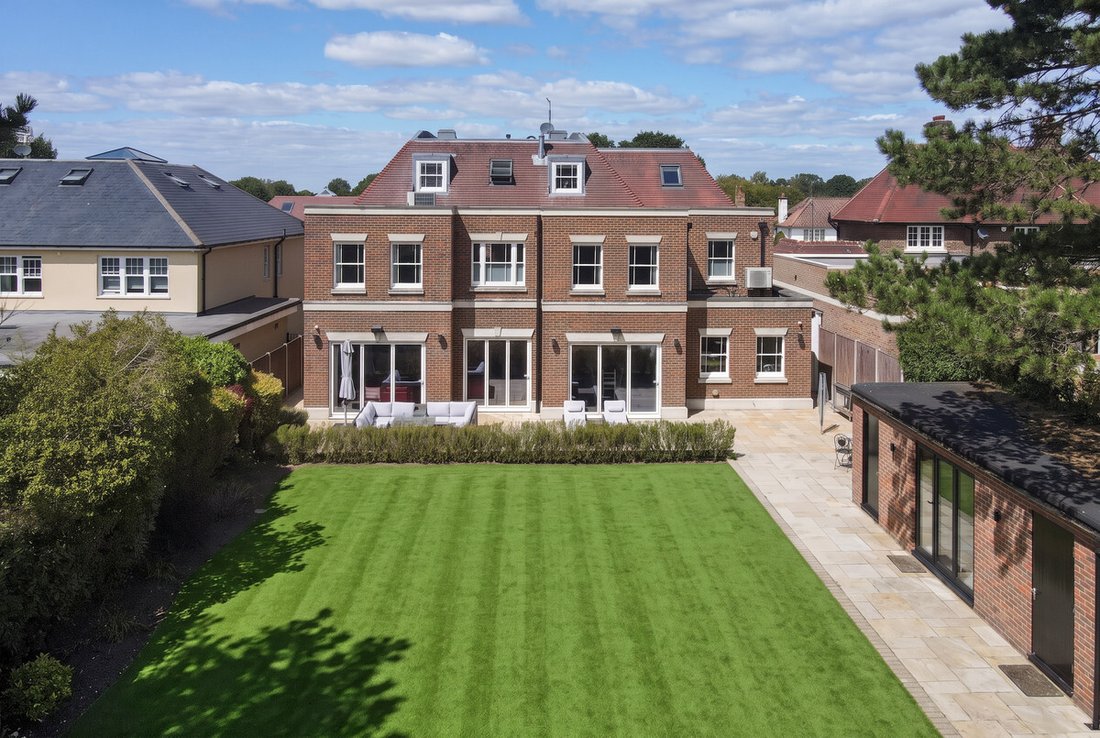
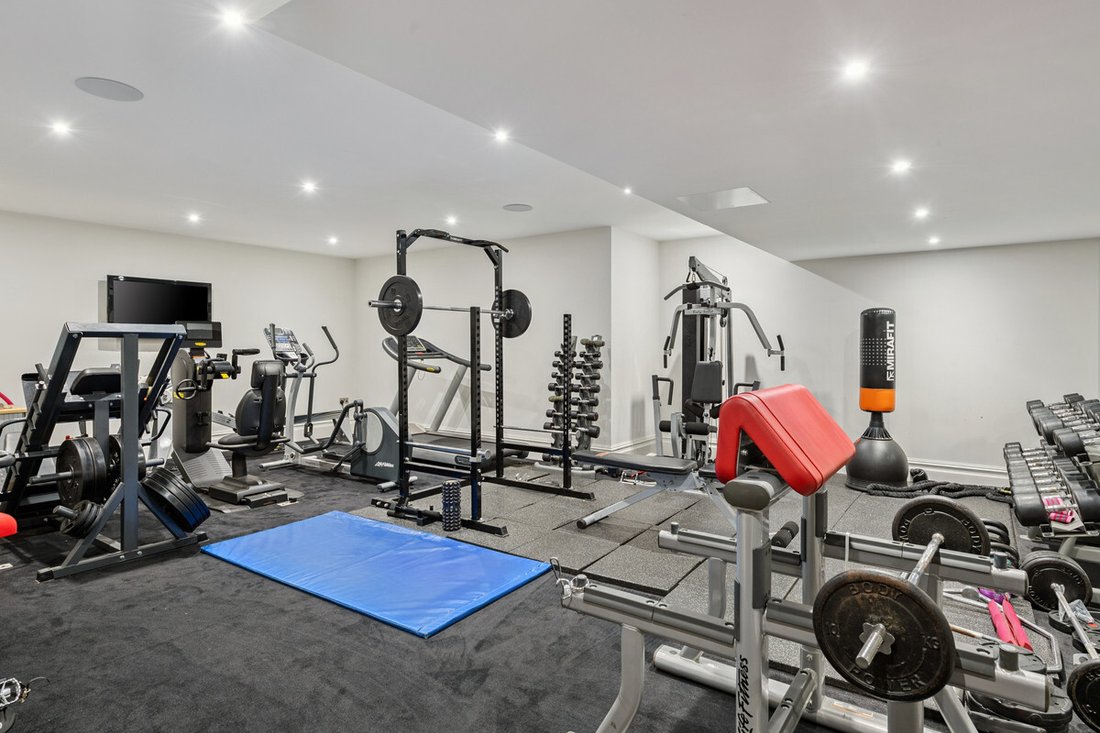
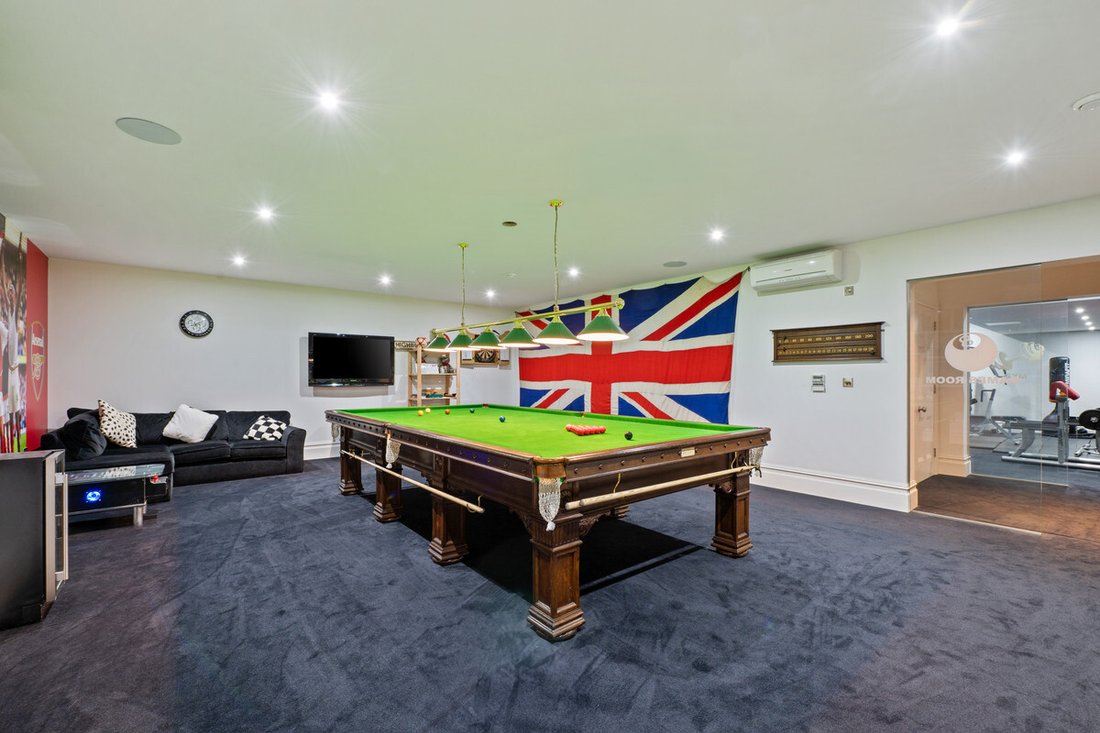
Set on one of Brookmans Park’s most established residential roads, this impressive residence combines classical Georgian inspired architecture with exceptional scale and a layout designed around modern family living. Designed by Andrew Scott Architects and comprehensively rebuilt in 2017, the house extends to over 8,000 sq ft of internal accommodation, arranged across four floors. The symmetrical brick façade, generous frontage and mature landscaping create a strong sense of arrival, while internally the proportions are equally impressive. The ground floor is arranged around a generous entrance hall, with a series of reception spaces providing a natural balance between formal entertaining and everyday living. To the rear, the kitchen and family room opens directly onto the garden and features a bespoke kitchen by Academy Kitchens, stone worktops, Falcon range cooker, Neff appliances and a hot water tap. A separate living room, reception room and TV room/study provide further flexibility. The lower ground floor is one of the defining features of the house, providing a dedicated leisure and entertaining level with a cinema room, games room, gym, wine store and additional storage. Across the upper floors are six bedrooms and four bathrooms, including generously proportioned bedroom suites with dedicated dressing areas. The second floor provides two further bedrooms and a bathroom, making it ideal for guests or use as a nanny suite. Outside, the landscaped rear garden offers an excellent sense of privacy and includes a substantial detached summer house, while the front of the property provides extensive off street parking and an integral garage. Positioned on a private road within Brookmans Park, the house combines a village setting with excellent connectivity, including rail links into Central London in under 30 minutes, alongside convenient access to the A1, M1 and M25.
Set on one of Brookmans Park’s most established residential roads, this impressive residence combines classical Georgian inspired architecture with exceptional scale and a layout designed around modern family living. Designed by Andrew Scott Architects and comprehensively rebuilt in 2017, the house extends to over 8,000 sq ft of internal accommodation, arranged across four floors. The symmetrical brick façade, generous frontage and mature landscaping create a strong sense of arrival, while internally the proportions are equally impressive. The ground floor is arranged around a generous entrance hall, with a series of reception spaces providing a natural balance between formal entertaining and everyday living. To the rear, the kitchen and family room opens directly onto the garden and features a bespoke kitchen by Academy Kitchens, stone worktops, Falcon range cooker, Neff appliances and a hot water tap. A separate living room, reception room and TV room/study provide further flexibility. The lower ground floor is one of the defining features of the house, providing a dedicated leisure and entertaining level with a cinema room, games room, gym, wine store and additional storage. Across the upper floors are six bedrooms and four bathrooms, including generously proportioned bedroom suites with dedicated dressing areas. The second floor provides two further bedrooms and a bathroom, making it ideal for guests or use as a nanny suite. Outside, the landscaped rear garden offers an excellent sense of privacy and includes a substantial detached summer house, while the front of the property provides extensive off street parking and an integral garage. Positioned on a private road within Brookmans Park, the house combines a village setting with excellent connectivity, including rail links into Central London in under 30 minutes, alongside convenient access to the A1, M1 and M25.
-
Type de propriété
Maison
-
Prix/pied²
$796
Caractéristiques
Caractéristiques
Lot
Intérieur
- Climatisation
- Îlot de cuisine
- Bar
- Sauna
- Salle de jeux
- Cave à vins
- Cinéma
- Comptoirs en pierre
- Dressing
- Centre de remise en forme / Fitness
Outdoor
Explorez le secteur
Brookmans Avenue, Welham Green, Hatfield, Angleterre
Voir sur Google Maps
Prix par sqft
Faible
Élevé
Inscrit il y a 1 mois
Vous vous êtes renseigné sur ce bien
L'agent vous contactera bientôt par
Publié par
108
Annonces
2026
Inscrit
Réserver une visite avec the agent
Choisissez une date et si vous souhaitez une visite virtuelle ou en personne avec l’agent.
Date préférée
Type de visite
Dernière mise à jour
Hier
Première mise en ligne
Novembre 4
Référence de l’annonce
-
La confiance des plus grands courtiers du monde
Les agents des propriétés les plus exceptionnelles du monde publient sur JamesEdition.
- Des annonces de Sotheby's, Christie's, BARNES et Engel & Völkers
- Chaque annonce est vérifiée avant sa mise en ligne
- Contactez directement des agents vérifiés
En continuant, vous acceptez nos Conditions et notre Politique de confidentialité.