$1,399,999
Prix réduit de $100,000 le Oct 27, 2026
922 83e Rue, Brooklyn, Ny 11228
- 3 Chambres
- 3 SdB
- 4,082 Sqft
- 5.74 Ac lot
- Mis à jour: Octobre 26
- 1
- MLS#24030059
À propos de la propriété
La description a été traduite automatiquement.
La description est affichée dans la langue d'origine.
OPEN HOUSES BY APPOINTMENT ONLY WITH THE LISTING TEAM
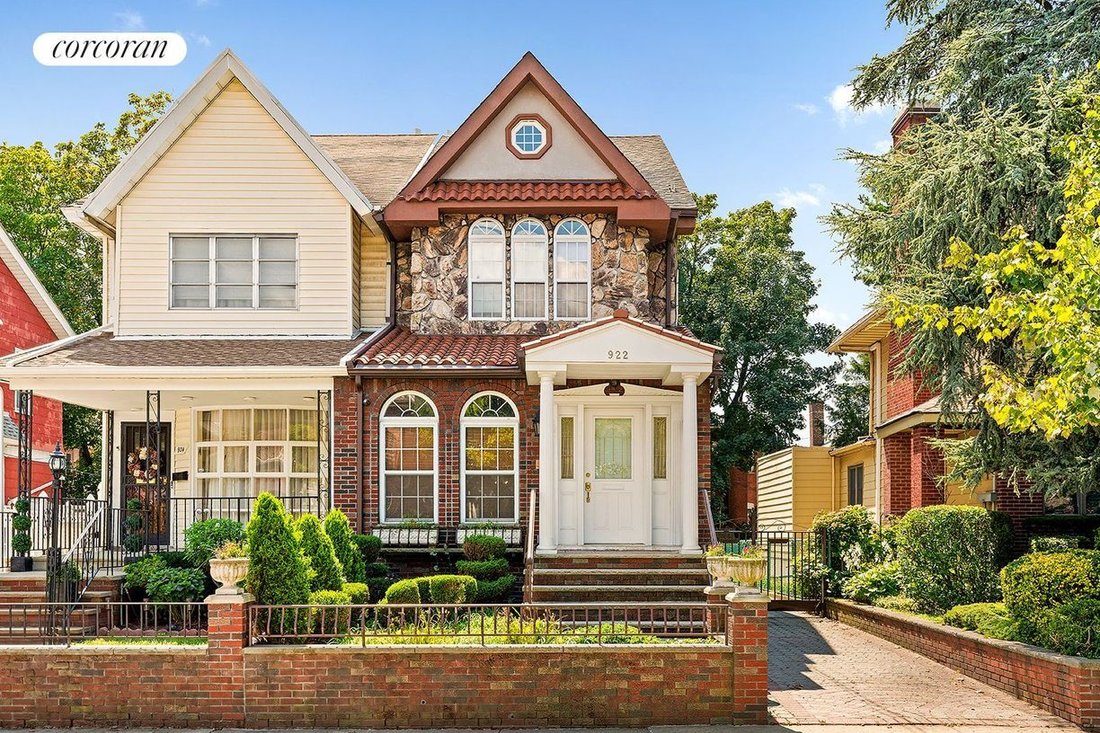
Set on an exceptionally peaceful, tree-lined Dyker Heights block, 922 83rd Street is a beautifully maintained semi-detached home offering four levels of remarkably versatile living space, private parking, a two-story detached garage, multiple outdoor areas and an extraordinary level of thoughtful construction and care.
Attached on
Set on an exceptionally peaceful, tree-lined Dyker Heights block, 922 83rd Street is a beautifully maintained semi-detached home offering four levels of remarkably versatile living space, private parking, a two-story detached garage, multiple outdoor areas and an extraordinary level of thoughtful construction and care.
Attached on
OPEN HOUSES BY APPOINTMENT ONLY WITH THE LISTING TEAM
Set on an exceptionally peaceful, tree-lined Dyker Heights block, 922 83rd Street is a beautifully maintained semi-detached home offering four levels of remarkably versatile living space, private parking, a two-story detached garage, multiple outdoor areas and an extraordinary level of thoughtful construction and care.
Attached on only one side, the home benefits from additional exposures, natural light and a welcome sense of separation. A landscaped front garden creates a charming arrival, while the quiet residential setting—on a block anchored by a neighborhood church—feels removed from the pace of the city without sacrificing convenience.
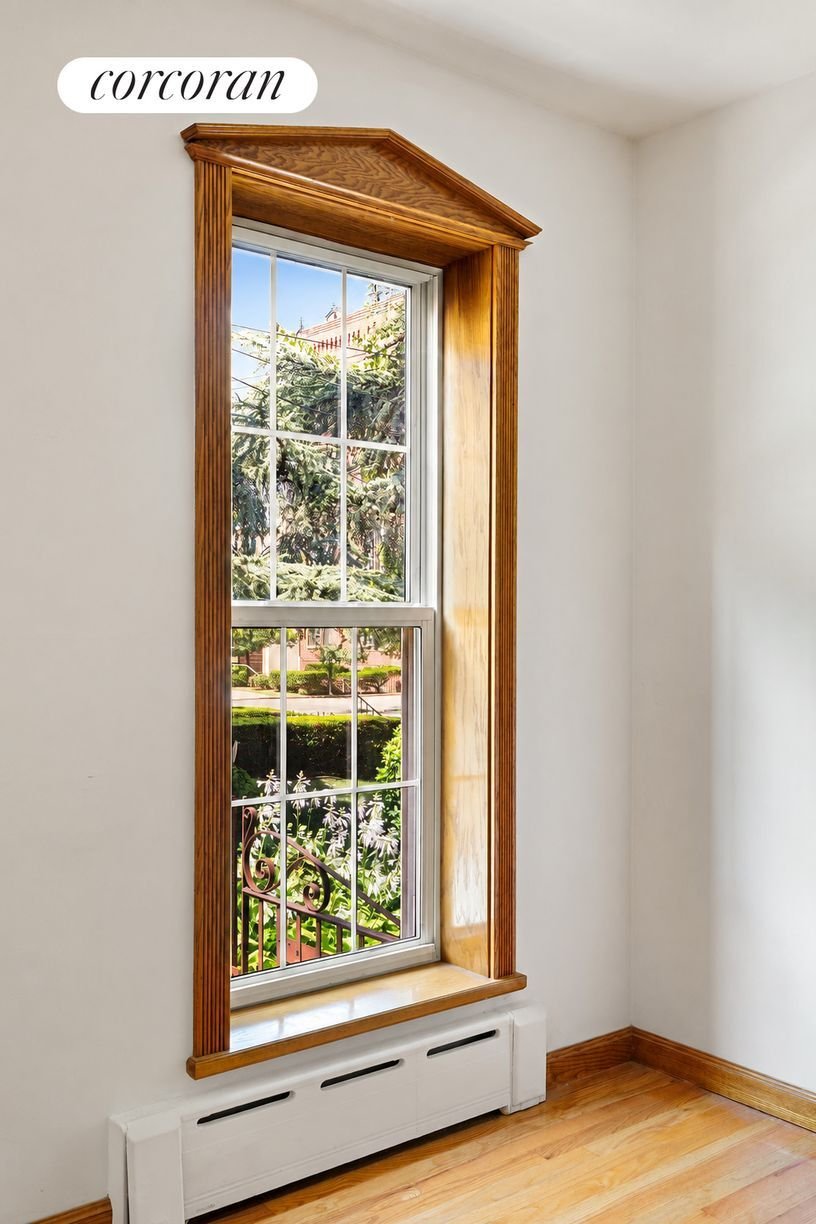
What becomes apparent almost immediately is that this is a house that has been built and maintained to last. The home sits on a solid concrete foundation rather than a wood foundation, while extensive solid-oak construction and detailing can be found throughout, including floors, doors, built-ins, the third-floor ceiling and substantial lower-level finishes. Even details typically overlooked have been thoughtfully upgraded, from steel-pipe closet rods engineered to accommodate heavier storage to built-in cabinetry wired for electric use.
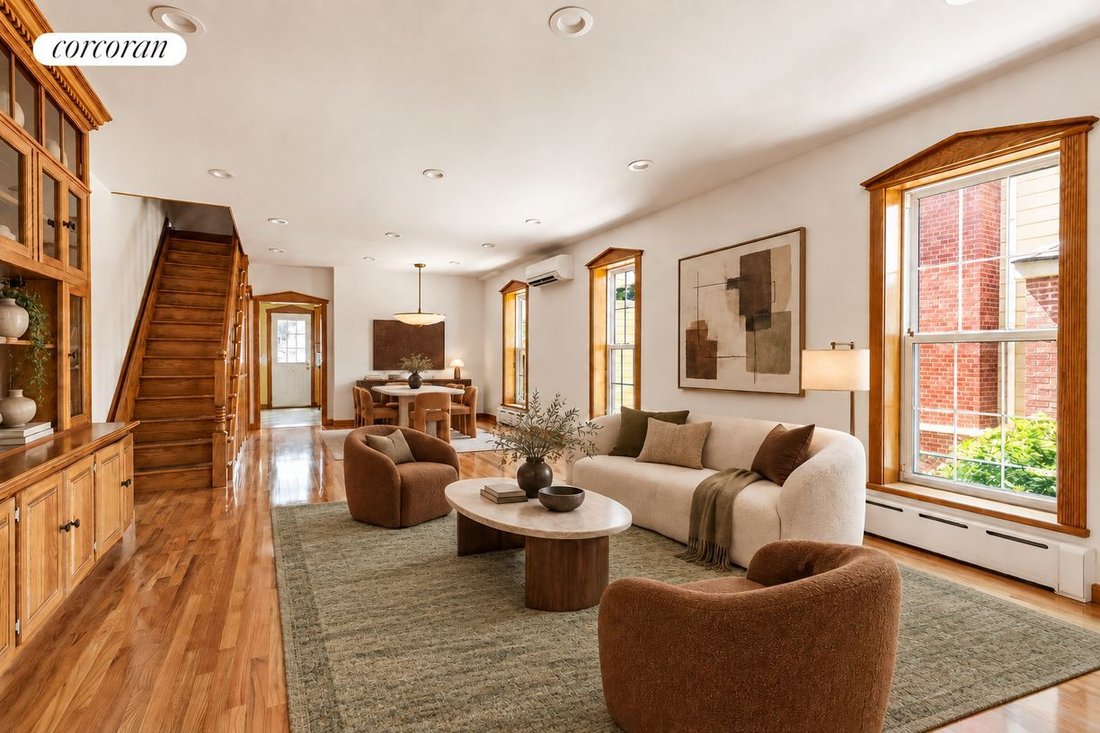
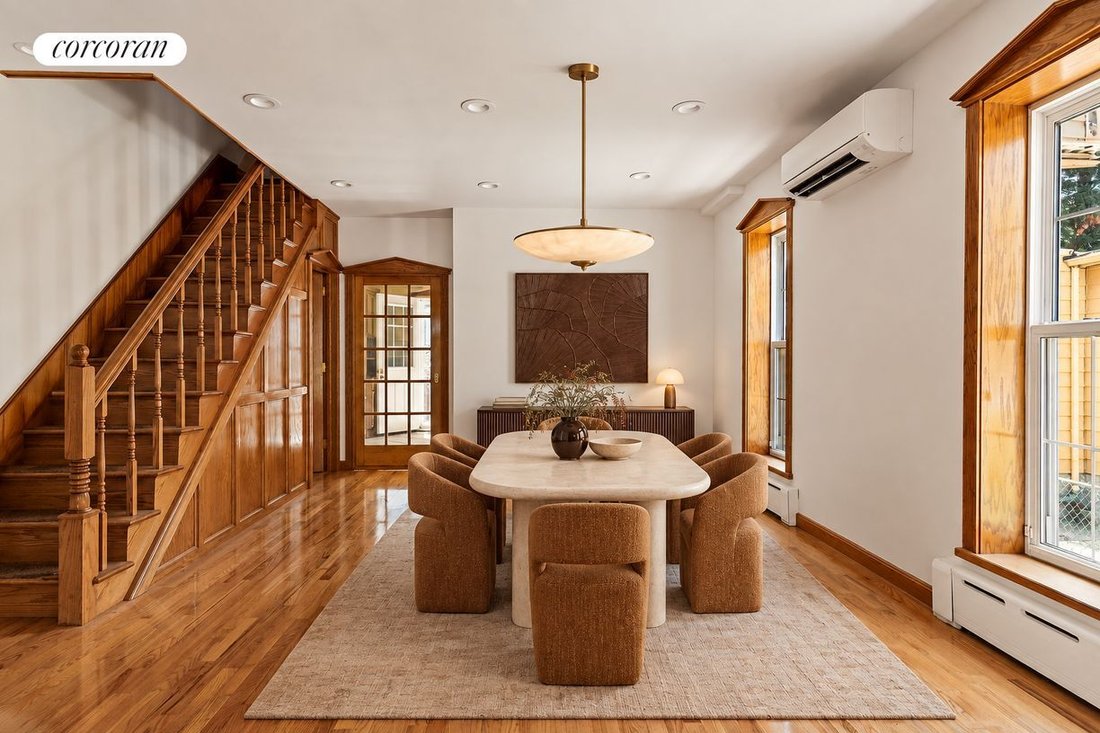
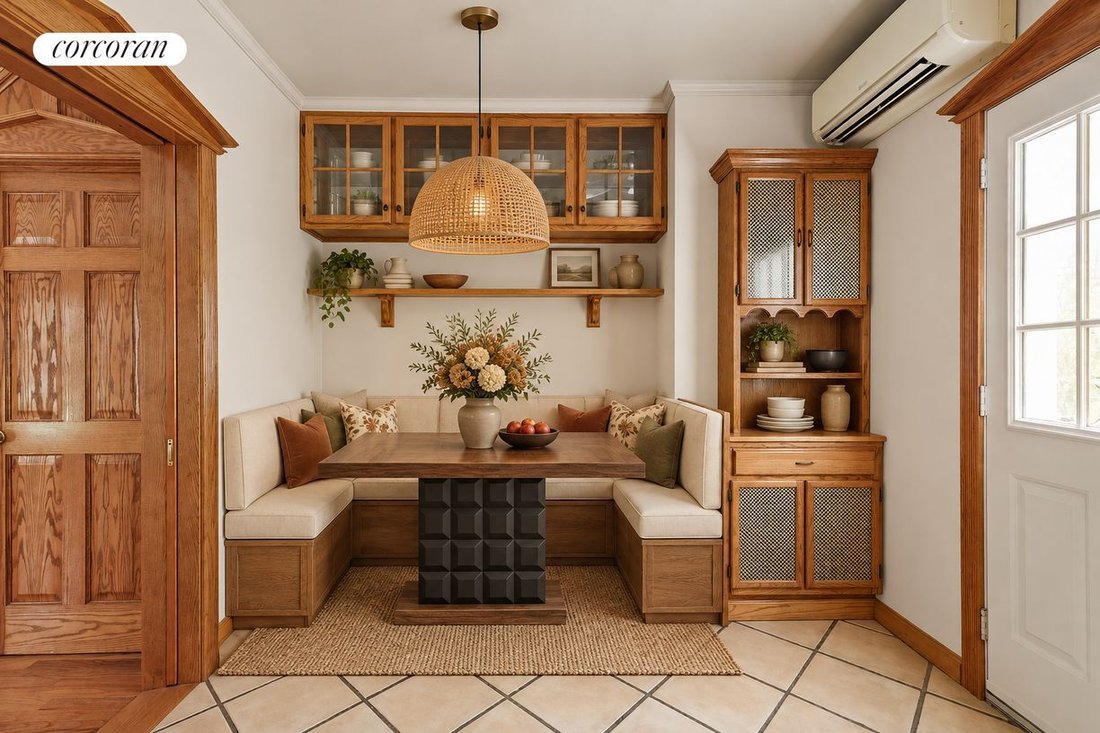
The main living level offers graciously proportioned living and dining rooms, a generous kitchen and the warmth of a fireplace. Pocket doors connect the foyer to the living room and the kitchen to the living room, allowing the spaces to be opened for entertaining or closed for greater separation. In the kitchen, the stove’s concealed exhaust system vents directly outside while remaining discreetly integrated behind a wood panel when not in use.
The second level is dedicated to two comfortable bedrooms and a full bath. Bathrooms feature modern fixtures and double-head showers, adding another layer of everyday comfort.
Above, the approximately 30-foot-long top-floor family room creates an extraordinary additional living level, complete with a powder room and tremendous flexibility for a media room, home office, playroom, library, guest room or combination of uses.
The lower level adds yet another dimension to the property. An approximately 14’8” × 21’ dedicated workshop is joined by a full bathroom, laundry, built-in cabinetry and expansive additional space for recreation, fitness, projects and storage. A dedicated water shutoff for the washing machine is another example of the practical details incorporated throughout the home.
And storage is not an afterthought here. There is an exceptional amount of it throughout all four levels, with substantial closets, built-ins and utility areas designed for real-life use.
Major mechanical systems have also been recently updated. Heating and air-conditioning equipment is less than two years old, serves every floor and can be operated by remote control, providing modern comfort throughout the house.
Outside, the property becomes even more unique. A private driveway extending approximately 66 feet is secured by a double gate and leads to a substantial two-story detached garage measuring approximately 16’3” × 20’1”. The garage is itself heated and air-conditioned and is supplied by a gas line running from the basement.
A retractable staircase provides access to the garage’s upper loft, creating valuable additional workspace or storage without sacrificing the main garage floor. For the serious hobbyist, collector or automotive enthusiast, the garage is further equipped with a steel girder and fixtures designed to accommodate an engine lift—an exceptionally rare feature in a Brooklyn residence.
Exterior protection lighting, porch lighting and security gates at the basement windows provide additional layers of practicality and security, while the landscaped front garden and rear outdoor areas reinforce the feeling of having a private retreat rather than simply a reside
Set on an exceptionally peaceful, tree-lined Dyker Heights block, 922 83rd Street is a beautifully maintained semi-detached home offering four levels of remarkably versatile living space, private parking, a two-story detached garage, multiple outdoor areas and an extraordinary level of thoughtful construction and care.
Attached on only one side, the home benefits from additional exposures, natural light and a welcome sense of separation. A landscaped front garden creates a charming arrival, while the quiet residential setting—on a block anchored by a neighborhood church—feels removed from the pace of the city without sacrificing convenience.
What becomes apparent almost immediately is that this is a house that has been built and maintained to last. The home sits on a solid concrete foundation rather than a wood foundation, while extensive solid-oak construction and detailing can be found throughout, including floors, doors, built-ins, the third-floor ceiling and substantial lower-level finishes. Even details typically overlooked have been thoughtfully upgraded, from steel-pipe closet rods engineered to accommodate heavier storage to built-in cabinetry wired for electric use.
The main living level offers graciously proportioned living and dining rooms, a generous kitchen and the warmth of a fireplace. Pocket doors connect the foyer to the living room and the kitchen to the living room, allowing the spaces to be opened for entertaining or closed for greater separation. In the kitchen, the stove’s concealed exhaust system vents directly outside while remaining discreetly integrated behind a wood panel when not in use.
The second level is dedicated to two comfortable bedrooms and a full bath. Bathrooms feature modern fixtures and double-head showers, adding another layer of everyday comfort.
Above, the approximately 30-foot-long top-floor family room creates an extraordinary additional living level, complete with a powder room and tremendous flexibility for a media room, home office, playroom, library, guest room or combination of uses.
The lower level adds yet another dimension to the property. An approximately 14’8” × 21’ dedicated workshop is joined by a full bathroom, laundry, built-in cabinetry and expansive additional space for recreation, fitness, projects and storage. A dedicated water shutoff for the washing machine is another example of the practical details incorporated throughout the home.
And storage is not an afterthought here. There is an exceptional amount of it throughout all four levels, with substantial closets, built-ins and utility areas designed for real-life use.
Major mechanical systems have also been recently updated. Heating and air-conditioning equipment is less than two years old, serves every floor and can be operated by remote control, providing modern comfort throughout the house.
Outside, the property becomes even more unique. A private driveway extending approximately 66 feet is secured by a double gate and leads to a substantial two-story detached garage measuring approximately 16’3” × 20’1”. The garage is itself heated and air-conditioned and is supplied by a gas line running from the basement.
A retractable staircase provides access to the garage’s upper loft, creating valuable additional workspace or storage without sacrificing the main garage floor. For the serious hobbyist, collector or automotive enthusiast, the garage is further equipped with a steel girder and fixtures designed to accommodate an engine lift—an exceptionally rare feature in a Brooklyn residence.
Exterior protection lighting, porch lighting and security gates at the basement windows provide additional layers of practicality and security, while the landscaped front garden and rear outdoor areas reinforce the feeling of having a private retreat rather than simply a reside
-
Type de propriété
Autres
-
Année de construction
1925
-
Prix/pied²
$342
Caractéristiques
- Jardin
- Centre de remise en forme / Fitness
- Ascenseur
- Garage
- Bibliothèque
- Cheminée
- Porte
- Bureau
- Buanderie
Caractéristiques
Intérieur
- Haut plafond
- Bureau
- Cheminée
- Climatisation
- Buanderie
- Ascenseur
- Bibliothèque
- Sous-sol
- Comptoirs en pierre
- Centre de remise en forme / Fitness
Outdoor
- Stationnement
- Garage
- Porte
- Jardin
Explorez le secteur
922 83rd Street, Brooklyn, NY 11228, New York, État de New York, États-Unis
Voir sur Google Maps
Prix par sqft
Faible
Élevé

Inscrit il y a 2 ans
Vous vous êtes renseigné sur ce bien
L'agent vous contactera bientôt par
Publié par
2
Annonces
2024
Inscrit
Réserver une visite avec Rachel Smith
Choisissez une date et si vous souhaitez une visite virtuelle ou en personne avec l’agent.
Date préférée
Type de visite

Corcoran Park Slope
125 Seventh Ave, 11215, Brooklyn, New York, United States
Voir le profil de l’agence
Dernière mise à jour
Octobre 26
Première mise en ligne
Septembre 19
Référence de l’annonce
wlzwrw
Propriétés similaires à proximité
Nouvelles annonces à Brooklyn










Explorez plus de biens à vendre
Brooklyn, NY, États-Unis types de propriétés
Brooklyn, NY, États-Unis Recherches populaires
- Propriétés avec Jardin à Brooklyn, NY, États-Unis
- Propriétés avec Terrasse à Brooklyn, NY, États-Unis
- Propriétés avec Ascenseur à Brooklyn, NY, États-Unis
- Rénové propriétés à Brooklyn, NY, États-Unis
- Immobilier d’investissement propriétés à Brooklyn, NY, États-Unis
- Moderne propriétés à Brooklyn, NY, États-Unis
- Propriétés avec Piscine à Brooklyn, NY, États-Unis
- Au bord de l’eau propriétés à Brooklyn, NY, États-Unis
- Vue panoramique / panoramique propriétés à Brooklyn, NY, États-Unis
- Propriétés avec Bibliothèque à Brooklyn, NY, États-Unis
- Propriétés avec Sauna à Brooklyn, NY, États-Unis
- Propriétés avec Piscine intérieure à Brooklyn, NY, États-Unis
- Équestre propriétés à Brooklyn, NY, États-Unis
- Propriétés avec Terrain de tennis à Brooklyn, NY, États-Unis
- Manoir propriétés à Brooklyn, NY, États-Unis
- Propriétés avec Cave à vins à Brooklyn, NY, États-Unis
- Vue sur la rivière propriétés à Brooklyn, NY, États-Unis
- Lotissement sécurisé propriétés à Brooklyn, NY, États-Unis
- Front de rivière propriétés à Brooklyn, NY, États-Unis
- Vue sur l’océan propriétés à Brooklyn, NY, États-Unis
- Haute altitude propriétés à Brooklyn, NY, États-Unis
- Propriétés avec Plage privée à Brooklyn, NY, États-Unis
Guides et histoires connexes
La confiance des plus grands courtiers du monde
Les agents des propriétés les plus exceptionnelles du monde publient sur JamesEdition.
- Des annonces de Sotheby's, Christie's, BARNES et Engel & Völkers
- Chaque annonce est vérifiée avant sa mise en ligne
- Contactez directement des agents vérifiés
En continuant, vous acceptez nos Conditions et notre Politique de confidentialité.
brokerages we
partnered with
partnered with