


$999,000
625 New York Avenue 3 E, Brooklyn, New York 11203
- 2 Chambres
- 2 SdB
- 1,090 Sqft
- Mis à jour: Octobre 8
- 3
- MLS#23478660
À propos de la propriété
La description a été traduite automatiquement.
La description est affichée dans la langue d'origine.
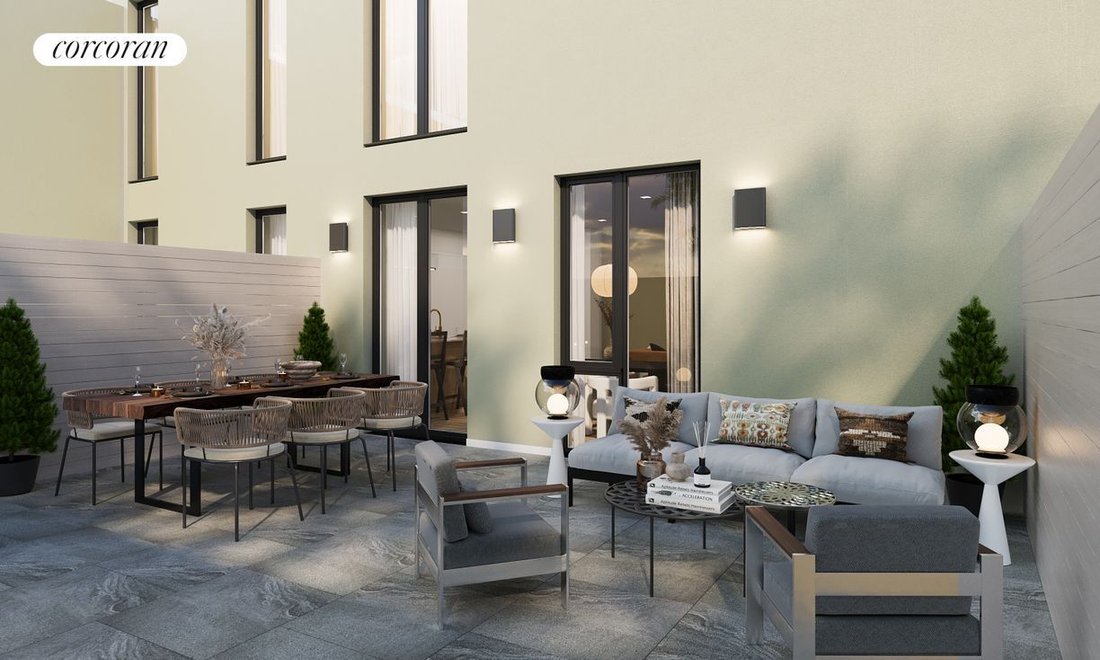
Residence 3E at Calvert House, the second building in the Calvert Collection, is an enormous two-bedroom, two-bathroom home featuring a 62 SF outdoor private loggia, two exposures so ample light all day, located in historic Prospect Lefferts Gardens. The Calvert Collection qualifies for the Co-op/Condo Tax Abatement, and for eligible buyers. SHOWN BY APPT ONLY.
Limited Sponsor Incentive:
Limited Sponsor Incentive:
Residence 3E at Calvert House, the second building in the Calvert Collection, is an enormous two-bedroom, two-bathroom home featuring a 62 SF outdoor private loggia, two exposures so ample light all day, located in historic Prospect Lefferts Gardens. The Calvert Collection qualifies for the Co-op/Condo Tax Abatement, and for eligible buyers. SHOWN BY APPT ONLY.
Limited Sponsor Incentive: Adjusted pricing (orig. $1,155M) + 1% mortgage rate buydown (rates as low as 5.375%) to substantially offset the $1,741/mo property tax by up to $900/mo. for life of the mortgage.
An easy commute to both Downstate Medical Center and Kings County Hospital. Inquire with sales team on the Physician Loan Programs available.
Designed by Palette Architecture and developed by Kingsdel Real Estate, this residence boasts generous room sizes and a well-planned layout that intuitively separates living and bedroom areas.
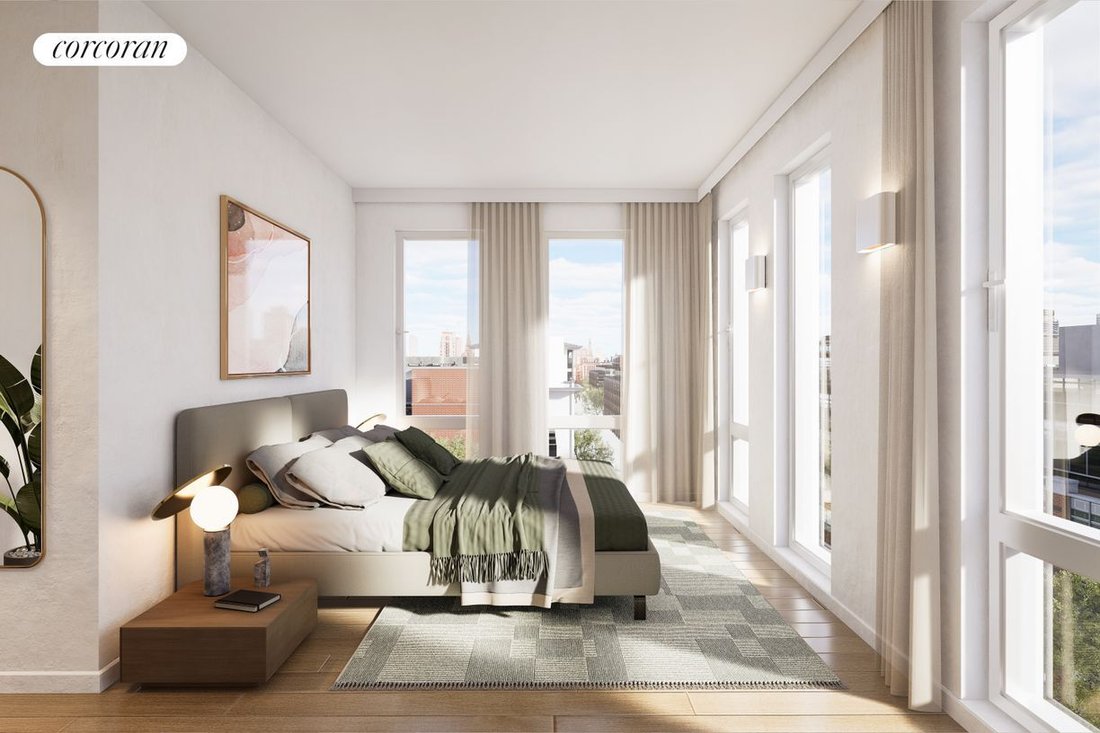
Images shown are a combination of model units and artist renderings and are not necessarily representative of the specific unit itself. Reference floor plans for specific layouts.
This is not an offer for a lease or a loan nor a guarantee of any specific pricing or terms. Mortgage lenders make their determinations on the availability, pricing, and terms of loans being offered based on the individual qualifications of each buyer. Pricing and terms are also subject to change with market conditions. The complete offering terms are in an offering plan available from sponsor 625 New York 2022 LLC: File No. CD24-0299. Sponsor Address: 535 Flatbush Avenue, STE. 313, Brooklyn, New York 11225. The Corcoran Group is a licensed real estate broker. Information contained herein is obtained from sources deemed reliable. Equal Housing Opportunity
Limited Sponsor Incentive: Adjusted pricing (orig. $1,155M) + 1% mortgage rate buydown (rates as low as 5.375%) to substantially offset the $1,741/mo property tax by up to $900/mo. for life of the mortgage.
- Expansive Great Room designed for comfort and entertaining
- Showcase separate chef’s kitchen
- 7.5” white oak flooring throughout
- Custom walnut kitchen cabinetry
- Honed Calacatta Quartz countertops
- Highend appliance suite:
- Walnutpaneled Fisher & Paykel refrigerator and dishwasher
- Bertazzoni electric cooktop
- Bertazzoni convection wall oven
- Microwave hood
- Kingsize bedroom with large walkin closet
- Bathroom with 36” x 36” textured mediumgrey porcelain tile
- Walnut vanity and Perlato Venezia soaking tub
- LG fullsize stacked washer and dryer
- Individual storage space included with each residence
- PETS ALLOWED
- Stylish lobby lounge with parttime concierge
- Sunlit fitness center
- Atrium billiard lounge
- Children’s playroom
- Landscaped courtyard
- Bike storage
- Stroller storage
- Panoramic rooftop deck with outdoor kitchen
- Common Great Room featuring:
- Workfromhome pods
- Meeting rooms
- Catering kitchen
- Available for daily use or special events
- Garage parking available for purchase
An easy commute to both Downstate Medical Center and Kings County Hospital. Inquire with sales team on the Physician Loan Programs available.
Designed by Palette Architecture and developed by Kingsdel Real Estate, this residence boasts generous room sizes and a well-planned layout that intuitively separates living and bedroom areas.
Images shown are a combination of model units and artist renderings and are not necessarily representative of the specific unit itself. Reference floor plans for specific layouts.
This is not an offer for a lease or a loan nor a guarantee of any specific pricing or terms. Mortgage lenders make their determinations on the availability, pricing, and terms of loans being offered based on the individual qualifications of each buyer. Pricing and terms are also subject to change with market conditions. The complete offering terms are in an offering plan available from sponsor 625 New York 2022 LLC: File No. CD24-0299. Sponsor Address: 535 Flatbush Avenue, STE. 313, Brooklyn, New York 11225. The Corcoran Group is a licensed real estate broker. Information contained herein is obtained from sources deemed reliable. Equal Housing Opportunity
-
Type de propriété
Appartement
-
Année de construction
2025
-
Prix/pied²
$916
Caractéristiques
Explorez le secteur
625 New York Avenue 3E, Brooklyn, NY 11203, État de New York, États-Unis
Voir sur Google Maps
Prix par sqft
Faible
Élevé

Inscrit il y a 5 ans
Vous vous êtes renseigné sur ce bien
L'agent vous contactera bientôt par
Publié par
1
Annonces
2021
Inscrit
Réserver une visite avec Duncan Mulready
Choisissez une date et si vous souhaitez une visite virtuelle ou en personne avec l’agent.
Date préférée
Type de visite

Corcoran Williamsburg Bedford
245 Bedford Ave, 11211, Brooklyn, New York, United States
Voir le profil de l’agence
Dernière mise à jour
Octobre 8
Première mise en ligne
Juin 5, 2025
Référence de l’annonce
s3kdrt
Propriétés similaires à proximité
Nouvelles annonces à Brooklyn





Explorez plus de biens à vendre
Brooklyn, NY, États-Unis types de propriétés
Brooklyn, NY, États-Unis Recherches populaires
- Propriétés avec Jardin à Brooklyn, NY, États-Unis
- Propriétés avec Terrasse à Brooklyn, NY, États-Unis
- Propriétés avec Ascenseur à Brooklyn, NY, États-Unis
- Rénové propriétés à Brooklyn, NY, États-Unis
- Immobilier d’investissement propriétés à Brooklyn, NY, États-Unis
- Moderne propriétés à Brooklyn, NY, États-Unis
- Propriétés avec Piscine à Brooklyn, NY, États-Unis
- Au bord de l’eau propriétés à Brooklyn, NY, États-Unis
- Vue panoramique / panoramique propriétés à Brooklyn, NY, États-Unis
- Propriétés avec Bibliothèque à Brooklyn, NY, États-Unis
- Propriétés avec Sauna à Brooklyn, NY, États-Unis
- Propriétés avec Terrain de tennis à Brooklyn, NY, États-Unis
- Propriétés avec Piscine intérieure à Brooklyn, NY, États-Unis
- Manoir propriétés à Brooklyn, NY, États-Unis
- Propriétés avec Cave à vins à Brooklyn, NY, États-Unis
- Vue sur la rivière propriétés à Brooklyn, NY, États-Unis
- Équestre propriétés à Brooklyn, NY, États-Unis
- Lotissement sécurisé propriétés à Brooklyn, NY, États-Unis
- Front de rivière propriétés à Brooklyn, NY, États-Unis
- Vue sur l’océan propriétés à Brooklyn, NY, États-Unis
- Vue sur la mer propriétés à Brooklyn, NY, États-Unis
- Propriétés avec Plage privée à Brooklyn, NY, États-Unis
- Haute altitude propriétés à Brooklyn, NY, États-Unis
- Vue sur le lac propriétés à Brooklyn, NY, États-Unis
Guides et histoires connexes
La confiance des plus grands courtiers du monde
Les agents des propriétés les plus exceptionnelles du monde publient sur JamesEdition.
- Des annonces de Sotheby's, Christie's, BARNES et Engel & Völkers
- Chaque annonce est vérifiée avant sa mise en ligne
- Contactez directement des agents vérifiés
En continuant, vous acceptez nos Conditions et notre Politique de confidentialité.
brokerages we
partnered with
partnered with