$17,000,000
37 Sidney Place
- 6 Chambres
- 9 SdB
- 7,040 Sqft
- 26
- MLS#41538603
À propos de la propriété
La description a été traduite automatiquement.
La description est affichée dans la langue d'origine.
Proposée dans un triple état neuf, cette exceptionnelle maison de ville néo-grecque de 1846 se trouve à mi-chemin de l’une des rues bordées d’arbres les plus convoitées du quartier historique de Brooklyn Heights. La maison de 23 pieds de largeur est construite sur un terrain rare de 135, avec 2 terrasses pleine largeur et un jardin paysager d’une profondeur enviable. Un ascenseur permet d’accéder
Offered in triple mint condition, the exceptional 1846 Greek Revival townhouse is found mid-block on one of the most coveted tree-lined streets of the Brooklyn Heights Historic District. The 23 foot wide home is built on a rare 135 lot, with 2 full width terraces and an enviably deep landscaped garden. An elevator accesses all floors of the 6-story, 7,040 square foot home. Designed by Ingui Archit
Proposée dans un triple état neuf, cette exceptionnelle maison de ville néo-grecque de 1846 se trouve à mi-chemin de l’une des rues bordées d’arbres les plus convoitées du quartier historique de Brooklyn Heights. La maison de 23 pieds de largeur est construite sur un terrain rare de 135, avec 2 terrasses pleine largeur et un jardin paysager d’une profondeur enviable. Un ascenseur permet d’accéder à tous les étages de la maison de 6 étages et de 7 040 pieds carrés. Conçu par Ingui Architecture, sa superbe échelle, sa rénovation méticuleuse et son savoir-faire impeccable convergent pour créer une maison moderne accueillante et élégante, dans un véritable état clé en main. L’entrée du salon s’ouvre sur une galerie attrayante, ancrée par un gracieux escalier vitré. Un salon bien proportionné est doté de baies vitrées, d’une cheminée avec une belle cheminée Nero Marquina et de superbes parquets en chêne à chevrons. Le Wet Bar adjacent mène à une charmante salle à manger bordée d’étagères. La vaste cuisine du chef ultramoderne a été équipée d’armoires personnalisées, d’une cuisinière à gaz Lacanche avec four électrique, d’un réfrigérateur/congélateur Gaggenau à panneaux, de lave-vaisselle doubles intégrés, d’un garde-manger et d’un bar à café avec tiroirs et plans de travail Sub-Zero de 30 pouces et d’un grand îlot central en marbre Calacatta Maccha Vecchia poli. Un mur de portes vitrées Zola se connecte parfaitement à une grande terrasse donnant sur le jardin luxuriant. Une salle d’eau complète cet étage. À l’étage, la luxueuse suite de la chambre principale s’ouvre sur une grande terrasse donnant sur le jardin. La salle de bains principale de type spa est recouverte de dalles Calacatta Vagli et comprend une grande douche à vapeur, une baignoire en fonte, une double vasque en chêne noirci et des planchers chauffants. Un cabinet d’eau privé comprend des toilettes intelligentes Toto avec SensoWash. Le dressing adjacent mène à un salon/chambre avec dressing et salle de bains privative vitrée finie en dalles de pierre arabescato violet et carreaux Cle Zellige. Le quatrième étage comprend 2 grandes chambres lumineuses, chacune avec une salle de bains privative vitrée finie en dalles de pierre violet arabescato Cle Zellige et un dressing. Une buanderie comprend une laveuse-sécheuse LG de grande capacité, un espace de rangement et un réfrigérateur à boissons Sub-Zero. La lumière naturelle pénètre dans la maison grâce aux deux lucarnes situées au sommet de l’escalier central du cinquième étage. Un studio/grande pièce spectaculaire, facilement converti en septième chambre, surplombe le grand platane de Londres et l’érable de Norvège depuis une lucarne à triple vitrage de 18 pieds avec un store extérieur motorisé. Une charmante sixième chambre/bibliothèque bordée d’étagères surplombe la cime des arbres de Sidney Place. Ces chambres partagent une septième salle de bains complète éclairée par la lucarne, recouverte de dalles de pierre violet arabescato et de carreaux Cle Zellige. Au rez-de-chaussée, un escalier vitré souligne le lien avec la vaste salle familiale/multimédia avec minibar. Un mur de portes vitrées Zola s’ouvre sur le patio et sur un jardin luxuriant de 75 pieds avec de vieux arbres et un système d’irrigation sophistiqué. Une chambre pour les invités et le personnel avec une salle de bains privative, une salle d’eau et une buanderie avec rangement complètent le rez-de-jardin, accessible par une entrée fermée. La cave agrandie comprend une salle de sport conçue et installée par le Tracy Anderson Method Studio et bordée d’armoires de rangement à miroir personnalisées. Une salle de bain complète avec une douche à seau d’eau froide et une pièce équipée pour une installation de sauna infrarouge ou traditionnel. Une cave à vin climatisée en acier et en verre sur mesure complète cet étage. Entièrement climatisés de manière centralisée, tous les éléments structurels et les systèmes mécaniques ont été mis à jour selon les normes les plus strictes. La cave a été excavée et comprend une nouvelle dalle, un pare-vapeur et une isolation. Une maison à énergie passive, une construction super isolée et des fenêtres à triple vitrage réduisent les gains/pertes de chaleur et les bruits extérieurs. Le système de filtration d’air frais ERV fournit de l’air frais avec un taux d’humidité modéré, tout en extrayant les toxines et les allergènes. Le 37 Sidney Place représente un mariage brillant à l’échelle de la fin du XIXe siècle
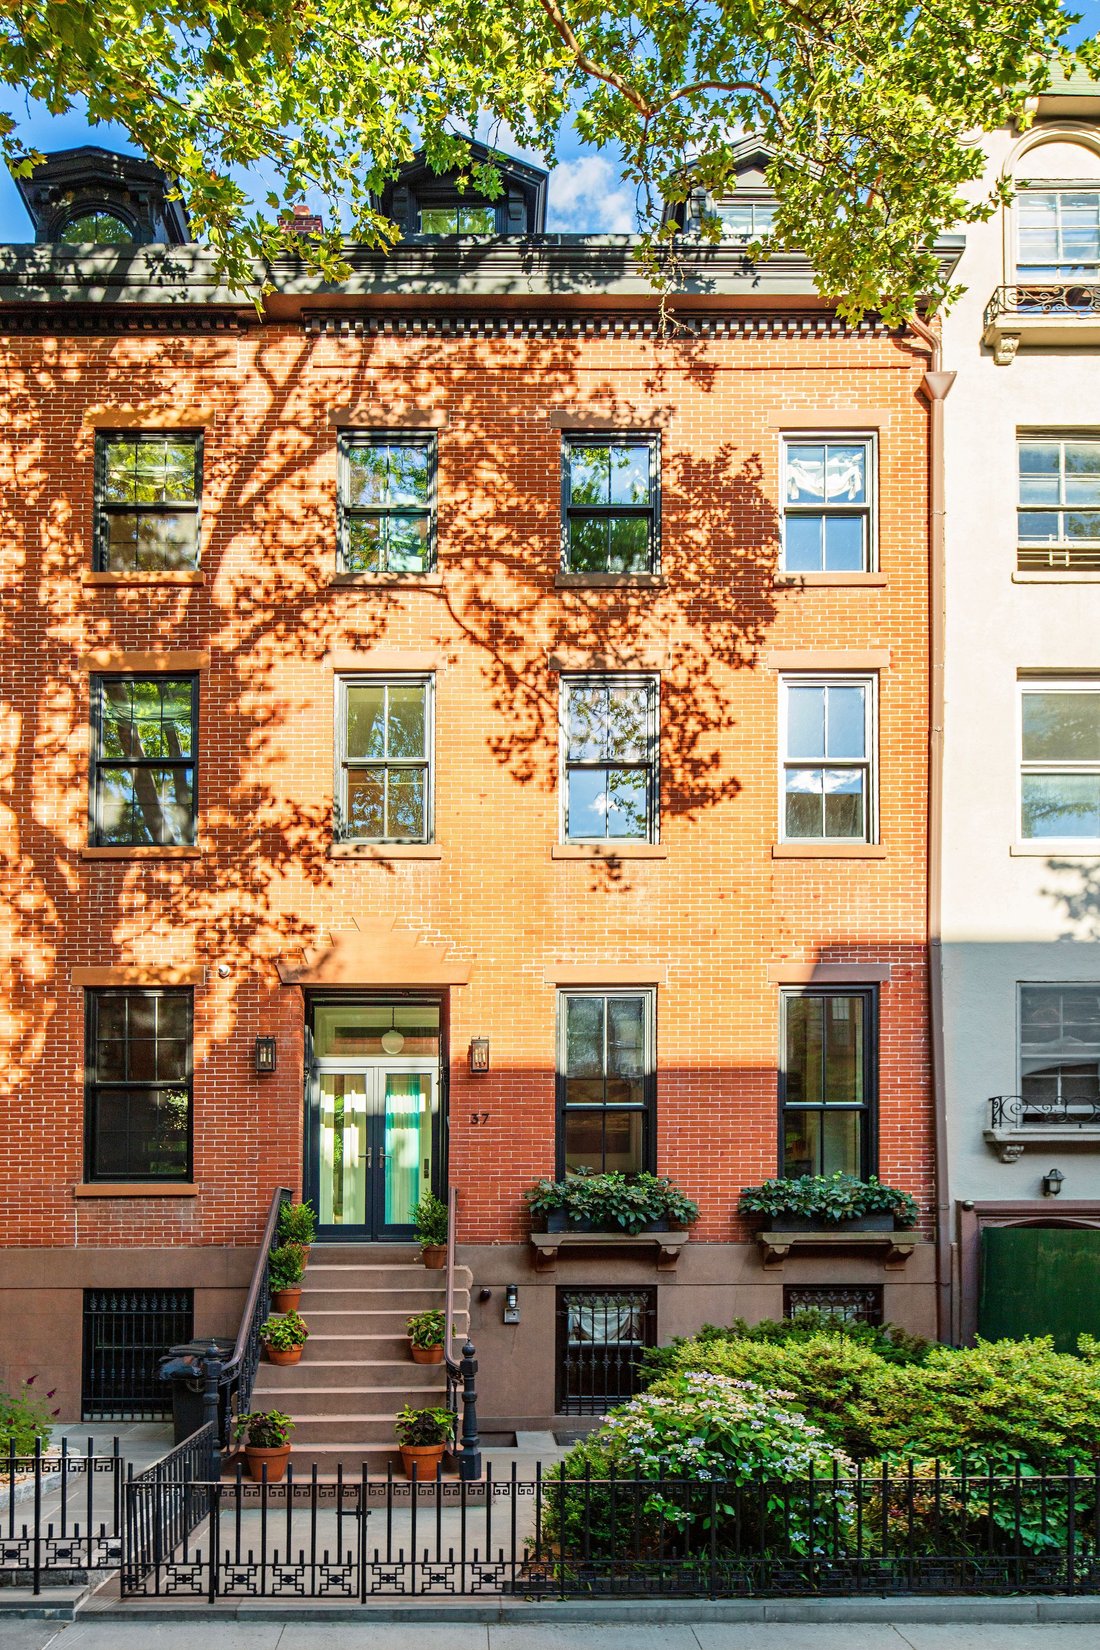
Offered in triple mint condition, the exceptional 1846 Greek Revival townhouse is found mid-block on one of the most coveted tree-lined streets of the Brooklyn Heights Historic District. The 23 foot wide home is built on a rare 135 lot, with 2 full width terraces and an enviably deep landscaped garden. An elevator accesses all floors of the 6-story, 7,040 square foot home. Designed by Ingui Architecture, the superb scale, meticulous renovation, and impeccable craftsmanship converge to create an inviting, quietly elegant modern home in true turn-key condition.
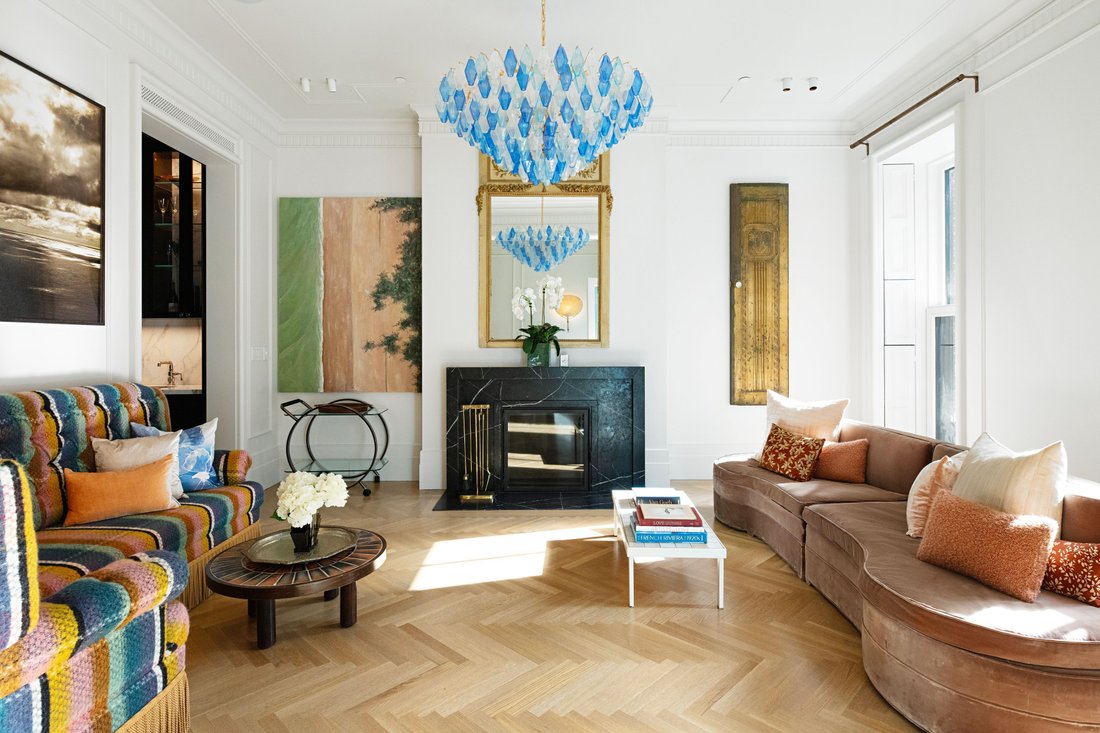
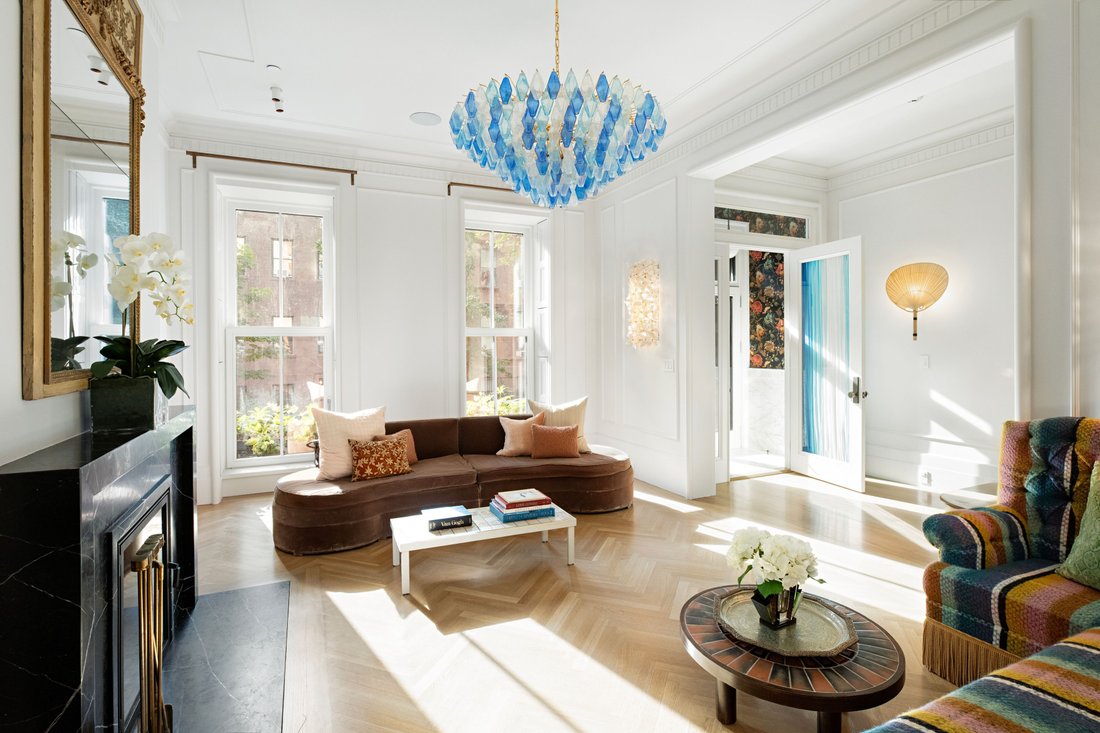
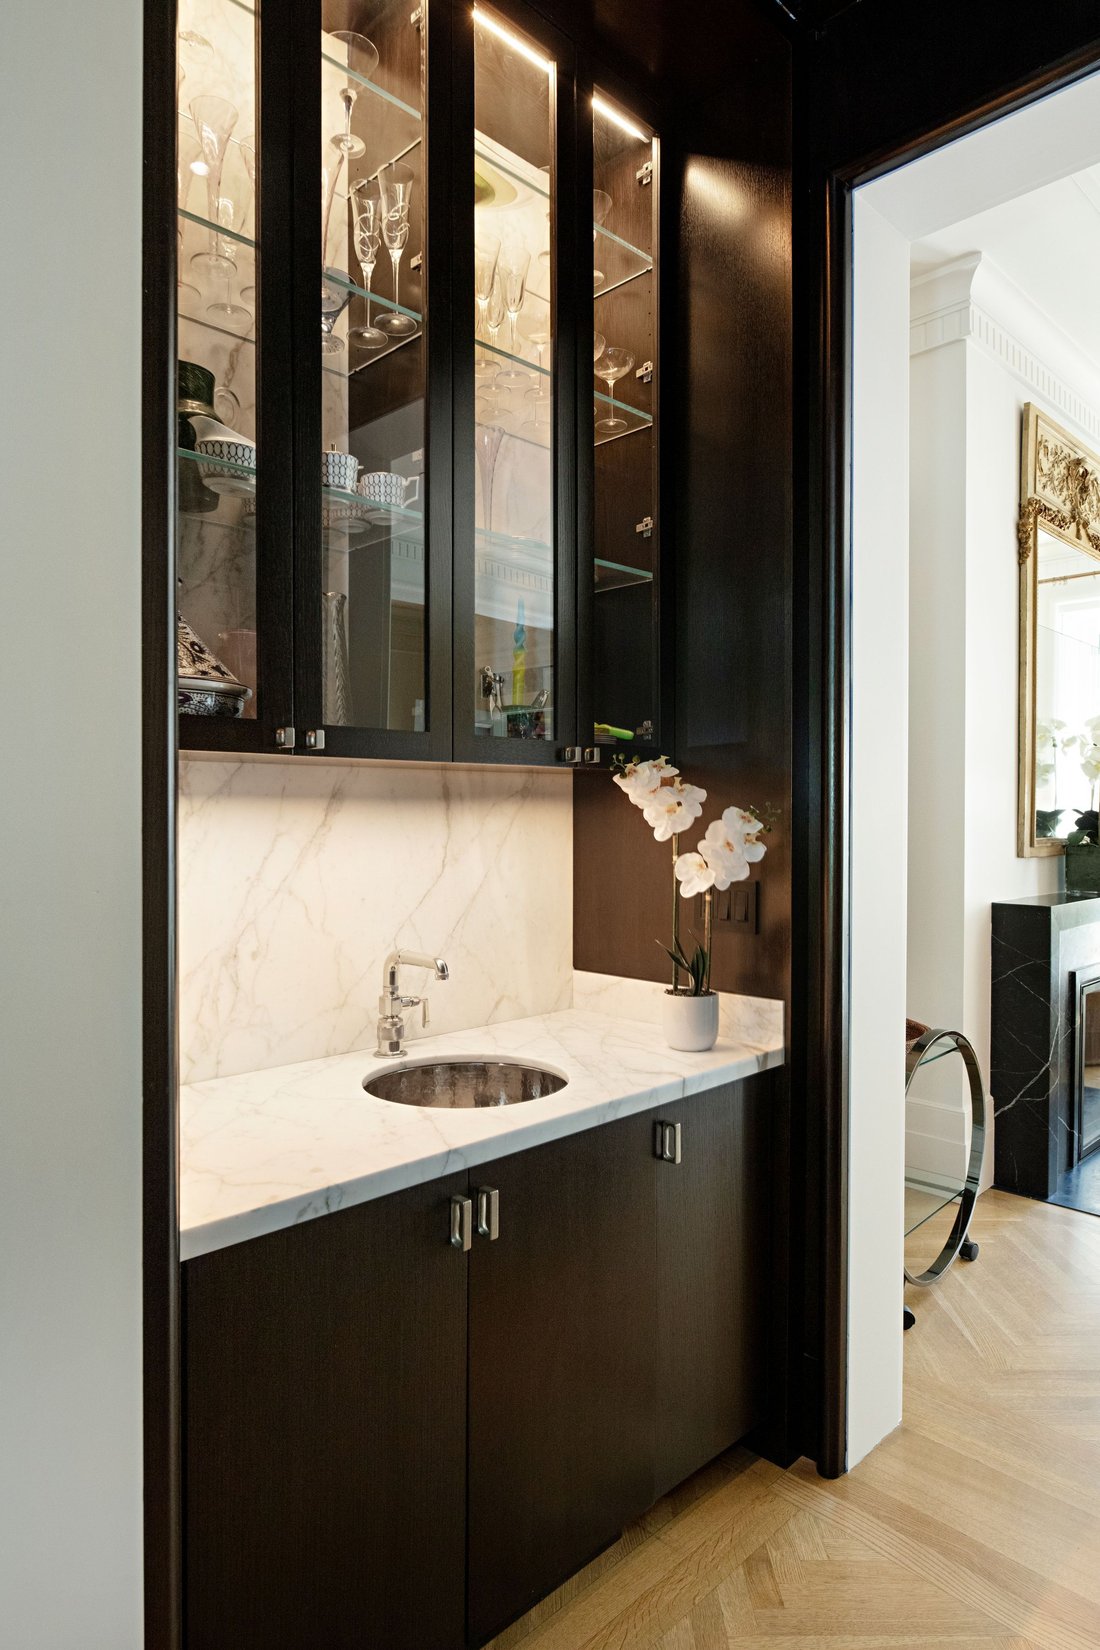
The Parlor Floor entry opens to an attractive Gallery, anchored by a gracious skylit stairway. A well-proportioned Living Room boasts floor to ceiling windows, a fireplace with a handsome Nero Marquina mantelpiece and stunning oak floors in a herringbone pattern. The adjacent Wet Bar leads to a charming bookshelf-lined Dining Room. The expansive state-of-the-art Chef’s Kitchen has been outfitted with custom cabinetry, a Lacanche gas range with an electric oven, a paneled Gaggenau refrigerator/freezer, double integrated dishwashers, a pantry and coffee bar with 30” Sub-Zero drawers and countertops and a large center island of honed Calacatta Maccha Vecchia marble. A wall of Zola glass doors seamlessly connect to a full width dining terrace overlooking the lush Garden. A Powder Room completes this floor.
Upstairs, the luxurious Primary Bedroom Suite opens to a large terrace on the garden. A spa-like Primary Bathroom is finished in Calacatta Vagli slabs with a large steam shower, a cast iron soaking tub, an ebonized oak double vanity and heated floors. A private water closet features smart Toto toilet with SensoWash. The adjacent Dressing Room leads to a Sitting Room/Bedroom with a walk-in closet and a windowed en-suite Bathroom finished in Arabescato Violet stone slabs and Cle Zellige tiles.
The Fourth floor includes 2 large, light-filled Bedrooms, each with a windowed en-suite Bathroom finished in Arabescato Violet stone slabs Cle Zellige tiles and a walk-in closet. A Laundry Room includes a high capacity LG washer dryer, storage and a Sub-Zero beverage refrigerator.
Natural light spills through the house from dual skylights atop the central stairway on the Fifth Floor. A dramatic Studio/Great Room, easily converted to a Seventh Bedroom, overlooks the large, old growth London Plane and Norway Maple from a triple-glazed 18 foot skylight with a motorized exterior shade. A charming, bookshelf-lined Sixth Bedroom/Library overlooks the Sidney Place treetops. These rooms share a skylit Seventh full Bathroom, finished in Arabescato Violet stone slabs Cle Zellige tiles.
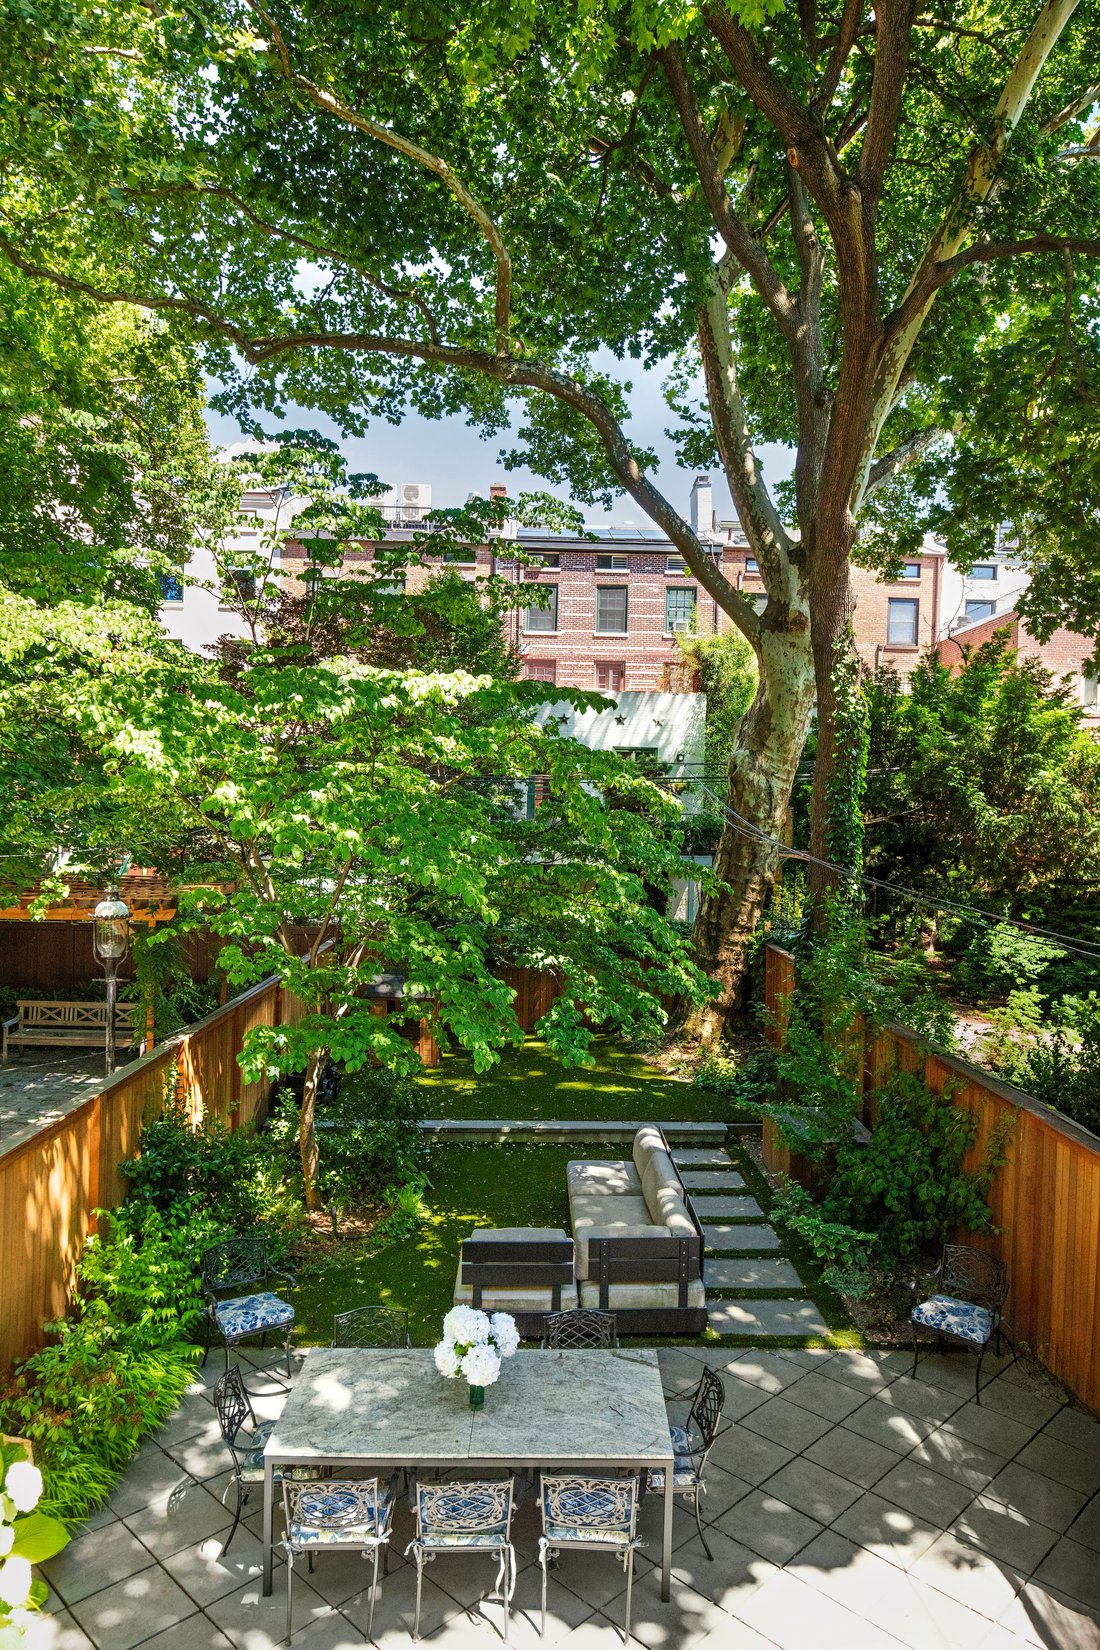
Downstairs, a skylit stairway emphasizes the connection to the expansive Family/Media Room with Wet Bar. A wall of Zola glass doors open to the Patio and to a lush 75 foot garden with old growth trees and a sophisticated irrigation system. A Guest/Staff Bedroom with an en-suite Bathroom, a Powder Room, and a Laundry Room with storage completes the Garden Level, accessed through a gated entry.
The expanded Cellar includes a Gym designed and installed by the Tracy Anderson Method Studio and lined with custom mirror storage cabinets. A full Bathroom with a cold water bucket shower and a room equipped for infrared or traditional sauna installation. A custom steel and glass climate controlled wine storage room completes this floor.
Fully centrally air conditioned, all structural elements and mechanical systems have been updated to the highest standards. The cellar has been excavated and includes a new slab, a vapor barrier and insulation. A Passive Energy Home, super insulated construction and triple pane windows reduce heat gain/loss and exterior noises. The ERV fresh air filtration system provides fresh air with a moderate humidity level, while extracting toxins and allergens. 37 Sidney Place represents a brilliant marriage of late 19th century scale
The Parlor Floor entry opens to an attractive Gallery, anchored by a gracious skylit stairway. A well-proportioned Living Room boasts floor to ceiling windows, a fireplace with a handsome Nero Marquina mantelpiece and stunning oak floors in a herringbone pattern. The adjacent Wet Bar leads to a charming bookshelf-lined Dining Room. The expansive state-of-the-art Chef’s Kitchen has been outfitted with custom cabinetry, a Lacanche gas range with an electric oven, a paneled Gaggenau refrigerator/freezer, double integrated dishwashers, a pantry and coffee bar with 30” Sub-Zero drawers and countertops and a large center island of honed Calacatta Maccha Vecchia marble. A wall of Zola glass doors seamlessly connect to a full width dining terrace overlooking the lush Garden. A Powder Room completes this floor.
Upstairs, the luxurious Primary Bedroom Suite opens to a large terrace on the garden. A spa-like Primary Bathroom is finished in Calacatta Vagli slabs with a large steam shower, a cast iron soaking tub, an ebonized oak double vanity and heated floors. A private water closet features smart Toto toilet with SensoWash. The adjacent Dressing Room leads to a Sitting Room/Bedroom with a walk-in closet and a windowed en-suite Bathroom finished in Arabescato Violet stone slabs and Cle Zellige tiles.
The Fourth floor includes 2 large, light-filled Bedrooms, each with a windowed en-suite Bathroom finished in Arabescato Violet stone slabs Cle Zellige tiles and a walk-in closet. A Laundry Room includes a high capacity LG washer dryer, storage and a Sub-Zero beverage refrigerator.
Natural light spills through the house from dual skylights atop the central stairway on the Fifth Floor. A dramatic Studio/Great Room, easily converted to a Seventh Bedroom, overlooks the large, old growth London Plane and Norway Maple from a triple-glazed 18 foot skylight with a motorized exterior shade. A charming, bookshelf-lined Sixth Bedroom/Library overlooks the Sidney Place treetops. These rooms share a skylit Seventh full Bathroom, finished in Arabescato Violet stone slabs Cle Zellige tiles.
Downstairs, a skylit stairway emphasizes the connection to the expansive Family/Media Room with Wet Bar. A wall of Zola glass doors open to the Patio and to a lush 75 foot garden with old growth trees and a sophisticated irrigation system. A Guest/Staff Bedroom with an en-suite Bathroom, a Powder Room, and a Laundry Room with storage completes the Garden Level, accessed through a gated entry.
The expanded Cellar includes a Gym designed and installed by the Tracy Anderson Method Studio and lined with custom mirror storage cabinets. A full Bathroom with a cold water bucket shower and a room equipped for infrared or traditional sauna installation. A custom steel and glass climate controlled wine storage room completes this floor.
Fully centrally air conditioned, all structural elements and mechanical systems have been updated to the highest standards. The cellar has been excavated and includes a new slab, a vapor barrier and insulation. A Passive Energy Home, super insulated construction and triple pane windows reduce heat gain/loss and exterior noises. The ERV fresh air filtration system provides fresh air with a moderate humidity level, while extracting toxins and allergens. 37 Sidney Place represents a brilliant marriage of late 19th century scale
-
Type de propriété
Maison de ville
-
Année de construction
1846
-
Prix/pied²
$2,414
Caractéristiques
Caractéristiques
Lot
Intérieur
- Haut plafond
- Climatisation
- Cheminée
- Îlot de cuisine
- Cuisinière à gaz
- Laveuse sécheuse
- Bar
- Buanderie
- Cave à vins
- Ascenseur
- Comptoirs en pierre
- Centre de remise en forme / Fitness
Outdoor
Explorez le secteur
37 Sidney Place, Brooklyn, NY 11201, New York, État de New York, États-Unis
Voir sur Google Maps
Prix par sqft
Faible
Élevé

Inscrit il y a 11 ans
Vous vous êtes renseigné sur ce bien
L'agent vous contactera bientôt par
Publié par
9
Annonces
2015
Inscrit
Réserver une visite avec Roberta Golubock
Choisissez une date et si vous souhaitez une visite virtuelle ou en personne avec l’agent.
Date préférée
Type de visite

Sotheby's International Realty - East Side Manhattan Brokerage
650 Madison Avenue, 10022, New York, New York, United States
Voir le profil de l’agence
The East Side Manhattan office is just moments away from Central Park in one of
the most desirable neighborhood
the most desirable neighborhood
The East Side Manhattan office is just moments away from Central Park in one of
the most desirable neighborhoods in the city. The East Side is known for its
world-renowned shopping, fine dining, museums and galleries, and convenient
proximity to the midtown business and theatre districts. It is also known for
its prime Manhattan real estate, which includes some of the city’s most elegant
historic and prewar homes. Our brokerage staff offers unsurpassed service to our
clients. Our agents are thoroughly familiar with the neighborhoods in this area,
and with all aspects of sales, including the demands of the luxury co-op market.
the most desirable neighborhoods in the city. The East Side is known for its
world-renowned shopping, fine dining, museums and galleries, and convenient
proximity to the midtown business and theatre districts. It is also known for
its prime Manhattan real estate, which includes some of the city’s most elegant
historic and prewar homes. Our brokerage staff offers unsurpassed service to our
clients. Our agents are thoroughly familiar with the neighborhoods in this area,
and with all aspects of sales, including the demands of the luxury co-op market.
Dernière mise à jour
Août 7
Première mise en ligne
Juillet 25
Lien de l’annonce
Référence de l’annonce
PZF346
Propriétés similaires à proximité
Nouvelles annonces à Brooklyn




Explorez plus de biens à vendre
Brooklyn, NY, États-Unis types de propriétés
Brooklyn, NY, États-Unis Recherches populaires
- Propriétés avec Jardin à Brooklyn, NY, États-Unis
- Propriétés avec Terrasse à Brooklyn, NY, États-Unis
- Propriétés avec Ascenseur à Brooklyn, NY, États-Unis
- Rénové propriétés à Brooklyn, NY, États-Unis
- Immobilier d’investissement propriétés à Brooklyn, NY, États-Unis
- Moderne propriétés à Brooklyn, NY, États-Unis
- Propriétés avec Piscine à Brooklyn, NY, États-Unis
- Au bord de l’eau propriétés à Brooklyn, NY, États-Unis
- Vue panoramique / panoramique propriétés à Brooklyn, NY, États-Unis
- Propriétés avec Bibliothèque à Brooklyn, NY, États-Unis
- Propriétés avec Sauna à Brooklyn, NY, États-Unis
- Propriétés avec Terrain de tennis à Brooklyn, NY, États-Unis
- Manoir propriétés à Brooklyn, NY, États-Unis
- Propriétés avec Piscine intérieure à Brooklyn, NY, États-Unis
- Propriétés avec Cave à vins à Brooklyn, NY, États-Unis
- Équestre propriétés à Brooklyn, NY, États-Unis
- Vue sur la rivière propriétés à Brooklyn, NY, États-Unis
- Front de rivière propriétés à Brooklyn, NY, États-Unis
- Lotissement sécurisé propriétés à Brooklyn, NY, États-Unis
- Vue sur l’océan propriétés à Brooklyn, NY, États-Unis
- Vue sur la mer propriétés à Brooklyn, NY, États-Unis
- Haute altitude propriétés à Brooklyn, NY, États-Unis
- Vue sur le lac propriétés à Brooklyn, NY, États-Unis
- Propriétés avec Plage privée à Brooklyn, NY, États-Unis
Guides et histoires connexes
La confiance des plus grands courtiers du monde
Les agents des propriétés les plus exceptionnelles du monde publient sur JamesEdition.
- Des annonces de Sotheby's, Christie's, BARNES et Engel & Völkers
- Chaque annonce est vérifiée avant sa mise en ligne
- Contactez directement des agents vérifiés
En continuant, vous acceptez nos Conditions et notre Politique de confidentialité.
brokerages we
partnered with
partnered with