30, Rue Front, 15 C
- 2 Chambres
- 3 SdB
- 1,471 Sqft
- 1
- MLS#20125835
À propos de la propriété
La cuisine ouverte et le salon/salle à manger baignés de lumière comprennent un îlot impressionnant avec une dalle
Immediate Occupancy. On-site model residences now available to tour by appointment.
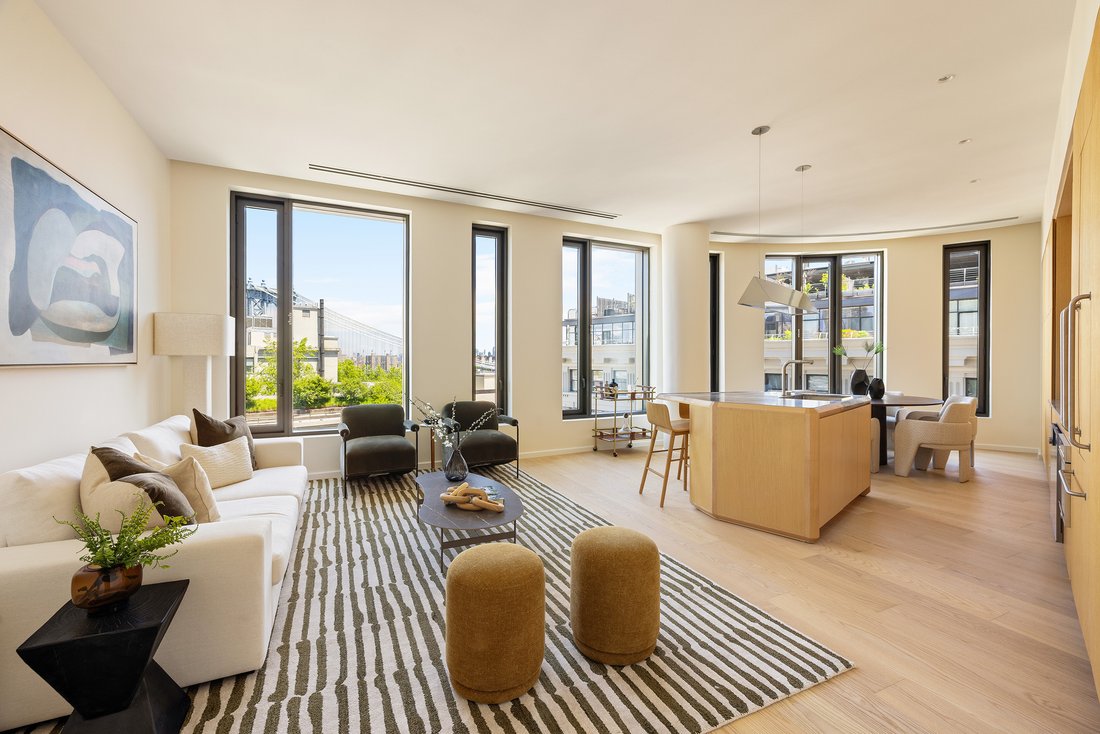
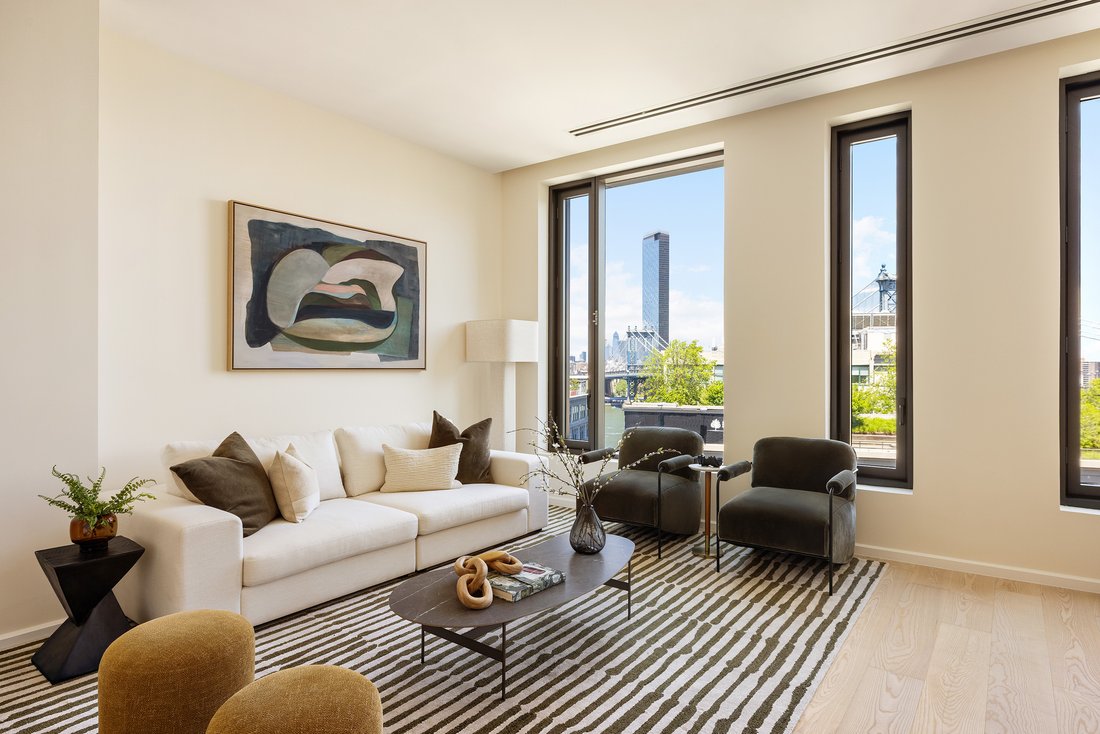
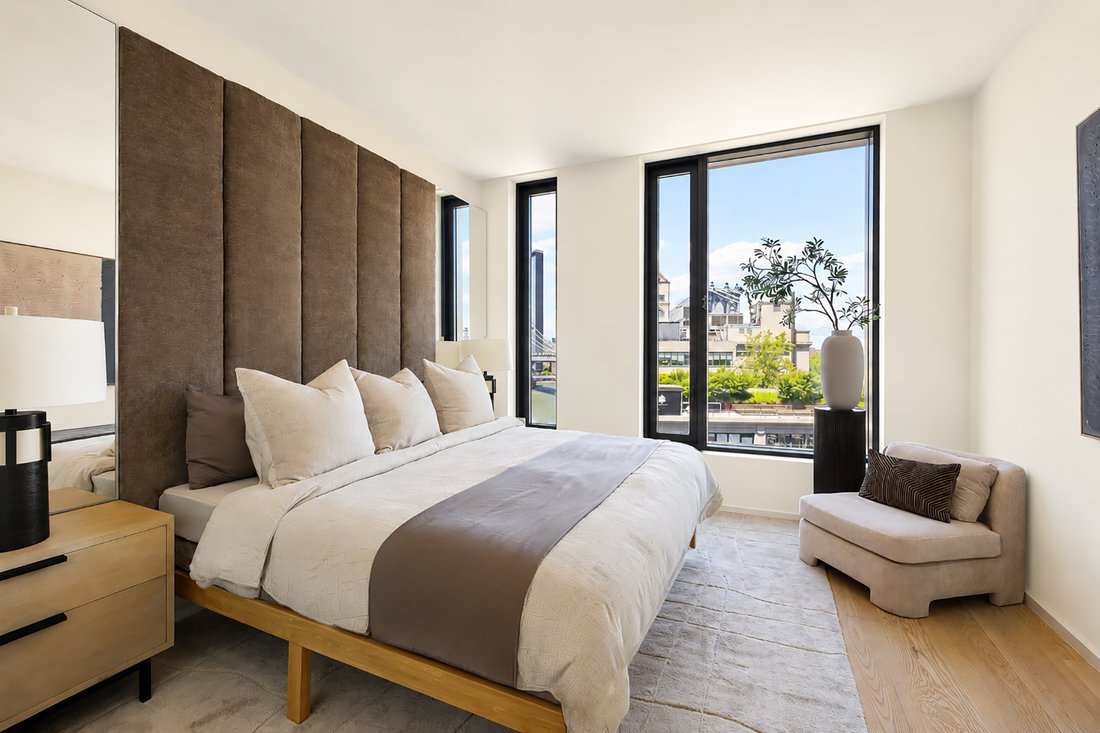
Overlooking Front Street, Residence 15C is a two-bedroom, two-and-a-half-bathroom corner residence with 1,471 SF of elegant living space.
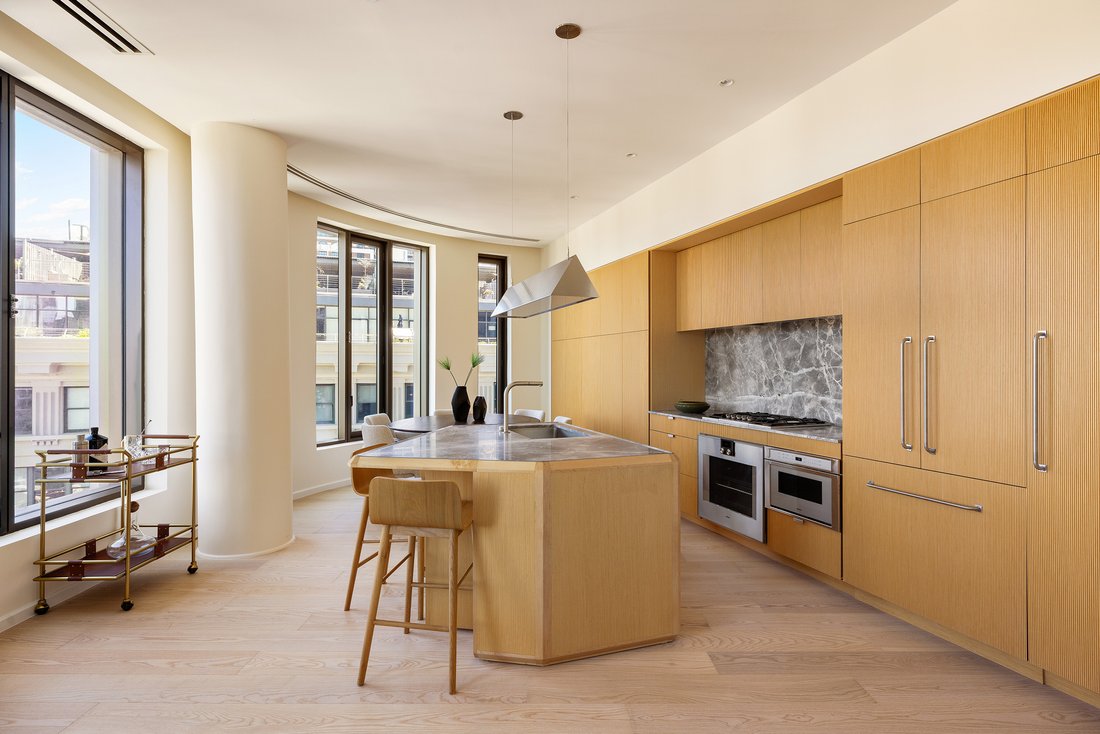
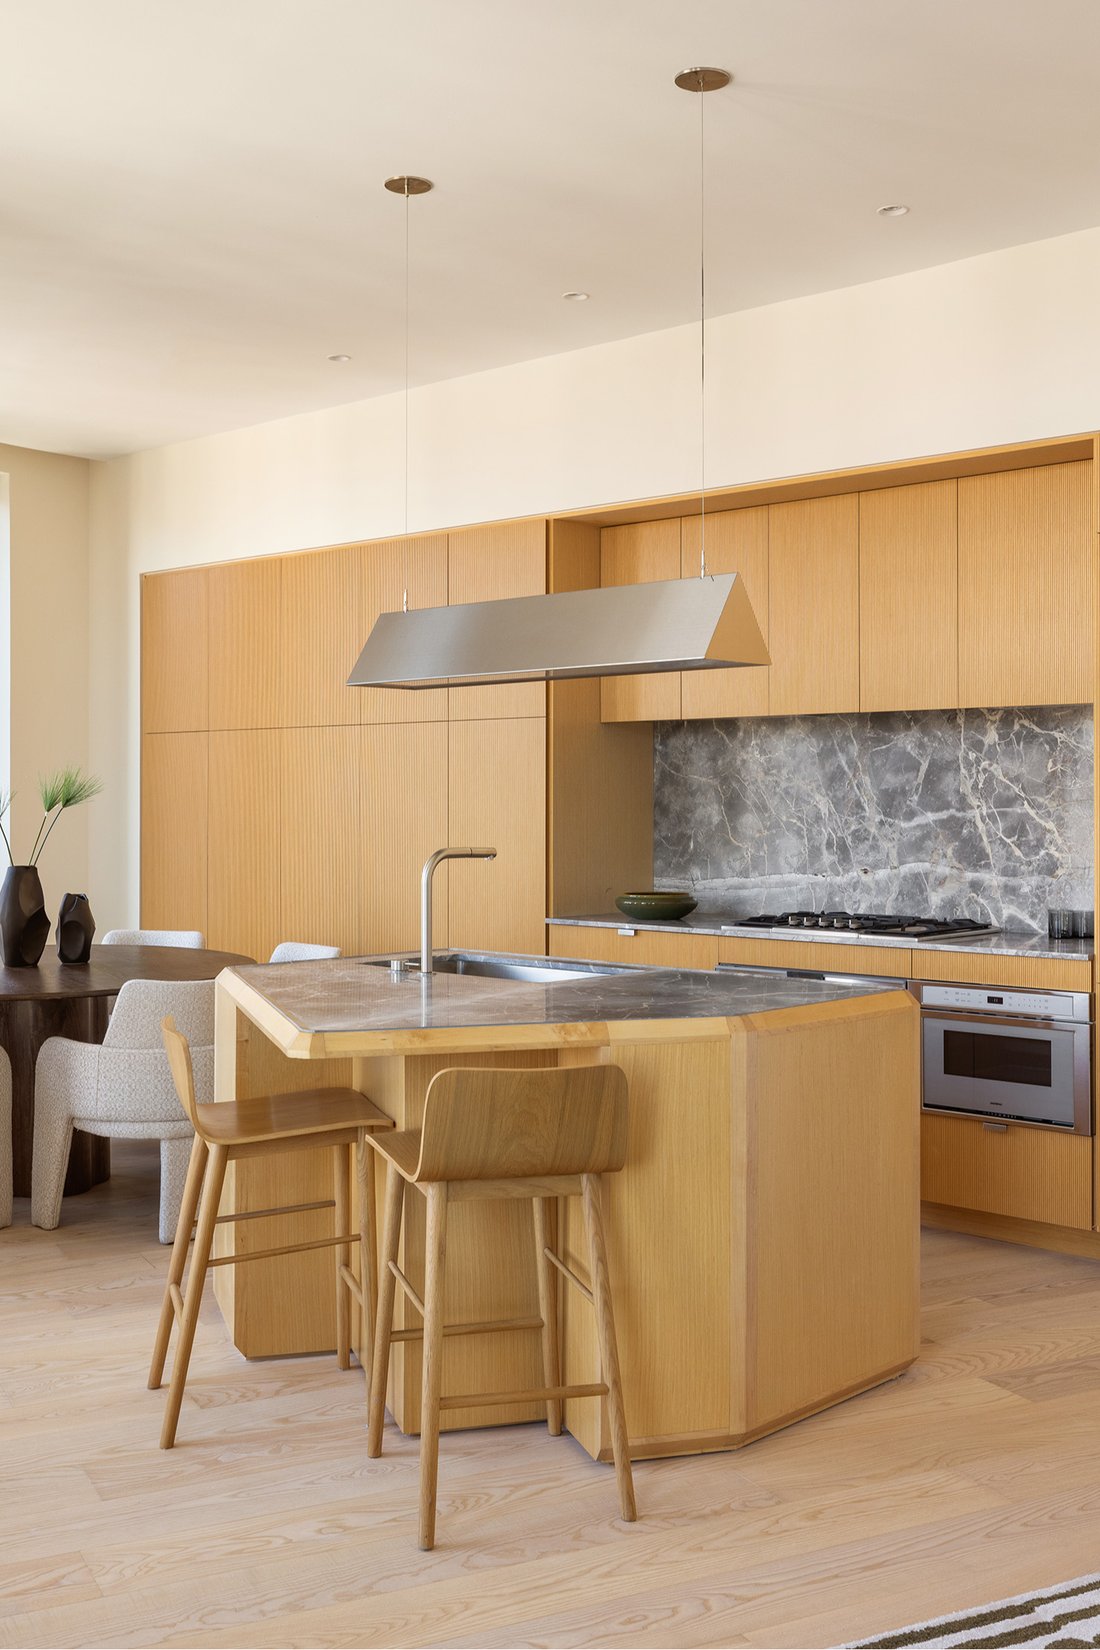
Upon entry, the foyer introduces an open and light-filled living and entertaining space. The impeccably tailored Workstead-designed kitchen features a stat
La cuisine ouverte et le salon/salle à manger baignés de lumière comprennent un îlot impressionnant avec une dalle en pierre incrustée de Fior di Bosco et des bords chanfreinés. La cuisine fait partie intégrante du salon et de la salle à manger ouverts et comprend des armoires en érable ratissé associées à de la quincaillerie en nickel satiné, des appareils Gaggenau et un garde-manger supplémentaire s’étendant jusqu’à la salle à manger.
La suite principale comprend un grand dressing et une salle de bains privative dotée de murs, de planchers et de comptoirs en pierre aiguisée Aglo Ceppo, de commandes de douche personnalisées en nickel brossé, d’une baignoire encastrée et d’une double vasque en érable blanc à lattes sur mesure avec poignées d’armoires en nickel satiné, robinets sur pont et chêne commandes.
La chambre secondaire comprend une salle de bains privative avec un sol en mosaïque, une baignoire encastrée avec des accessoires en nickel brossé, une coiffeuse personnalisée en érable avec des détails de bord et une armoire à pharmacie ronde en miroir. Située à proximité du foyer, la salle d’eau est dotée d’un meuble-lavabo à piédestal en pierre de Saint-Laurent d’Afrique au fini poli et aux bords chanfreinés, d’un miroir dissimulé et de murs revêtus d’érable blanc pour compléter cette offre. La buanderie avec laveuse et sécheuse LG est discrètement située à l’écart du couloir de la chambre.
Olympie est une interprétation moderne de son environnement. S’élevant au cœur de la ville historique de Dumbo, l’Olympia offre une vue imprenable sur le port baigné de soleil et les toits du Lower Manhattan depuis la plus haute crête du quartier. Avec des extérieurs bien pensés conçus par Hill West Architects et des intérieurs conçus par Workstead, les 76 maisons reflètent un sens de l’échelle et du rythme, ainsi qu’une palette de couleurs et de matériaux ancrée dans le patrimoine maritime et industriel du front de mer de Dumbo. L’Olympia est conçu pour maximiser le confort et la commodité, offrant plus de 38 000 pieds carrés de services et d’équipements intérieurs et extérieurs répartis sur 3 niveaux.
Le rez-de-jardin comprend nos équipements au rez-de-chaussée. À travers une cour d’entrée privée, une porte cochère contemporaine vous accueille dans un vestibule abrité et dans le hall d’entrée à trois hauteurs du bâtiment. Le hall entièrement aménagé présente une sculpture de Jacob Hashimoto et des baies vitrées. À côté du hall se trouve le salon de jardin privé, idéal pour lire un livre, tout en donnant sur les jardins paysagers Gair Gardens du MPFP. Situé au niveau inférieur du bâtiment, The Club propose divertissement et remise en forme, avec un salon de jeux, un bar, un bowling à deux pistes, un centre de remise en forme ultramoderne, un studio de spin, une salle de boxe, des vestiaires privés et une salle de jeux pour enfants sur le thème maritime. Le niveau du pont d’Olympie est situé au 10e étage et offre une variété d’équipements intérieurs et extérieurs dédiés aux loisirs et à la détente. Les caractéristiques comprennent une piscine intérieure de 60 pieds pour la nage en longueur, des équipements de bien-être, un bar à jus de fruits, une piscine extérieure de 58 pieds et un bain à remous, des cabanes, des aires de barbecue, une aire de jeux et un parc aquatique inspirés des bateaux pour enfants, ainsi qu’un court de tennis grandeur nature surplombant le pont de Brooklyn, le bas de Manhattan et au-delà. Les services supplémentaires incluent un parking privé sur place disponible à la location ou à l’achat, un portier et un concierge 24h/24, une chambre à forfait avec stockage réfrigéré, un local à vélos et un stockage résidentiel privé disponible à l’achat.
Commanditaire : Fortis Dumbo Acquisition, LLC, 45 Main Street, Suite 800, Brooklyn, NY 11201 ; Le Sponsor ne fait aucune déclaration ni ne donne aucune garantie, sauf celles qui peuvent être énoncées dans le plan d’offre déposé auprès du Département de droit de l’État de New York. Les conditions complètes de l’offre se trouvent dans un OP disponible auprès du sponsor. Numéro de dossier du ministère de la Justice de New York. CD20-0174. Opportunité de logement égale.
Co-exclusif.
Immediate Occupancy. On-site model residences now available to tour by appointment.
Overlooking Front Street, Residence 15C is a two-bedroom, two-and-a-half-bathroom corner residence with 1,471 SF of elegant living space.
Upon entry, the foyer introduces an open and light-filled living and entertaining space. The impeccably tailored Workstead-designed kitchen features a statement island with inlaid Fior di Bosco stone slab and chamfered edges, raked maple cabinetry paired with satin nickel hardware and top-of-the-line Gaggenau appliances. The dining area boasts floor-to-ceiling round corner windows and four full-height pantry spaces for additional storage.
The primary suite is complemented by an en-suite bathroom with Agglo Ceppo honed stone walls, flooring and countertops, custom brushed nickel shower controls, an undermount tub, and a custom-slatted white maple double vanity with satin nickel pulls, deck-mounted faucets and oak controls, the oasis also includes an impressive walk-in closet.
The secondary bedroom includes a spacious closet and an en-suite bathroom featuring mosaic flooring, an undermount tub with brushed nickel fixtures, custom vanity in maple and a round mirrored medicine cabinet. Located close to the foyer, the powder room has a pedestal vanity in African St. Laurent stone with a honed finish and chamfered edges, a hidden mirror, and white maple-clad walls. The laundry room with LG washer & dryer is discretely located off the bedroom hallway and completes this offering.
Olympia is a modern interpretation of its surroundings. Rising tall from the heart of historic Dumbo, Olympia offers expansive views of the sun-drenched harbor and Lower Manhattan skyline from the highest crest in the neighborhood. With thoughtful exteriors by Hill West Architects and interiors by Workstead, the 76 homes reflect a sense of scale and rhythm, and a palette of colors and materials that is grounded in the maritime and industrial heritage of Dumbo’s waterfront. Olympia is designed to maximize comfort and convenience, boasting over 38,000 SF of indoor and outdoor services and amenities spread over 3 levels.
The Garden level features our ground floor amenities. Through a private entry court, a contemporary porte cochère welcomes you to a sheltered vestibule, and to the building’s triple-height lobby. The fully serviced lobby features a sculpture by Jacob Hashimoto and floor-to-ceiling window walls. Adjoining the lobby is the private garden lounge, perfect for reading a book, while overlooking the MPFP-landscaped Gair Gardens. Located in the building’s lower level, The Club is all about fun and fitness, complete with a game lounge, bar, two-lane bowling alley, state-of-the-art fitness center, spin studio, boxing gym, private locker rooms and maritime-themed kid’s playroom. The Bridge level of Olympia is located on the 10th floor and offers a variety of indoor and outdoor amenities dedicated to recreation and relaxation. Features include a 60’ indoor lap pool, wellness amenities, juice bar, a 58’ outdoor pool and hot tub, cabanas, barbecue areas, children’s ship-inspired playground & waterpark, and a full-size tennis court overlooking the Brooklyn Bridge, lower Manhattan and beyond. Additional services include private on-site parking available for rent or purchase, 24-hour doorman and concierge, package room with refrigerated storage, bicycle storage and private residential storage available for purchase.
Sponsor: Fortis Dumbo Acquisition, LLC, 45 Main Street, Suite 800, Brooklyn, NY 11201; Sponsor makes no representation or warranties except as may be set forth in the offering plan filed with the NYS Department of Law. The complete offering terms are in an OP available from sponsor. NYS Department of Law File No. CD20-0174. Equal Housing Opportunity. Co-exclusive.
-
Type de propriété
Appartement
-
Année de construction
2021
-
Prix/pied²
$1,818
Caractéristiques
- Jardin
- Centre de remise en forme / Fitness
- Ascenseur
- Garage
- Terrain de tennis
- Jacuzzi
- Au bord de l’eau
- Terrain de jeu
- Vue sur la mer
Lot
- Vue sur la ville
- Vue sur la mer
- Au bord de l’eau
- Constructions neuves
- Moderne
Intérieur
- Climatisation
- Jacuzzi
- Laveuse sécheuse
- Bar
- Buanderie
- Ascenseur
- Cuisine ouverte
- Dressing
- Centre de remise en forme / Fitness
Outdoor
- Stationnement
- Piscine
- Garage
- Terrain de jeu
- Terrain de tennis
- Jardin
Explorez le secteur

L'agent vous contactera bientôt par
Publié par
Réserver une visite avec Karen Heyman
Choisissez une date et si vous souhaitez une visite virtuelle ou en personne avec l’agent.

Propriétés similaires à proximité
Nouvelles annonces à Brooklyn








Explorez plus de biens à vendre
Brooklyn, NY, États-Unis types de propriétés
Brooklyn, NY, États-Unis Recherches populaires
- Propriétés avec Jardin à Brooklyn, NY, États-Unis
- Propriétés avec Terrasse à Brooklyn, NY, États-Unis
- Propriétés avec Ascenseur à Brooklyn, NY, États-Unis
- Rénové propriétés à Brooklyn, NY, États-Unis
- Immobilier d’investissement propriétés à Brooklyn, NY, États-Unis
- Moderne propriétés à Brooklyn, NY, États-Unis
- Propriétés avec Piscine à Brooklyn, NY, États-Unis
- Au bord de l’eau propriétés à Brooklyn, NY, États-Unis
- Vue panoramique / panoramique propriétés à Brooklyn, NY, États-Unis
- Propriétés avec Bibliothèque à Brooklyn, NY, États-Unis
- Propriétés avec Sauna à Brooklyn, NY, États-Unis
- Propriétés avec Terrain de tennis à Brooklyn, NY, États-Unis
- Propriétés avec Piscine intérieure à Brooklyn, NY, États-Unis
- Manoir propriétés à Brooklyn, NY, États-Unis
- Propriétés avec Cave à vins à Brooklyn, NY, États-Unis
- Vue sur la rivière propriétés à Brooklyn, NY, États-Unis
- Équestre propriétés à Brooklyn, NY, États-Unis
- Front de rivière propriétés à Brooklyn, NY, États-Unis
- Lotissement sécurisé propriétés à Brooklyn, NY, États-Unis
- Vue sur l’océan propriétés à Brooklyn, NY, États-Unis
- Haute altitude propriétés à Brooklyn, NY, États-Unis
- Propriétés avec Plage privée à Brooklyn, NY, États-Unis
Guides et histoires connexes
La confiance des plus grands courtiers du monde
Les agents des propriétés les plus exceptionnelles du monde publient sur JamesEdition.
- Des annonces de Sotheby's, Christie's, BARNES et Engel & Völkers
- Chaque annonce est vérifiée avant sa mise en ligne
- Contactez directement des agents vérifiés
En continuant, vous acceptez nos Conditions et notre Politique de confidentialité.
partnered with