$6,250,000
29 2e Rue, Brooklyn, Ny 11231
- 4 Chambres
- 4 SdB
- 3,600 Sqft
- 1,930 Sqft lot
- Mis à jour: Aujourd'hui
- MLS#24055529
À propos de la propriété
La description a été traduite automatiquement.
La description est affichée dans la langue d'origine.
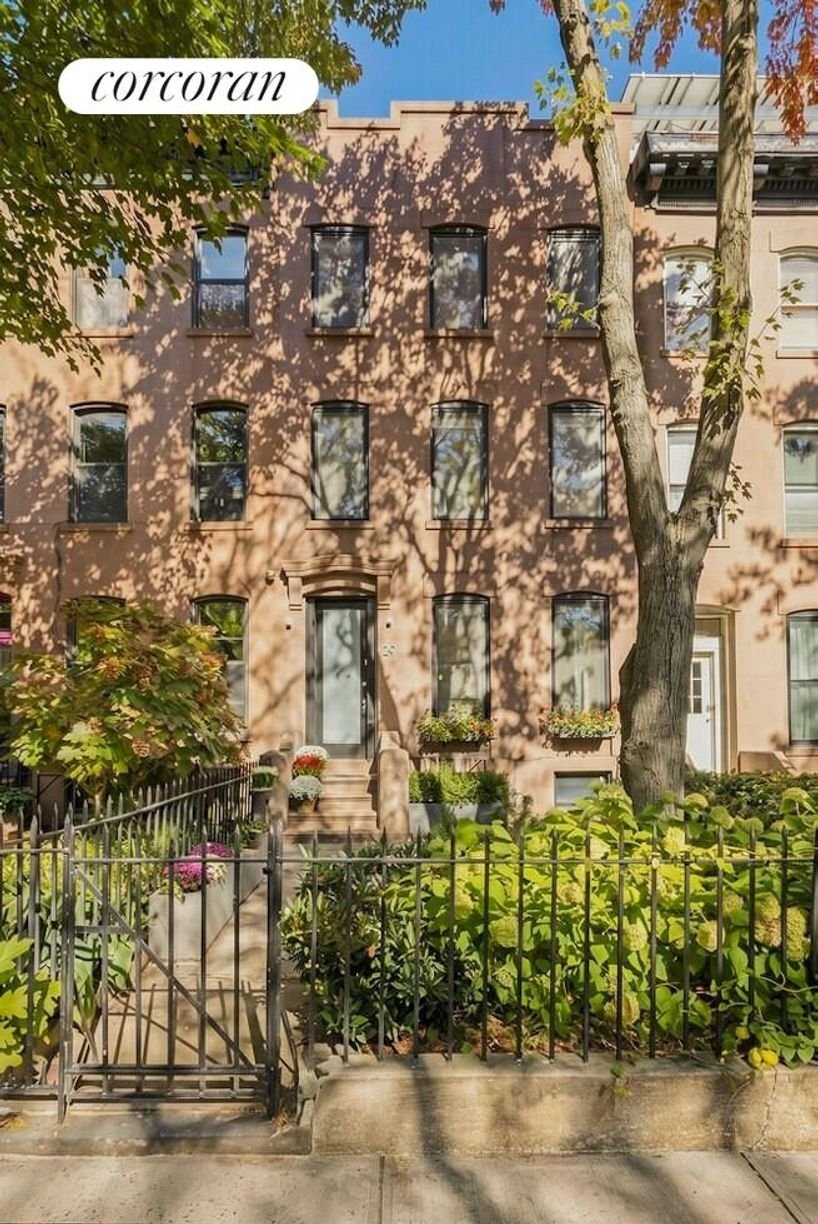
Welcome to 29 Second Street! This beautifully renovated and meticulously maintained single-family townhouse offers a wonderful blend of modern design, thoughtful functionality, and an exceptional Carroll Gardens location. From its quintessential landscaped front garden to its sophisticated interiors and lush private backyard, every detail of this home has been carefully considered.
The p
The p
Welcome to 29 Second Street! This beautifully renovated and meticulously maintained single-family townhouse offers a wonderful blend of modern design, thoughtful functionality, and an exceptional Carroll Gardens location. From its quintessential landscaped front garden to its sophisticated interiors and lush private backyard, every detail of this home has been carefully considered.
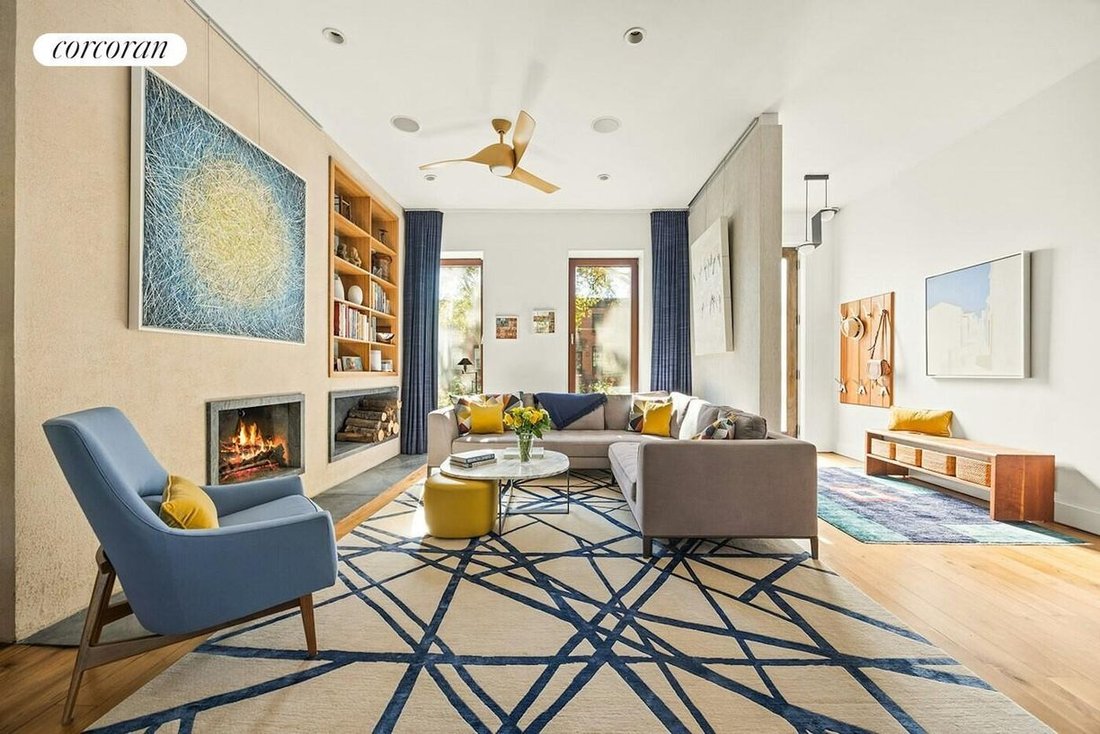
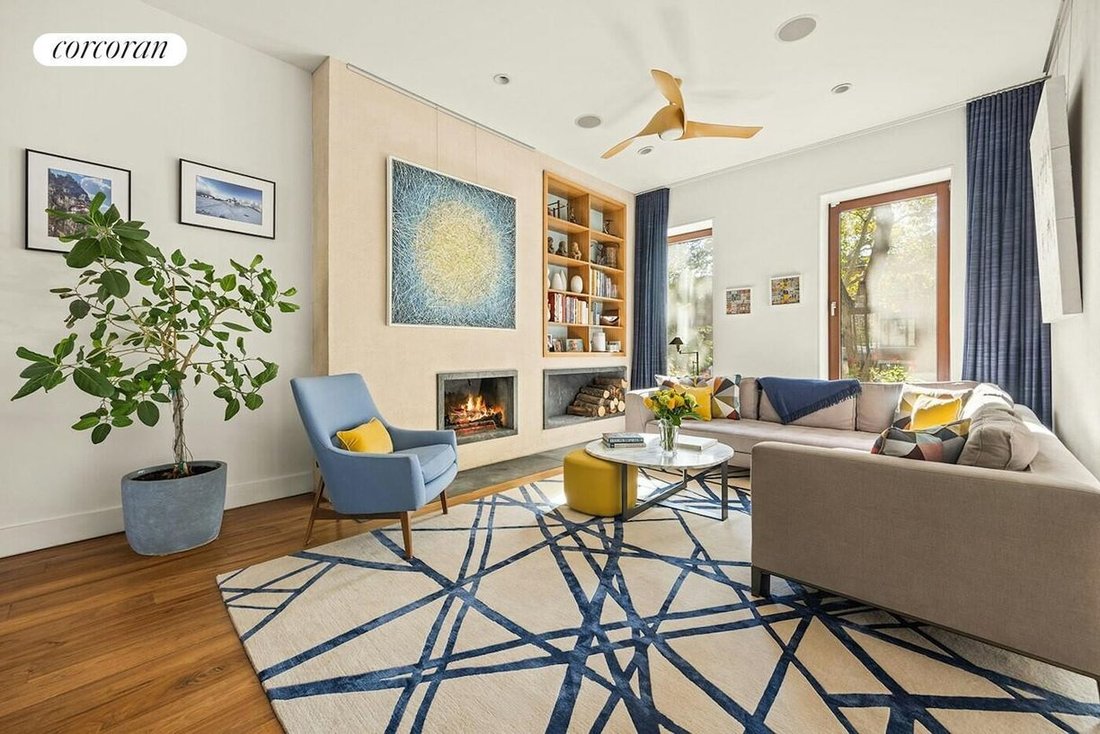
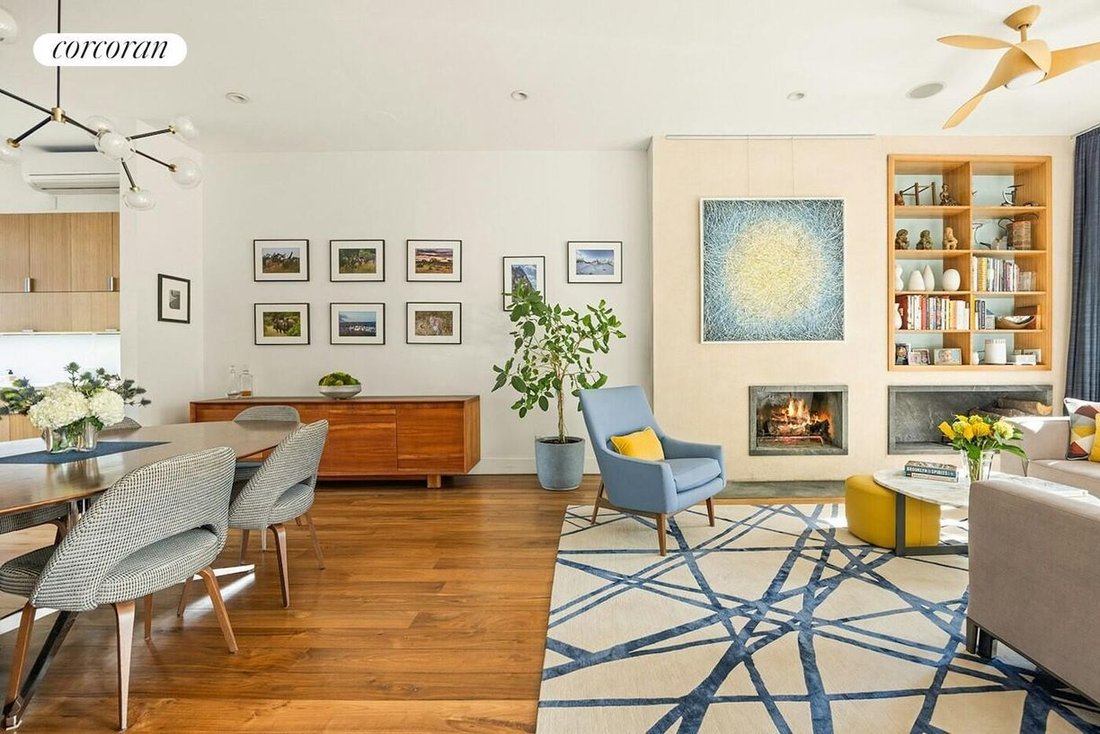
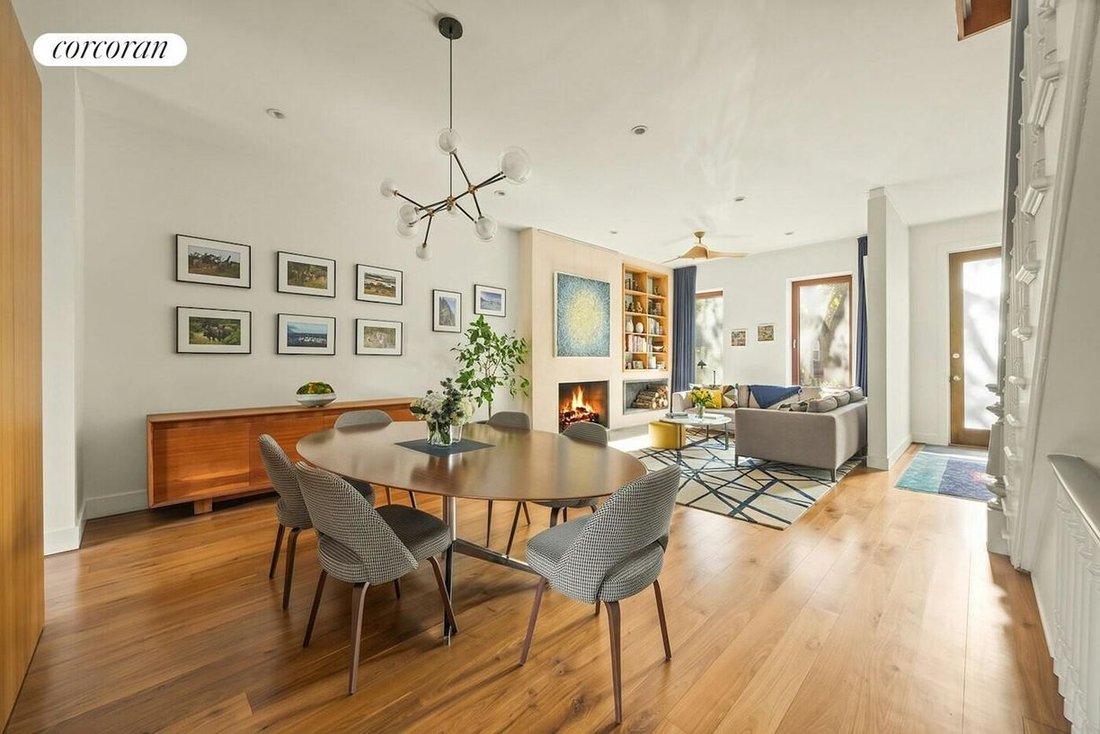
The parlor floor features distinct living and dining areas, a spectacular chef’s kitchen, and a discreetly tucked-away powder room. The focal point of the living room is a sleek wood-burning fireplace with a soapstone surround, built-in wood storage, and shelving above. Oversized south-facing windows bathe the room in afternoon light, while handsome 6-inch solid walnut plank flooring extends throughout the floor. At the center of the home, the generously proportioned dining area easily accommodates a large table, creating an inviting space for gatherings and entertaining.
The kitchen is as beautiful as it is functional, with a thoughtfully designed layout, exceptional finishes, and an impressive array of high-end appliances. These include a Gaggenau induction cooktop, 30-inch oven and separate steam oven, Thermador dishwasher, 30-inch Thermador refrigerator, and a separate 18-inch freezer column. Stone Source matte-finish quartz countertops, Vola fixtures, Franke sinks, a garbage disposal, and custom bamboo cabinetry complete the space. A substantial center island provides additional workspace and seating, while abundant cabinetry offers exceptional storage. Along one wall, seamlessly integrated panels finished in chalk paint conceal a large pantry, freezer column, and the powder room, creating a clean, streamlined aesthetic. A wall of north-facing windows fills the kitchen with natural light, while sliding glass doors open directly to the beautifully landscaped backyard.
The garden level offers remarkable versatility, with every inch of space put to good use. A spacious family room spans the full width of the house, with a wall of windows and sliding glass doors leading to the garden. Whether used as a comfortable TV room, music room, home gym, or a combination of all three, it’s a wonderful space for relaxing and recreation. A fully tiled three-quarter bath is conveniently located just off the family room. The remainder of the level provides an abundance of practical storage, with room for bicycles, a small workshop, a dedicated storage room, and even a climate-controlled wine cellar equipped with a WhisperKool system.
The second floor is home to the serene primary suite, a second bedroom currently used as an office and den, and a generously sized laundry room. Overlooking the rear garden through oversized windows, the primary bedroom is bright, peaceful, and beautifully proportioned, with a walk-in closet and an elegant en-suite bath. The bathroom features Duravit and Hansgrohe fixtures, a limestone double vanity, a spacious walk-in shower with dual rain showerheads, a deep soaking tub, and a separate water closet.
At the front of the floor, a sun-filled second bedroom is currently configured as a cozy TV room with a handsome built-in double workstation. The flexible layout allows the room to easily serve as a traditional bedroom if desired. The adjacent laundry room is equally well-appointed, with a full-size Samsung washer and dryer, utility sink, and extensive storage. Beautiful 6-inch walnut plank flooring continues throughout this level.
On the top floor, two generously sized bedrooms each span the full width of the house, with three large windows and ample closet space. A full bathroom features a double vanity and oversized soaking tub, while an additional flexible space offers possibilities for a home office, reading nook, or play area. An enormous skylight overhead fills this level with natural light and illuminates the stairway below.
The home’s extensive renovation goes
-
Type de propriété
Autres
-
Année de construction
1901
-
Prix/pied²
$1,736
Caractéristiques
- Jardin
- Centre de remise en forme / Fitness
- Dressing
- Cheminée
- Cave à vins
- Bibliothèque
- Porte
- Îlot de cuisine
- Rénové
Caractéristiques
Lot
Intérieur
- Bureau
- Cheminée
- Climatisation
- Îlot de cuisine
- Laveuse sécheuse
- Bar
- Buanderie
- Cave à vins
- Bibliothèque
- Comptoirs en pierre
- Dressing
- Centre de remise en forme / Fitness
Outdoor
Explorez le secteur
29 2nd Street, Brooklyn, NY 11231, New York, État de New York, États-Unis
Voir sur Google Maps
Prix par sqft
Faible
Élevé

Inscrit il y a 3 ans
Vous vous êtes renseigné sur ce bien
L'agent vous contactera bientôt par
Publié par
6
Annonces
2024
Inscrit
Réserver une visite avec Heather McMaster
Choisissez une date et si vous souhaitez une visite virtuelle ou en personne avec l’agent.
Date préférée
Type de visite

Corcoran Brooklyn Heights
1 Pierrepont Plz Fl 15, 11201, Brooklyn, New York, United States
Voir le profil de l’agence
Dernière mise à jour
Aujourd'hui
Première mise en ligne
Octobre 30
Référence de l’annonce
wzkjry
Propriétés similaires à proximité
Nouvelles annonces à Brooklyn





Explorez plus de biens à vendre
Brooklyn, NY, États-Unis types de propriétés
Brooklyn, NY, États-Unis Recherches populaires
- Propriétés avec Jardin à Brooklyn, NY, États-Unis
- Propriétés avec Terrasse à Brooklyn, NY, États-Unis
- Propriétés avec Ascenseur à Brooklyn, NY, États-Unis
- Rénové propriétés à Brooklyn, NY, États-Unis
- Immobilier d’investissement propriétés à Brooklyn, NY, États-Unis
- Moderne propriétés à Brooklyn, NY, États-Unis
- Propriétés avec Piscine à Brooklyn, NY, États-Unis
- Au bord de l’eau propriétés à Brooklyn, NY, États-Unis
- Vue panoramique / panoramique propriétés à Brooklyn, NY, États-Unis
- Propriétés avec Bibliothèque à Brooklyn, NY, États-Unis
- Propriétés avec Sauna à Brooklyn, NY, États-Unis
- Propriétés avec Piscine intérieure à Brooklyn, NY, États-Unis
- Propriétés avec Terrain de tennis à Brooklyn, NY, États-Unis
- Équestre propriétés à Brooklyn, NY, États-Unis
- Manoir propriétés à Brooklyn, NY, États-Unis
- Propriétés avec Cave à vins à Brooklyn, NY, États-Unis
- Vue sur la rivière propriétés à Brooklyn, NY, États-Unis
- Front de rivière propriétés à Brooklyn, NY, États-Unis
- Lotissement sécurisé propriétés à Brooklyn, NY, États-Unis
- Vue sur l’océan propriétés à Brooklyn, NY, États-Unis
- Vue sur le lac propriétés à Brooklyn, NY, États-Unis
- Propriétés avec Plage privée à Brooklyn, NY, États-Unis
- Haute altitude propriétés à Brooklyn, NY, États-Unis
Guides et histoires connexes
La confiance des plus grands courtiers du monde
Les agents des propriétés les plus exceptionnelles du monde publient sur JamesEdition.
- Des annonces de Sotheby's, Christie's, BARNES et Engel & Völkers
- Chaque annonce est vérifiée avant sa mise en ligne
- Contactez directement des agents vérifiés
En continuant, vous acceptez nos Conditions et notre Politique de confidentialité.
brokerages we
partnered with
partnered with