$2,495,000
153 Maspeth Avenue, Brooklyn, New York 11211
- 2 Chambres
- 2 SdB
- 1,326 Sqft lot
- Mis à jour: Septembre 23
- MLS#24033124
À propos de la propriété
La description a été traduite automatiquement.
La description est affichée dans la langue d'origine.
Outdoor Space + Private Parking
Directly overlooking Cooper Park, this extraordinary single-family townhouse is a rare combination of sophisticated design, warmth, abundant light, and an almost unheard-of amount of private outdoor space. With three levels of beautifully conceived living space, a private two-car driveway, front porch, rear deck, professionally landscaped garden, multiple p
Directly overlooking Cooper Park, this extraordinary single-family townhouse is a rare combination of sophisticated design, warmth, abundant light, and an almost unheard-of amount of private outdoor space. With three levels of beautifully conceived living space, a private two-car driveway, front porch, rear deck, professionally landscaped garden, multiple p
Outdoor Space + Private Parking
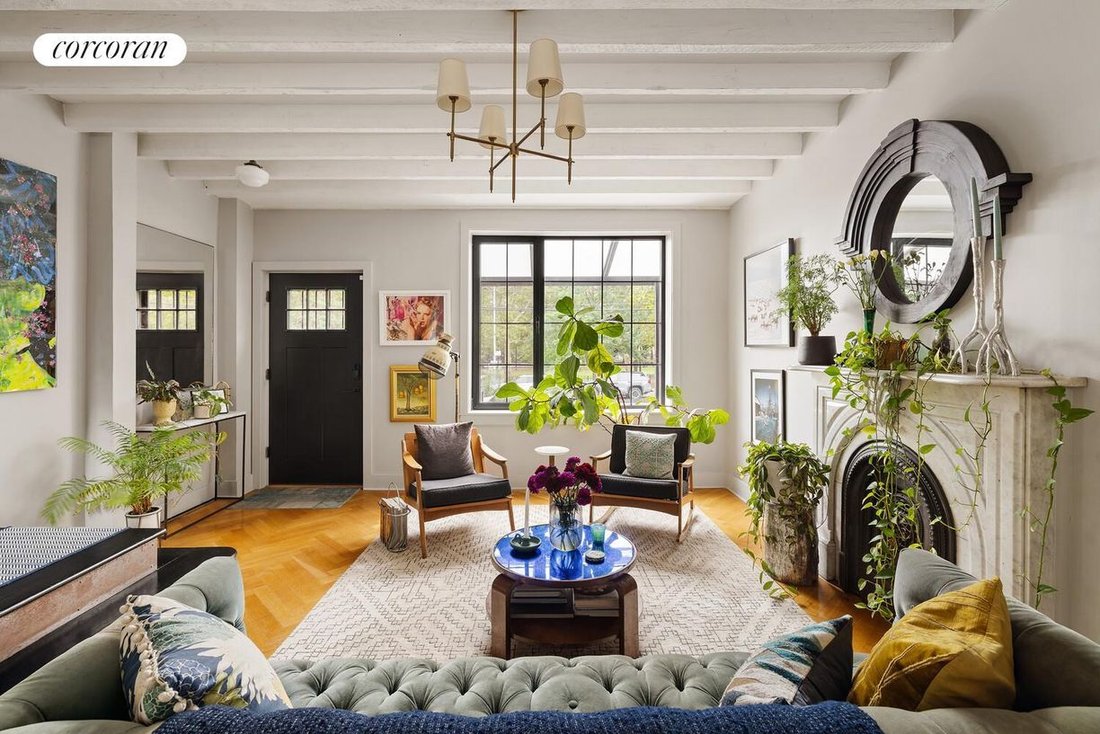
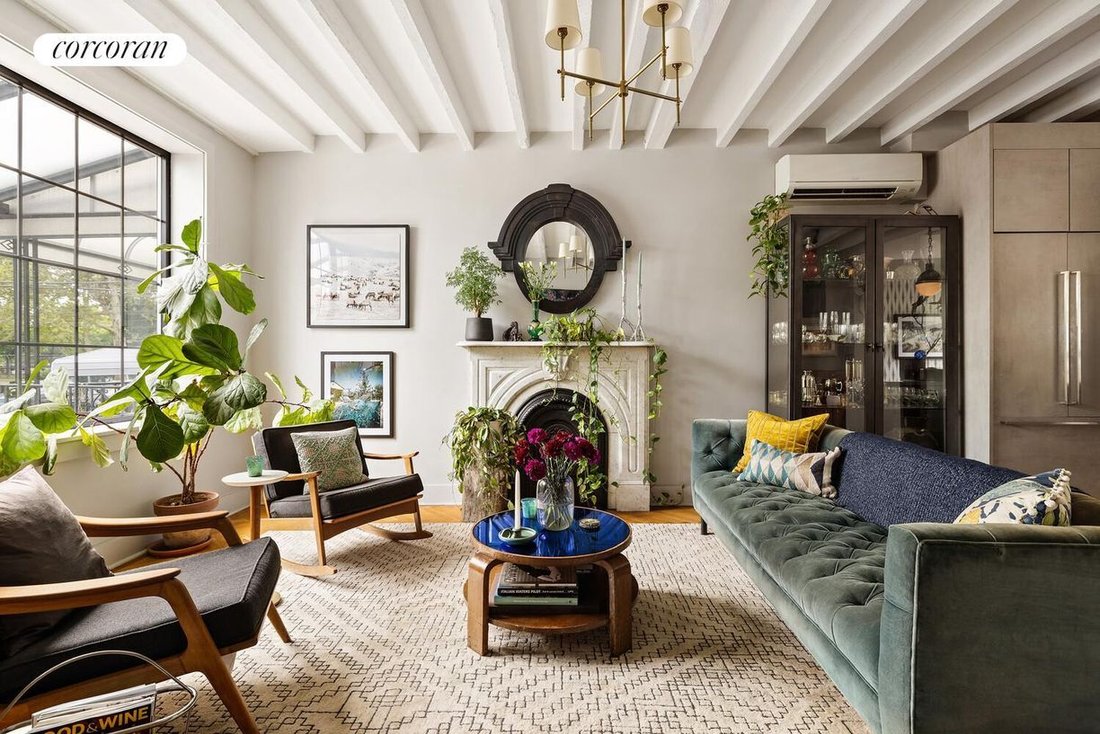
Directly overlooking Cooper Park, this extraordinary single-family townhouse is a rare combination of sophisticated design, warmth, abundant light, and an almost unheard-of amount of private outdoor space. With three levels of beautifully conceived living space, a private two-car driveway, front porch, rear deck, professionally landscaped garden, multiple patios, and a private sauna, this is a home designed to be lived in-and thoroughly enjoyed.
Gut renovated approximately nine years ago and meticulously maintained with thoughtful upgrades since, the house feels both polished and deeply personal. Leafy park and garden views pour in through oversized windows, while soaring ceilings, exposed beams, beautiful lighting, natural materials, and a mix of contemporary and vintage-inspired details create an atmosphere that is stylish without ever sacrificing comfort.
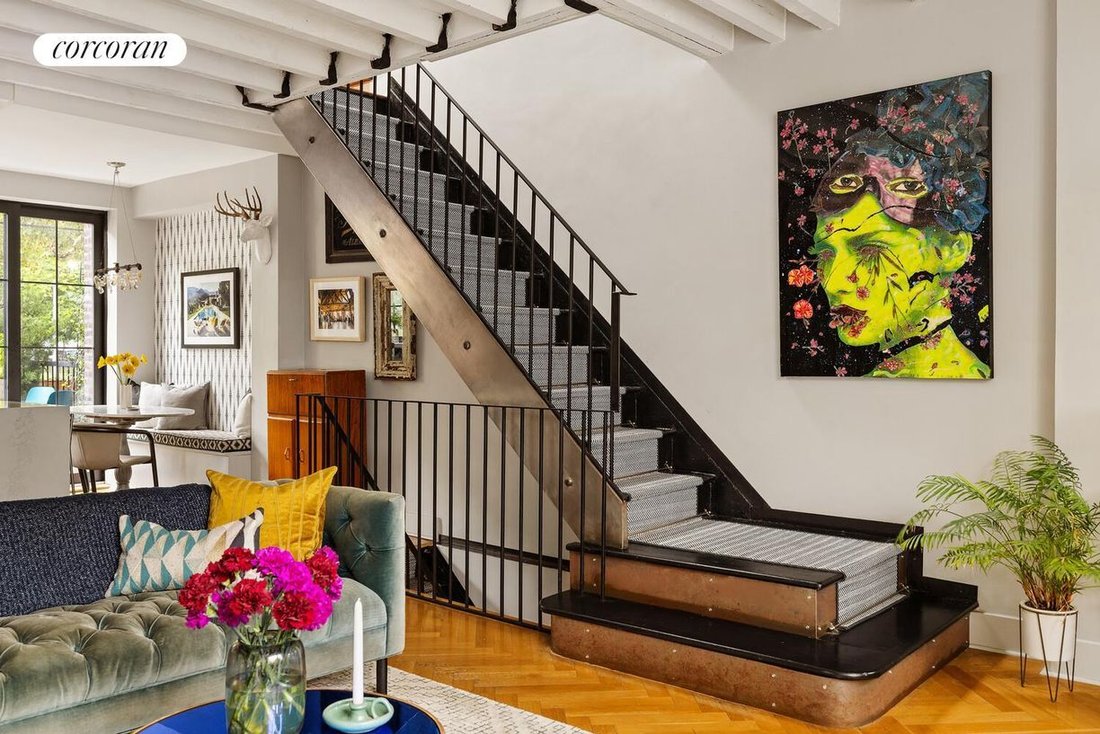
The parlor level is the heart of the home, where dramatic white oak herringbone floors, extra-high ceilings, and a striking custom steel staircase establish an unmistakable sense of character. The staircase is a sculptural centerpiece in its own right, connecting all three levels while giving the home a wonderfully open, architectural feel.
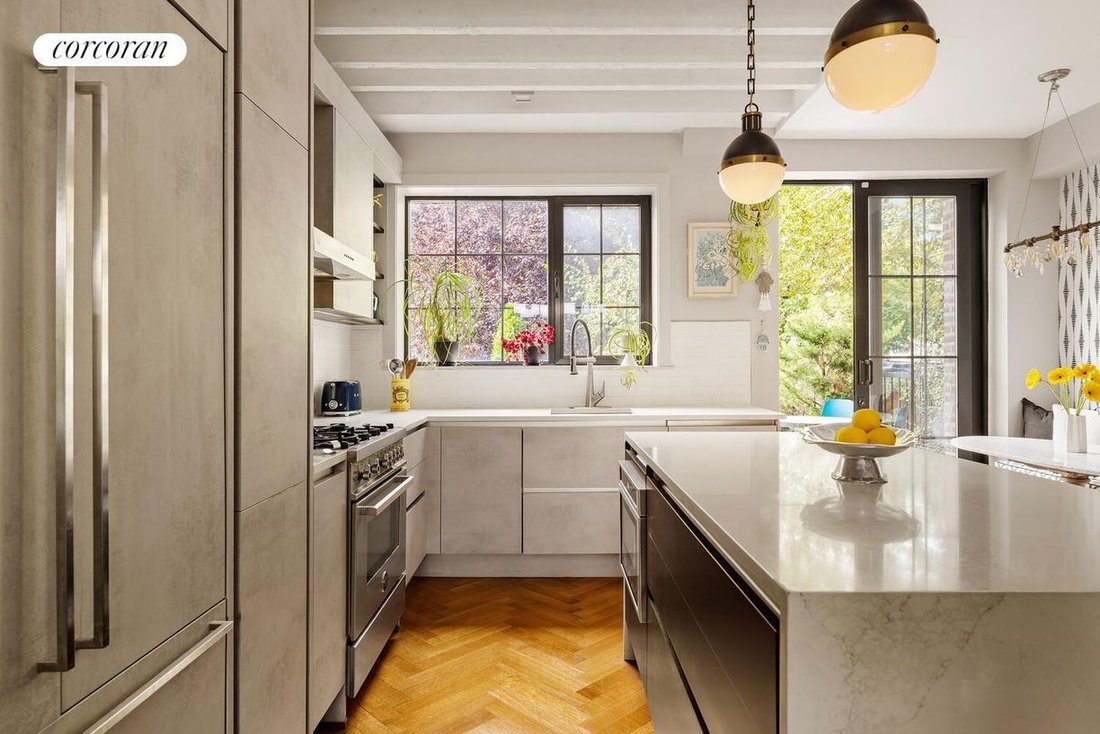
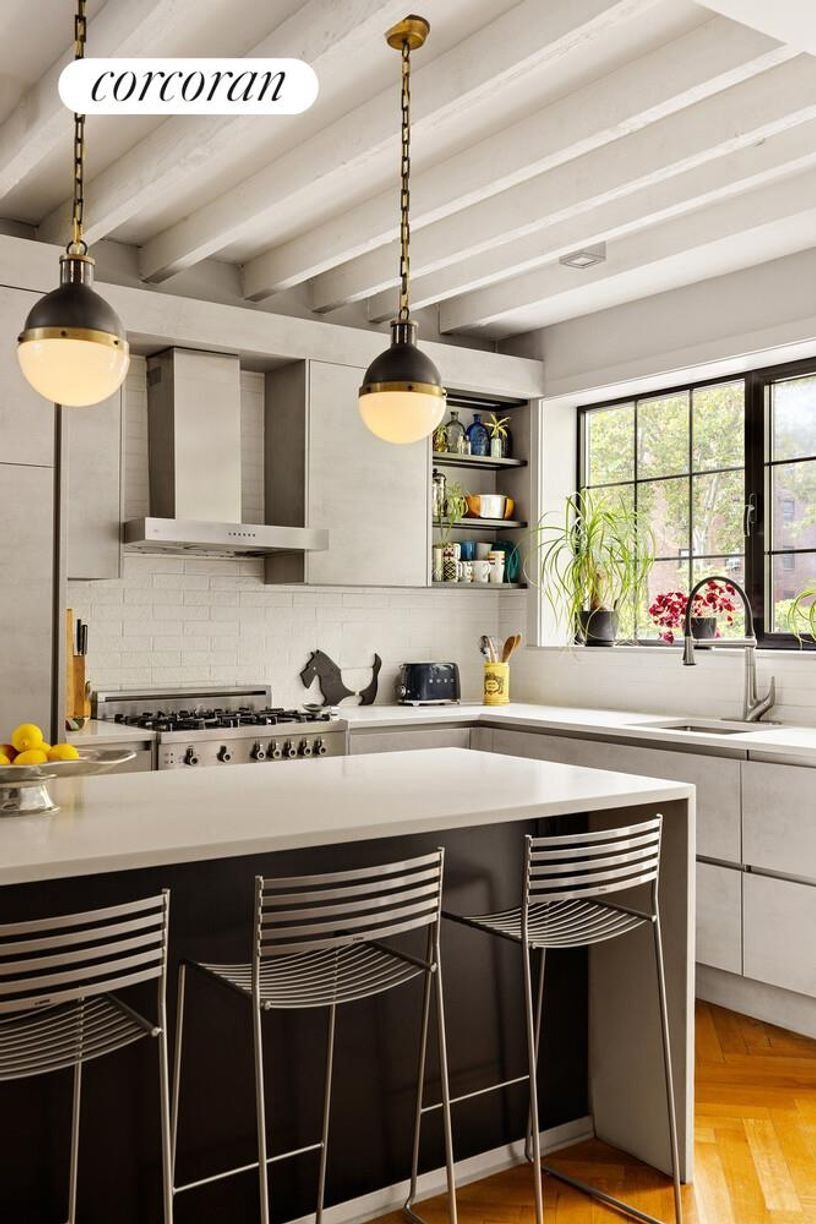
The expansive living and dining spaces enjoy dual exposures and lush views, anchored by a beautifully restored, reclaimed marble mantel. The custom chef’s kitchen is equally impressive, featuring a Bertazzoni gas range, integrated Bosch dishwasher, integrated Fisher & Paykel French-door refrigerator with under-counter freezer drawer, and under-counter microwave. A generous six-foot island with waterfall countertop provides abundant workspace and seating, while the built-in dining area with custom bench creates an intimate setting for everything from morning coffee to dinner with friends.
Sliding glass doors lead directly from the dining area to the rear deck, complete with gas grill, and down a teak staircase to the professionally landscaped garden, where mature trees and plantings create a private, verdant oasis overlooking the park.
Upstairs, the king-sized primary bedroom is a serene retreat with extra-high ceilings, beautifully restored original hardwood floors, a full wall of built-in closets, and a large window framing treetop views of Cooper Park. The second bedroom comfortably accommodates a queen bed and more, with its own wall of built-in storage and peaceful garden views.
The beautifully appointed, windowed full bathroom features custom tilework from Clé, matte black fixtures, and a deep soaking tub. The second full bath, located on the ground level, is a design moment of its own, with a custom live-edge wood vanity, a mix of black hex and large-format concrete tiles, and warm copper fixtures, including a luxurious rain shower.
The ground level is a wonderfully versatile extension of the home. Warm wood exposed beams and polished concrete floors frame a generous office area, space for a home gym, and a cozy media/TV room with floor-to-ceiling sliding glass doors opening onto another private patio. As the home retains its two-family status, there is also an opportunity to create a third bedroom on the garden level, should you wish.
And then there is the four-person built-in sauna, complete with its own shower-an extraordinary amenity in the middle of Brooklyn and the perfect complement to the home’s abundant outdoor space.
Thoughtful storage is built in throughout, including three closets and a custom entry bench on the lower level, as well as substantial built-in storage running the entire length of the driveway-perfectly concealed and ideal for bikes, tools, gardening equipment, garbage cans, and everything else you want tucked away.
Throughout the house, every detail has been considered, from the beautiful Visual Comfort lighting and dimmers throughout to zoned heating and cooling f
Directly overlooking Cooper Park, this extraordinary single-family townhouse is a rare combination of sophisticated design, warmth, abundant light, and an almost unheard-of amount of private outdoor space. With three levels of beautifully conceived living space, a private two-car driveway, front porch, rear deck, professionally landscaped garden, multiple patios, and a private sauna, this is a home designed to be lived in-and thoroughly enjoyed.
Gut renovated approximately nine years ago and meticulously maintained with thoughtful upgrades since, the house feels both polished and deeply personal. Leafy park and garden views pour in through oversized windows, while soaring ceilings, exposed beams, beautiful lighting, natural materials, and a mix of contemporary and vintage-inspired details create an atmosphere that is stylish without ever sacrificing comfort.
The parlor level is the heart of the home, where dramatic white oak herringbone floors, extra-high ceilings, and a striking custom steel staircase establish an unmistakable sense of character. The staircase is a sculptural centerpiece in its own right, connecting all three levels while giving the home a wonderfully open, architectural feel.
The expansive living and dining spaces enjoy dual exposures and lush views, anchored by a beautifully restored, reclaimed marble mantel. The custom chef’s kitchen is equally impressive, featuring a Bertazzoni gas range, integrated Bosch dishwasher, integrated Fisher & Paykel French-door refrigerator with under-counter freezer drawer, and under-counter microwave. A generous six-foot island with waterfall countertop provides abundant workspace and seating, while the built-in dining area with custom bench creates an intimate setting for everything from morning coffee to dinner with friends.
Sliding glass doors lead directly from the dining area to the rear deck, complete with gas grill, and down a teak staircase to the professionally landscaped garden, where mature trees and plantings create a private, verdant oasis overlooking the park.
Upstairs, the king-sized primary bedroom is a serene retreat with extra-high ceilings, beautifully restored original hardwood floors, a full wall of built-in closets, and a large window framing treetop views of Cooper Park. The second bedroom comfortably accommodates a queen bed and more, with its own wall of built-in storage and peaceful garden views.
The beautifully appointed, windowed full bathroom features custom tilework from Clé, matte black fixtures, and a deep soaking tub. The second full bath, located on the ground level, is a design moment of its own, with a custom live-edge wood vanity, a mix of black hex and large-format concrete tiles, and warm copper fixtures, including a luxurious rain shower.
The ground level is a wonderfully versatile extension of the home. Warm wood exposed beams and polished concrete floors frame a generous office area, space for a home gym, and a cozy media/TV room with floor-to-ceiling sliding glass doors opening onto another private patio. As the home retains its two-family status, there is also an opportunity to create a third bedroom on the garden level, should you wish.
And then there is the four-person built-in sauna, complete with its own shower-an extraordinary amenity in the middle of Brooklyn and the perfect complement to the home’s abundant outdoor space.
Thoughtful storage is built in throughout, including three closets and a custom entry bench on the lower level, as well as substantial built-in storage running the entire length of the driveway-perfectly concealed and ideal for bikes, tools, gardening equipment, garbage cans, and everything else you want tucked away.
Throughout the house, every detail has been considered, from the beautiful Visual Comfort lighting and dimmers throughout to zoned heating and cooling f
-
Type de propriété
Autres
-
Année de construction
1955
Caractéristiques
Explorez le secteur
153 Maspeth Avenue, Brooklyn, NY 11211, New York, État de New York, États-Unis
Voir sur Google Maps
Prix par sqft
Faible
Élevé

Inscrit il y a 7 ans
Vous vous êtes renseigné sur ce bien
L'agent vous contactera bientôt par
Publié par
2
Annonces
2020
Inscrit
Réserver une visite avec Jennifer Carlson
Choisissez une date et si vous souhaitez une visite virtuelle ou en personne avec l’agent.
Date préférée
Type de visite

Corcoran Williamsburg Bedford
245 Bedford Ave, 11211, Brooklyn, New York, United States
Voir le profil de l’agence
Dernière mise à jour
Septembre 23
Première mise en ligne
Septembre 23
Référence de l’annonce
3x8rvd
Propriétés similaires à proximité
Nouvelles annonces à Brooklyn





Explorez plus de biens à vendre
Brooklyn, NY, États-Unis types de propriétés
Brooklyn, NY, États-Unis Recherches populaires
- Propriétés avec Jardin à Brooklyn, NY, États-Unis
- Propriétés avec Terrasse à Brooklyn, NY, États-Unis
- Propriétés avec Ascenseur à Brooklyn, NY, États-Unis
- Rénové propriétés à Brooklyn, NY, États-Unis
- Immobilier d’investissement propriétés à Brooklyn, NY, États-Unis
- Moderne propriétés à Brooklyn, NY, États-Unis
- Propriétés avec Piscine à Brooklyn, NY, États-Unis
- Au bord de l’eau propriétés à Brooklyn, NY, États-Unis
- Vue panoramique / panoramique propriétés à Brooklyn, NY, États-Unis
- Propriétés avec Bibliothèque à Brooklyn, NY, États-Unis
- Propriétés avec Sauna à Brooklyn, NY, États-Unis
- Propriétés avec Terrain de tennis à Brooklyn, NY, États-Unis
- Propriétés avec Piscine intérieure à Brooklyn, NY, États-Unis
- Manoir propriétés à Brooklyn, NY, États-Unis
- Propriétés avec Cave à vins à Brooklyn, NY, États-Unis
- Vue sur la rivière propriétés à Brooklyn, NY, États-Unis
- Équestre propriétés à Brooklyn, NY, États-Unis
- Lotissement sécurisé propriétés à Brooklyn, NY, États-Unis
- Front de rivière propriétés à Brooklyn, NY, États-Unis
- Vue sur l’océan propriétés à Brooklyn, NY, États-Unis
- Vue sur la mer propriétés à Brooklyn, NY, États-Unis
- Propriétés avec Plage privée à Brooklyn, NY, États-Unis
- Haute altitude propriétés à Brooklyn, NY, États-Unis
- Vue sur le lac propriétés à Brooklyn, NY, États-Unis
Guides et histoires connexes
La confiance des plus grands courtiers du monde
Les agents des propriétés les plus exceptionnelles du monde publient sur JamesEdition.
- Des annonces de Sotheby's, Christie's, BARNES et Engel & Völkers
- Chaque annonce est vérifiée avant sa mise en ligne
- Contactez directement des agents vérifiés
En continuant, vous acceptez nos Conditions et notre Politique de confidentialité.
brokerages we
partnered with
partnered with