$1,175,000
Maison Unifamiliale Individuelle Brookhaven
- 4 Chambres
- 5 SdB
- 5,199 Sqft
- 17,424 Sqft lot
- Mis à jour: Aujourd'hui
- MLS#10854486
À propos de la propriété
La description a été traduite automatiquement.
La description est affichée dans la langue d'origine.
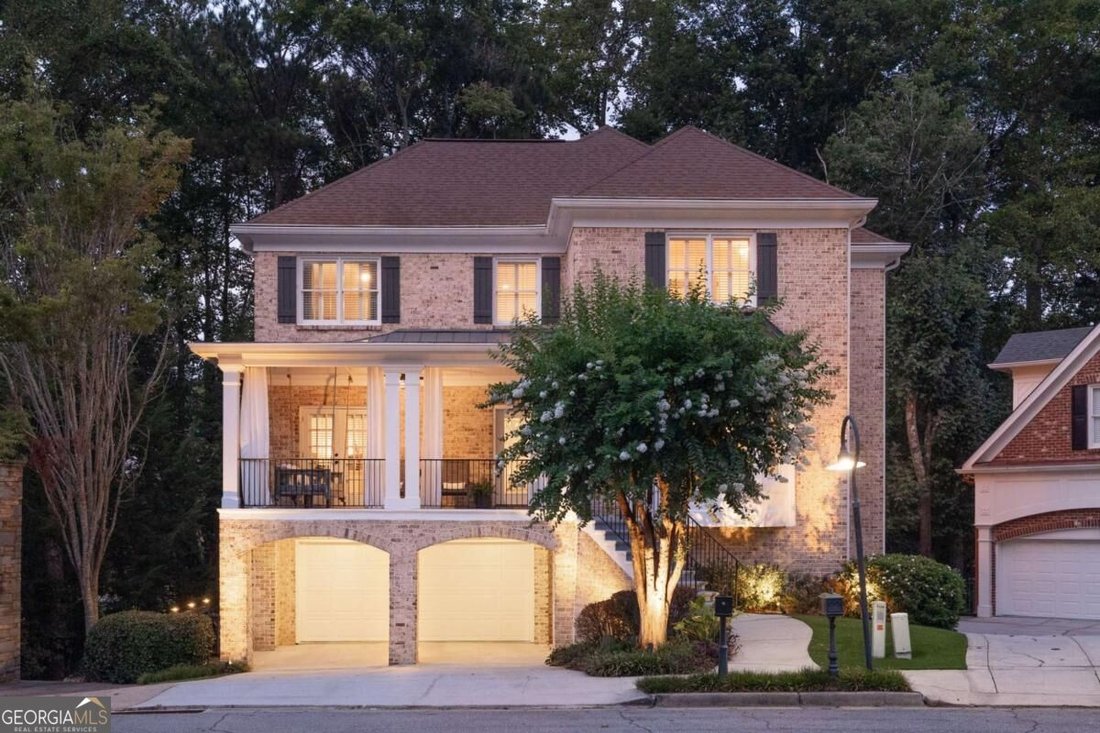
Welcome to this extraordinary 4-bedroom, 4.5-bath, four-level home with ELEVATOR in the heart of Brookhaven’s coveted Lenox Park community, where luxury, comfort, and incredible entertaining spaces come together in one truly special property. With an ELEVATOR serving all four levels, this home offers a rare combination of accessibility, functionality, and effortless everyday living. From the momen
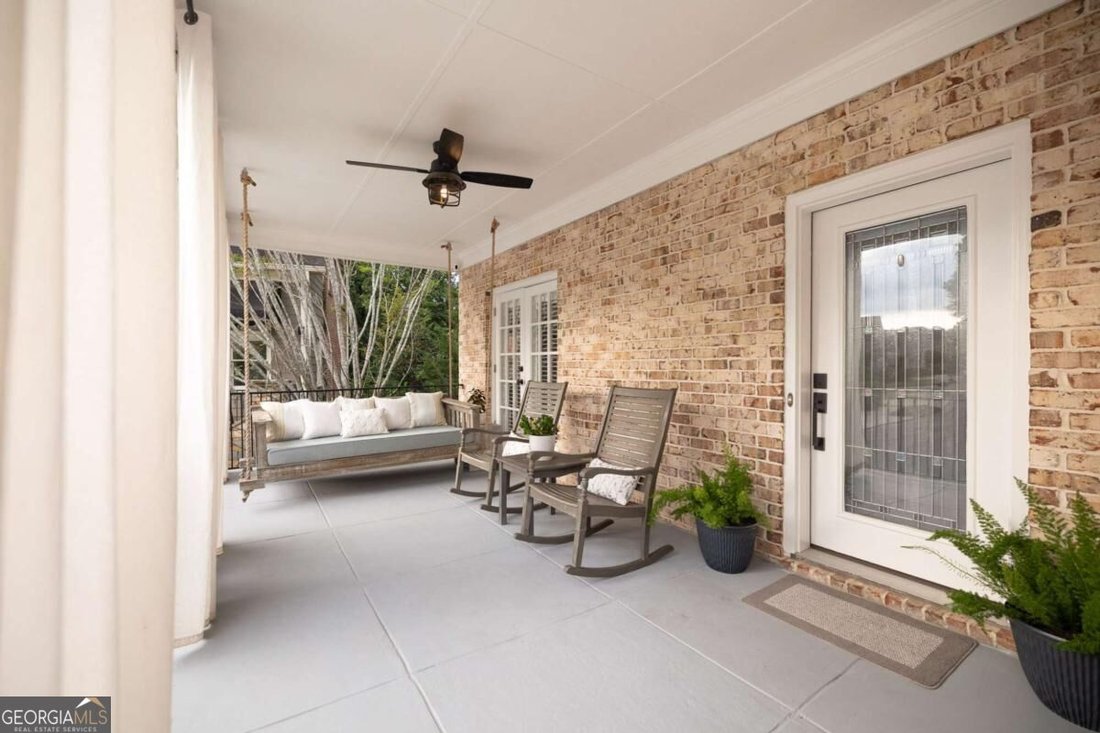
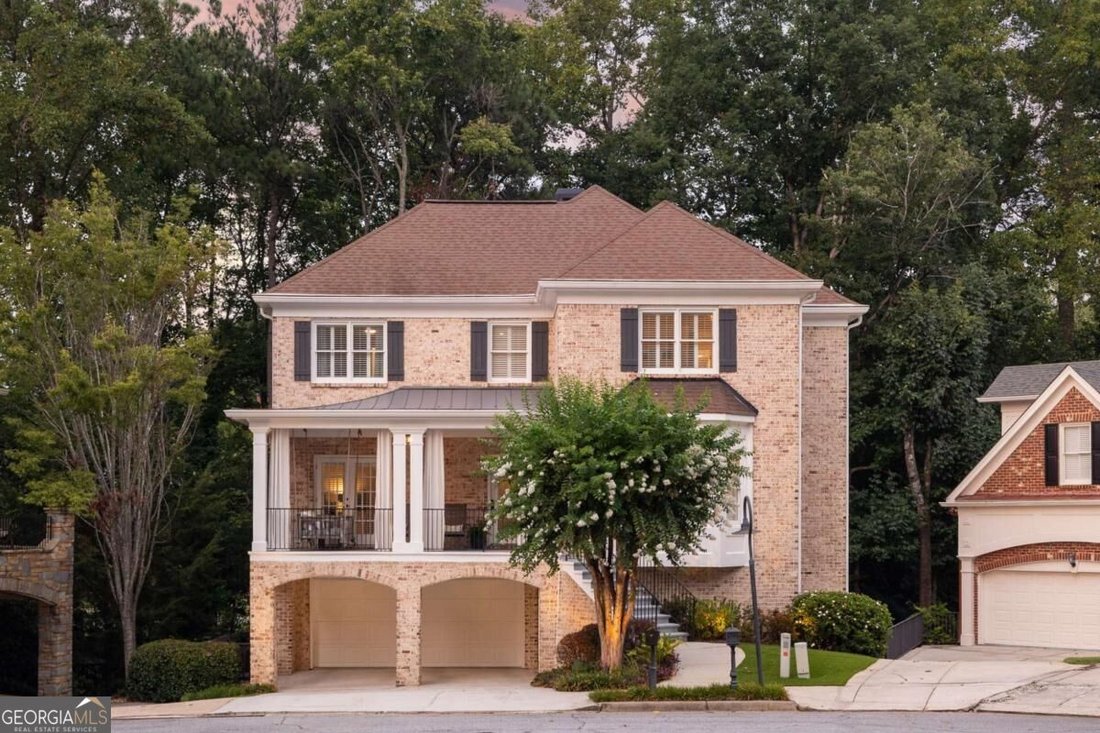
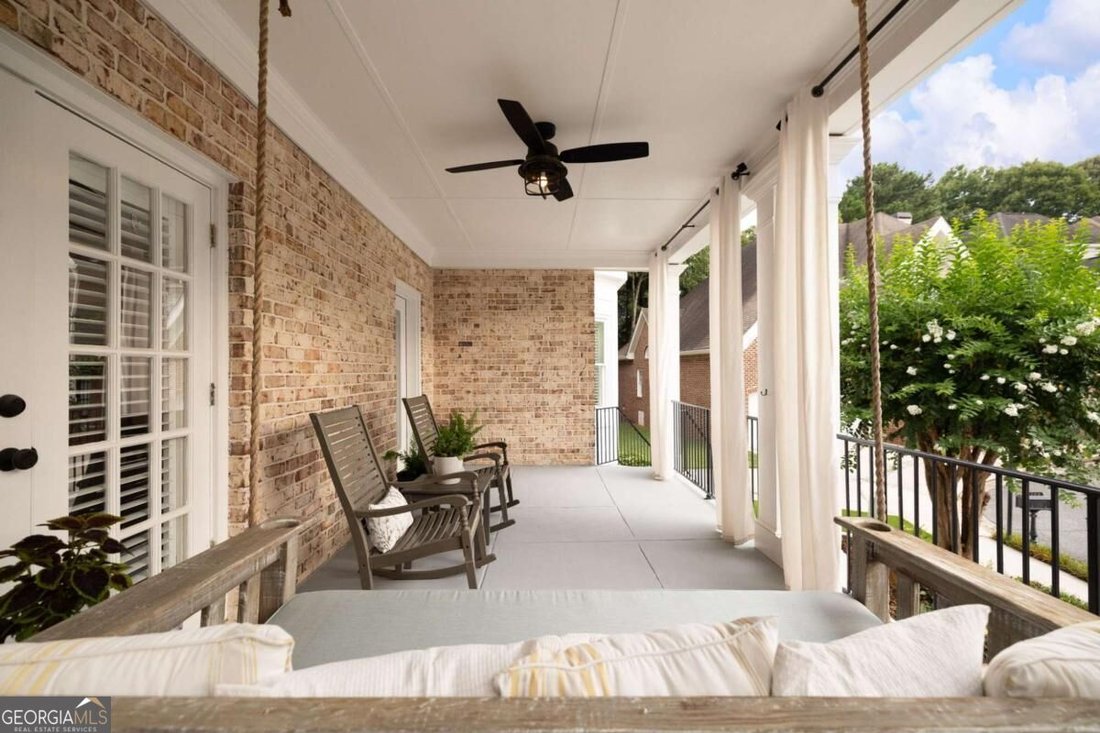
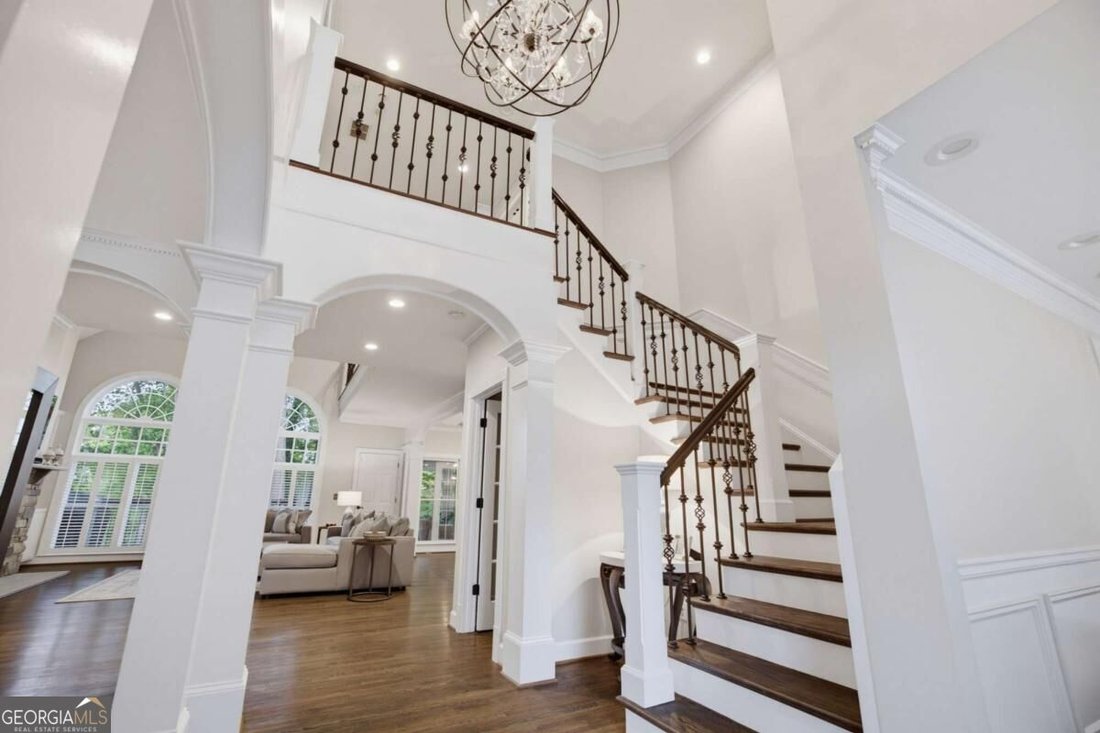
Welcome to this extraordinary 4-bedroom, 4.5-bath, four-level home with ELEVATOR in the heart of Brookhaven’s coveted Lenox Park community, where luxury, comfort, and incredible entertaining spaces come together in one truly special property. With an ELEVATOR serving all four levels, this home offers a rare combination of accessibility, functionality, and effortless everyday living. From the moment you arrive, you’ll appreciate the thoughtful design and extensive updates throughout. This is an entertainer’s dream, with multiple inviting spaces to gather, relax, dine, and enjoy time with family and friends. The stunning, recently renovated kitchen is the heart of the home, featuring quartz countertops, an oversized island, a breakfast bar, Sub-Zero refrigerator, high-end appliances, and a pantry with custom doors. The open-concept main level is filled with natural light and features a wall of vaulted windows, beautiful hardwood floors, and a charming sunroom overlooking the peaceful, wooded setting. The living area is anchored by a gorgeous real-stone fireplace with slate mantle and hearth, creating a comfortable gathering space. Glass doors open to a covered screened porch with a fireplace, extending the living space outdoors. Hardwood flooring runs throughout all four levels, and all four full bathrooms have been updated. The oversized primary suite is a private retreat, complete with its own fireplace and sunroom. The spacious walk-in closet is exceptionally designed with a closet system, built-in drawers, and a window storage bench. The luxurious primary bath feels like a boutique spa, featuring an oversized designer soaking tub, designer wallpaper, and Spanish tile accents in the walk-in steam shower. Outdoor living is truly remarkable. Relax on the large front porch with its charming Charleston-Style twin size swing, or enjoy one of the multiple screened outdoor spaces. The screened side porch features a metal roof and fireplace, while the expansive double-size screened back porch creates a magical treehouse-like setting surrounded by lush greenery. Brand-new side stairs provide easy access to the backyard. All decks feature high-performance composite decking, designed for long-lasting beauty and low maintenance. The professionally landscaped grounds are enhanced by landscape lighting, irrigation in both the front and back yards, and a newly installed low-maintenance artificial grass front lawn. The finished lower levels provide even more room to live and entertain, with two separate basement areas, each featuring a bedroom and full bath, plus wet bars for entertaining. Whether used for guests, a home office, recreation, or a private retreat, these flexible spaces offer endless possibilities. The lowest level is accessible via Elevator or exterior back stairs. There is also abundant storage in the lower basement, attic, exterior storage closet, and garage closet. Other details to note throughout this home include plantation shutters on the upper two levels, designer lighting, extensive recessed lighting, high-end bar appliances, custom finishes, and wired speakers throughout. Situated within the Lenox Park community, residents enjoy access to beautiful lakes, grassy gathering spaces, a dog park, and scenic walking trails. Within the Fairway Gardens community, a beautifully landscaped island with seating and an Italian-Like fountain creates an inviting neighborhood focal point. The home is also walkable to restaurants, bars, shops, parks, and everyday conveniences, while being tucked away in a peaceful, charming community. With convenient access to I-85 and GA-400, Midtown, Buckhead, Downtown Atlanta, and the airport are all easily accessible. A rare opportunity to experience four levels of beautifully designed living, incredible indoor and outdoor entertaining spaces, and the convenience of an elevator-all in one of Brookhaven’s most desirable locations. Owner Agent.
-
Type de propriété
Maison
-
Année de construction
1995
-
Prix/pied²
$226
Caractéristiques
- Garage
- Dressing
- Cheminée
- Jardin
- Vue sur la mer
- Ascenseur
- Terrasse
- Rénové
- Espace de vie extérieur
Caractéristiques
Lot
- Vue sur la mer
- Rénové
Intérieur
- Haut plafond
- Bureau
- Cheminée
- Îlot de cuisine
- Cuisinière à gaz
- Bar
- Ascenseur
- Sous-sol
- Comptoirs en pierre
- Dressing
Outdoor
- Terrasse
- Garage
- Espace de vie extérieur
- Jardin
Explorez le secteur
1166 Fairway Gardens NE, Brookhaven, GA 30319, Géorgie, États-Unis
Voir sur Google Maps
Prix par sqft
Faible
Élevé
Inscrit il y a 4 ans
Vous vous êtes renseigné sur ce bien
L'agent vous contactera bientôt par
Publié par
1
Annonces
2022
Inscrit
Réserver une visite avec Christine Stillson
Choisissez une date et si vous souhaitez une visite virtuelle ou en personne avec l’agent.
Date préférée
Type de visite

Atlanta-Smyrna/Vinings
3350 Atlanta Road SE, 30080, Smyrna, United States
Voir le profil de l’agence
Dernière mise à jour
Aujourd'hui
Première mise en ligne
Septembre 29
Licence de l’agent
#372472
Référence de l’annonce
2164003826171336
Statut de l’annonce
New
Propriétés similaires à proximité
Nouvelles annonces à Brookhaven



Explorez plus de biens à vendre
Brookhaven, GA, États-Unis types de propriétés
Brookhaven, GA, États-Unis Recherches populaires
- Propriétés avec Jardin à Brookhaven, GA, États-Unis
- Propriétés avec Piscine à Brookhaven, GA, États-Unis
- Rénové propriétés à Brookhaven, GA, États-Unis
- Lotissement sécurisé propriétés à Brookhaven, GA, États-Unis
- Propriétés avec Ascenseur à Brookhaven, GA, États-Unis
- Moderne propriétés à Brookhaven, GA, États-Unis
- Propriétés avec Hammam à Brookhaven, GA, États-Unis
- Au bord de l’eau propriétés à Brookhaven, GA, États-Unis
- Au bord du lac propriétés à Brookhaven, GA, États-Unis
- Vue sur un golfe propriétés à Brookhaven, GA, États-Unis
- Vue sur le lac propriétés à Brookhaven, GA, États-Unis
- Front de rivière propriétés à Brookhaven, GA, États-Unis
Guides et histoires connexes
La confiance des plus grands courtiers du monde
Les agents des propriétés les plus exceptionnelles du monde publient sur JamesEdition.
- Des annonces de Sotheby's, Christie's, BARNES et Engel & Völkers
- Chaque annonce est vérifiée avant sa mise en ligne
- Contactez directement des agents vérifiés
En continuant, vous acceptez nos Conditions et notre Politique de confidentialité.
brokerages we
partnered with
partnered with