$1,365,000
Maison Unifamiliale Individuelle Brookhaven
- 5 Chambres
- 5 SdB
- 5,454 Sqft
- 22,216 Sqft lot
- Mis à jour: Août 23
- MLS#7825786
À propos de la propriété
La description a été traduite automatiquement.
La description est affichée dans la langue d'origine.
Truly a one-of-a-kind opportunity on Ragley Hall Road, arguably one of the most sought-after streets within the highly coveted Cambridge Park/Brittany/Silver Lake community, where beautiful homes, estate-sized properties and an incredible sense of community come together in one of Brookhaven’s most special neighborhoods. Set on an incredible, level corner lot with a rare walk-out backyard, this ho
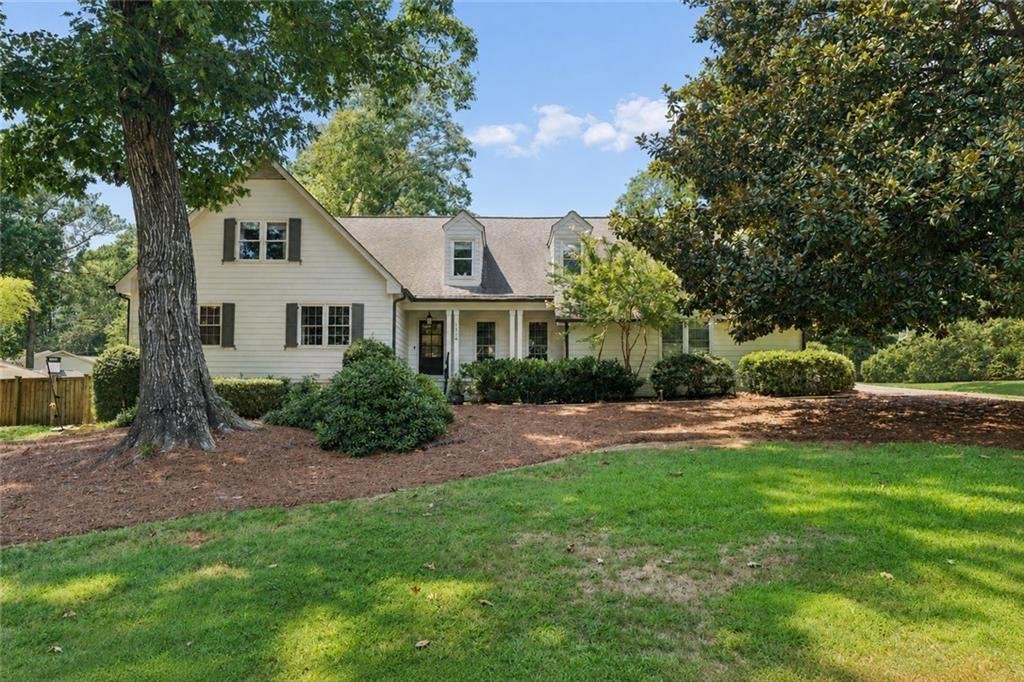
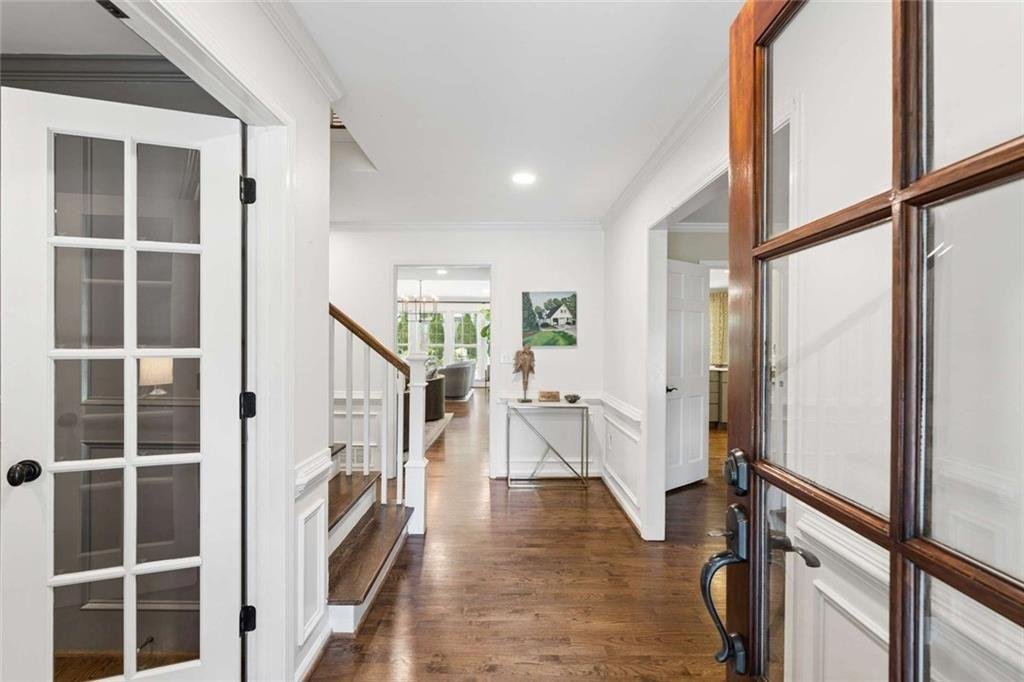
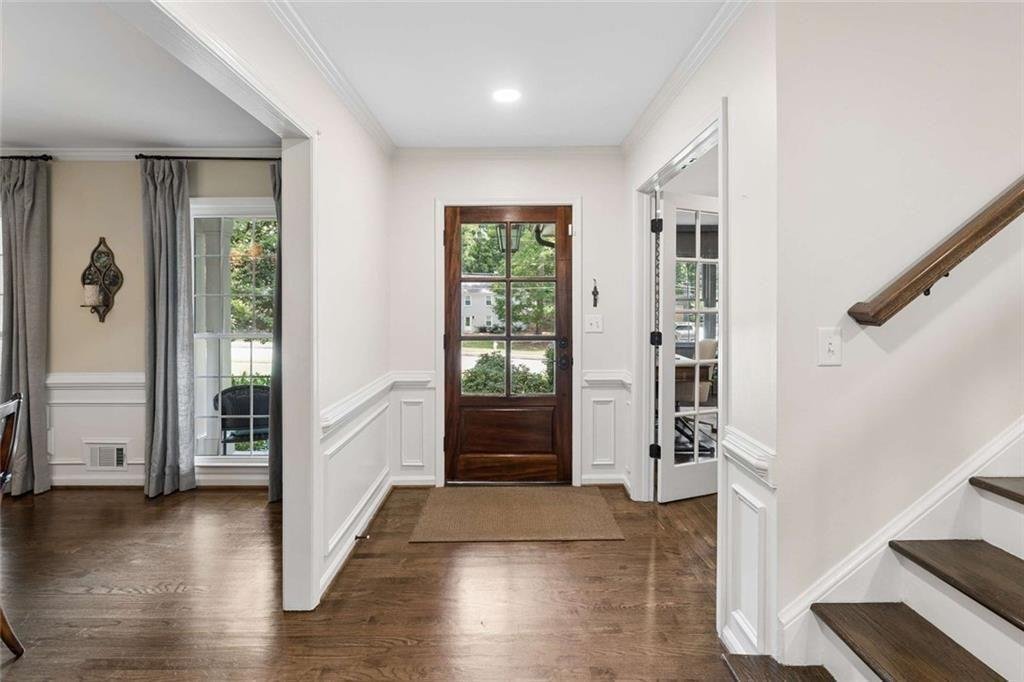
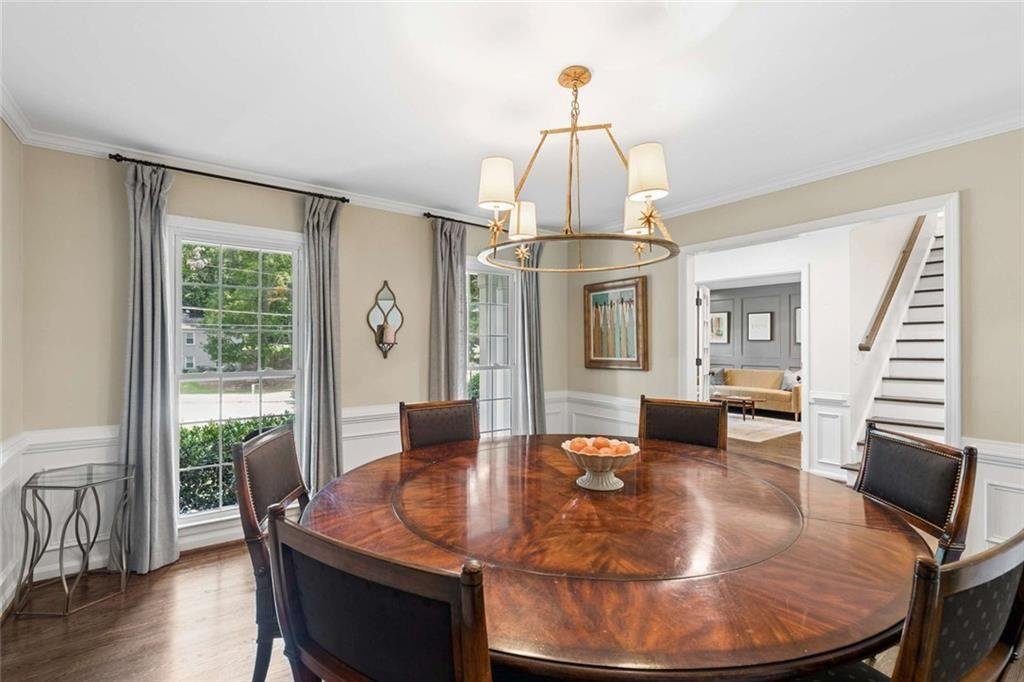
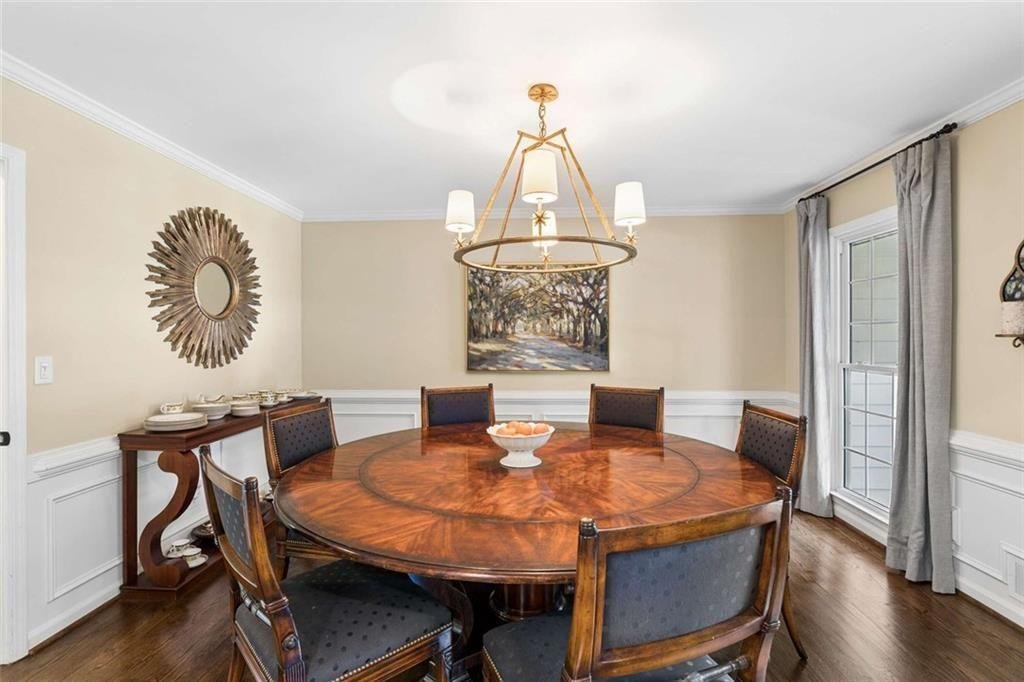
Truly a one-of-a-kind opportunity on Ragley Hall Road, arguably one of the most sought-after streets within the highly coveted Cambridge Park/Brittany/Silver Lake community, where beautiful homes, estate-sized properties and an incredible sense of community come together in one of Brookhaven’s most special neighborhoods. Set on an incredible, level corner lot with a rare walk-out backyard, this home offers expansive finished living space across three levels, including 5 bedrooms, 4.5 baths and a finished terrace level, an amount of space that is increasingly difficult to find at this price point in the neighborhood. From the moment you step inside, you’ll appreciate the gorgeous hardwood floors, abundant natural light and comfortable, inviting floor plan designed for both everyday living and entertaining. A separate dining room provides the perfect setting for holidays and dinner parties, while a large main-level office creates an exceptional work-from-home space. The light-filled family room is centered around a cozy fireplace and features floor-to-ceiling windows overlooking the backyard, flowing seamlessly into the chef’s kitchen and charming window-seat breakfast nook. One of the home’s greatest features is the flexibility of its floor plan, offering spaces that can evolve with your family’s needs. A spacious room on the main level works beautifully as-is as a guest room, playroom, additional living space or whatever best suits your lifestyle, while also offering the exciting opportunity to reimagine the space as a true primary suite on the main. Upstairs, you’ll find three spacious bedrooms, including an oversized owner’s suite that serves as an incredible primary retreat as-is, with the space and flexibility to create an even more expansive second primary suite if desired. The finished terrace level adds yet another layer of versatility with an additional bedroom and full bath, perfect for guests, teenagers, a home gym, media room or additional living space. Outside is where this property truly shines. The level driveway and expansive, walk-out backyard are exceptional finds for the area and create an incredible extension of the home’s living and entertaining spaces. Gather around the custom fire pit on crisp fall evenings, bring the TV outside for football season, or enjoy morning coffee and bird-watching from the screened porch. A separate fenced “dog park” provides a dedicated space for pets while preserving the main backyard for play, entertaining and everyday enjoyment. Additional upgrades include a whole-house generator, providing peace of mind and allowing the home’s HVAC, refrigerators/freezers and essential systems to continue operating during extended power outages. Beyond the property itself, the lifestyle, neighborhood and neighbors are equally special. Enjoy access to all that Brittany Club has to offer, including a 25-meter, six-lane swimming pool with diving board, water slide and children’s splash area; six lighted tennis courts (four hard courts and two clay courts) with year-round ALTA and USTA teams; summer swim team; clubhouse; playground; large field and pavilion; and private access to 27-acre Silver Lake with a boat ramp and dock, all complemented by an active year-round social calendar. Just outside your door, the neighborhood’s wide streets, sidewalks and scenic path around Silver Lake create a peaceful, wooded setting for daily walks while remaining incredibly convenient to everything Brookhaven has to offer. Beloved traditions, including Halloween and Fourth of July celebrations, add to the incredible sense of community that makes this neighborhood such a special place to call home. With 5 bedrooms, multiple living & entertaining spaces, a finished terrace level, screened porch, incredible backyard & one of the best locations in the neighborhood, this is the kind of rare opportunity on Ragley Hall that simply does not come along often- don’t miss it!
-
Type de propriété
Maison
-
Année de construction
1969
-
Prix/pied²
$250
Caractéristiques
- Cheminée
- Jardin
- Terrasse
- Piscine
- Vue sur la mer
- Cuisine extérieure
- Terrain de tennis
- Foyer
- Terrain de jeu
Caractéristiques
Lot
- Vue sur la mer
Intérieur
- Haut plafond
- Cheminée
- Îlot de cuisine
- Cuisinière à gaz
- Bar
- Sous-sol
- Comptoirs en pierre
Outdoor
- Terrasse
- Balcon
- Foyer
- Piscine
- Terrain de jeu
- Cuisine extérieure
- Terrain de tennis
- Porte
- Pergola
- Jardin
Explorez le secteur
1514 Ragley Hall Road NE, Brookhaven, GA 30319, Géorgie, États-Unis
Voir sur Google Maps
Prix par sqft
Faible
Élevé
Inscrit il y a 4 ans
Vous vous êtes renseigné sur ce bien
L'agent vous contactera bientôt par
Publié par
6
Annonces
2022
Inscrit
Réserver une visite avec Jamie Simpson
Choisissez une date et si vous souhaitez une visite virtuelle ou en personne avec l’agent.
Date préférée
Type de visite

Atlanta-Roswell
695 Mansell Road, Ste. 120, 30076, Roswell, United States
Voir le profil de l’agence
Dernière mise à jour
Août 23
Première mise en ligne
Aug 22
Licence de l’agent
#346209
Référence de l’annonce
2150823970413108
Statut de l’annonce
Propriétés similaires à proximité
Nouvelles annonces à Brookhaven

Explorez plus de biens à vendre
Brookhaven, GA, États-Unis types de propriétés
Brookhaven, GA, États-Unis Recherches populaires
- Propriétés avec Jardin à Brookhaven, GA, États-Unis
- Propriétés avec Piscine à Brookhaven, GA, États-Unis
- Rénové propriétés à Brookhaven, GA, États-Unis
- Propriétés avec Ascenseur à Brookhaven, GA, États-Unis
- Lotissement sécurisé propriétés à Brookhaven, GA, États-Unis
- Moderne propriétés à Brookhaven, GA, États-Unis
- Propriétés avec Hammam à Brookhaven, GA, États-Unis
- Au bord de l’eau propriétés à Brookhaven, GA, États-Unis
- Vue sur le lac propriétés à Brookhaven, GA, États-Unis
- Front de rivière propriétés à Brookhaven, GA, États-Unis
- Au bord du lac propriétés à Brookhaven, GA, États-Unis
Guides et histoires connexes
La confiance des plus grands courtiers du monde
Les agents des propriétés les plus exceptionnelles du monde publient sur JamesEdition.
- Des annonces de Sotheby's, Christie's, BARNES et Engel & Völkers
- Chaque annonce est vérifiée avant sa mise en ligne
- Contactez directement des agents vérifiés
En continuant, vous acceptez nos Conditions et notre Politique de confidentialité.
brokerages we
partnered with
partnered with