$2,199,000
Maison Unifamiliale Individuelle De 7 Chambres
- 7 Chambres
- 8 SdB
- 7,681 Sqft
- 21,780 Sqft lot
- Mis à jour: Août 7
-
1
Vues des 30 derniers jours
- MLS#7805797
À propos de la propriété
La description a été traduite automatiquement.
La description est affichée dans la langue d'origine.
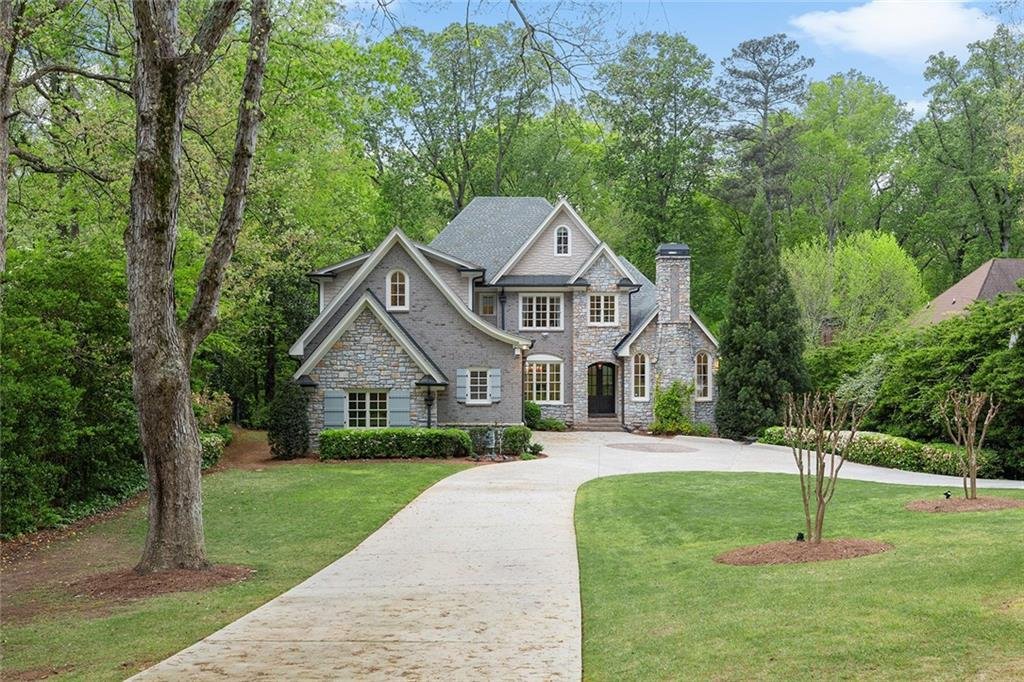
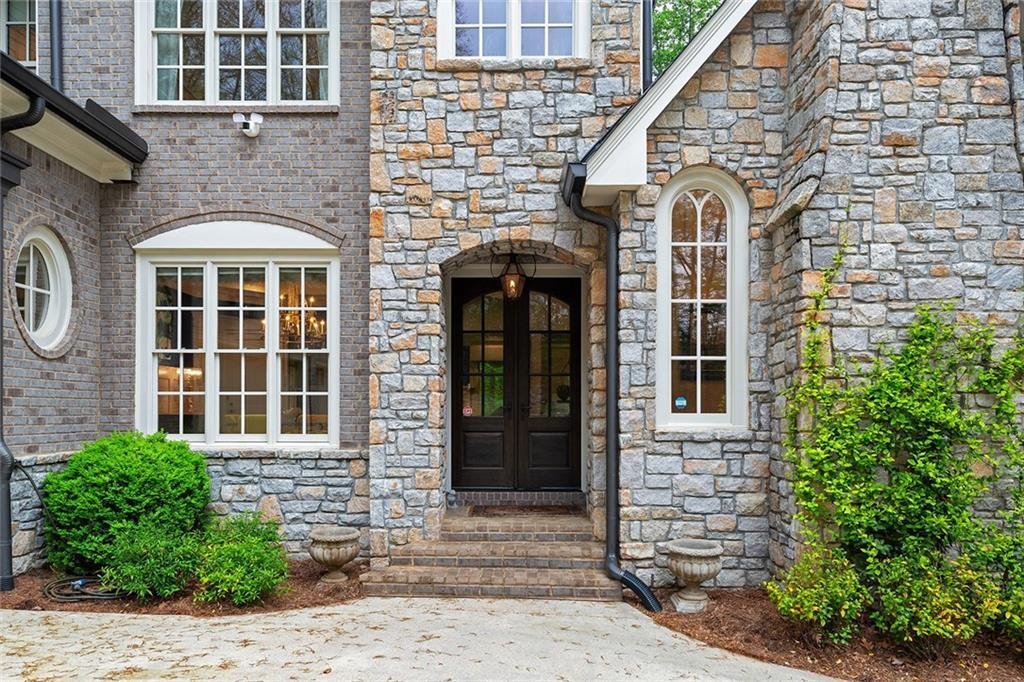
Nestled on one of Brookhaven’s discreet and most sought after one-way streets, this custom-built estate exudes timeless elegance. Flickering glass lanterns cast a warm glow across the brick and hand-laid stone exterior, a thoughtful nod to the nearby Gothic architecture of Oglethorpe University. Beyond the double door entry, interiors unfold with exceptional scale and craftsmanship-soaring ceiling
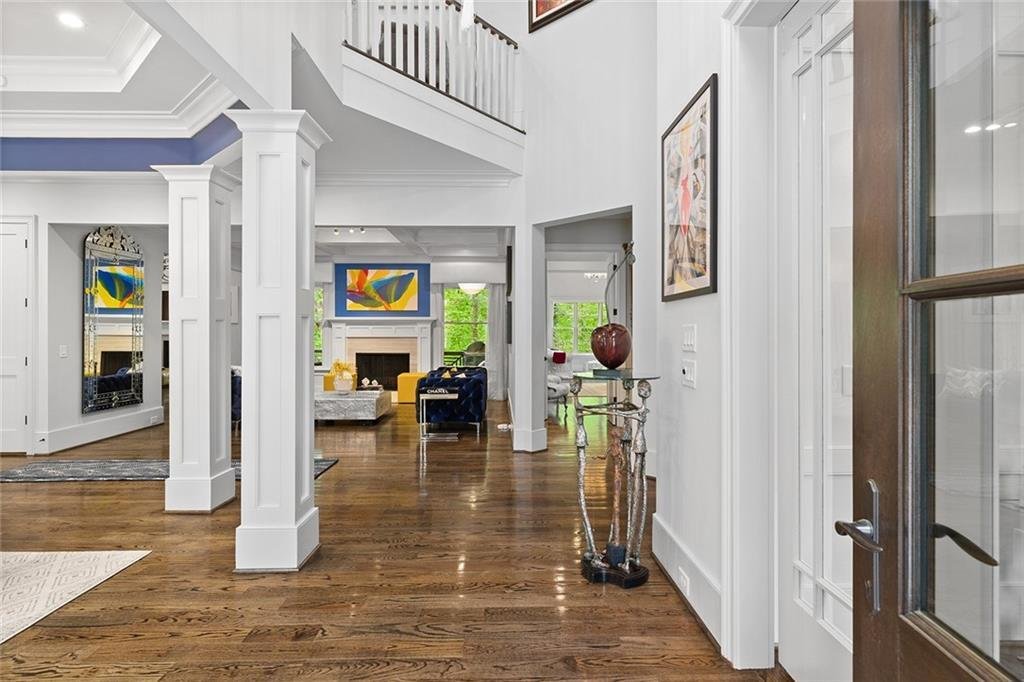
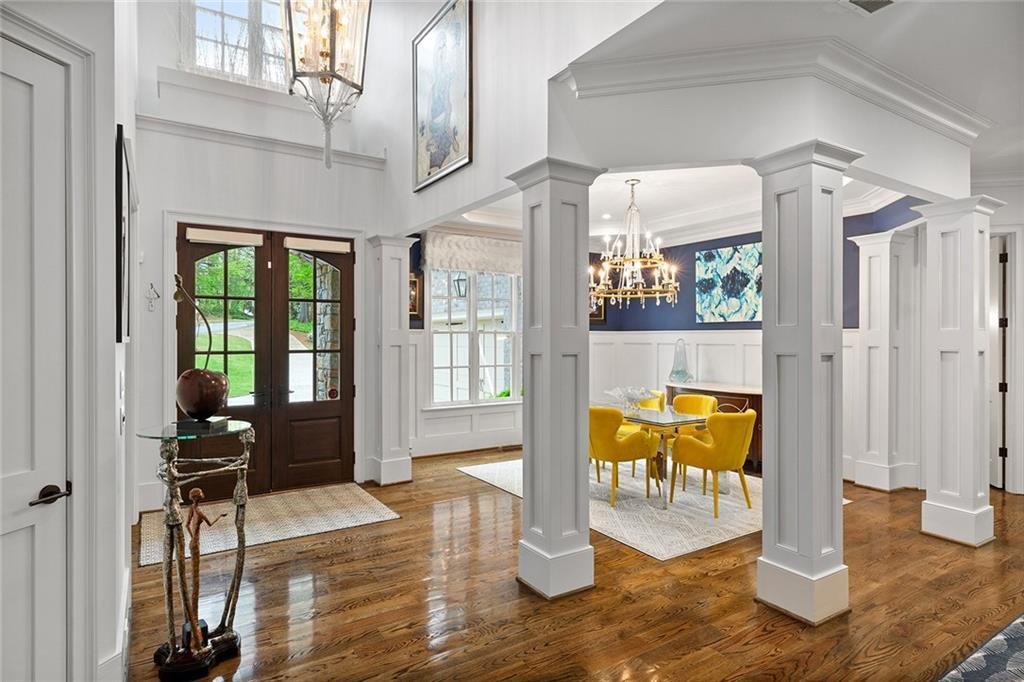
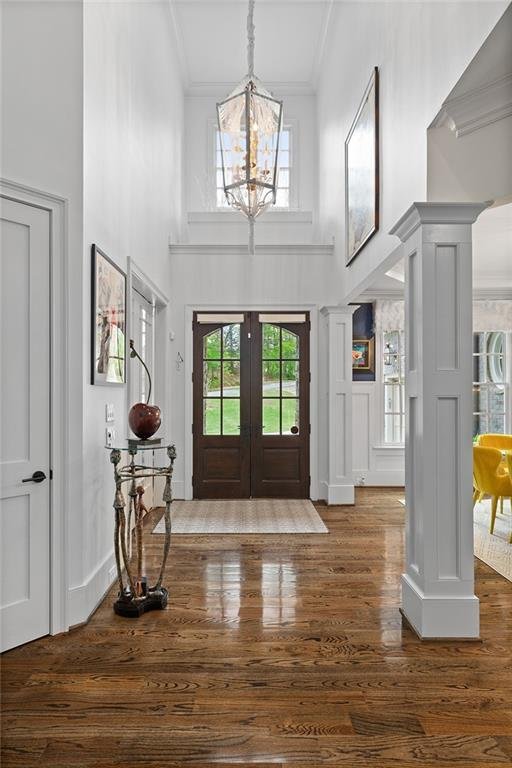
Nestled on one of Brookhaven’s discreet and most sought after one-way streets, this custom-built estate exudes timeless elegance. Flickering glass lanterns cast a warm glow across the brick and hand-laid stone exterior, a thoughtful nod to the nearby Gothic architecture of Oglethorpe University. Beyond the double door entry, interiors unfold with exceptional scale and craftsmanship-soaring ceilings, bespoke millwork and seamless open living spaces designed for both grand entertaining and intimate everyday living. No expense was spared in the design, featuring six spacious bedrooms, each with its own en suite bath appointed with stone countertops and custom cabinetry, all thoughtfully arranged across three expansive levels. The heart of the home is the stunning chef’s kitchen, outfitted with top-of-the-line Thermador appliances, including double dishwashers, an ice maker and a wine chiller. An oversized island anchors the space, overlooking the breakfast area and family room, where a tongue-and-groove coffered ceiling and one of three stone fireplaces add warmth and character. French doors open to a covered deck that overlooks the professionally landscaped private backyard. The main-level primary suite is an indulgent retreat, complete with a spa-inspired bath, a custom walk-in closet and French doors leading to the covered terrace, ideal for quiet morning coffee while taking in the sounds of nature. Upstairs, four en suite guest rooms each offer their own unique charm; some have sitting areas and one features a ladder to a loft space that maximizes the vertical design. The three-sided daylight terrace level is equally impressive, offering a gym, bar, den, workshop and a full guest suite-all with direct access to a thoughtful herringbone brick patio. Additional enhancements include tankless water heaters, spray foam insulation and high-efficiency HVAC systems. A rare offering combining privacy, craftsmanship, and proximity- just moments to Brookhaven’s top-rated schools, shopping and dining.
-
Type de propriété
Maison
-
Année de construction
2015
-
Prix/pied²
$286
Caractéristiques
- Garage
- Dressing
- Cheminée
- Terrasse
- Centre de remise en forme / Fitness
- Climatisation
- Comptoirs en pierre
- Vie privée
- Bar
Explorez le secteur
1431 Hearst Drive NE, Brookhaven, GA 30319, Géorgie, États-Unis
Voir sur Google Maps
Prix par sqft
Faible
Élevé
Inscrit il y a 6 ans
Vous vous êtes renseigné sur ce bien
L'agent vous contactera bientôt par
Publié par
1
Annonces
2021
Inscrit
Réserver une visite avec Marc Castillo
Choisissez une date et si vous souhaitez une visite virtuelle ou en personne avec l’agent.
Date préférée
Type de visite

Coldwell Banker Realty - Atlanta
3221 Peachtree Rd Ste 105B, 30305, Atlanta, Georgia, United States
Voir le profil de l’agence
Dernière mise à jour
Août 7
Première mise en ligne
Jul 17
Référence de l’annonce
t9qn6y
Propriétés similaires à proximité
Nouvelles annonces à Brookhaven



Explorez plus de biens à vendre
Brookhaven, GA, États-Unis types de propriétés
Brookhaven, GA, États-Unis Recherches populaires
- Propriétés avec Jardin à Brookhaven, GA, États-Unis
- Propriétés avec Piscine à Brookhaven, GA, États-Unis
- Rénové propriétés à Brookhaven, GA, États-Unis
- Propriétés avec Ascenseur à Brookhaven, GA, États-Unis
- Lotissement sécurisé propriétés à Brookhaven, GA, États-Unis
- Moderne propriétés à Brookhaven, GA, États-Unis
- Au bord de l’eau propriétés à Brookhaven, GA, États-Unis
- Vue sur le lac propriétés à Brookhaven, GA, États-Unis
- Front de rivière propriétés à Brookhaven, GA, États-Unis
- Propriétés avec Hammam à Brookhaven, GA, États-Unis
- Au bord du lac propriétés à Brookhaven, GA, États-Unis
Guides et histoires connexes
La confiance des plus grands courtiers du monde
Les agents des propriétés les plus exceptionnelles du monde publient sur JamesEdition.
- Des annonces de Sotheby's, Christie's, BARNES et Engel & Völkers
- Chaque annonce est vérifiée avant sa mise en ligne
- Contactez directement des agents vérifiés
En continuant, vous acceptez nos Conditions et notre Politique de confidentialité.
brokerages we
partnered with
partnered with