
$1,499,000
Maison Individuelle Individuelle De 5 Chambres
- 5 Chambres
- 7 SdB
- 5,124 Sqft
- 2.28 Ac lot
- Mis à jour: Juillet 30
- MLS#24164907
À propos de la propriété
La description a été traduite automatiquement.
La description est affichée dans la langue d'origine.
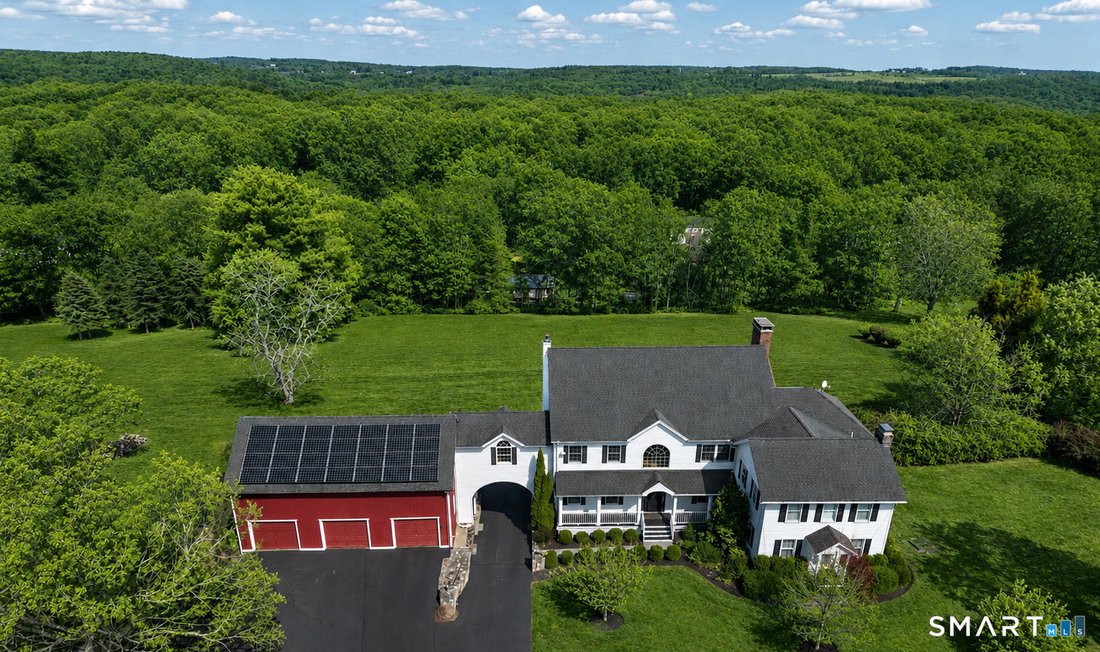
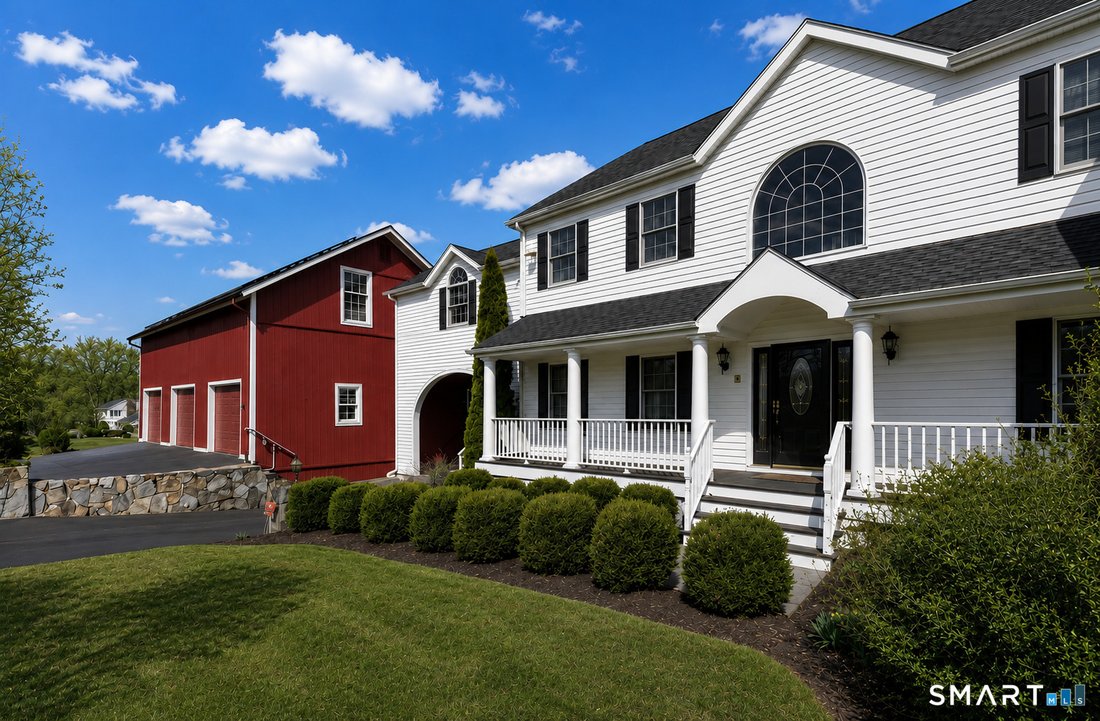
A perfect blend of historic charm and modern luxury, this exceptional residence seamlessly combines an original 1900 home with a thoughtfully designed 2004 expansion. Offering 5 BR, 4 full and 3 half BA, the home showcases exquisite craftsmanship with timeless architectural elements throughout. However, one of the best features is the space and flexibility that this home allows. There is a potenti
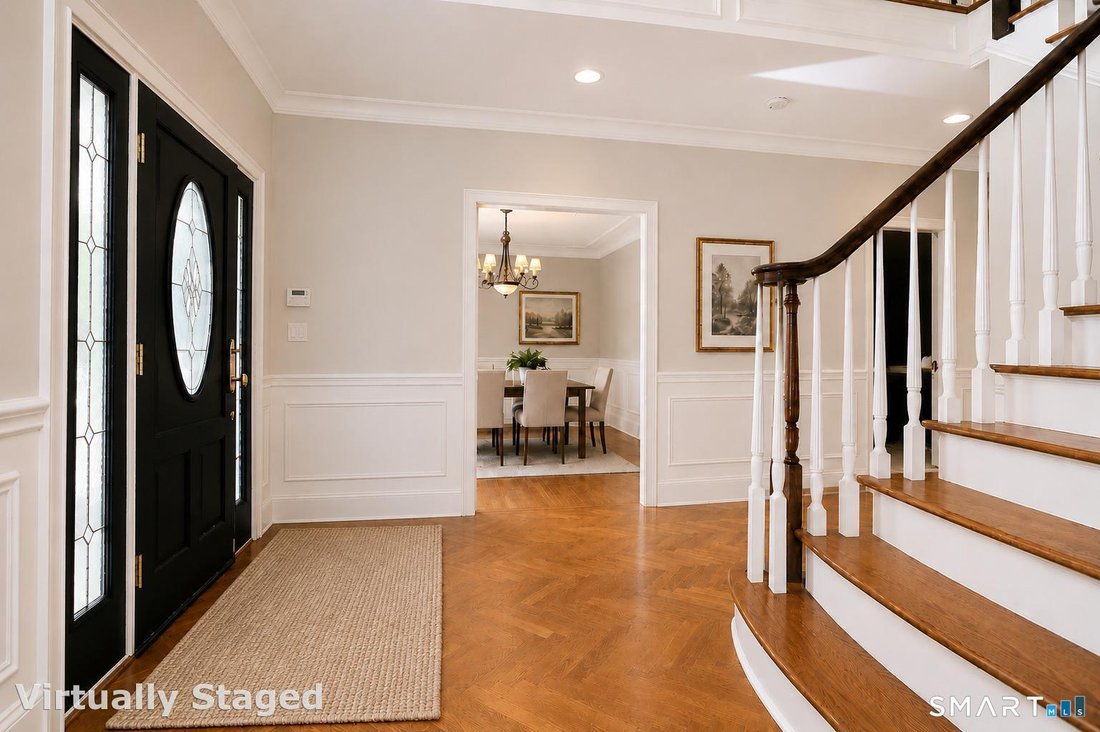
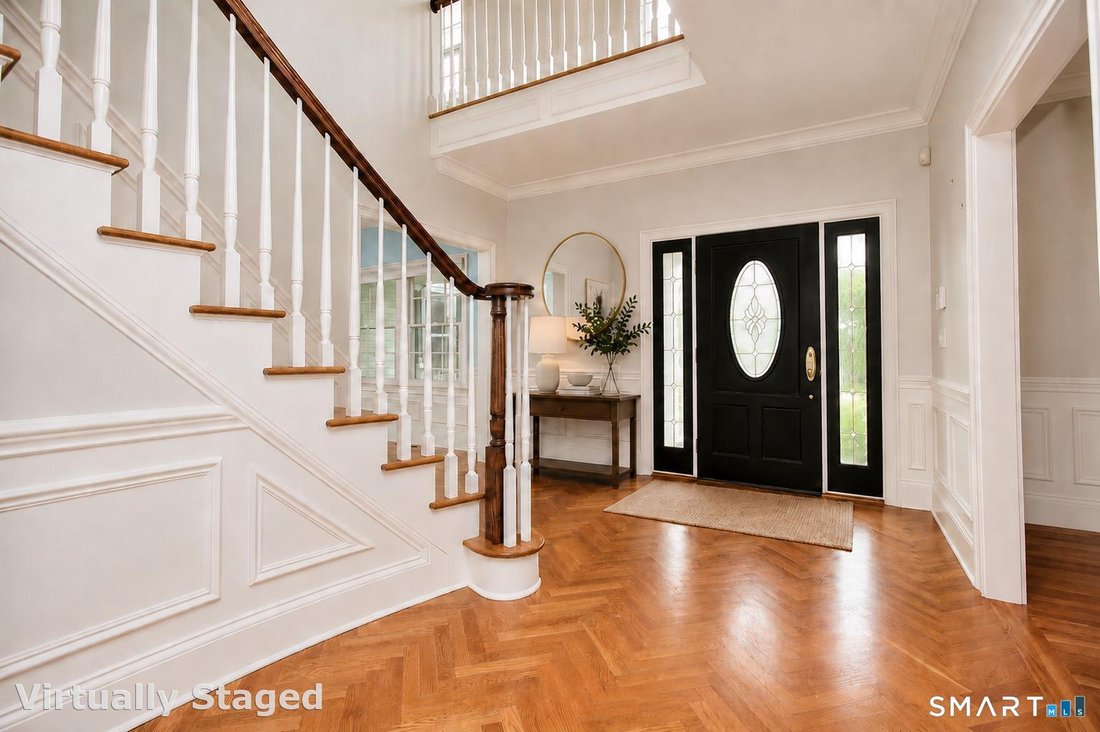
A perfect blend of historic charm and modern luxury, this exceptional residence seamlessly combines an original 1900 home with a thoughtfully designed 2004 expansion. Offering 5 BR, 4 full and 3 half BA, the home showcases exquisite craftsmanship with timeless architectural elements throughout. However, one of the best features is the space and flexibility that this home allows. There is a potential main level in-law/au pair suite with separate entrance, a three-room set-up above the barn for an ideal home office/studio, and 7 garage bays for the avid car enthusiast! Inside the home, a grand foyer welcomes you, leading to a dramatic family room anchored by a striking stone fireplace that flows into the living room and a spacious kitchen featuring a center island, wine cooler, and Dacor stove/oven- perfect for both everyday living and entertaining. Sliders open to a large deck, extending the living space outdoors. The main level also includes a stunning oak library, formal dining room, convenient mudroom entry, and walk-in pantry. A sun-filled atrium provides a tranquil retreat surrounded by lush greenery, complete with automatic sprinklers- ideal for cultivating an indoor herb or botanical garden. The luxurious primary suite offers a private retreat with a bar area, walk-in closet, stone gas fireplace, a large window overlooking the private backyard, and a Juliet balcony overlooking the sunroom. The spa-like bath features a Jacuzzi tub, walk-in shower, and in-suite laundry.
-
Type de propriété
Maison
-
Année de construction
2004
-
Prix/pied²
$292
Caractéristiques
- Cheminée
- Garage
- Jardin
- Dressing
- Bibliothèque
- Vue sur la mer
- Jacuzzi
- Terrasse
- Balcon
Caractéristiques
Lot
- Vue sur la mer
Intérieur
- Bureau
- Cheminée
- Climatisation
- Îlot de cuisine
- Jacuzzi
- Bar
- Buanderie
- Bibliothèque
- Comptoirs en pierre
- Dressing
Outdoor
- Terrasse
- Balcon
- Garage
- Jardin
Explorez le secteur
109 Long Meadow Hill Road, Brookfield, CT 06804, Connecticut, États-Unis
Voir sur Google Maps
Prix par sqft
Faible
Élevé
Inscrit il y a 6 ans
Vous vous êtes renseigné sur ce bien
L'agent vous contactera bientôt par
Publié par
2
Annonces
2021
Inscrit
Réserver une visite avec Tim Dent
Choisissez une date et si vous souhaitez une visite virtuelle ou en personne avec l’agent.
Date préférée
Type de visite

Coldwell Banker Realty - Ridgefield
398 Main St Ste 1, 06877, Ridgefield, Connecticut, United States
Voir le profil de l’agence
Dernière mise à jour
Juillet 30
Première mise en ligne
Apr 9
Référence de l’annonce
t4fngd
Propriétés similaires à proximité
Nouvelles annonces à Brookfield


Explorez plus de biens à vendre
Brookfield, CT, États-Unis types de propriétés
Brookfield, CT, États-Unis Recherches populaires
- Propriétés avec Piscine à Brookfield, CT, États-Unis
- Au bord de l’eau propriétés à Brookfield, CT, États-Unis
- Au bord du lac propriétés à Brookfield, CT, États-Unis
- Propriétés avec Cuisine ouverte à Brookfield, CT, États-Unis
- Plage propriétés à Brookfield, CT, États-Unis
- Vue sur un golfe propriétés à Brookfield, CT, États-Unis
- Propriétés avec Sauna à Brookfield, CT, États-Unis
- Lotissement sécurisé propriétés à Brookfield, CT, États-Unis
Guides et histoires connexes
La confiance des plus grands courtiers du monde
Les agents des propriétés les plus exceptionnelles du monde publient sur JamesEdition.
- Des annonces de Sotheby's, Christie's, BARNES et Engel & Völkers
- Chaque annonce est vérifiée avant sa mise en ligne
- Contactez directement des agents vérifiés
En continuant, vous acceptez nos Conditions et notre Politique de confidentialité.
brokerages we
partnered with
partnered with