$790,000
Maison Unifamiliale Individuelle Du Bronx
- 3 Chambres
- 3 SdB
- 1,500 Sqft
- Mis à jour: Septembre 23
- MLS#1041542
À propos de la propriété
La description a été traduite automatiquement.
La description est affichée dans la langue d'origine.
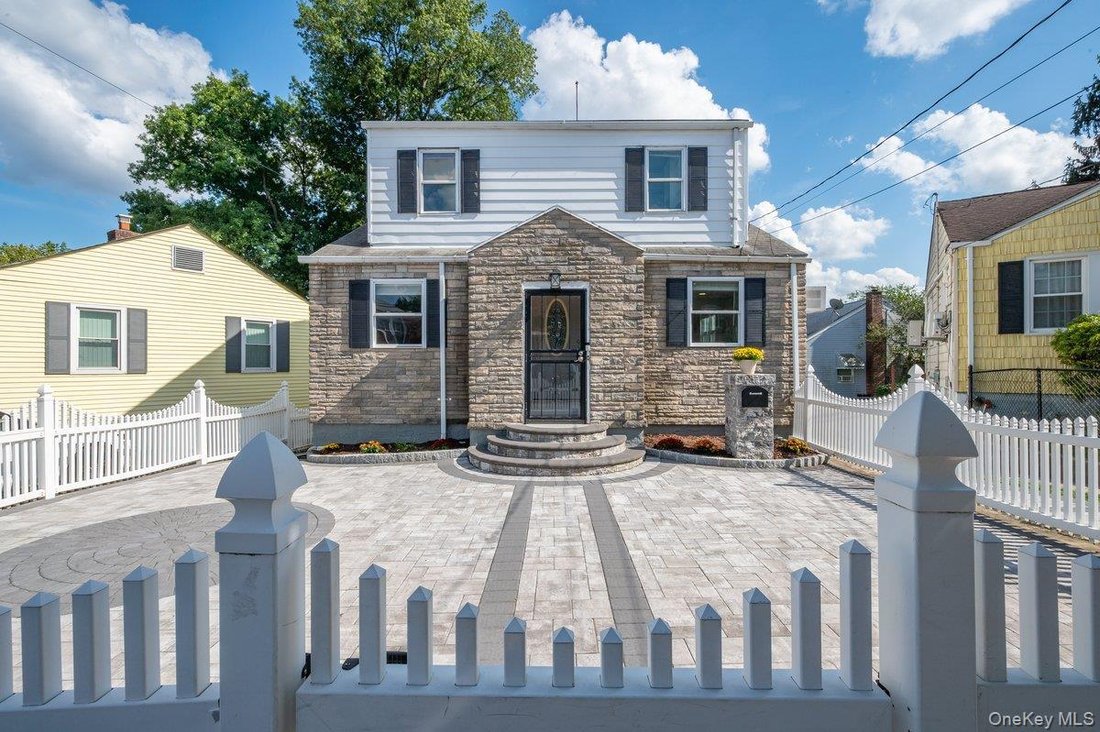
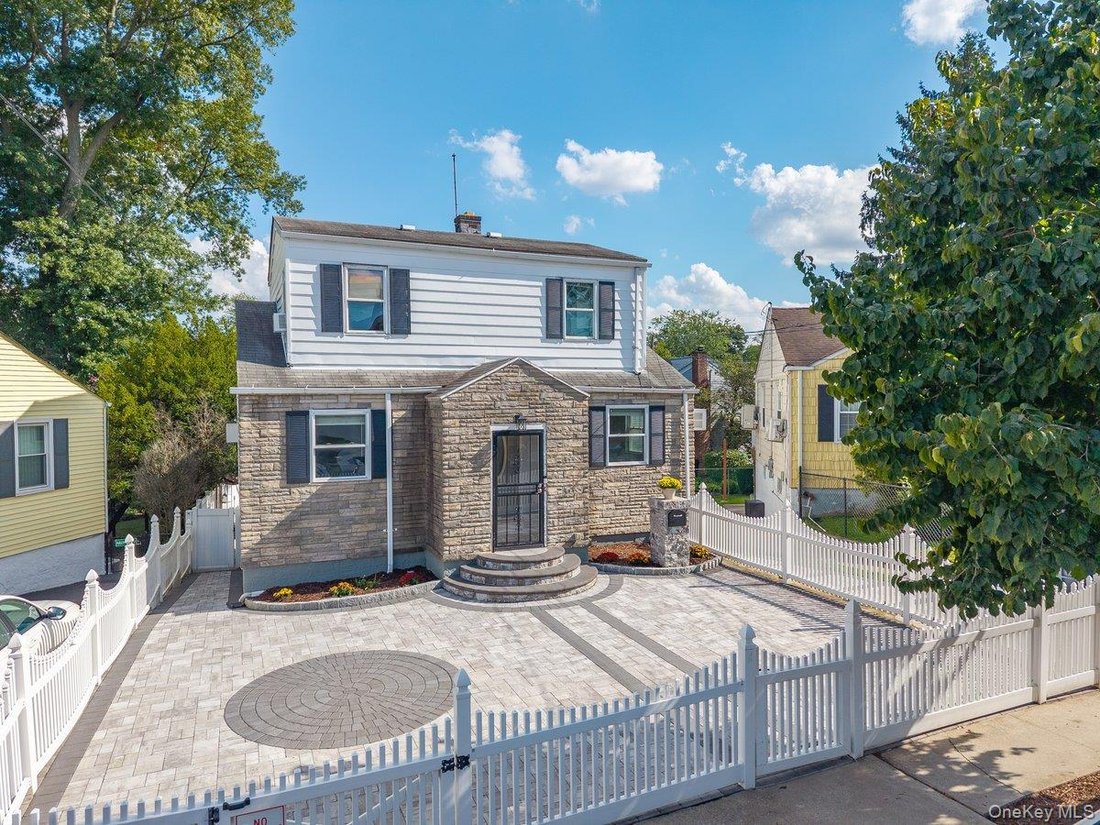
2566 Flint Avenue, located in the North Bronx- Pelham Manor border, a modernized and renovated Cape Cod is now on market. It is close to shopping, dining, transportation, Hutchinson River Parkway, and I95. It is the perfect blend of comfort and convenience in a prime location.
The enclosed spacious paved front yard includes a private driveway that easily fits 2 cars. Mums and mulch landscapin
The enclosed spacious paved front yard includes a private driveway that easily fits 2 cars. Mums and mulch landscapin
2566 Flint Avenue, located in the North Bronx- Pelham Manor border, a modernized and renovated Cape Cod is now on market. It is close to shopping, dining, transportation, Hutchinson River Parkway, and I95. It is the perfect blend of comfort and convenience in a prime location.
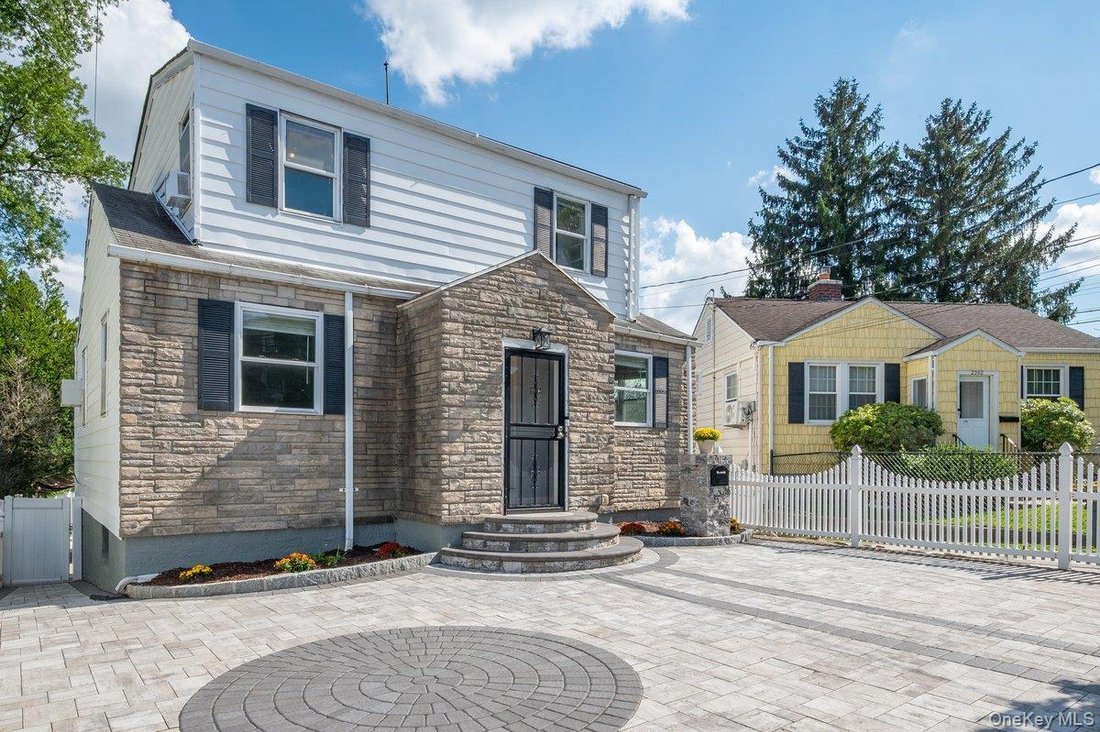
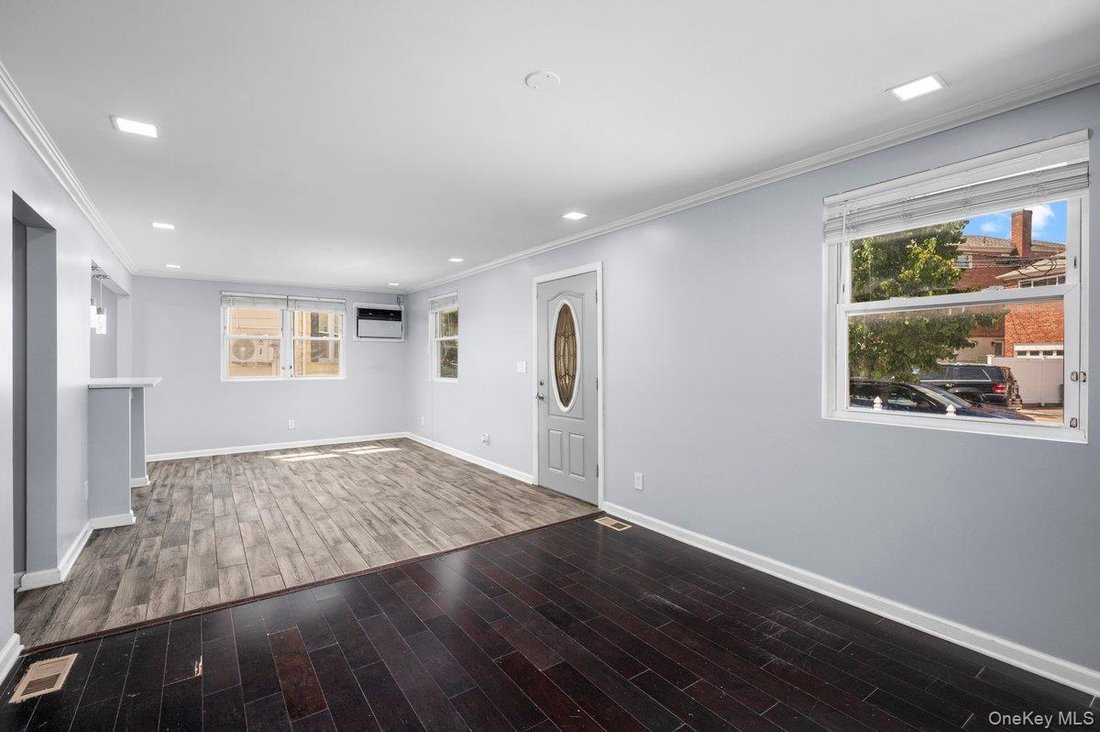
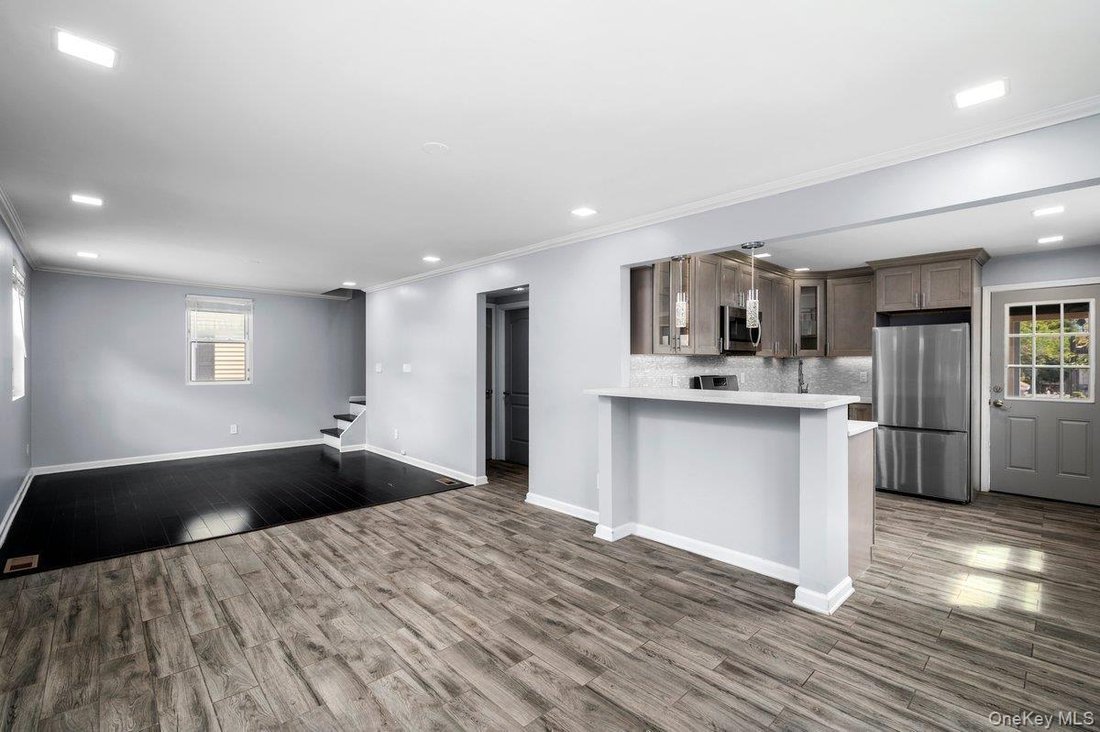
The enclosed spacious paved front yard includes a private driveway that easily fits 2 cars. Mums and mulch landscaping adorn the sides of the front entrance and a custom stone mailbox does as well. Enter the first level to an open concept dining, living room, and kitchen. It is filled with natural light from the numerous windows and recessed lighting. The living room accommodates a full size sofa, chair, and side tables. It faces a perfect wall for an HD TV. Off of the living room there a bedroom, full bathroom, and access to the lower level. New flooring throughout with luxury vinyl tile and wood flooring.
The dining area sits perfectly centered between the living room and kitchen. It comfortably fits a dining set. The kitchen has new stainless steel appliances: refrigerator, gas stove, and dishwasher, as well as, a new and larger replacement window. 2 bubble crystal pendant lights decorate the bar height counter. Ample upper kitchen cabinets, some with glass doors, are stylish as well as functional, and are highlighted by back splash lighting. The lower kitchen cabinets are also ample and include a lazy suzy, and duo trash/recycling cabinets.
The second level is accessed by the staircase off the living room. At the top of the stairs, to the immediate left there is custom bathroom with windows, a dual sink vanity cabinet, a luxury tub, and a separate luxury walk in shower. The main bedroom is spacious and has a walk in custom closet. The second bedroom, also has a custom closet, as well as, a multi-purpose nook.
The lower level is accessed off the living room. It offers great space with huge potential, such as a home office, game room, or a home theater. The sizable laundry/utility room has a washer, dryer, a slop sink, a 2nd refrigerator, shelving for storage, and access to the backyard. 3 additional rooms: a bonus room opposite the laundry/utility room leads into a spacious family room and a storage room w/2 closets and a 1/2 bath. The floor is fully tiled. The walls are covered w/paneling.
The expansive backyard can be accessed from the outside, from either side of the house, or from the back of the kitchen that leads to an enclosed long screen in porch with access down to the backyard. It is fully fenced in, has custom paving, a pergola, a custom brick pizza oven and BBQ island. The base of a portion of the fence is landscaped. A perfect space for gatherings and celebrations as well as, relaxing.
Electrical and plumbing has been updated and there is new insulation throughout.
The enclosed spacious paved front yard includes a private driveway that easily fits 2 cars. Mums and mulch landscaping adorn the sides of the front entrance and a custom stone mailbox does as well. Enter the first level to an open concept dining, living room, and kitchen. It is filled with natural light from the numerous windows and recessed lighting. The living room accommodates a full size sofa, chair, and side tables. It faces a perfect wall for an HD TV. Off of the living room there a bedroom, full bathroom, and access to the lower level. New flooring throughout with luxury vinyl tile and wood flooring.
The dining area sits perfectly centered between the living room and kitchen. It comfortably fits a dining set. The kitchen has new stainless steel appliances: refrigerator, gas stove, and dishwasher, as well as, a new and larger replacement window. 2 bubble crystal pendant lights decorate the bar height counter. Ample upper kitchen cabinets, some with glass doors, are stylish as well as functional, and are highlighted by back splash lighting. The lower kitchen cabinets are also ample and include a lazy suzy, and duo trash/recycling cabinets.
The second level is accessed by the staircase off the living room. At the top of the stairs, to the immediate left there is custom bathroom with windows, a dual sink vanity cabinet, a luxury tub, and a separate luxury walk in shower. The main bedroom is spacious and has a walk in custom closet. The second bedroom, also has a custom closet, as well as, a multi-purpose nook.
The lower level is accessed off the living room. It offers great space with huge potential, such as a home office, game room, or a home theater. The sizable laundry/utility room has a washer, dryer, a slop sink, a 2nd refrigerator, shelving for storage, and access to the backyard. 3 additional rooms: a bonus room opposite the laundry/utility room leads into a spacious family room and a storage room w/2 closets and a 1/2 bath. The floor is fully tiled. The walls are covered w/paneling.
The expansive backyard can be accessed from the outside, from either side of the house, or from the back of the kitchen that leads to an enclosed long screen in porch with access down to the backyard. It is fully fenced in, has custom paving, a pergola, a custom brick pizza oven and BBQ island. The base of a portion of the fence is landscaped. A perfect space for gatherings and celebrations as well as, relaxing.
Electrical and plumbing has been updated and there is new insulation throughout.
-
Type de propriété
Maison
-
Année de construction
1940
-
Prix/pied²
$526
Caractéristiques
- Jardin
- Salle de jeux
- Pergola
- Bureau
- Rénové
- Bar
- Buanderie
- Laveuse sécheuse
Explorez le secteur
2566 Flint Avenue, Bronx, NY 10475, New York, État de New York, États-Unis
Voir sur Google Maps
Prix par sqft
Faible
Élevé
Inscrit il y a 4 ans
Vous vous êtes renseigné sur ce bien
L'agent vous contactera bientôt par
Publié par
1
Annonces
2023
Inscrit
Réserver une visite avec Abigail Torres
Choisissez une date et si vous souhaitez une visite virtuelle ou en personne avec l’agent.
Date préférée
Type de visite

Dernière mise à jour
Septembre 23
Première mise en ligne
Août 27
Licence de l’agent
#10401278780
Référence de l’annonce
2151715325311534
Statut de l’annonce
Propriétés similaires à proximité
Nouvelles annonces à New York












Explorez plus de biens à vendre
New York, NY, États-Unis types de propriétés
- appartements à vendre à New York, NY, États-Unis
- Maisons à vendre à New York, NY, États-Unis
- Appartements à vendre à New York, NY, États-Unis
- Maisons de ville à vendre à New York, NY, États-Unis
- Campagne à vendre à New York, NY, États-Unis
- Villas à vendre à New York, NY, États-Unis
- Penthouses à vendre à New York, NY, États-Unis
- Corps de ferme à vendre à New York, NY, États-Unis
New York, NY, États-Unis Recherches populaires
- Propriétés avec Centre de remise en forme / Fitness à New York, NY, États-Unis
- Propriétés avec Jardin à New York, NY, États-Unis
- Propriétés avec Terrasse à New York, NY, États-Unis
- Propriétés avec Ascenseur à New York, NY, États-Unis
- Propriétés avec Garage à New York, NY, États-Unis
- Vue sur la ville propriétés à New York, NY, États-Unis
- Propriétés avec Balcon à New York, NY, États-Unis
- Propriétés avec Piscine à New York, NY, États-Unis
- Duplex propriétés à New York, NY, États-Unis
- Moderne propriétés à New York, NY, États-Unis
- Immobilier d’investissement propriétés à New York, NY, États-Unis
- Propriétés avec Bibliothèque à New York, NY, États-Unis
- Propriétés avec Sauna à New York, NY, États-Unis
- Vue sur la rivière propriétés à New York, NY, États-Unis
- Constructions neuves propriétés à New York, NY, États-Unis
- Au bord de l’eau propriétés à New York, NY, États-Unis
- Propriétés avec Cinéma à New York, NY, États-Unis
- Propriétés avec Piscine intérieure à New York, NY, États-Unis
- Propriétés avec Cave à vins à New York, NY, États-Unis
- Manoir propriétés à New York, NY, États-Unis
- Équestre propriétés à New York, NY, États-Unis
- Lotissement sécurisé propriétés à New York, NY, États-Unis
- Vue sur la montagne propriétés à New York, NY, États-Unis
- Colline propriétés à New York, NY, États-Unis
- Plage propriétés à New York, NY, États-Unis
- Vue sur le lac propriétés à New York, NY, États-Unis
- Propriétés avec Plage privée à New York, NY, États-Unis
- Le front de mer propriétés à New York, NY, États-Unis
- Vue sur un golfe propriétés à New York, NY, États-Unis
- Propriétés avec Héliport à New York, NY, États-Unis
- Au bord du lac propriétés à New York, NY, États-Unis
- Vue sur la mer propriétés à New York, NY, États-Unis
- Propriétés avec Vignoble / Cave à New York, NY, États-Unis
Guides et histoires connexes
La confiance des plus grands courtiers du monde
Les agents des propriétés les plus exceptionnelles du monde publient sur JamesEdition.
- Des annonces de Sotheby's, Christie's, BARNES et Engel & Völkers
- Chaque annonce est vérifiée avant sa mise en ligne
- Contactez directement des agents vérifiés
En continuant, vous acceptez nos Conditions et notre Politique de confidentialité.
brokerages we
partnered with
partnered with