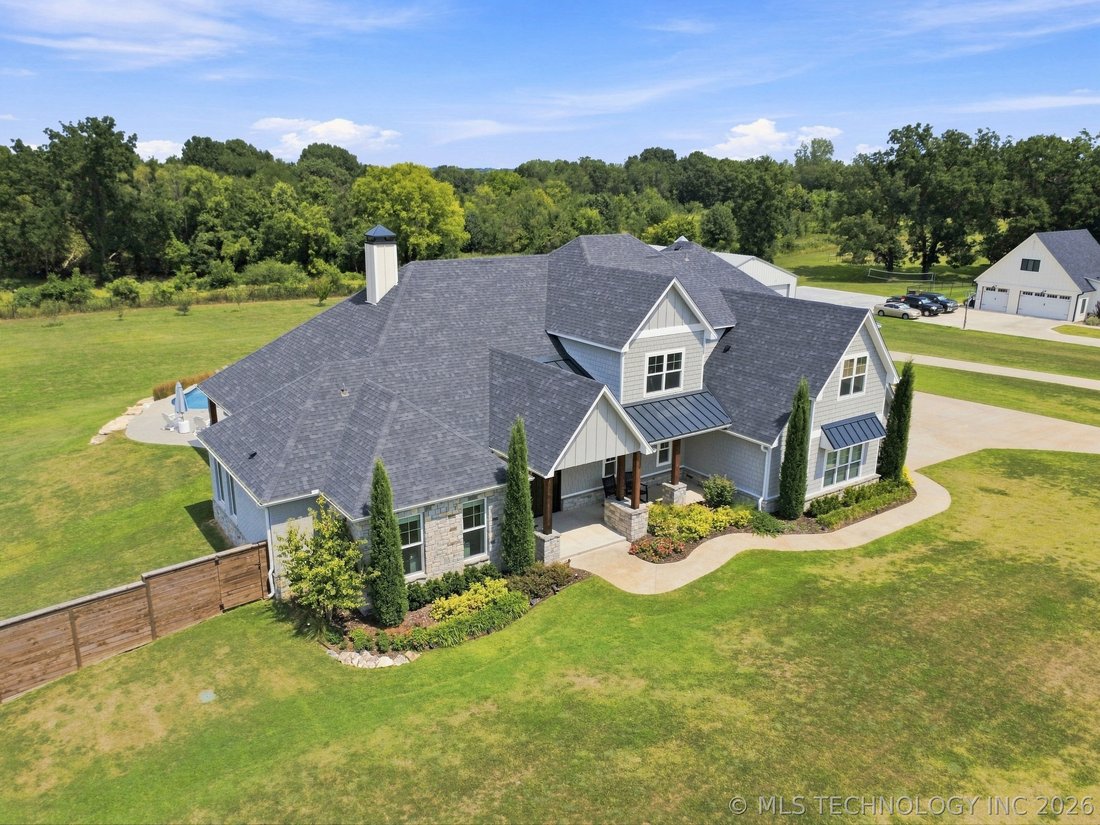
$1,249,000
18649 E 126e Rue S, Flèche Brisée, Ok, 74011
- 5 Chambres
- 4 SdB
- 4,588 Sqft
- 2.66 Ac lot
- Mis à jour: Septembre 3
- 1
- MLS#2631846
À propos de la propriété
La description a été traduite automatiquement.
La description est affichée dans la langue d'origine.
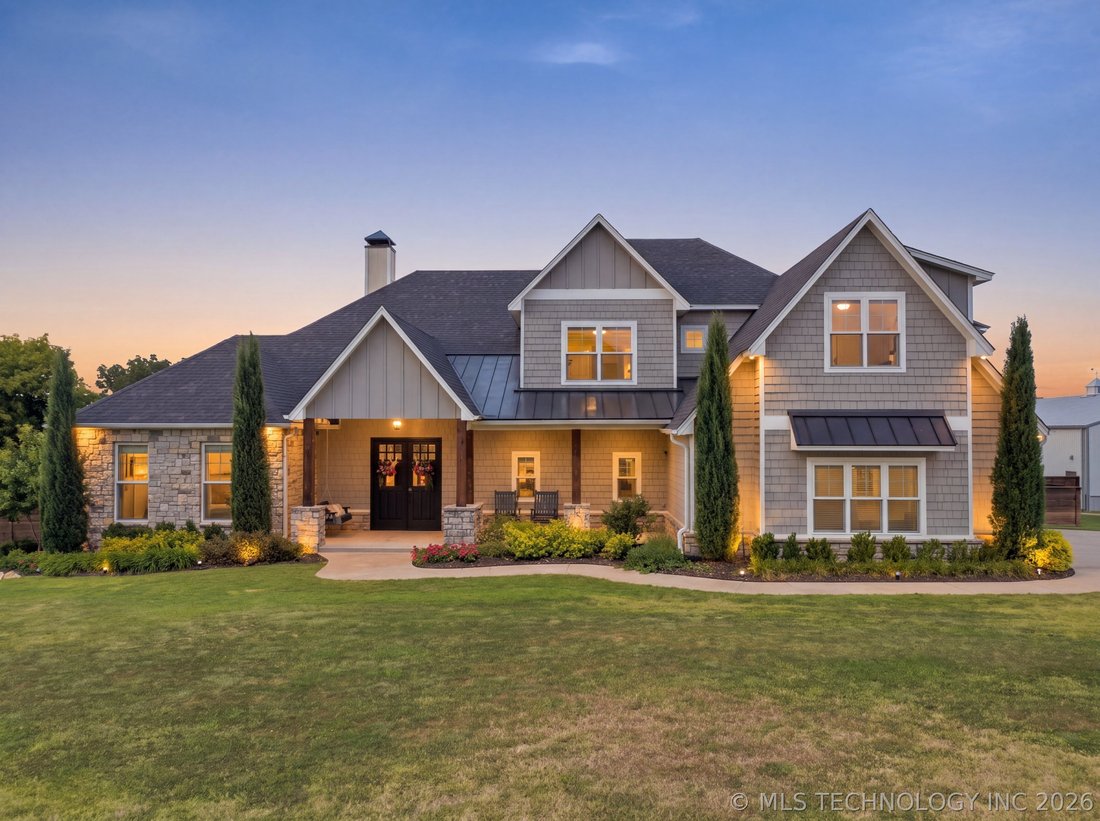
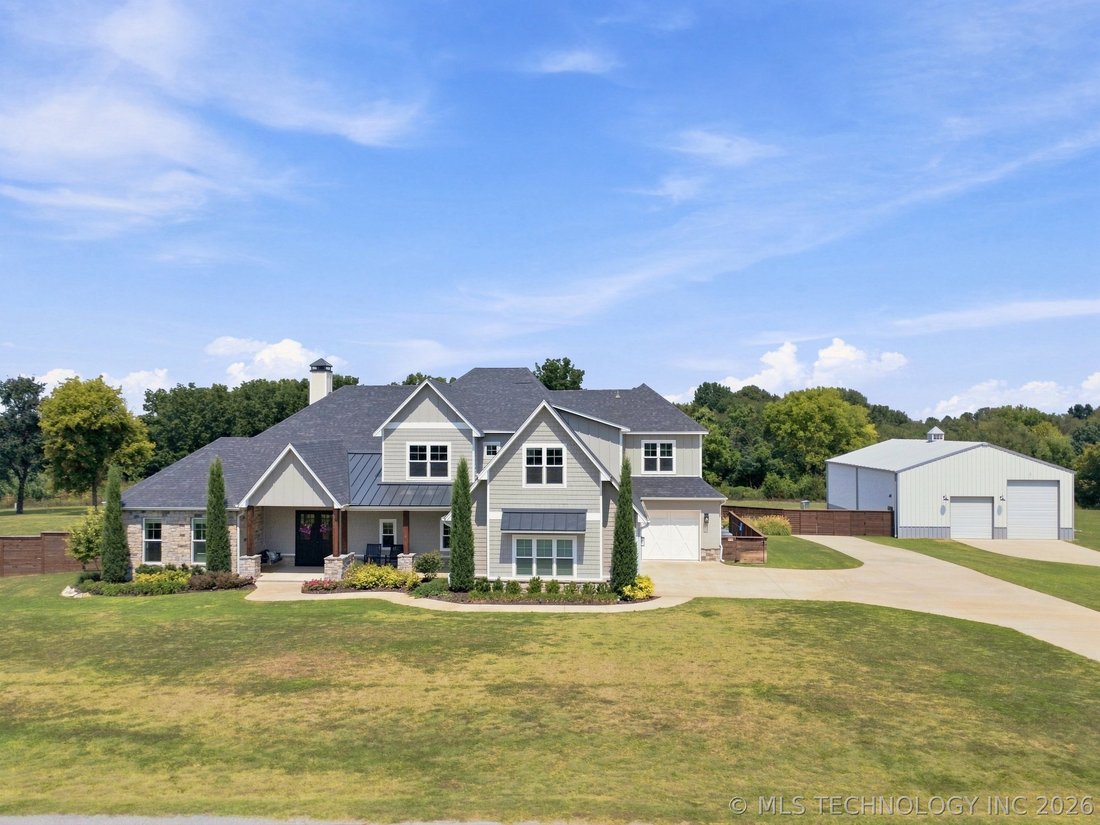
Luxury custom estate set on 2.6 acres (m/l), offering exceptional space, privacy and amenities designed for grand-scale entertaining and comfortable family living. A formal living off the entry provides the perfect space for a study or home office. The open concept floorplan offers a spacious family room with fireplace and built-ins and flows to the kitchen and casual dining area. The chef’s gourm
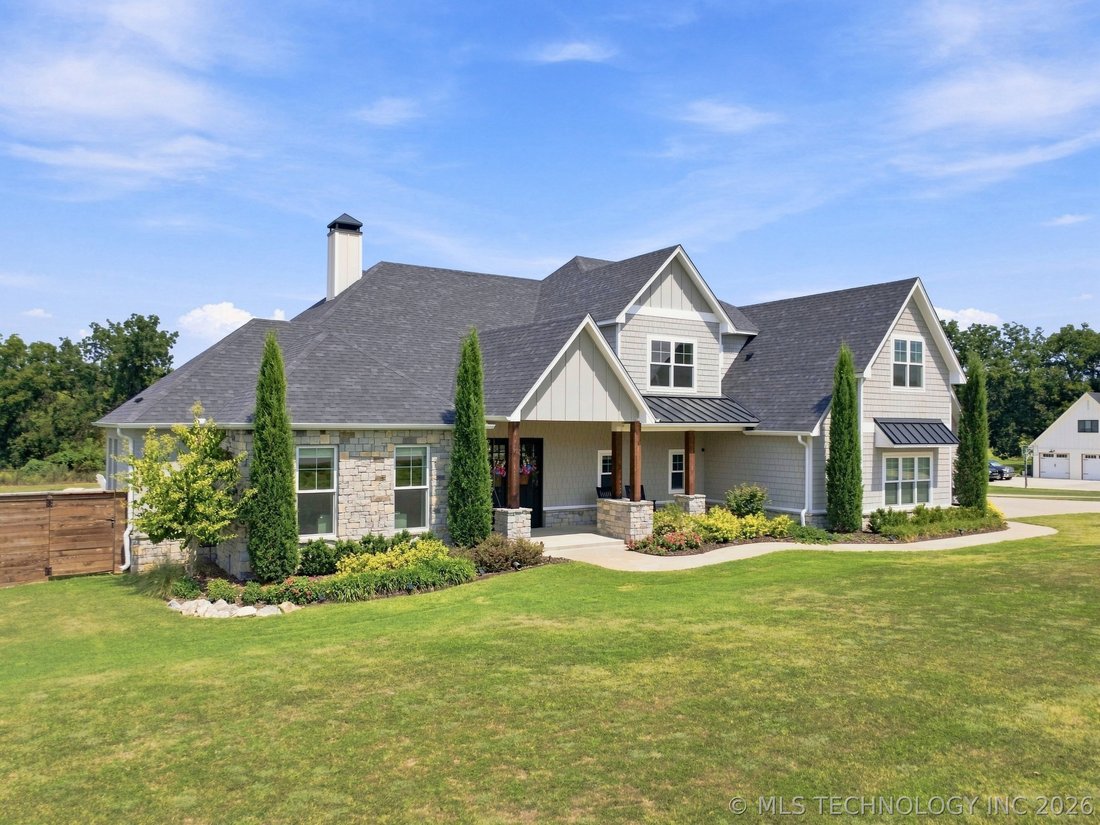
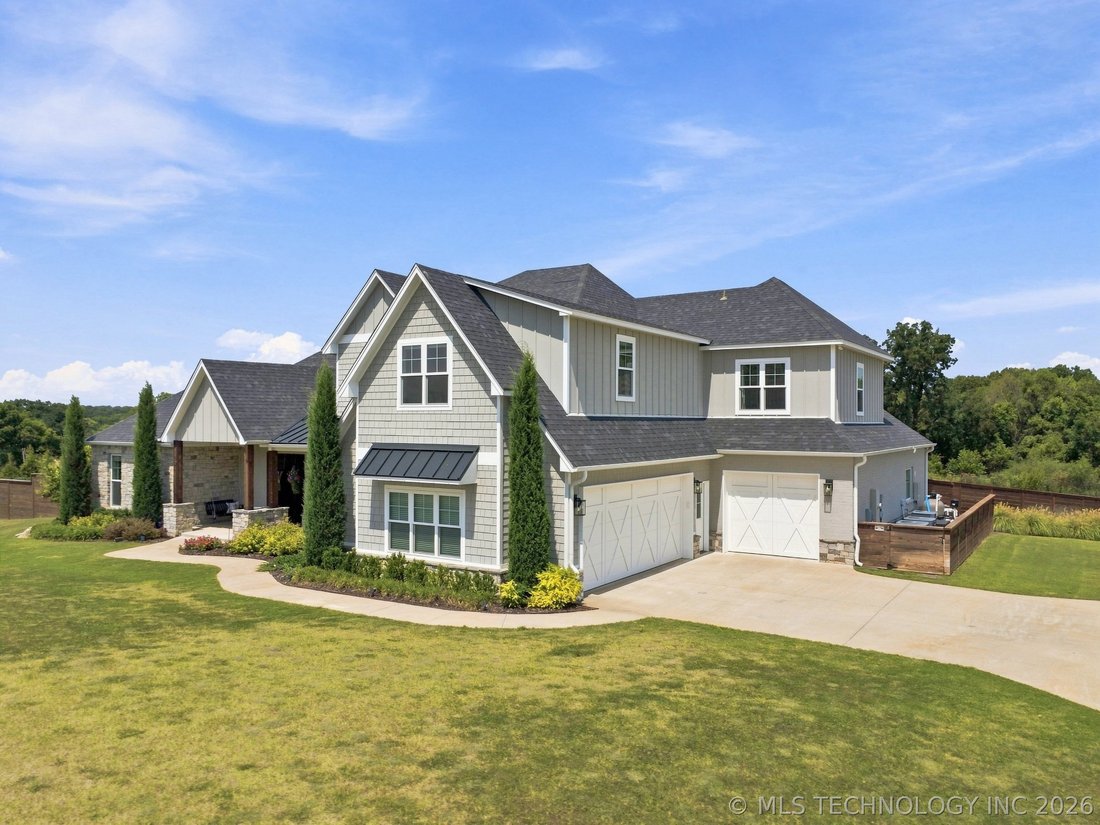
Luxury custom estate set on 2.6 acres (m/l), offering exceptional space, privacy and amenities designed for grand-scale entertaining and comfortable family living. A formal living off the entry provides the perfect space for a study or home office. The open concept floorplan offers a spacious family room with fireplace and built-ins and flows to the kitchen and casual dining area. The chef’s gourmet kitchen features a large granite center island, separate prep area and bulter’s pantry, double ovens, charming boxcar-siding ceiling, and a spacious breakfast nook. The first-floor game room features double doors opening to the patio and pool area plus a full bath, offering flexibility as a downstairs guest suite. The primary suite showcases a wall of windows overlooking the pool and backyard, along with a luxurious bath featuring a large tile shower with dual shower heads, soaking tub and oversized walk-in closet with direct access to the central laundry room. Upstairs are three bedrooms, two full baths and a loft, along with abundant storage throughout. The expansive covered patio is an entertainer’s dream with an outdoor kitchen and boxcar-siding ceiling, all overlooking the beautiful gunite pool and spa. Raised garden beds, fruit trees and front flower beds are supported by a sprinkler system utilizing well water. The impressive 40x60x18 red iron insulated open-truss shop features epoxy-coated concrete floors, electricity, gas hookup, three insulated electric overhead doors and a separate entrance—ideal for RV storage, hobbies, equipment or a workshop. A rare combination of luxury, functionality, entertaining space and acreage, this exceptional property offers room to live, work, relax and enjoy the outdoors.
-
Type de propriété
Maison
-
Année de construction
2020
-
Prix/pied²
$272
Caractéristiques
- Garage
- Cheminée
- Salle de jeux
- Piscine
- Jacuzzi
- Jardin
- Cuisine extérieure
- Dressing
- Foyer
Caractéristiques
Lot
- Vie privée
Intérieur
- Haut plafond
- Bureau
- Cheminée
- Climatisation
- Îlot de cuisine
- Cuisinière à gaz
- Jacuzzi
- Bar
- Buanderie
- Salle de jeux
- Sous-sol
- Comptoirs en pierre
- Dressing
Outdoor
- Foyer
- Piscine
- Garage
- Cuisine extérieure
- Espace de vie extérieur
- Jardin
Explorez le secteur
18649 E 126th Street S , Broken Arrow, OK 74011, Oklahoma, États-Unis
Voir sur Google Maps
Prix par sqft
Faible
Élevé
Inscrit il y a 1 mois
Vous vous êtes renseigné sur ce bien
L'agent vous contactera bientôt par
Publié par
3
Annonces
2026
Inscrit
Réserver une visite avec Corrie Egge
Choisissez une date et si vous souhaitez une visite virtuelle ou en personne avec l’agent.
Date préférée
Type de visite

Coldwell Banker Select - Broken Arrow
501 South Aspen, 74012, Broken Arrow, Oklahoma, United States
Voir le profil de l’agence
Coldwell Banker Select has 10 Sales Offices and Over 400 Sales Executives
Serving the Entire Greater Tulsa Area
Serving the Entire Greater Tulsa Area
Coldwell Banker Select has 10 Sales Offices and Over 400 Sales Executives
Serving the Entire Greater Tulsa Area. Tulsa is Nestled in Oklahoma`s ``Green
Country``, Rolling Hills and Large Lakes - A Great Place to Live. We Sell More
Homes in the Tulsa Area Than Anyone - Period.
Serving the Entire Greater Tulsa Area. Tulsa is Nestled in Oklahoma`s ``Green
Country``, Rolling Hills and Large Lakes - A Great Place to Live. We Sell More
Homes in the Tulsa Area Than Anyone - Period.
Dernière mise à jour
Septembre 3
Première mise en ligne
Sep 3
Référence de l’annonce
l97nhr
Propriétés similaires à proximité
Nouvelles annonces à Broken Arrow

Explorez plus de biens à vendre
Broken Arrow, OK, États-Unis types de propriétés
Broken Arrow, OK, États-Unis Recherches populaires
- Propriétés avec Piscine à Broken Arrow, OK, États-Unis
- Constructions neuves propriétés à Broken Arrow, OK, États-Unis
- Propriétés avec Cinéma à Broken Arrow, OK, États-Unis
- Moderne propriétés à Broken Arrow, OK, États-Unis
- Vue sur la mer propriétés à Broken Arrow, OK, États-Unis
- Vue sur un golfe propriétés à Broken Arrow, OK, États-Unis
- Propriétés avec Climatisation à Broken Arrow, OK, États-Unis
- Propriétés avec Terrasse à Broken Arrow, OK, États-Unis
- Propriétés avec Hammam à Broken Arrow, OK, États-Unis
- Front de rivière propriétés à Broken Arrow, OK, États-Unis
- Propriétés avec Bibliothèque à Broken Arrow, OK, États-Unis
- Rénové propriétés à Broken Arrow, OK, États-Unis
- Propriétés avec Piscine intérieure à Broken Arrow, OK, États-Unis
- Propriétés avec Terrain de tennis à Broken Arrow, OK, États-Unis
Guides et histoires connexes
La confiance des plus grands courtiers du monde
Les agents des propriétés les plus exceptionnelles du monde publient sur JamesEdition.
- Des annonces de Sotheby's, Christie's, BARNES et Engel & Völkers
- Chaque annonce est vérifiée avant sa mise en ligne
- Contactez directement des agents vérifiés
En continuant, vous acceptez nos Conditions et notre Politique de confidentialité.
brokerages we
partnered with
partnered with