$2,314,058
« Rawson's Retreat » Est Une Vaste Maison Familiale De Cinq Chambres Joliment Aménagée Avec Une Utilisation Directe
- 5 Chambres
- 5 SdB
- Mis à jour: Juin 6
- 79
À propos de la propriété
La description a été traduite automatiquement.
La description est affichée dans la langue d'origine.
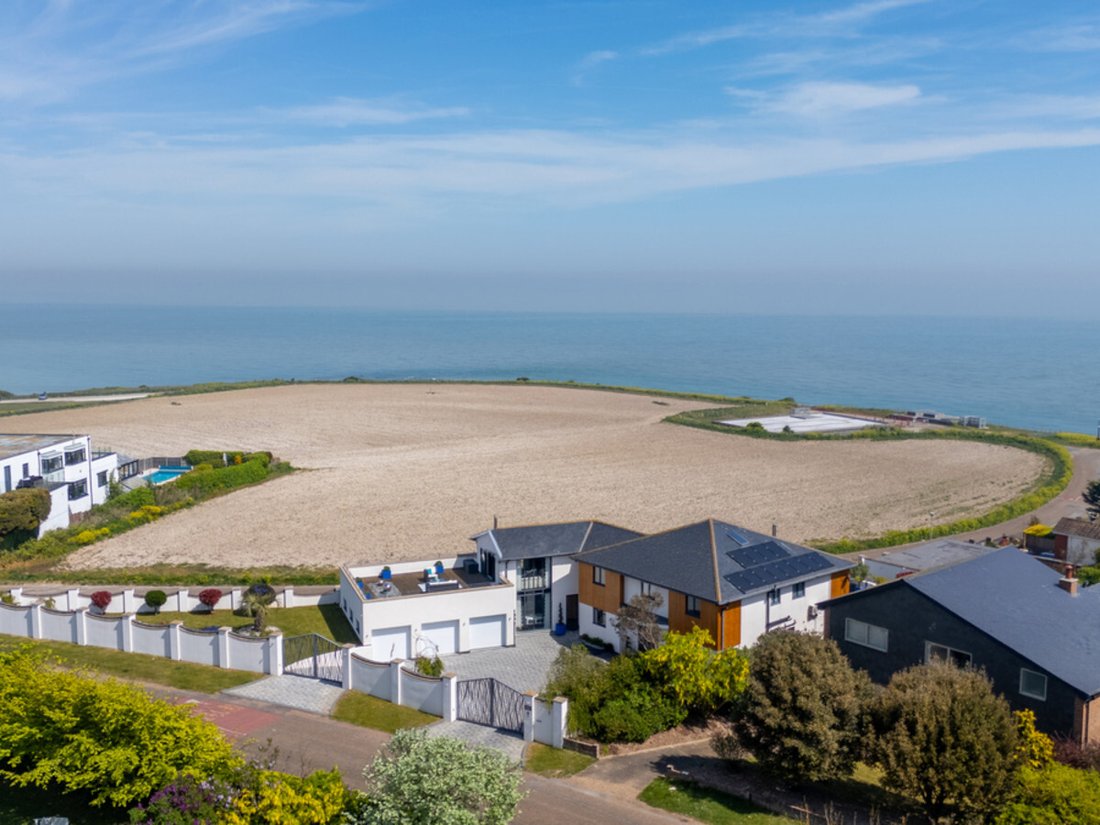
An exceptional five-bedroom, four bathroom detached residence set on an elevated corner plot within the exclusive North Foreland Estate. The property offers panoramic sea views and luxury facilities such as an indoor swimming pool, hot tub, sauna and gym.
Immaculately presented throughout, the property offers generous and versatile living space including an open-plan kitchen dining room a
Immaculately presented throughout, the property offers generous and versatile living space including an open-plan kitchen dining room a
An exceptional five-bedroom, four bathroom detached residence set on an elevated corner plot within the exclusive North Foreland Estate. The property offers panoramic sea views and luxury facilities such as an indoor swimming pool, hot tub, sauna and gym.
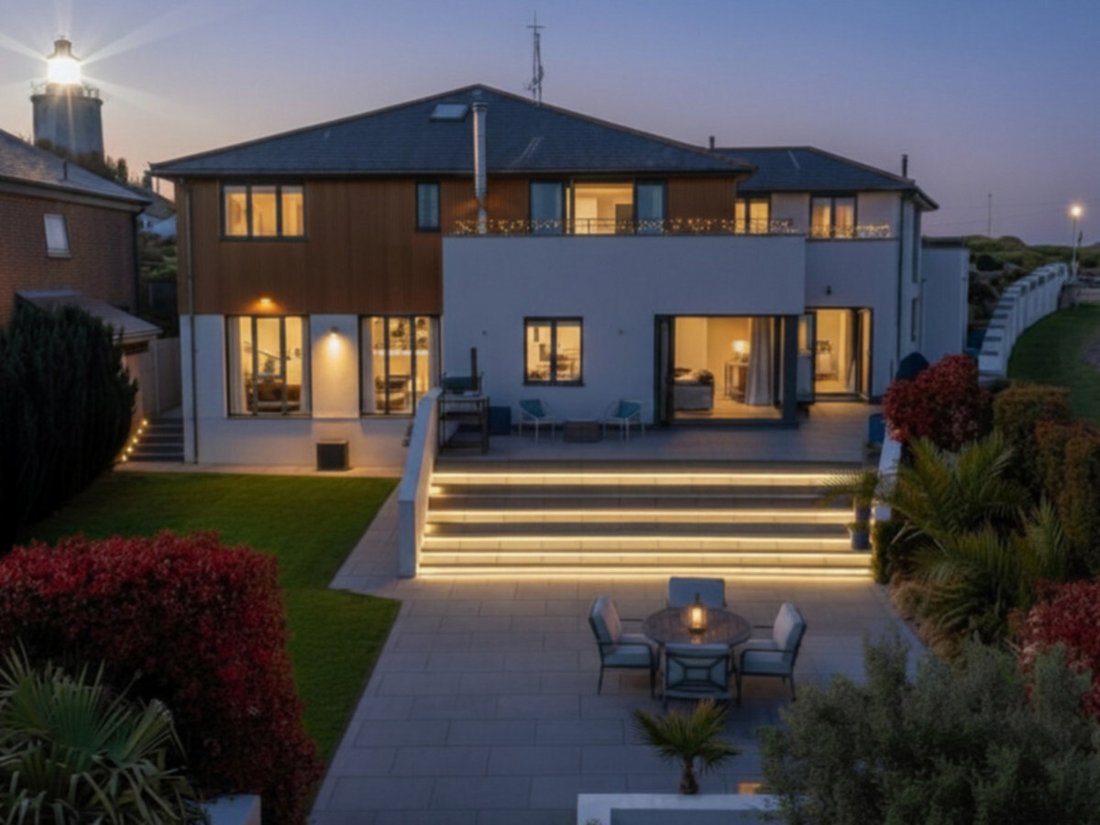
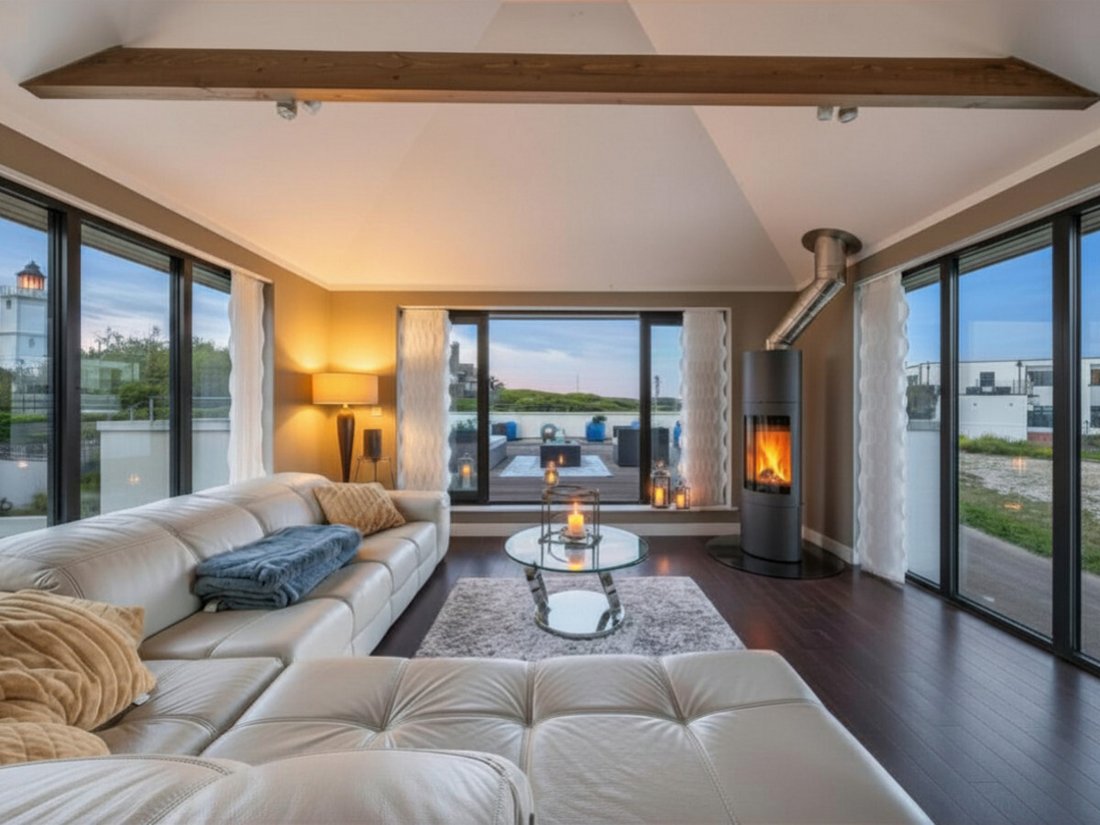
Immaculately presented throughout, the property offers generous and versatile living space including an open-plan kitchen dining room and living room that opens out into the garden. The a home cinema, playroom and two ground floor cloakrooms. A central feature in the dining room is a bespoke spiral staircase that leads to a beautifully appointed first floor further living room and study, opening onto a spacious terrace with stunning views across the golf course, the sea and North Foreland lighthouse.
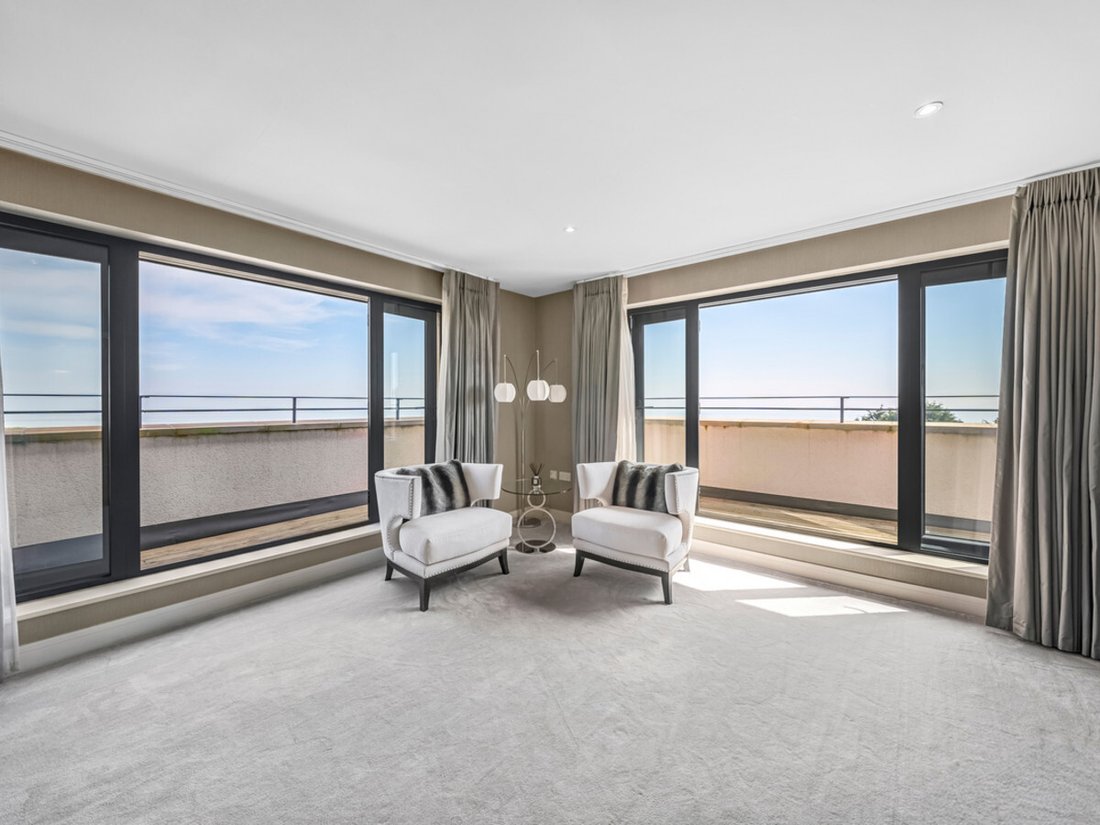
Upstairs are five well-proportioned bedrooms and four bathrooms. The master bedroom boasts a wrap-around balcony with stunning coastal views.
The house is designed with high-spec features for a luxurious living experience.
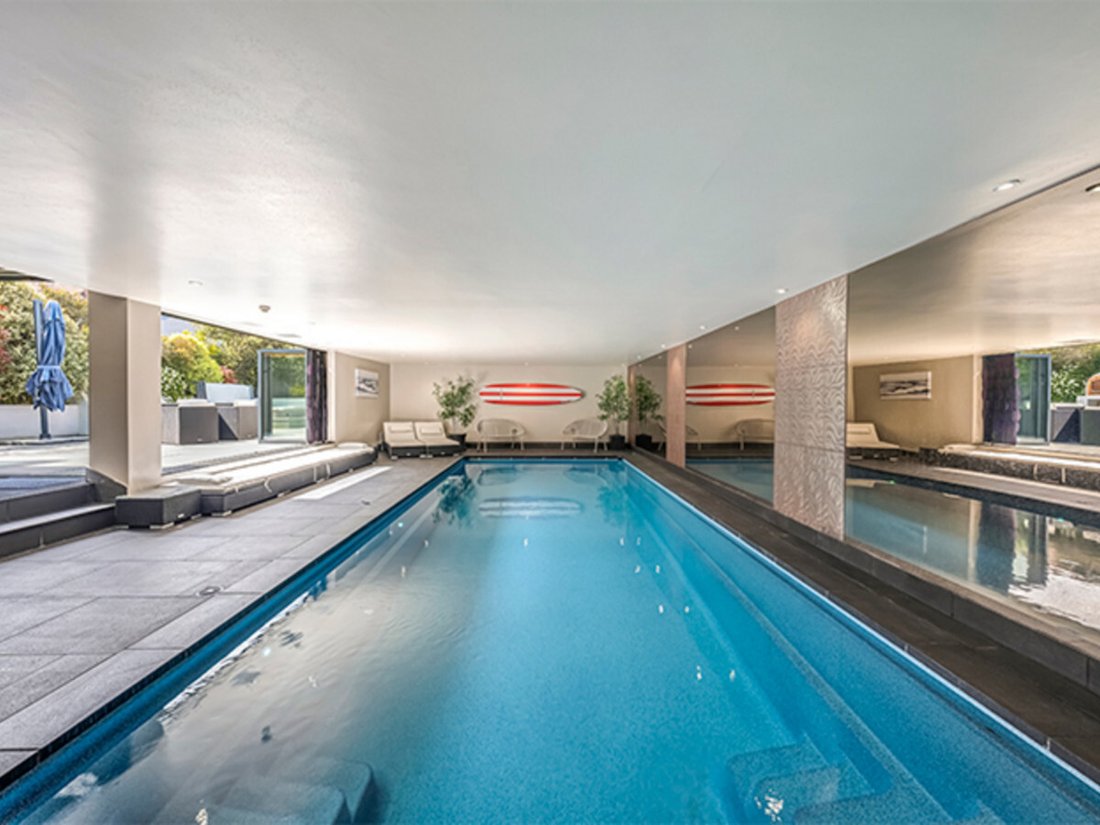
The detached pool house includes a 10m x 4m indoor swimming pool, a sauna, shower and changing room.
Additional highlights include a triple garage, solar panels, built-in pizza oven, Villeroy & Boch fittings, CCTV and alarm systems, air-conditioning, air-source heat pump and underfloor heating.
North Foreland Avenue is one of Broadstairs’ most prestigious addresses, offering a blend of coastal charm and exclusivity. Situated on the sought-after North Foreland private estate, moments from the sandy shores of Joss Bay, a recent recipient of a Blue Flag for 2025 and a favourite among surfers and families alike. Viking Bay, the heart of Broadstairs’ seafront, is also within easy reach, providing a traditional seaside experience with its promenade, cafés and charming harbour.
The land opposite has been confirmed by our Clients as Green Wedge land, where local planning policies provide significant protection against development that would compromise the open character of the area.
Situation:
Access to private beach via The 39 Steps. One mile to Broadstairs bustling with independent shops and restaurants, 0.3 miles to Joss Bay (Blue Flag Beach 2025) and Café.
Train: High Speed direct train to London St Pancras in 1hr 21mins. Broadstairs to London Victoria 2hrs
Electric Car: Broadstairs - Westwood Cross Shopping Centre, CT10 2BF - 5 bays (2 multi-charge, 1 Tesla and 2 Podpoint which require an app)
Shopping: Westwood Cross, Shopping Centre Broadstairs - 3 miles
Airports: City via M2 1hr 56m, Gatwick via M2 1hr 52
Schools:
Private: St Lawrence College, Wellesley House, The Kings School, Canterbury
Grammar: Dane Court Grammar School , Chatham & Clarendon Grammar School, Ramsgate,
Golf: North Foreland Golf Club, The Royal St George’s Golf Club, Sandwich
Yoga & Wellness: Hotpod Yoga Margate 3.3m, Haeckels House Spa (used to be known as), 3.9m
Museums/local historical attractions: Turner Contemporary Art Gallery, Margate, Canterbury Cathedral, North Foreland Lighthouse, The Charles Dickens House Museum, Bleak House, Broadstairs
Further Specification List:
• Secure gated entrance with CCTV and app-controlled alarm system
• Lutron smart lighting
• Marble flooring with underfloor heating downstairs
• Air source heat pump
• Living room & master bedroom suite with silent Gliss electric curtain tracks
• Movie room with blackout electric blind
• Zip tap appliance, water softeners & solar panels
• Gaggenau kitchen appliances
• Villeroy & Boch sanitaryware and tiling throughout
• First-floor laundry chute to utility room.
• Pool house with separate utilities, Lutron lighting & Heatstar air handling system
• Triple garage with electric doors, heating, UV-tinted windows and internal water tap
• Office/playroom with kitchenette, WC, Amtico flooring and private access/alarm
• Landscaped garden with granite paving slabs
[hidden information]
[hidden information]
Immaculately presented throughout, the property offers generous and versatile living space including an open-plan kitchen dining room and living room that opens out into the garden. The a home cinema, playroom and two ground floor cloakrooms. A central feature in the dining room is a bespoke spiral staircase that leads to a beautifully appointed first floor further living room and study, opening onto a spacious terrace with stunning views across the golf course, the sea and North Foreland lighthouse.
Upstairs are five well-proportioned bedrooms and four bathrooms. The master bedroom boasts a wrap-around balcony with stunning coastal views.
The house is designed with high-spec features for a luxurious living experience.
The detached pool house includes a 10m x 4m indoor swimming pool, a sauna, shower and changing room.
Additional highlights include a triple garage, solar panels, built-in pizza oven, Villeroy & Boch fittings, CCTV and alarm systems, air-conditioning, air-source heat pump and underfloor heating.
North Foreland Avenue is one of Broadstairs’ most prestigious addresses, offering a blend of coastal charm and exclusivity. Situated on the sought-after North Foreland private estate, moments from the sandy shores of Joss Bay, a recent recipient of a Blue Flag for 2025 and a favourite among surfers and families alike. Viking Bay, the heart of Broadstairs’ seafront, is also within easy reach, providing a traditional seaside experience with its promenade, cafés and charming harbour.
The land opposite has been confirmed by our Clients as Green Wedge land, where local planning policies provide significant protection against development that would compromise the open character of the area.
Situation:
Access to private beach via The 39 Steps. One mile to Broadstairs bustling with independent shops and restaurants, 0.3 miles to Joss Bay (Blue Flag Beach 2025) and Café.
Train: High Speed direct train to London St Pancras in 1hr 21mins. Broadstairs to London Victoria 2hrs
Electric Car: Broadstairs - Westwood Cross Shopping Centre, CT10 2BF - 5 bays (2 multi-charge, 1 Tesla and 2 Podpoint which require an app)
Shopping: Westwood Cross, Shopping Centre Broadstairs - 3 miles
Airports: City via M2 1hr 56m, Gatwick via M2 1hr 52
Schools:
Private: St Lawrence College, Wellesley House, The Kings School, Canterbury
Grammar: Dane Court Grammar School , Chatham & Clarendon Grammar School, Ramsgate,
Golf: North Foreland Golf Club, The Royal St George’s Golf Club, Sandwich
Yoga & Wellness: Hotpod Yoga Margate 3.3m, Haeckels House Spa (used to be known as), 3.9m
Museums/local historical attractions: Turner Contemporary Art Gallery, Margate, Canterbury Cathedral, North Foreland Lighthouse, The Charles Dickens House Museum, Bleak House, Broadstairs
Further Specification List:
• Secure gated entrance with CCTV and app-controlled alarm system
• Lutron smart lighting
• Marble flooring with underfloor heating downstairs
• Air source heat pump
• Living room & master bedroom suite with silent Gliss electric curtain tracks
• Movie room with blackout electric blind
• Zip tap appliance, water softeners & solar panels
• Gaggenau kitchen appliances
• Villeroy & Boch sanitaryware and tiling throughout
• First-floor laundry chute to utility room.
• Pool house with separate utilities, Lutron lighting & Heatstar air handling system
• Triple garage with electric doors, heating, UV-tinted windows and internal water tap
• Office/playroom with kitchenette, WC, Amtico flooring and private access/alarm
• Landscaped garden with granite paving slabs
[hidden information]
[hidden information]
-
Type de propriété
Maison
Caractéristiques
- Jardin
- Piscine
- Terrasse
- Garage
- Plage privée
- Bord de Mer
- Piscine intérieure
- Cinéma
- Sauna
Caractéristiques
Lot
- Vue panoramique / panoramique
- Vue sur la mer
- Côtières
- Vue sur la mer
- Au bord de l’eau
- Bord de Mer
- Vie privée
- Moderne
Intérieur
- Haut plafond
- Bureau
- Cheminée
- Climatisation
- Îlot de cuisine
- Jacuzzi
- Bar
- Buanderie
- Sauna
- Cinéma
- Piscine intérieure
- Centre de remise en forme / Fitness
Outdoor
- Terrasse
- Balcon
- Piscine
- Garage
- Cuisine extérieure
- Espace de vie extérieur
- Porte
- Plage privée
- Jardin
Explorez le secteur
North Foreland Avenue, North Foreland Estate, Broadstairs, CT10, United Kingdom
Voir sur Google Maps
Prix par sqft
Faible
Élevé
Inscrit il y a 3 ans
Vous vous êtes renseigné sur ce bien
L'agent vous contactera bientôt par
Publié par
386
Annonces
2024
Inscrit
Réserver une visite avec the agent
Choisissez une date et si vous souhaitez une visite virtuelle ou en personne avec l’agent.
Date préférée
Type de visite
Dernière mise à jour
Juin 6
Première mise en ligne
Avril 18, 2025
Référence de l’annonce
229551_RX524836
Propriétés similaires à proximité
Nouvelles annonces à Broadstairs



Explorez plus de biens à vendre
Broadstairs, Broadstairs and St Peter's, Angleterre types de propriétés
Broadstairs, Broadstairs and St Peter's, Angleterre Recherches populaires
- Propriétés avec Jardin à Broadstairs, Broadstairs and St Peter's, Angleterre
- Vue sur un golfe propriétés à Broadstairs, Broadstairs and St Peter's, Angleterre
- Duplex propriétés à Broadstairs, Broadstairs and St Peter's, Angleterre
- Côtières propriétés à Broadstairs, Broadstairs and St Peter's, Angleterre
- Lotissement sécurisé propriétés à Broadstairs, Broadstairs and St Peter's, Angleterre
- Propriétés avec Sauna à Broadstairs, Broadstairs and St Peter's, Angleterre
- Le front de mer propriétés à Broadstairs, Broadstairs and St Peter's, Angleterre
- Propriétés avec Terrain de tennis à Broadstairs, Broadstairs and St Peter's, Angleterre
- Rénové propriétés à Broadstairs, Broadstairs and St Peter's, Angleterre
- Plage propriétés à Broadstairs, Broadstairs and St Peter's, Angleterre
- Propriétés avec Piscine intérieure à Broadstairs, Broadstairs and St Peter's, Angleterre
- Vue sur l’océan propriétés à Broadstairs, Broadstairs and St Peter's, Angleterre
Guides et histoires connexes
La confiance des plus grands courtiers du monde
Les agents des propriétés les plus exceptionnelles du monde publient sur JamesEdition.
- Des annonces de Sotheby's, Christie's, BARNES et Engel & Völkers
- Chaque annonce est vérifiée avant sa mise en ligne
- Contactez directement des agents vérifiés
En continuant, vous acceptez nos Conditions et notre Politique de confidentialité.