Maison Individuelle De 7 Chambres À Vendre À Broadstairs
- 7 Chambres
- 6 SdB
- 13,940 Sqft lot
- Mis à jour: Septembre 16
- 43
À propos de la propriété
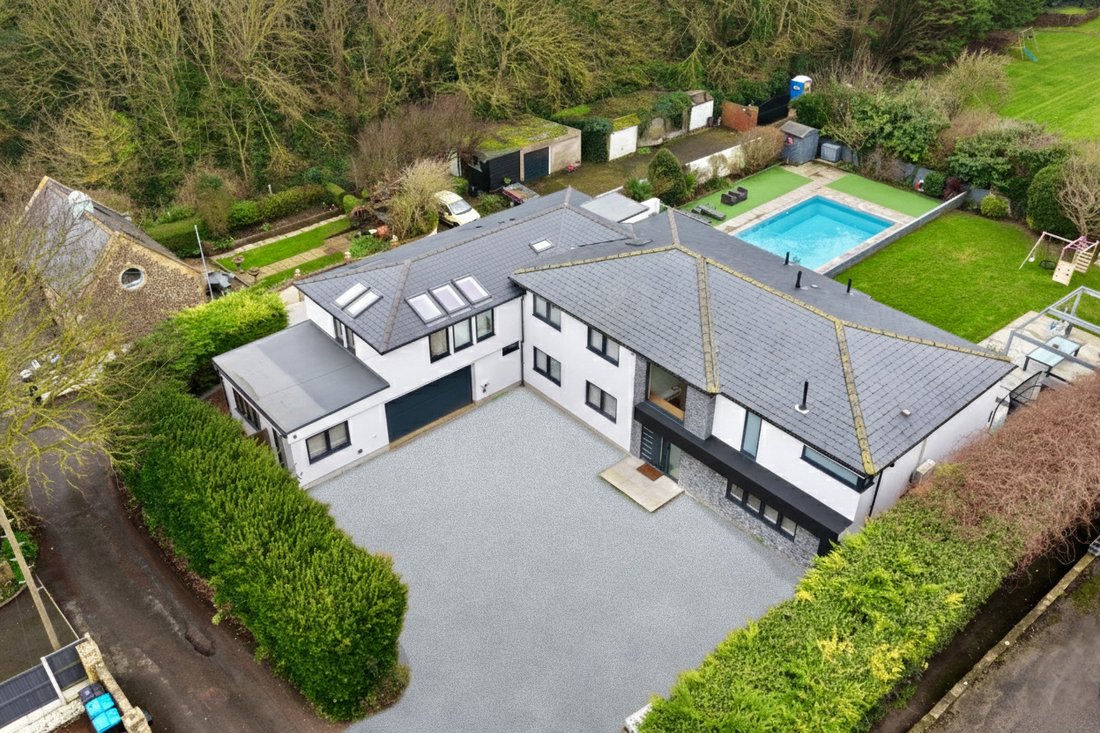
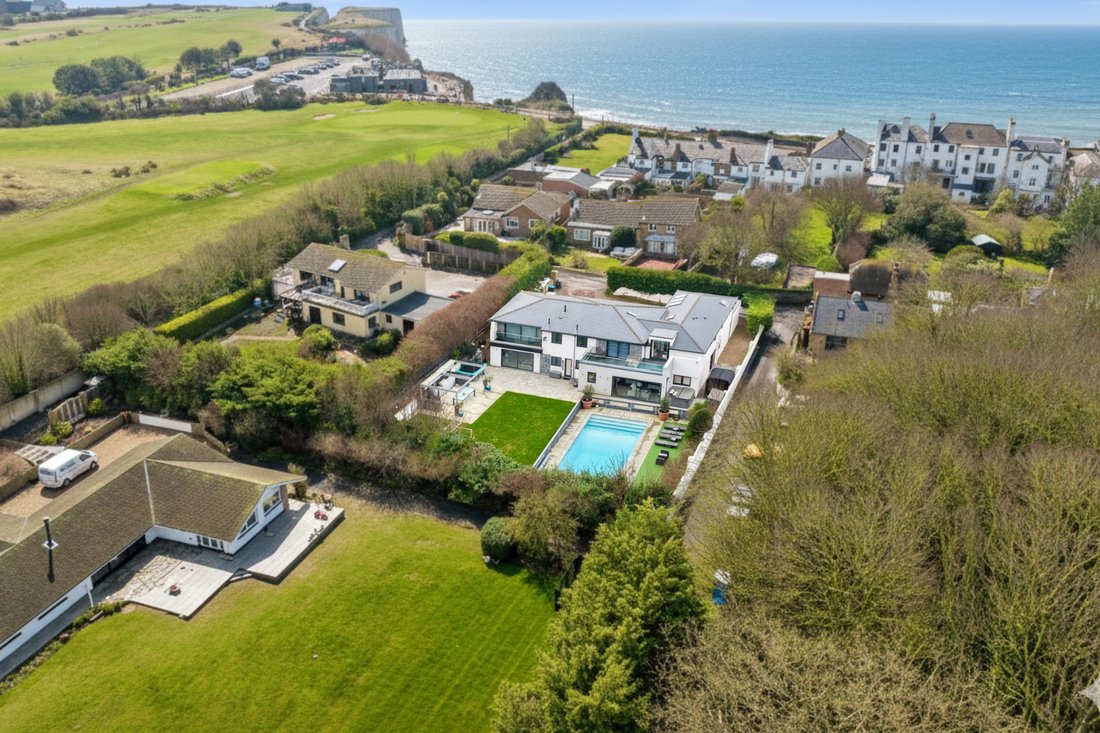
Tucked away along a small cul-de-sac close to Kingsgate beach is this stunning L-shaped property. It has been extended and completely refurbished by the current owners and includes a self-contained annexe and a heated outdoor swimming pool. Whether you are looking for a permanent home or an excellent holiday and weekend retreat this place has it all.
A spacious driveway where you can park
Tucked away along a small cul-de-sac close to Kingsgate beach is this stunning L-shaped property. It has been extended and completely refurbished by the current owners and includes a self-contained annexe and a heated outdoor swimming pool. Whether you are looking for a permanent home or an excellent holiday and weekend retreat this place has it all.
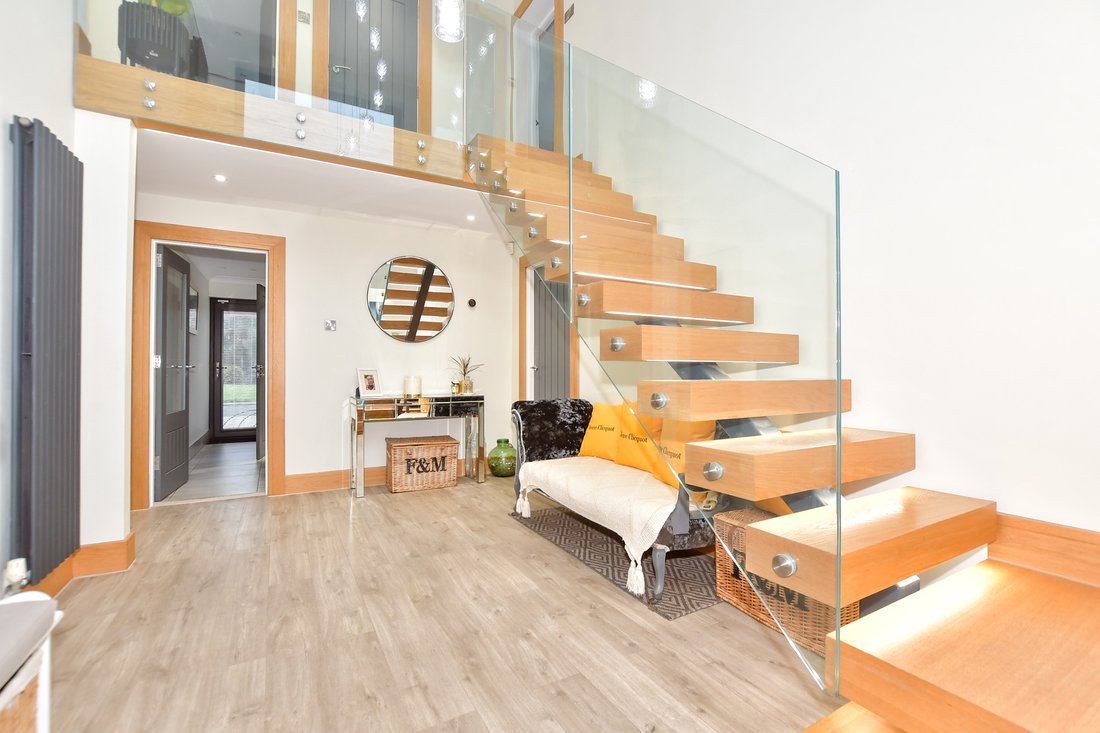
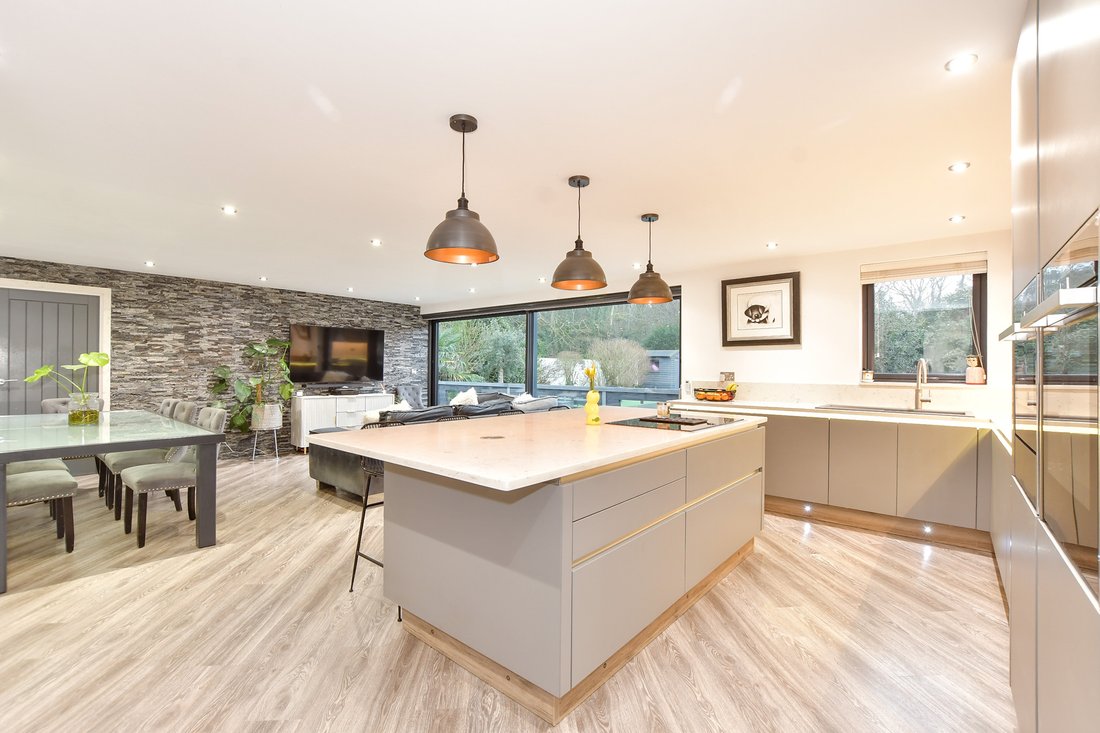

A spacious driveway where you can park a number of cars leads to the double garage, the annexe entrance and the very wide and contemporary front door. This opens into a charming double height entrance hall with a superb floating oak staircase and a glass balustrade as well as a large picture window providing plenty of natural light. It leads to a corridor with a double storage cupboard and access to much of the ground floor accommodation including the very impressive kitchen/lounge/living room with LVT flooring and underfloor heating that flows through many of the rooms, a feature split faced granite and quartz wall and vast patio doors to the terrace and swimming pool.
There is a large seating and dining area as well as a gorgeous Leicht kitchen designed by A. J. Ball. This consists of an island/breakfast bar with an induction hob and downdraft extractor. There are beautiful units housing high end appliances including a built in oven, combi microwave and a warming drawer as well as a full height larder fridge and matching freezer, a large temperature controlled wine fridge and a dishwasher. While the adjacent utility room has an additional built in oven, laundry facilities and a very spacious walk-in larder.
Glazed doors open into a spacious play room with built in shelving, this could also be a more formal dining room to entertain guests. However if you are looking for a little relaxation there is a superb dual aspect and fully equipped bar/games room that includes a freezer and cupboards plus patio doors to the rear terrace. There is also an adjacent wet room and toilet, a changing room and a drying room with access to the rear terrace with an outdoor heated shower, so provides excellent facilities for anyone using the swimming pool.
This floor also includes a large double bedroom with patio doors to a separate patio, fitted wardrobes and an ensuite with a Jacuzzi bath that would make an ideal additional ‘annexe’ for an elderly relative or an excellent guest room for anyone who finds the stairs difficult.
Upstairs there is a corridor with a skylight, a large airing cupboard and the plant room as well as a fabulous family bathroom with a walk-in shower, a stand-alone curved bath and a vanity basin plus a single bedroom with a wall of fitted cupboards that makes an ideal dressing room. You will also find a double bedroom with fitted cupboards and a guest double bedroom with fitted wardrobes, an ensuite bathroom with a Jacuzzi bath and patio doors to the delightful roof terrace where you can sit and sip your morning coffee admiring the view over the garden and beyond.
However it is the principal suite that takes the prize. It has air conditioning, vast patio doors to the south facing balcony with a glass and chrome balustrade, a spacious fitted dressing room and an archway to the ensuite Villeroy and Boch bathroom. This has a feature split faced granite and quartz wall, a contemporary oval bath, a walk in shower and twin vanity basins.
The front door to the annexe opens into an office space, currently in use as a salon. A separate staircase leads up to a living/dining room that includes a fitted kitchen area with a hob, oven, fridge freezer, dishwasher and washing machine, There is a bathroom with a panelled bath, walk-in shower and a vanity basin and two double bedrooms including one with Velux windows and the other has patio doors to the roof terrace and a walk in wardrobe.
If leisure and pleasure are top of your list then the very easy to manage south facing rear garden is ideal. It consists of a resin patio with a large hot tub and an impressive sauna, astro turf around the heated swimming pool, a vast granite terrace bordered by a lawn and a pergola covered outdoor kitchen with a retractable roof. The kitchen includes a barbecue, pizza oven and a fridge.
-
Type de propriété
Maison
Caractéristiques
- Jardin
- Piscine
- Terrasse
- Garage
- Salle de jeux
- Sauna
- Terrain de jeu
- Cuisine extérieure
- Jacuzzi
Explorez le secteur
L'agent vous contactera bientôt par
Publié par
Réserver une visite avec the agent
Choisissez une date et si vous souhaitez une visite virtuelle ou en personne avec l’agent.

Propriétés similaires à proximité
Nouvelles annonces à Broadstairs


Explorez plus de biens à vendre
Broadstairs, Broadstairs and St Peter's, Angleterre types de propriétés
Broadstairs, Broadstairs and St Peter's, Angleterre Recherches populaires
- Propriétés avec Jardin à Broadstairs, Broadstairs and St Peter's, Angleterre
- Vue sur un golfe propriétés à Broadstairs, Broadstairs and St Peter's, Angleterre
- Duplex propriétés à Broadstairs, Broadstairs and St Peter's, Angleterre
- Côtières propriétés à Broadstairs, Broadstairs and St Peter's, Angleterre
- Lotissement sécurisé propriétés à Broadstairs, Broadstairs and St Peter's, Angleterre
- Propriétés avec Sauna à Broadstairs, Broadstairs and St Peter's, Angleterre
- Le front de mer propriétés à Broadstairs, Broadstairs and St Peter's, Angleterre
- Propriétés avec Terrain de tennis à Broadstairs, Broadstairs and St Peter's, Angleterre
- Rénové propriétés à Broadstairs, Broadstairs and St Peter's, Angleterre
- Plage propriétés à Broadstairs, Broadstairs and St Peter's, Angleterre
- Propriétés avec Piscine intérieure à Broadstairs, Broadstairs and St Peter's, Angleterre
- Vue sur l’océan propriétés à Broadstairs, Broadstairs and St Peter's, Angleterre
Guides et histoires connexes
La confiance des plus grands courtiers du monde
Les agents des propriétés les plus exceptionnelles du monde publient sur JamesEdition.
- Des annonces de Sotheby's, Christie's, BARNES et Engel & Völkers
- Chaque annonce est vérifiée avant sa mise en ligne
- Contactez directement des agents vérifiés
En continuant, vous acceptez nos Conditions et notre Politique de confidentialité.