Maison Individuelle De 5 Chambres À Vendre À Broadstairs, Kent
- 5 Chambres
- 3 SdB
- Mis à jour: Septembre 26
- 36
À propos de la propriété
For anyone looking for the ultimate in contemporary luxury, coupled with Edwardian elegance and character, this truly impressive residence has it all. Originally built in 1902 as the show home for the prestigious North Foreland Estate development, it has been painstakingly and very sensitively renovated and extended by the current owners, doubling the size of the original property. There
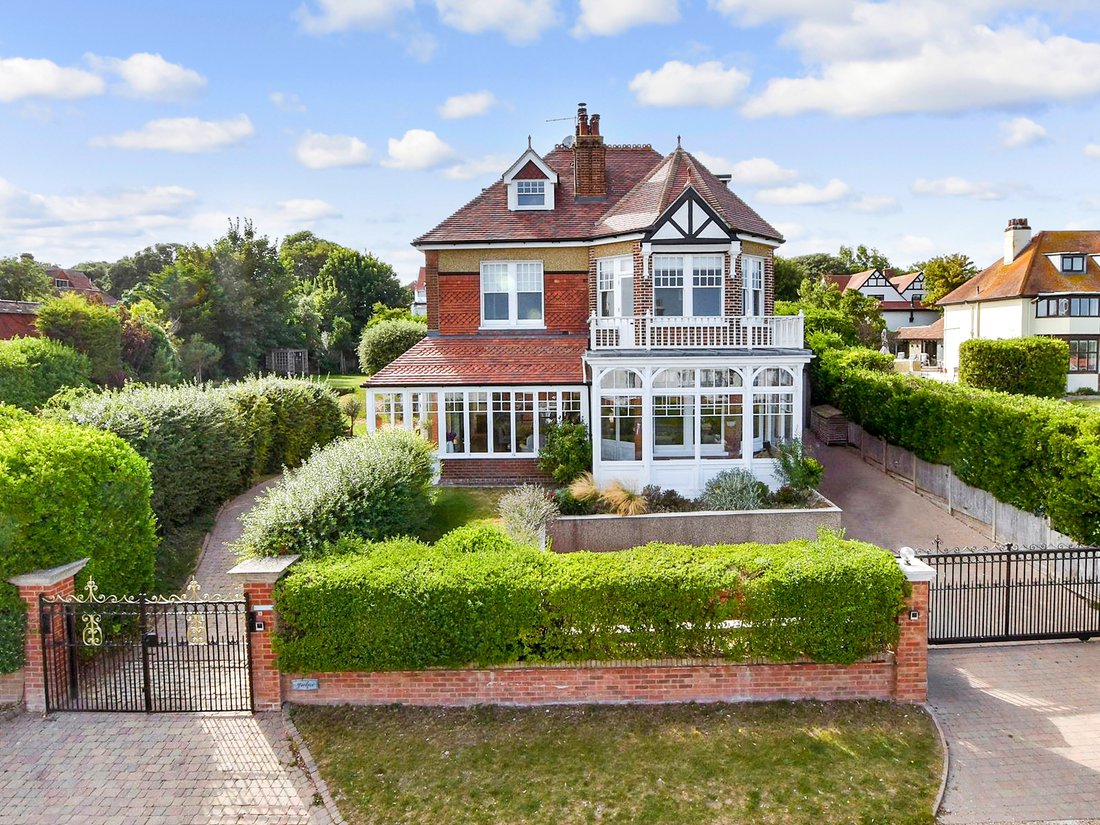
For anyone looking for the ultimate in contemporary luxury, coupled with Edwardian elegance and character, this truly impressive residence has it all. Originally built in 1902 as the show home for the prestigious North Foreland Estate development, it has been painstakingly and very sensitively renovated and extended by the current owners, doubling the size of the original property. There are two newly installed wrought iron electric gate entrances flanked by high hedging providing privacy with one leading to a parking area and a driveway to the rear door and another providing access to the impressive front entrance. It is at this stage you can begin to appreciate the fabulous exterior of the house with its varied roof lines, high chimney stacks, mellow patterned brickwork including fish tail tiles, numerous six over one windows, a restored painted wood balcony and ornate plasterwork, leading you to wonder what further delights lie beyond the period front door.
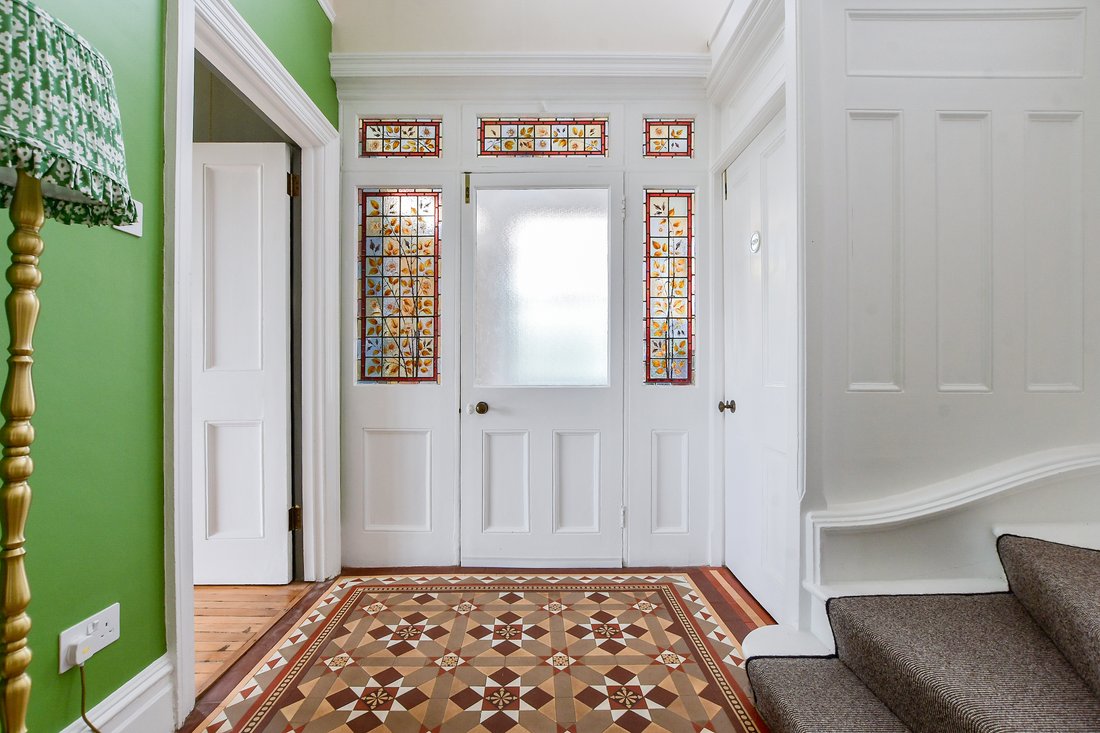
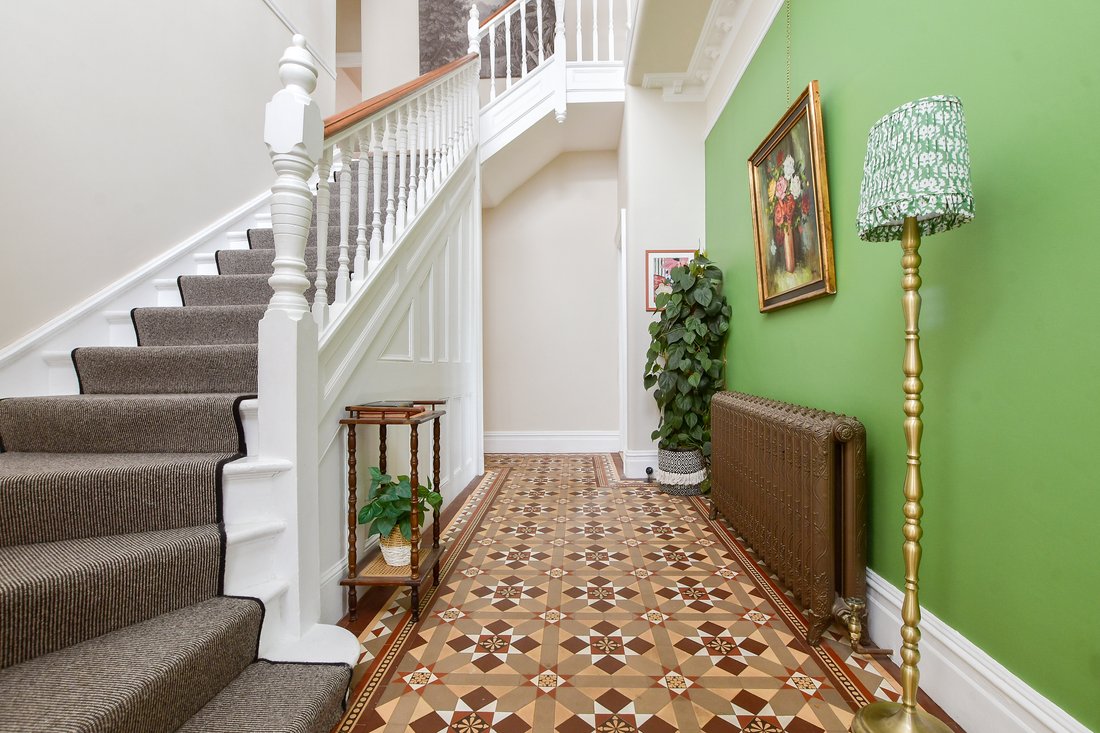
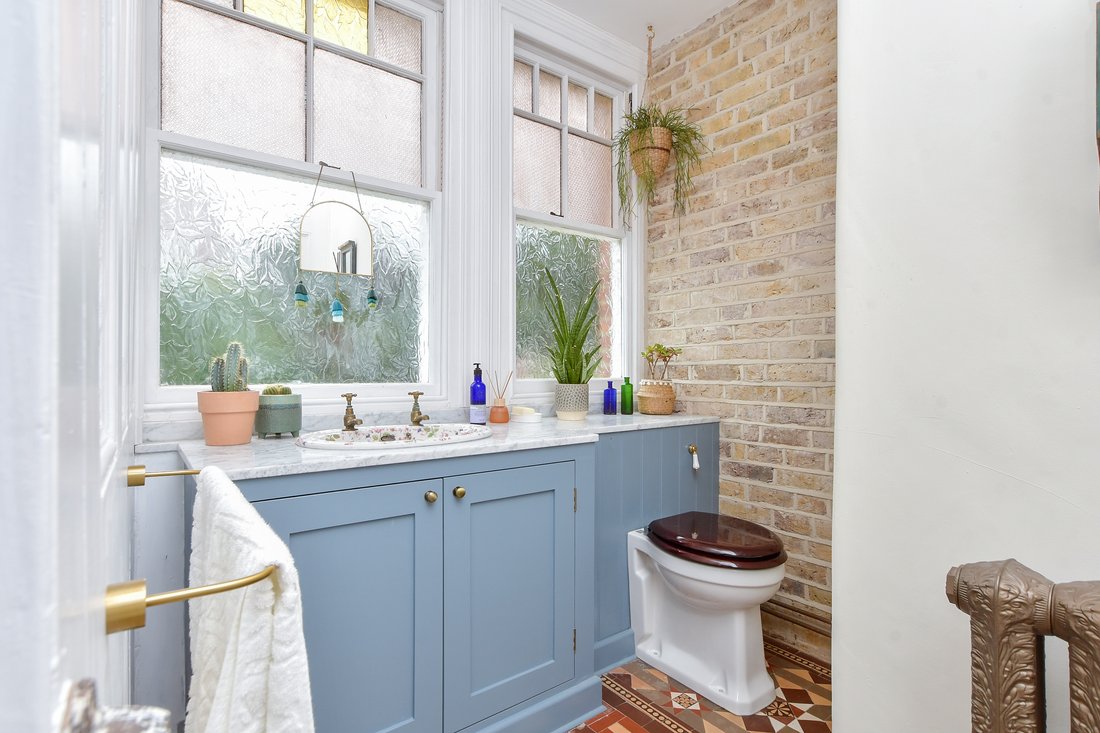
This opens into a light and bright porch and the inner front door with attractive side and top floral stained glass panels. There is a beautiful double height hall with light streaming through from the upper windows while its ‘Botanical Garden’ pale green Sanderson paintwork charmingly setting off the Pugin style Minton floor tiling, the original staircase and ornate cornicing. There is a useful cloakroom with a marble top hand painted vanity basin, an understairs cupboard and access to the grand reception rooms. These include a delightful, dual aspect lounge with access to an enclosed veranda that also has Minton floor tiles, a sculptured coving, picture rails, built in shelving and an ornate Tudor style stone fireplace with inset herringbone brickwork and an eco multi fuel burner you can cosy up to on a cold winter’s evening. The adjacent dual aspect sitting room with its muted colour scheme is just the place for more formal entertaining and includes a high coved ceiling, attractive wall mouldings, ceiling roses and a fascinating tiled fireplace with an ornate sculptured surround as well as bay windows and French door access to the enclosed veranda.
The rear door opens into a large boot room and the inner hallway that includes a pair of antique French stained glass doors that lead to a delightful study with bespoke fitted cabinets and a charming cast iron fireplace. The hall is also open to the awe inspiring 40 ft family room that includes seating/dining and kitchen areas and is the ‘star of the show’ of this stunning home and where the family spend much of their time. This vast light and bright dual aspect space includes reclaimed pitch pine herringbone flooring painstakingly laid, a wall of bespoke Accoya wood six over one windows and French doors to the rear terrace. There is also a very large lantern skylight framing the dining area where at least a dozen people could enjoy a meal and a Carrara marble fireplace with a log burner as a focal point in the seating area. The gorgeous vaulted ceiling kitchen area includes attractive bespoke units in a striking Indian yellow colour with Full Stave oak worktops adding a warm hue to that end of the room. They house an integrated dishwasher and bin cupboard plus space for a range cooker and an American style fridge freezer as well as a double fluted sink with Devol taps and a Parthian boiling water tap. There is a very spacious walk in pantry with shelving on three sides and a large utility room with handmade units and laundry facilities, a toilet and access to the rear terrace.
The spacious first floor landing includes a storage cupboard and leads to a fascinating family bathroom with half height panelling, a stand-alone claw foot bath, a tiled wet room style shower surrounded by green zellige tiles and a marble topped basin over a sculptured oak cabinet. There are also two double bedrooms, including one that has an attractive reclaimed cast iron fireplace with inset tiling and a door to a balcony providing sea views and the delightful first bedroom that features a large bay window where you can sit up in bed and enjoy stunning views over the sea or walk out on to the restored balcony with your morning coffee and get an even better view. There is also a luxurious bathroom with a marble topped vanity basin, a walk-in shower and an antique French cast iron bath positioned by the window so you can take in the views, plus a large fitted dual aspect dressing room that was the second double bedroom. The modern feel of the second floor with its vaulted ceilings, large landing with fitted shelving, two double bedrooms that also have built in shelves and a trendy bathroom with an oval bath and separate shower is charmingly designed for youngsters to have their own space.
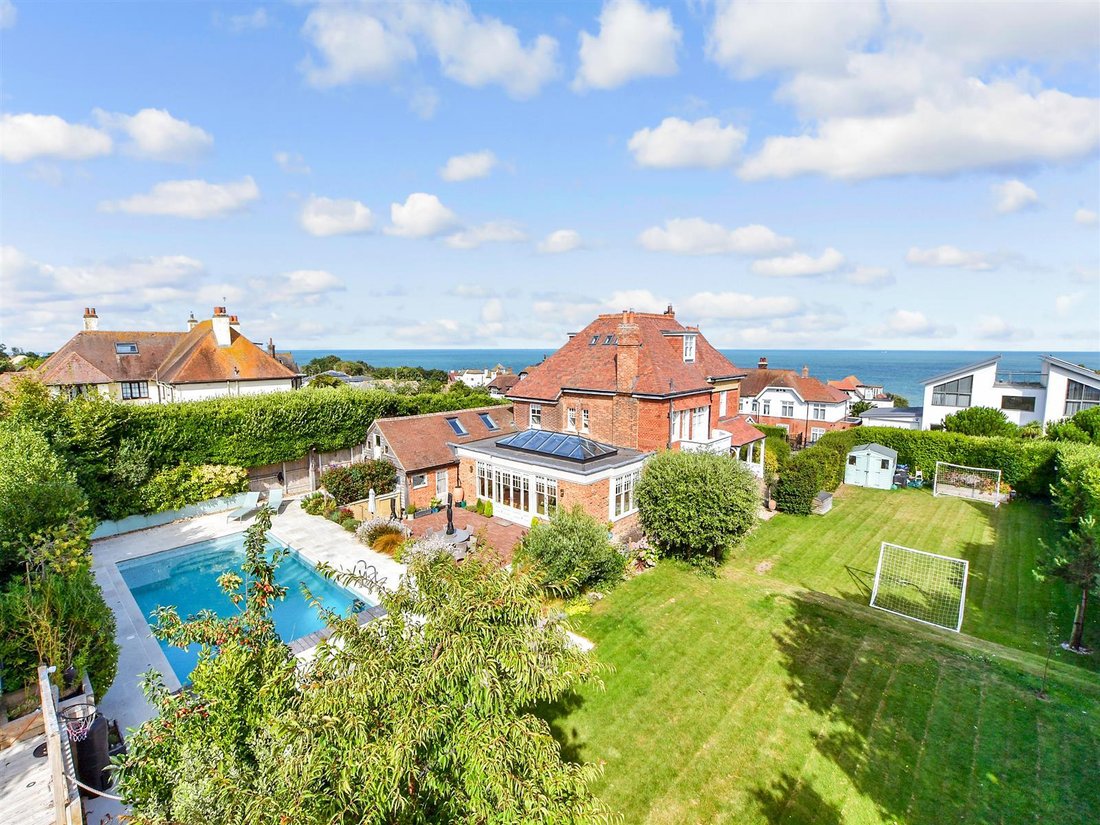
Outside the large and secluded rear terrace created using clay pavers is ideal for outdoor entertaining and is surrounded by a wall and raised shrub beds and a plant room accessed through bi-fold doors. There is a side lawn and steps to the sandstone terrace surrounding the heated swimming pool with its retractable safety cover and thermostatic outdoor shower. There is also a level lawn ideal for a game of croquet or badminton bordered by attractive trees and shrubs including olive trees, mixed grasses and palms while at the end of the garden there is a discreetly hidden vegetable growing area with decking and raised beds as well as a pool house with lighting and power.
-
Type de propriété
Maison
Caractéristiques
- Jardin
- Piscine
- Terrasse
- Cheminée
- Vue sur la mer
- Moderne
- Vue sur la mer
- Rénové
- Vue panoramique / panoramique
Explorez le secteur
L'agent vous contactera bientôt par
Publié par
Réserver une visite avec the agent
Choisissez une date et si vous souhaitez une visite virtuelle ou en personne avec l’agent.

Propriétés similaires à proximité
Nouvelles annonces à Broadstairs


Explorez plus de biens à vendre
Broadstairs, Broadstairs and St Peter's, Angleterre types de propriétés
Broadstairs, Broadstairs and St Peter's, Angleterre Recherches populaires
- Propriétés avec Jardin à Broadstairs, Broadstairs and St Peter's, Angleterre
- Vue sur un golfe propriétés à Broadstairs, Broadstairs and St Peter's, Angleterre
- Duplex propriétés à Broadstairs, Broadstairs and St Peter's, Angleterre
- Côtières propriétés à Broadstairs, Broadstairs and St Peter's, Angleterre
- Lotissement sécurisé propriétés à Broadstairs, Broadstairs and St Peter's, Angleterre
- Propriétés avec Sauna à Broadstairs, Broadstairs and St Peter's, Angleterre
- Le front de mer propriétés à Broadstairs, Broadstairs and St Peter's, Angleterre
- Propriétés avec Terrain de tennis à Broadstairs, Broadstairs and St Peter's, Angleterre
- Rénové propriétés à Broadstairs, Broadstairs and St Peter's, Angleterre
- Plage propriétés à Broadstairs, Broadstairs and St Peter's, Angleterre
- Propriétés avec Piscine intérieure à Broadstairs, Broadstairs and St Peter's, Angleterre
- Vue sur l’océan propriétés à Broadstairs, Broadstairs and St Peter's, Angleterre
Guides et histoires connexes
La confiance des plus grands courtiers du monde
Les agents des propriétés les plus exceptionnelles du monde publient sur JamesEdition.
- Des annonces de Sotheby's, Christie's, BARNES et Engel & Völkers
- Chaque annonce est vérifiée avant sa mise en ligne
- Contactez directement des agents vérifiés
En continuant, vous acceptez nos Conditions et notre Politique de confidentialité.