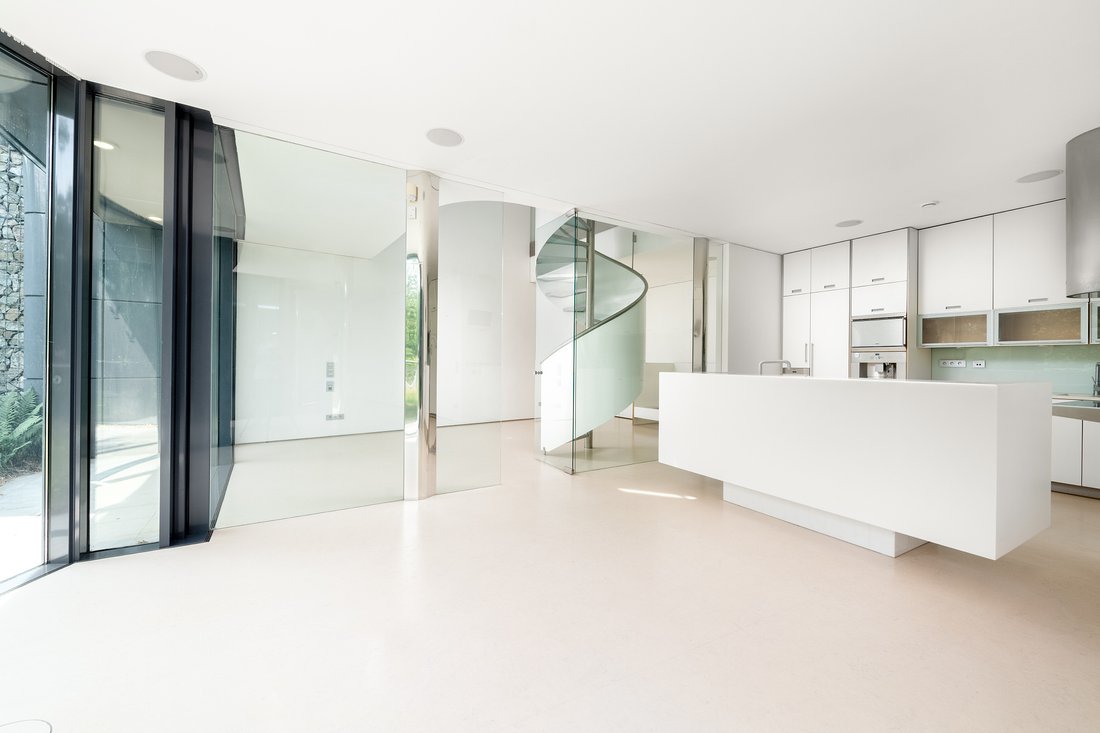
Villa Unique De Forme Organique Avec Ascenseur, Piscine Et Jardin Près Du Centre De Brno
- 5 Chambres
- 2 SdB
- 8,924 Sqft
- 20,689 Sqft lot
- Mis à jour: Juin 18
- 72
À propos de la propriété
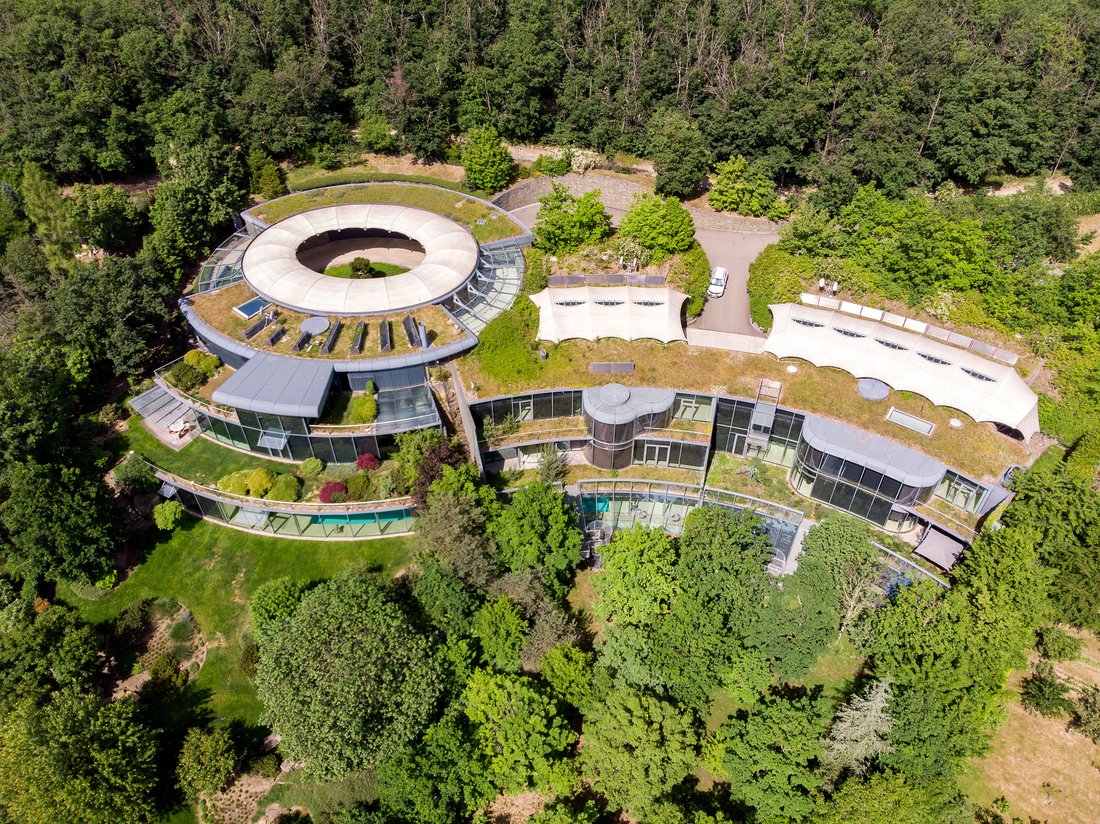
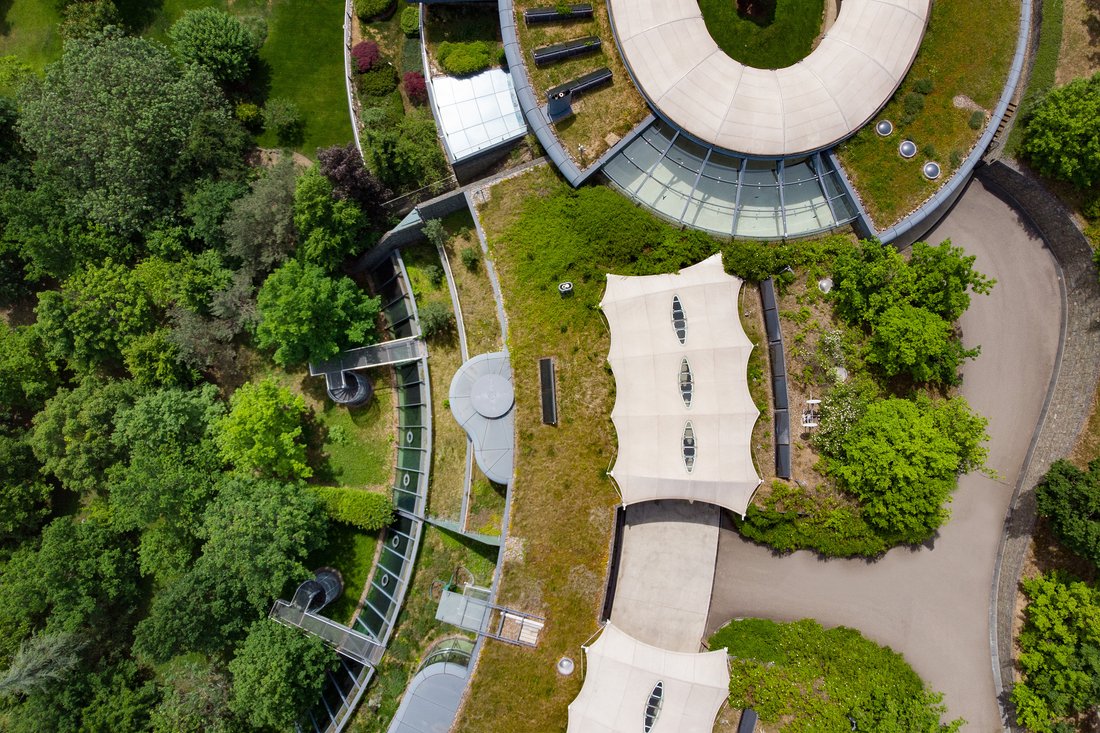
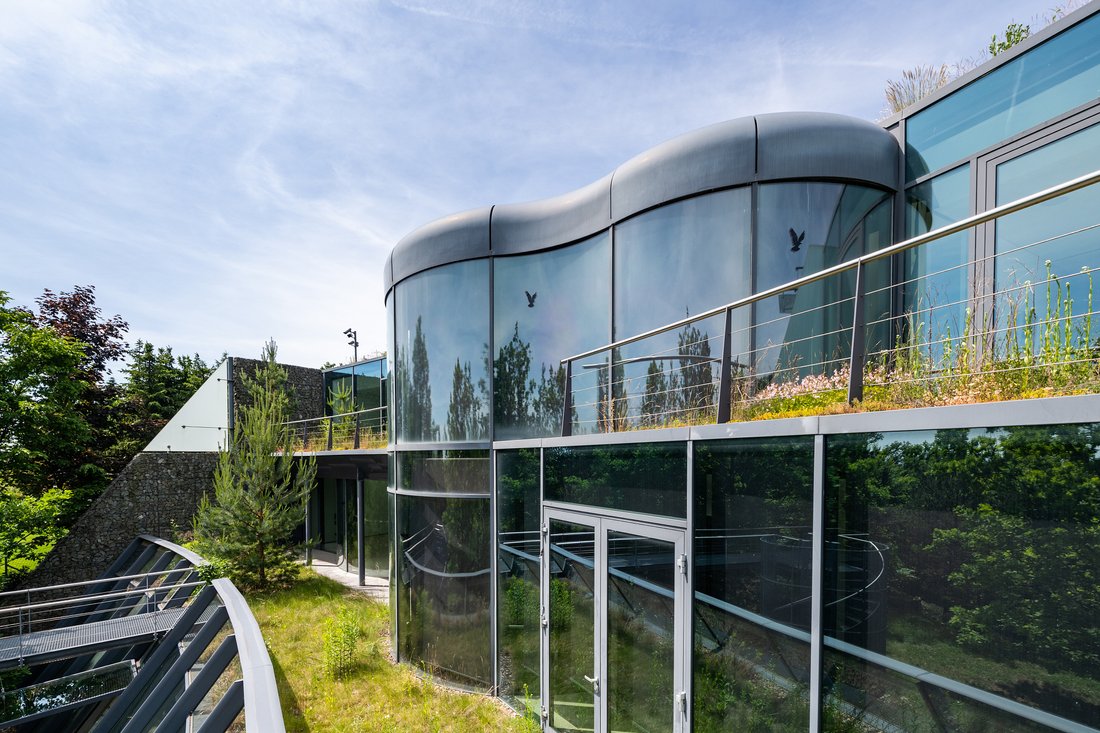
Cette villa atypique aux formes organiques avec un intérieur lumineux et aéré naturellement relié au jardin extérieur propose de vivre dans un complexe sécurisé de trois maisons. Un environnement privé absolument calme est situé à proximité du centre de Brno, tout en étant à la lisière de la réserve animalière de Holedná.
Les 3 niveaux de la maison sont reliés par un
This non-standard villa of organic shapes with a bright and airy interior naturally connected to the outdoor garden offers living in a secure complex of three houses. An absolutely quiet private environment is set within easy reach of the center of the Brno, yet at the edge of the Holedná game reserve.
All 3 levels of the house are connected by an elevator.
Cette villa atypique aux formes organiques avec un intérieur lumineux et aéré naturellement relié au jardin extérieur propose de vivre dans un complexe sécurisé de trois maisons. Un environnement privé absolument calme est situé à proximité du centre de Brno, tout en étant à la lisière de la réserve animalière de Holedná.
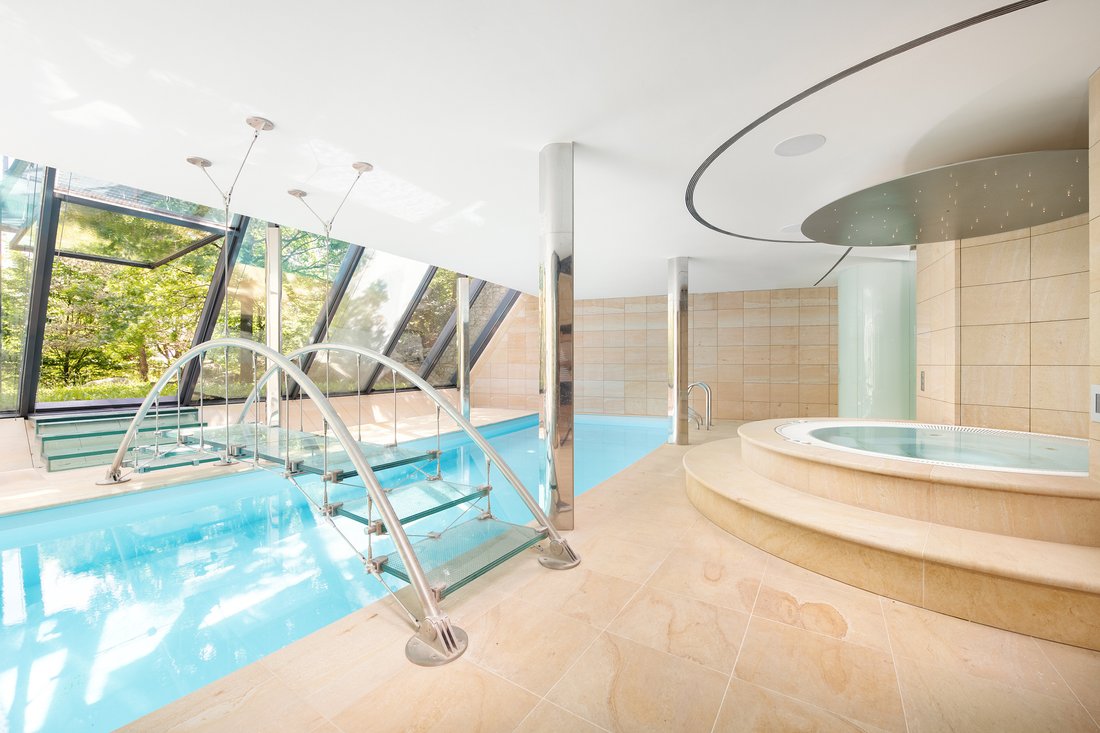
Les 3 niveaux de la maison sont reliés par un ascenseur. L’étage d’entrée comprend un hall d’entrée avec un hall d’escalier, un dressing, un bureau, une chambre avec une salle de bains privative et un dressing, 2 toilettes séparées et une buanderie. Le bureau et la chambre sont reliés à la terrasse verdoyante. Le salon comprend un salon avec une bibliothèque, une salle à manger, une cuisine, un garde-manger et un bureau. Les chambres donnent sur le jardin. Outre les équipements nécessaires, l’étage calme comprend une chambre avec dressing et salle de bains, ainsi qu’une piscine d’eau chauffée. Depuis la piscine, vous pouvez monter les escaliers menant au jardin, qui est relié optiquement à l’intérieur par une paroi vitrée inclinée.
Les installations comprennent des sols en marmoleum naturel avec chauffage au sol, des carreaux de grès au bord de la piscine, des portes intérieures sur mesure, des murs vitrés Schüco avec des cadres en aluminium. Le chauffage se fait principalement par le sol, avec des convecteurs encastrés ; 2 chaudières à gaz De Dietrich sont la source de chaleur. Le stationnement est prévu dans le garage avec accès direct depuis la maison. La maison est surveillée par des alarmes de sécurité électriques.
Le complexe résidentiel est situé dans un paysage naturel ; l’accès depuis la route principale se fait par une route asphaltée privée. L’emplacement au-dessus du centre-ville se distingue par la quantité de verdure ; les magnifiques environs sont traversés par des sentiers de randonnée et des pistes cyclables, qui mènent à de nombreux monuments naturels voisins. Un accès facile par les transports en commun est assuré par les trolleybus et les bus, et en voiture, le trajet jusqu’au centre-ville prend environ 10 minutes. Il peut être rapidement connecté à l’autoroute D1. Les écoles, les supermarchés et tous les autres services sont accessibles en quelques minutes de route.
Superficie totale 829 m 2, dont 715 m 2 intérieurs et terrasses 114 m 2, garage 76 m 2, allée couverte 11 m 2, surface bâtie 654 m 2, jardin 1 268 m 2, terrain 1 922 m 2.
This non-standard villa of organic shapes with a bright and airy interior naturally connected to the outdoor garden offers living in a secure complex of three houses. An absolutely quiet private environment is set within easy reach of the center of the Brno, yet at the edge of the Holedná game reserve.
All 3 levels of the house are connected by an elevator. The entrance floor consists of a foyer with a staircase hall, a dressing room, a study, a room with an en-suite bathroom and a dressing room, 2 separate toilets and a laundry room. The study and the room are connected to the green terrace. The living floor has a living room with a library, dining room, kitchen, pantry and study. The rooms face the garden. In addition to the necessary utility facilities, the quiet floor has a bedroom with a dressing room and a bathroom, and a swimming pool with heated water. From the pool, you can enter the stairs to the garden, which is optically connected to the interior by a sloping glass wall.
Facilities include natural marmoleum floors with underfloor heating, sandstone tiles by the pool, custom-made interior doors, Schüco glazed walls with aluminum frames. Heating is mostly underfloor, complete with recessed convectors; De Dietrich 2 gas boilers are the heat source. Parking is provided in the garage with direct access from the house. The house is guarded by electric security alarms.
The residential complex is set in a natural landscape; access from the main road is via a private asphalt road. The location high above the city center is distinguished by the amount of greenery; beautiful surroundings are crossed by hiking and biking trails, which lead to many nearby natural monuments. Easy access by public transport is provided by trolleybuses and buses, and by car, the way to the city center takes about 10 minutes. It can be quickly connected to the D1 motorway. Schools, supermarkets and all other services are a short drive away.
Total area 829 m2, of which interior 715 m2and terraces 114 m2, garage 76m2, covered driveway 11 m2, built-up area 654 m2, garden 1,268 m2, land 1,922 m2.
-
Type de propriété
Villa
-
Prix/pied²
$618
Caractéristiques
Explorez le secteur

L'agent vous contactera bientôt par
Publié par
Réserver une visite avec Thomas Lindner
Choisissez une date et si vous souhaitez une visite virtuelle ou en personne avec l’agent.

The Svoboda & Williams real estate agency opened its first Prague office over 20 years ago. In just over two
The Svoboda & Williams real estate agency opened its first Prague office over 20 years ago. In just over two decades, it has become a respected name in the Czech property market and now enjoys a position as a dominant player in the superior and premium residential real estate segment. The success of Svoboda & Williams is due to its innovative marketing philosophy and its team of experienced brokers with extensive expertise and language skills. As a result, the Svoboda & Williams brand has become synonymous with high-end real estate in the Czech Republic.
Over the course of its long career, Svoboda & Williams has expanded to the cities of Brno, Ostrava, and Bratislava. Its main headquarters sit in a beautifully renovated villa in Prague’s embassy quarter, and the company is proud to have brokers mediating real estate transactions all over the Czech Republic and Slovakia.
In 2017, Svoboda & Williams became an exclusive Affiliate of Christie’s International Real Estate for both the Czech Republic and Slovakia. Being part of this rarefied network has allowed Svoboda & Williams to present select properties from its portfolio to prospective buyers worldwide and—at the same time—offer local clients premium properties abroad.
Our office provides clients with a broad range of sales and marketing services, and our brokers bring their unique know-how and expertise to each meeting. We use our own highly effective marketing channels, helping the properties we list achieve top positions in the market and reach their target audience, both in the Czech Republic, Slovakia, and abroad.
La confiance des plus grands courtiers du monde
Les agents des propriétés les plus exceptionnelles du monde publient sur JamesEdition.
- Des annonces de Sotheby's, Christie's, BARNES et Engel & Völkers
- Chaque annonce est vérifiée avant sa mise en ligne
- Contactez directement des agents vérifiés
En continuant, vous acceptez nos Conditions et notre Politique de confidentialité.