$3,272,139
Le Prieuré
- 8 Chambres
- 3 SdB
- 9.0 Ac lot
- Mis à jour: Novembre 8
- 4
À propos de la propriété
La description a été traduite automatiquement.
La description est affichée dans la langue d'origine.
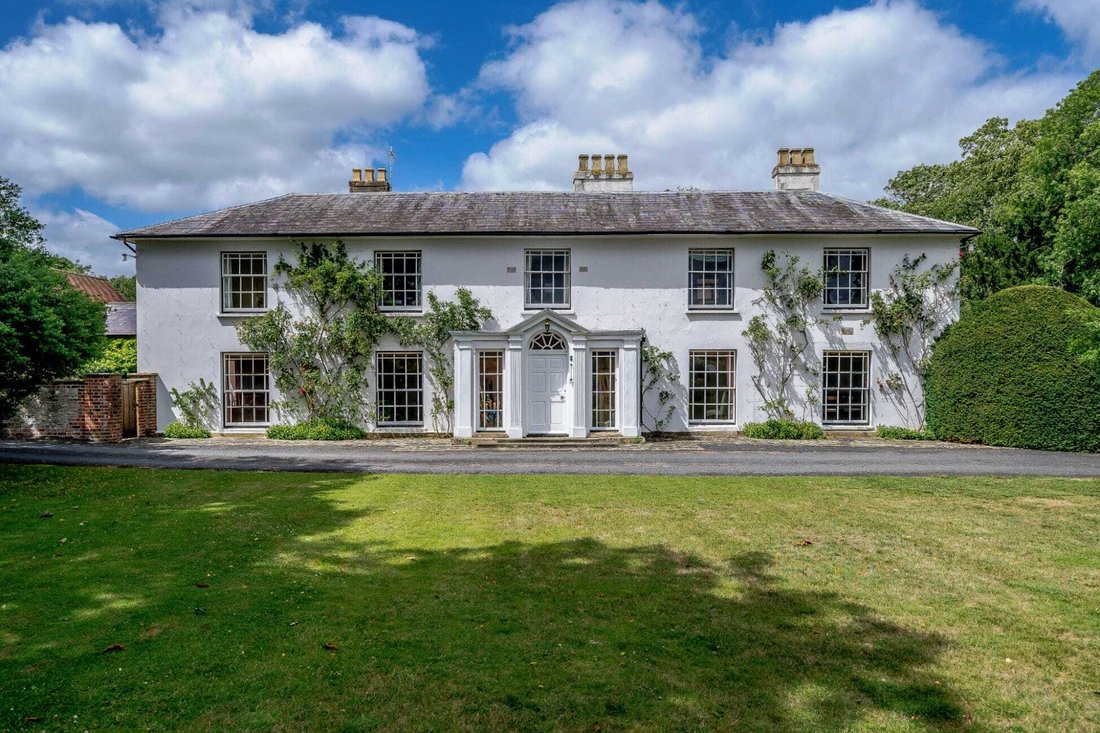
There has been a house on this spot since the fifteenth century, and you can feel it. What greets you to day is a handsome Georgian front in a quiet corner of Britwell Salome, below the Chiltern escarpment — a house that has grown gently over five hundred years and is all the better for it.
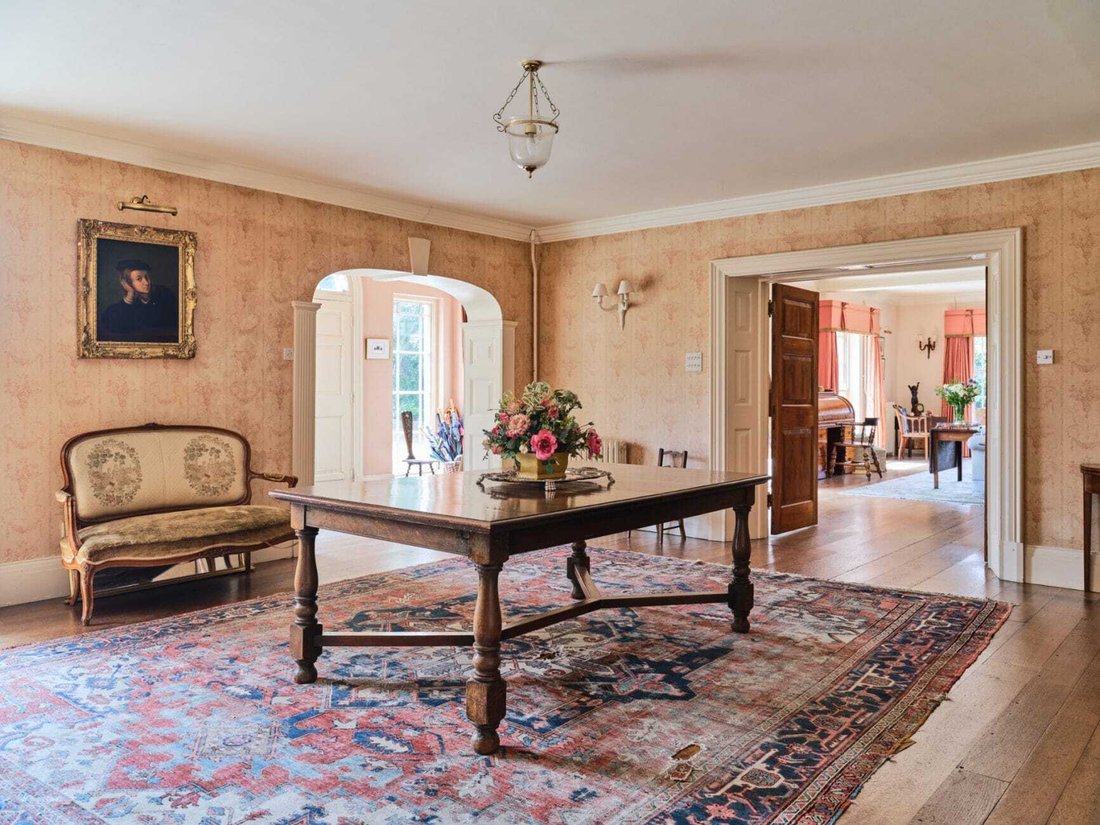
The front door opens into a proper reception hall, the kind that sets the tone for a house, with three f
The front door opens into a proper reception hall, the kind that sets the tone for a house, with three f
There has been a house on this spot since the fifteenth century, and you can feel it. What greets you to day is a handsome Georgian front in a quiet corner of Britwell Salome, below the Chiltern escarpment — a house that has grown gently over five hundred years and is all the better for it.
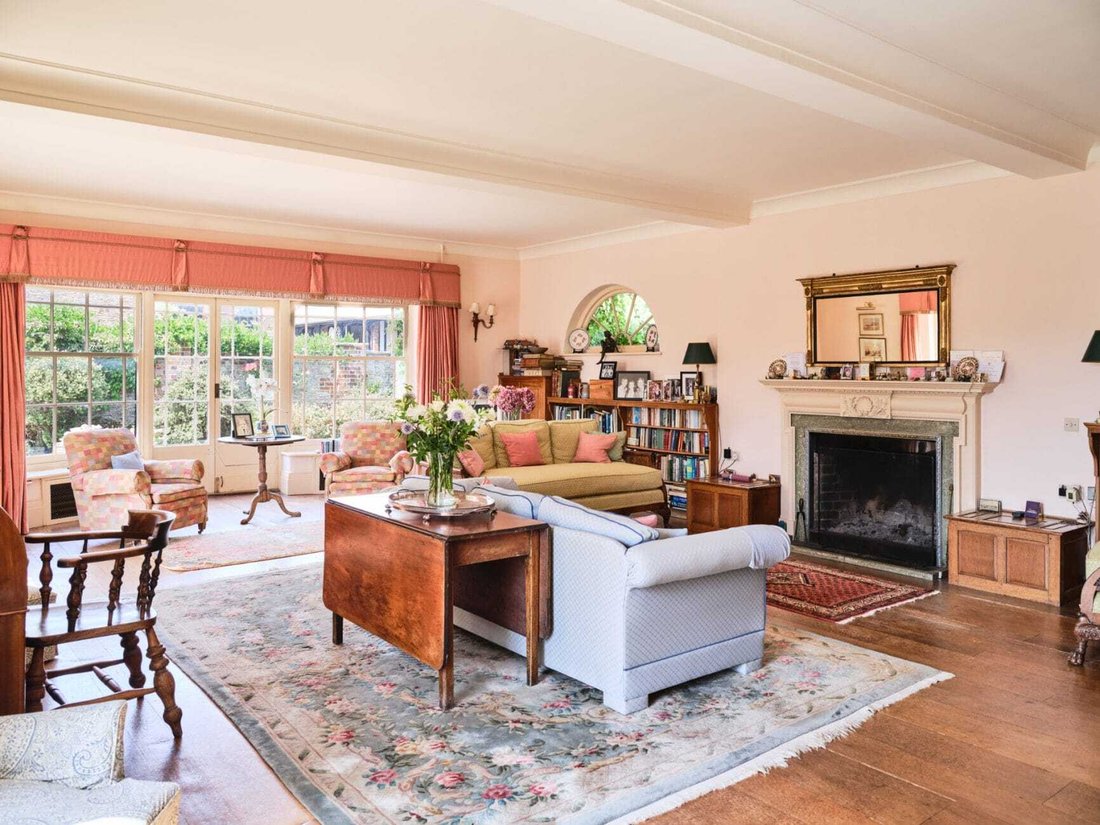
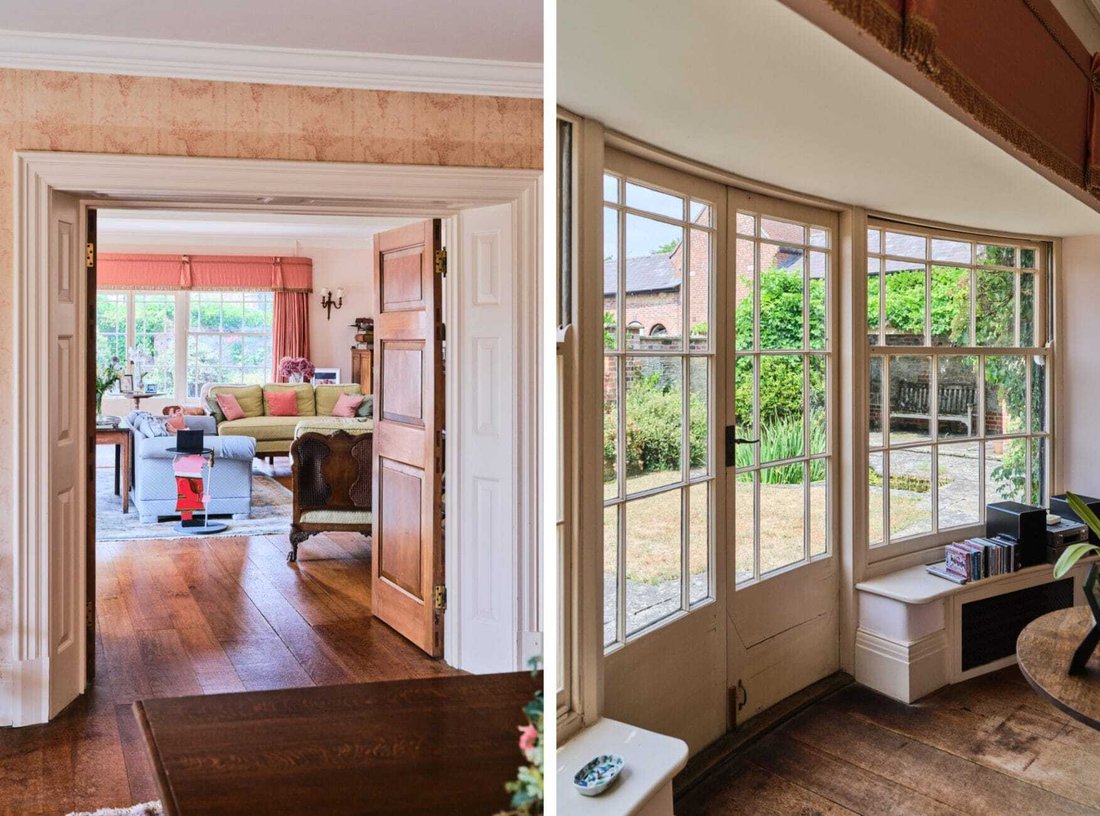
The front door opens into a proper reception hall, the kind that sets the tone for a house, with three fine reception rooms leading off it. The drawing room runs to 34 feet, with windows on three sides, so it is bright from breakfast until the light goes; the dining room has an inglenook that comes into its own on winter evenings; and there is a smaller, cosier sitting room for everything in between.
The kitchen is where the house really lives. Timber beams overhead, an Aga at its heart, Shaker cabinetry around a generous island, and room for a table where most of family life will inevitably happen — with a walk-in pantry, a boot room for muddy dogs and wellies, and a quiet study close by.
Upstairs are eight bedrooms, every one a double — a rare thing, and a house party waiting to happen. The principal room looks out on two sides and has its own dressing room and bathroom; two more bedrooms are en suite, and a large family bathroom serves the rest.
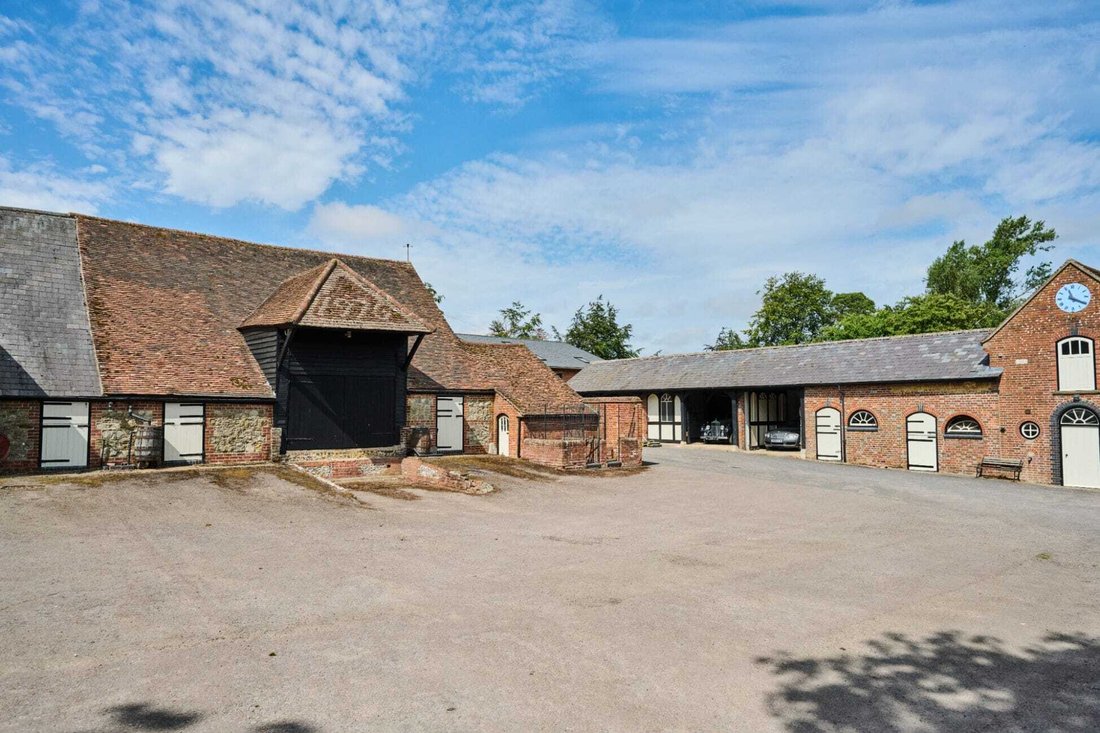
The drive sweeps past the front door to a courtyard flanked by period barns and outbuildings, and it is here that the Priory - once home to The Priory Vintage Car Company for 22 years since 2000 - reveals its ambitions. One outbuilding holds an office beneath a magnificent double- height vaulted ceiling — a place to work that no commute could rival — with a self- contained two-bedroom flat above the stables, complete with its own reception room, kitchen and bathroom, ready for guests, grandparents or a housekeeper. The great barn offers garaging and storage on a scale that invites ideas: studio, party barn, collection of cars. The potential is considerable.
The gardens unfold in a series of rooms of their own. A walled garden hides a folly; a walled kitchen garden with its glasshouse keeps the table supplied through the seasons; and an orchard, immaculate lawns, clipped hedges and fine mature trees do the rest. There is a tennis court, a swimming pool with its own pavilion, and beyond it all a nine-acre field — the full country life, in other words, arranged around a house that has been practising it since the fifteenth century.
The front door opens into a proper reception hall, the kind that sets the tone for a house, with three fine reception rooms leading off it. The drawing room runs to 34 feet, with windows on three sides, so it is bright from breakfast until the light goes; the dining room has an inglenook that comes into its own on winter evenings; and there is a smaller, cosier sitting room for everything in between.
The kitchen is where the house really lives. Timber beams overhead, an Aga at its heart, Shaker cabinetry around a generous island, and room for a table where most of family life will inevitably happen — with a walk-in pantry, a boot room for muddy dogs and wellies, and a quiet study close by.
Upstairs are eight bedrooms, every one a double — a rare thing, and a house party waiting to happen. The principal room looks out on two sides and has its own dressing room and bathroom; two more bedrooms are en suite, and a large family bathroom serves the rest.
The drive sweeps past the front door to a courtyard flanked by period barns and outbuildings, and it is here that the Priory - once home to The Priory Vintage Car Company for 22 years since 2000 - reveals its ambitions. One outbuilding holds an office beneath a magnificent double- height vaulted ceiling — a place to work that no commute could rival — with a self- contained two-bedroom flat above the stables, complete with its own reception room, kitchen and bathroom, ready for guests, grandparents or a housekeeper. The great barn offers garaging and storage on a scale that invites ideas: studio, party barn, collection of cars. The potential is considerable.
The gardens unfold in a series of rooms of their own. A walled garden hides a folly; a walled kitchen garden with its glasshouse keeps the table supplied through the seasons; and an orchard, immaculate lawns, clipped hedges and fine mature trees do the rest. There is a tennis court, a swimming pool with its own pavilion, and beyond it all a nine-acre field — the full country life, in other words, arranged around a house that has been practising it since the fifteenth century.
-
Type de propriété
Maison
Caractéristiques
Explorez le secteur
Oxfordshire, Angleterre
Voir sur Google Maps
Prix par sqft
Faible
Élevé
Inscrit il y a 3 mois
Vous vous êtes renseigné sur ce bien
L'agent vous contactera bientôt par
Publié par
19
Annonces
2026
Inscrit
Réserver une visite avec the agent
Choisissez une date et si vous souhaitez une visite virtuelle ou en personne avec l’agent.
Date préférée
Type de visite
Dernière mise à jour
Novembre 8
Première mise en ligne
Septembre 22
Référence de l’annonce
-
La confiance des plus grands courtiers du monde
Les agents des propriétés les plus exceptionnelles du monde publient sur JamesEdition.
- Des annonces de Sotheby's, Christie's, BARNES et Engel & Völkers
- Chaque annonce est vérifiée avant sa mise en ligne
- Contactez directement des agents vérifiés
En continuant, vous acceptez nos Conditions et notre Politique de confidentialité.